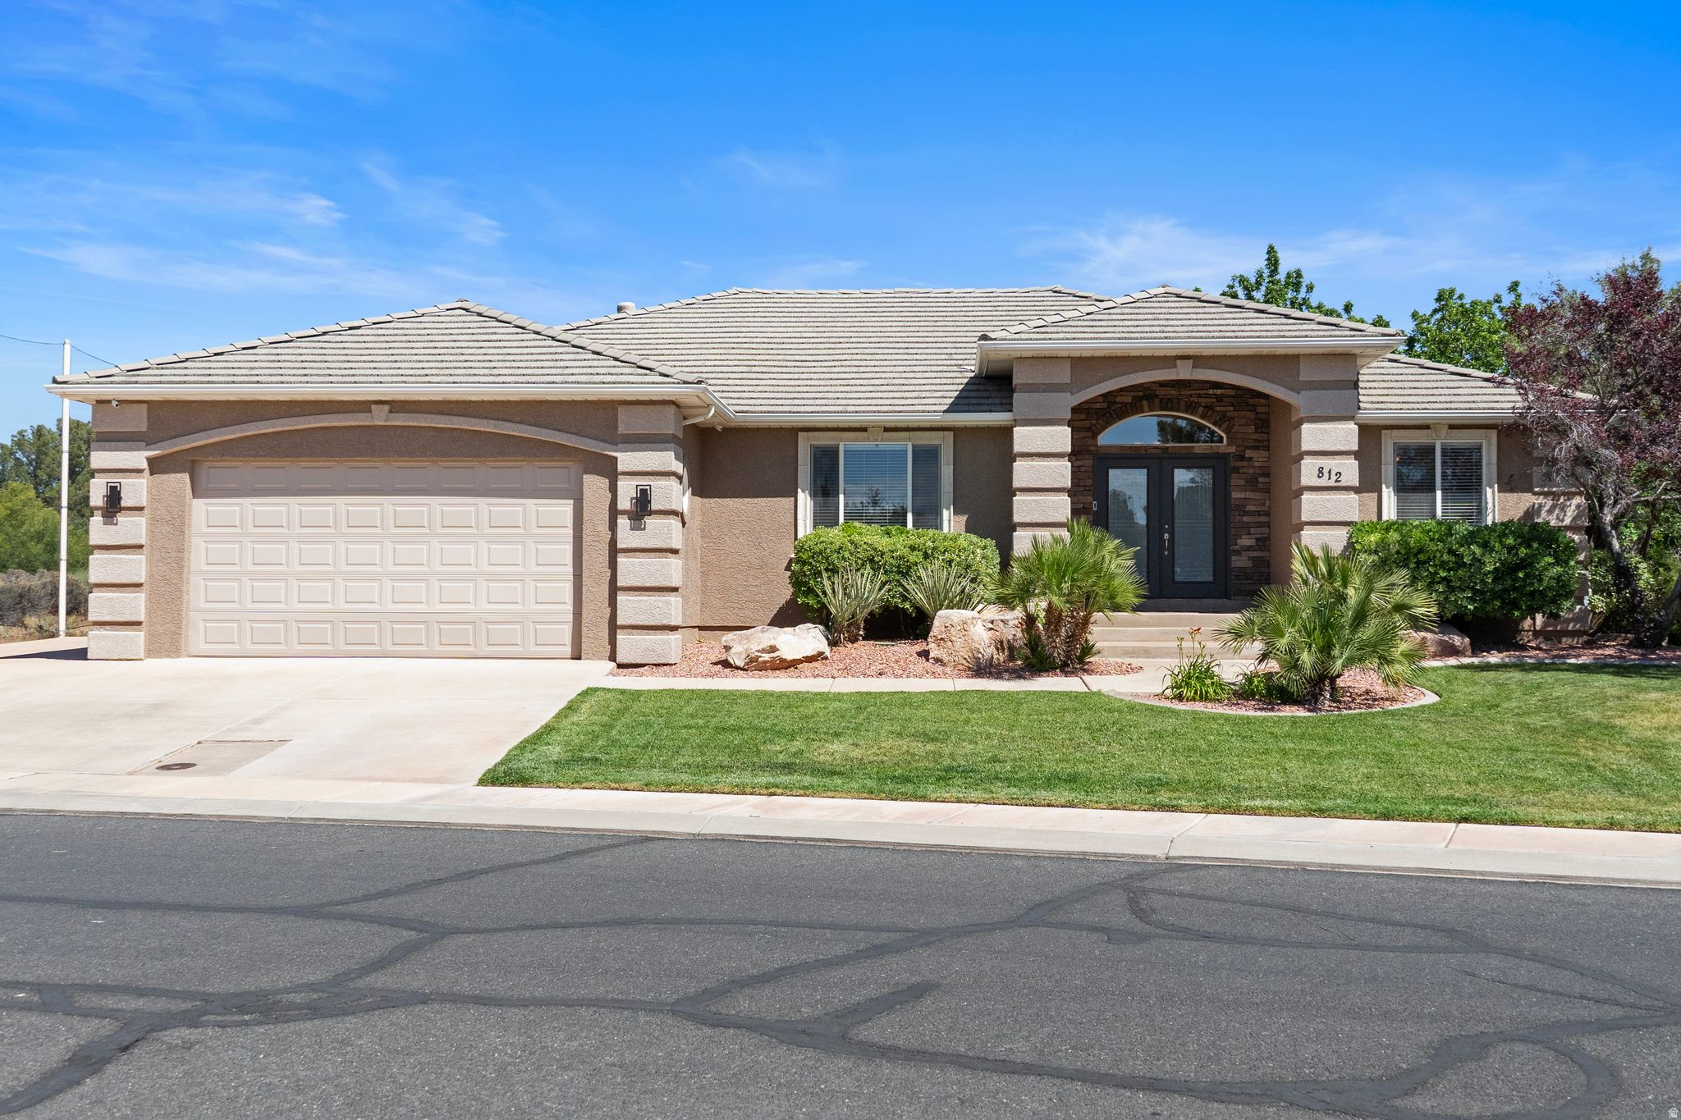
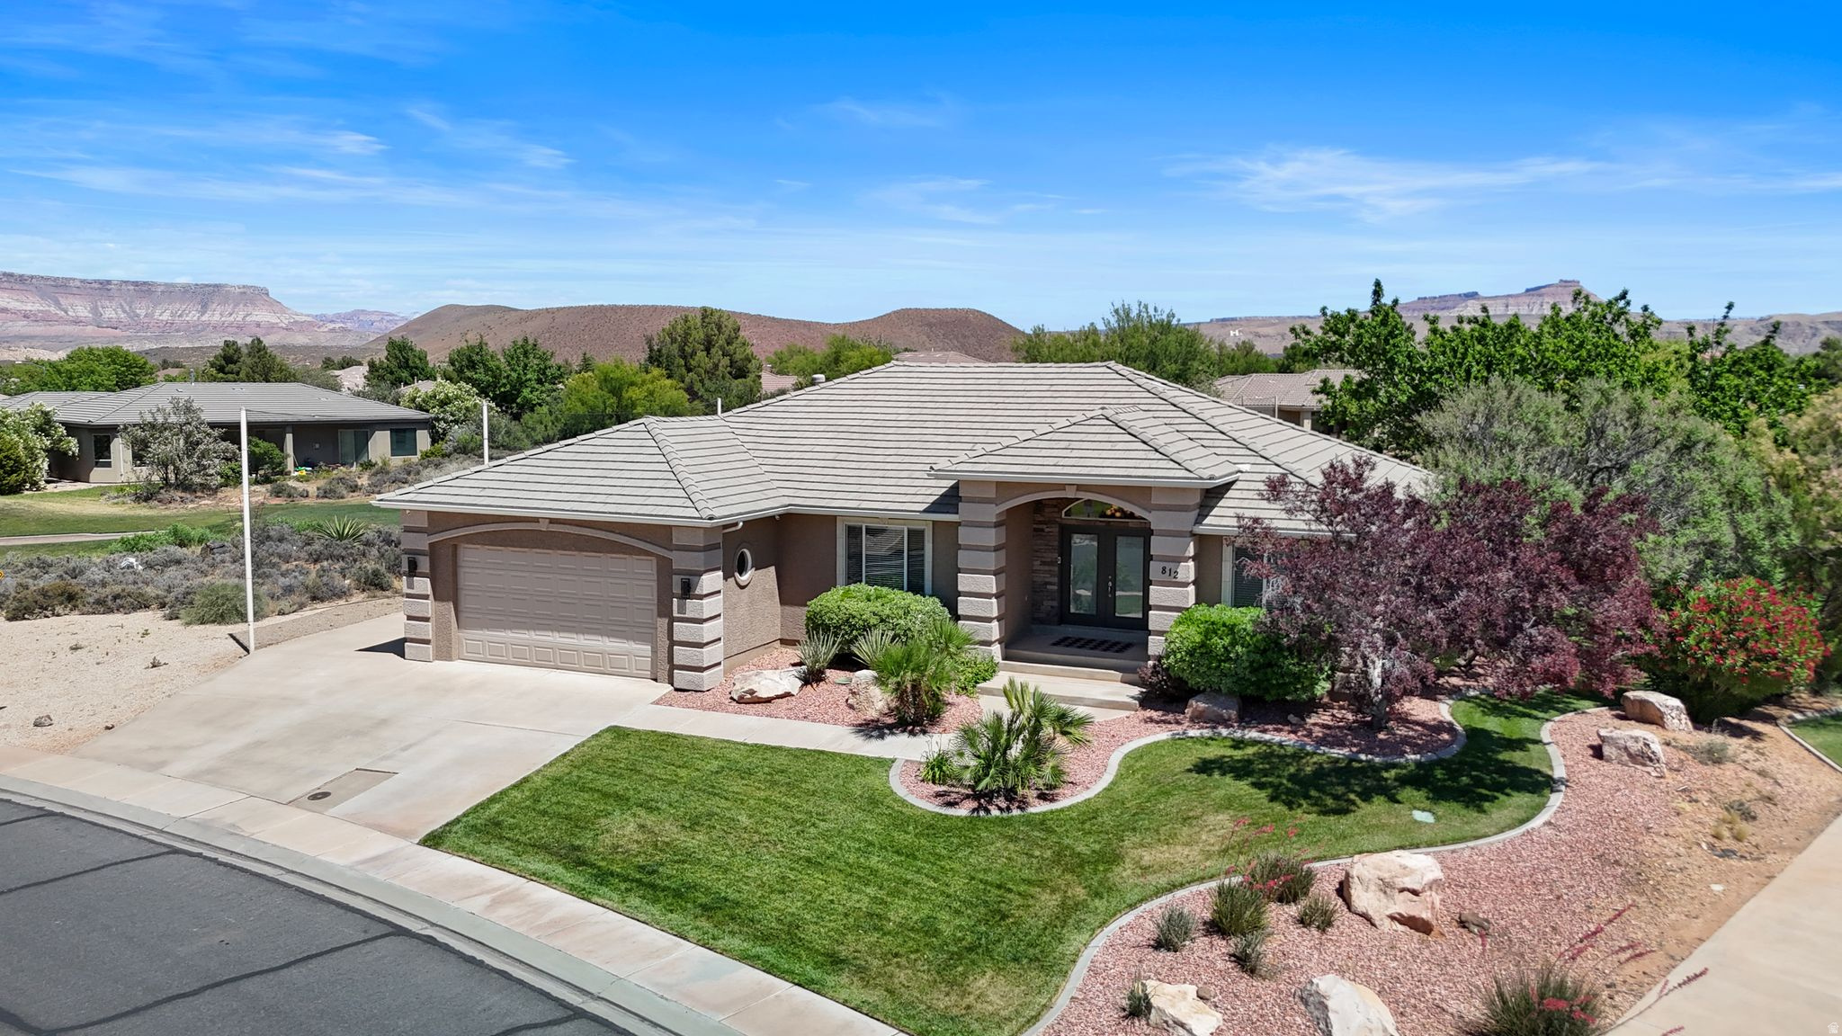

Single-story stucco home with a two-car garage, arched stone entry, and landscaped front yard.
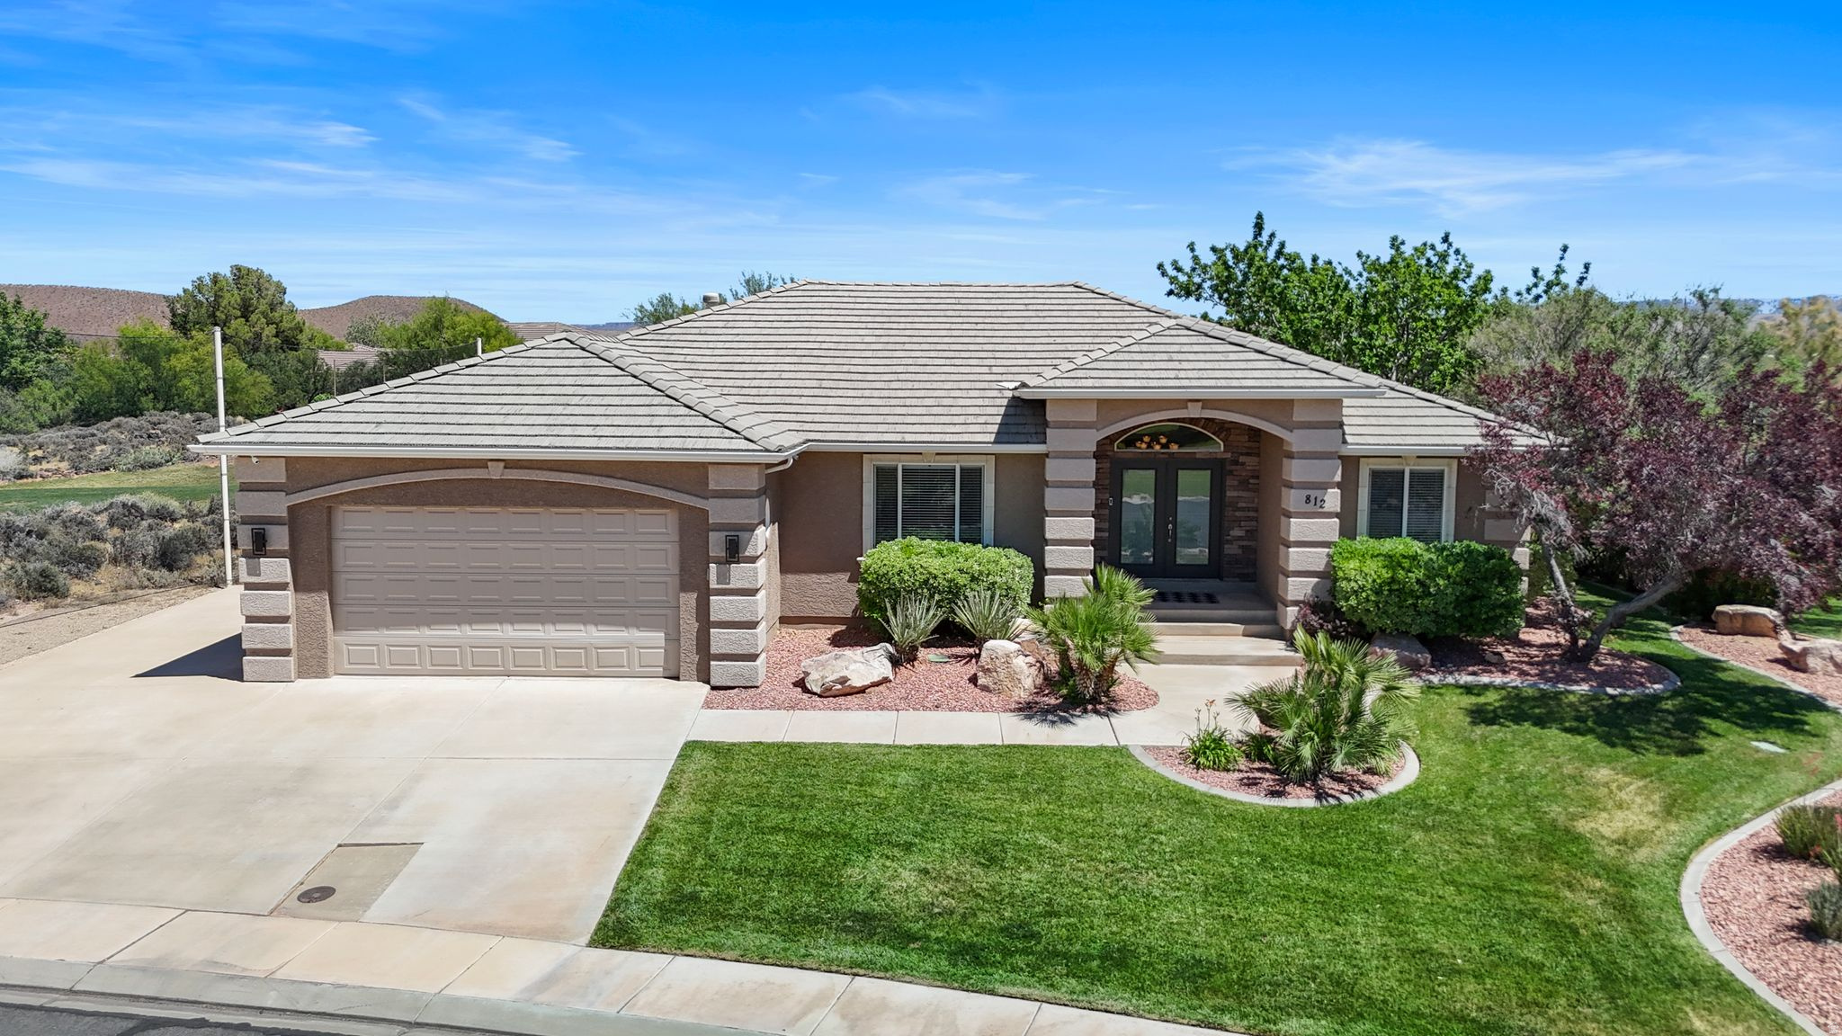
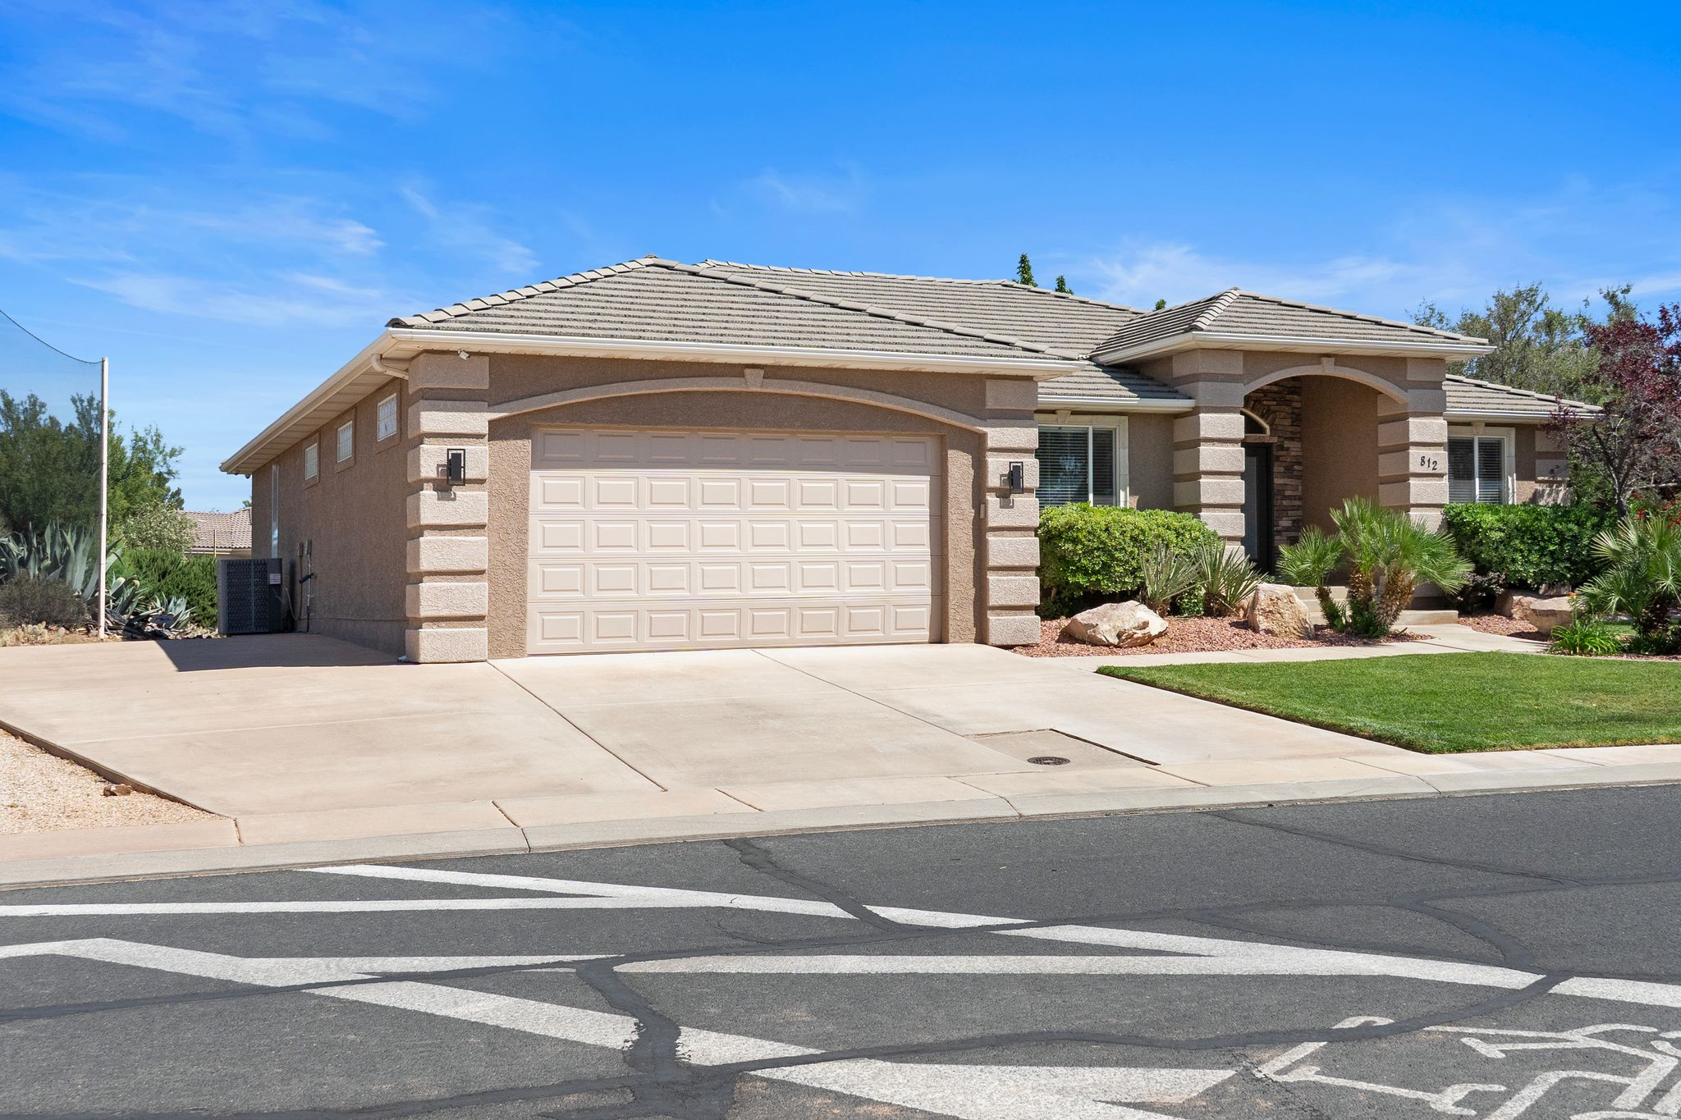
Single-story home with a two-car garage, stone-accented entry, and landscaped front yard.
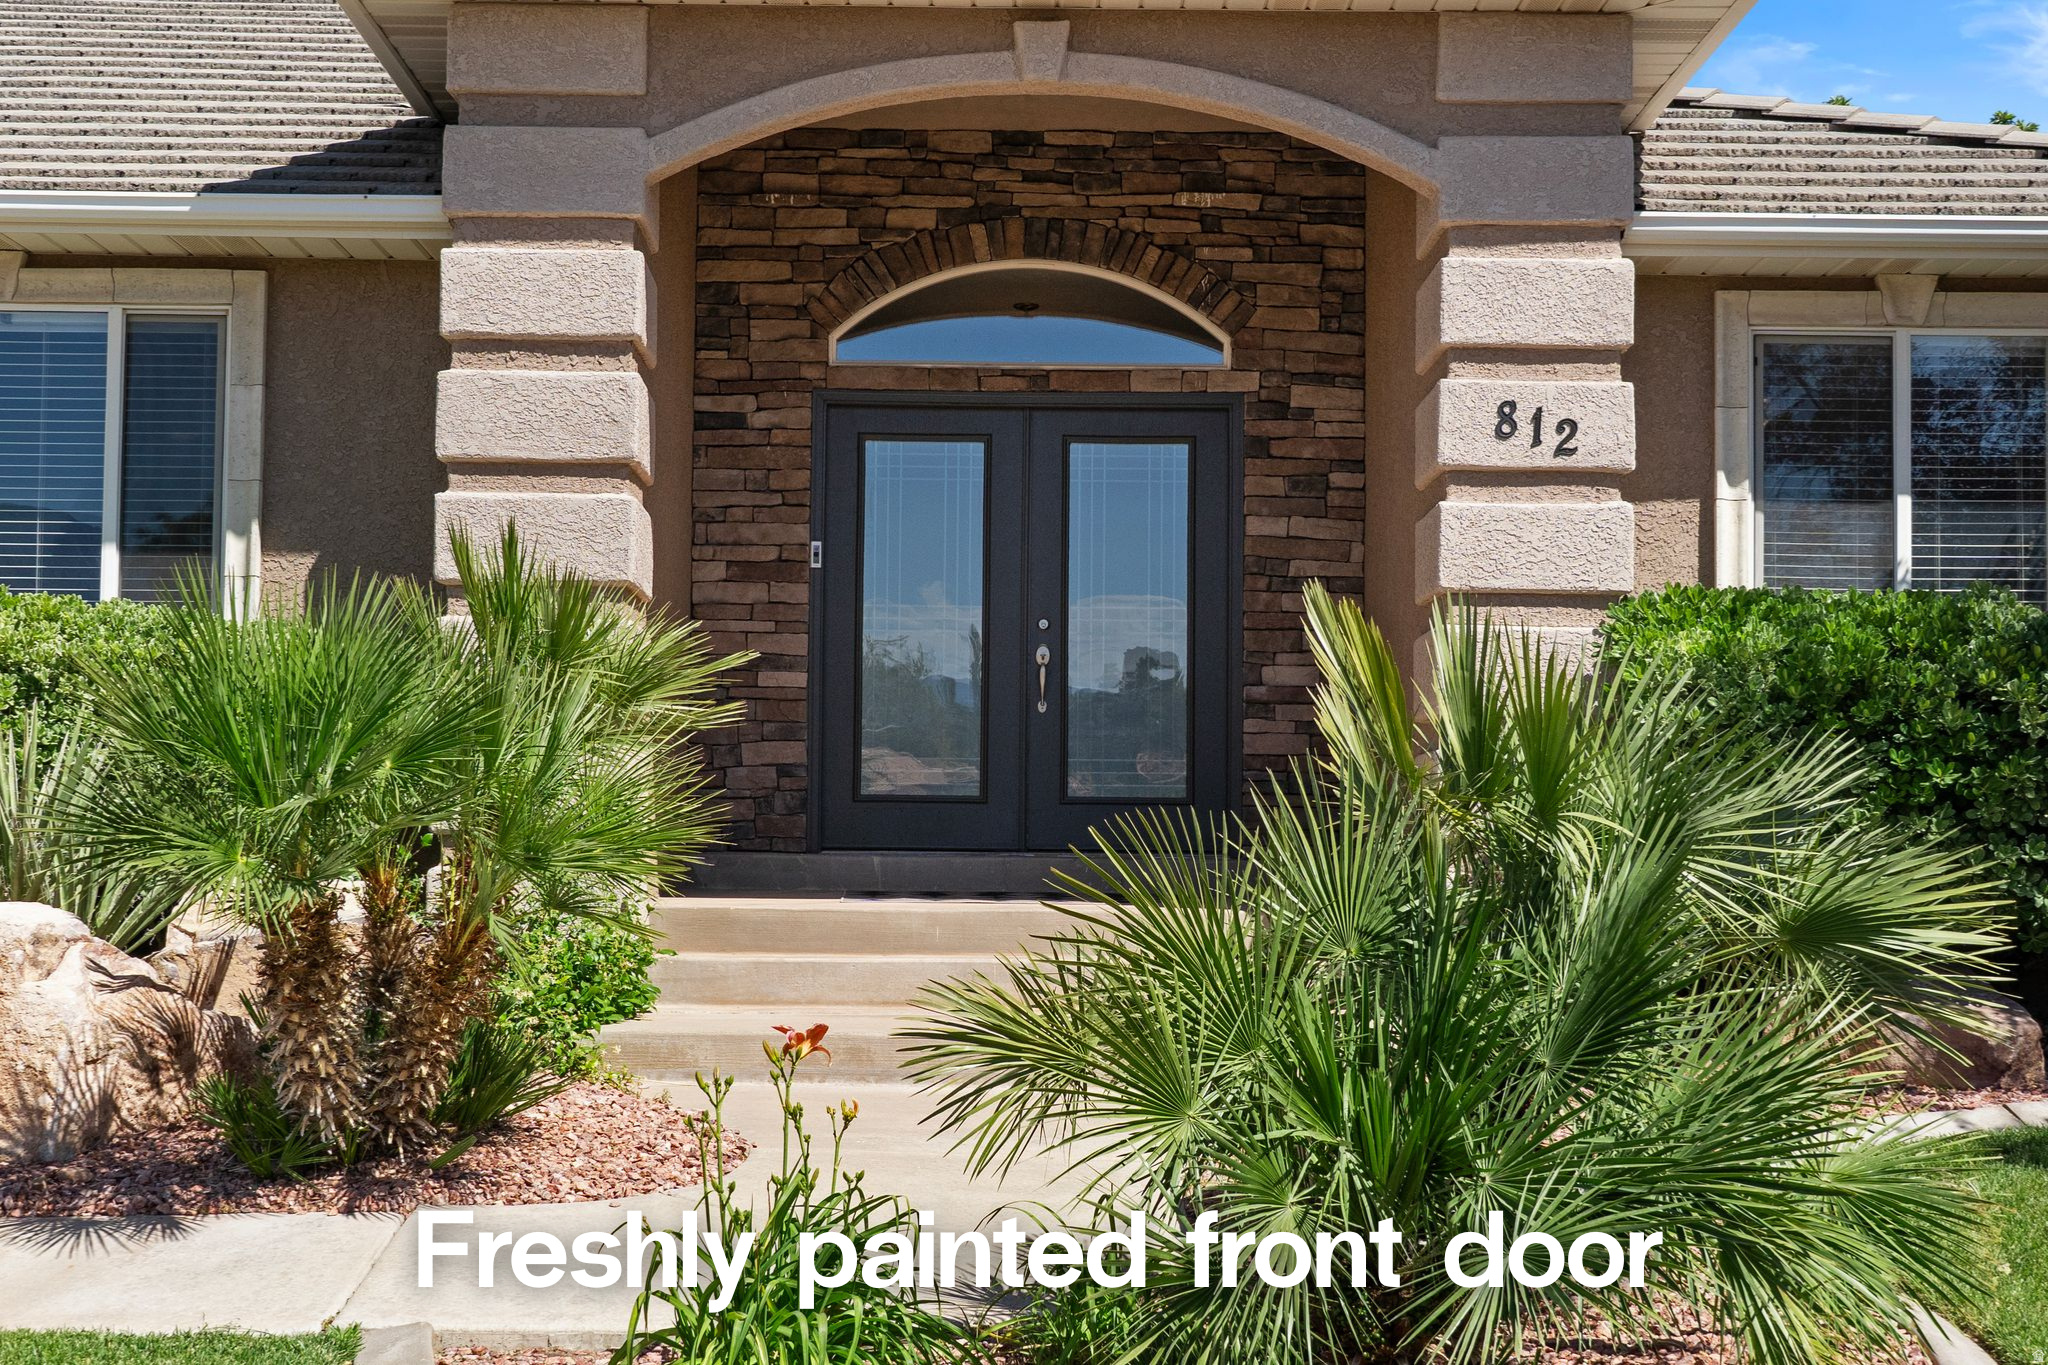
Front entrance with freshly painted dark double doors, stone arch, house number 812, and desert landscaping.
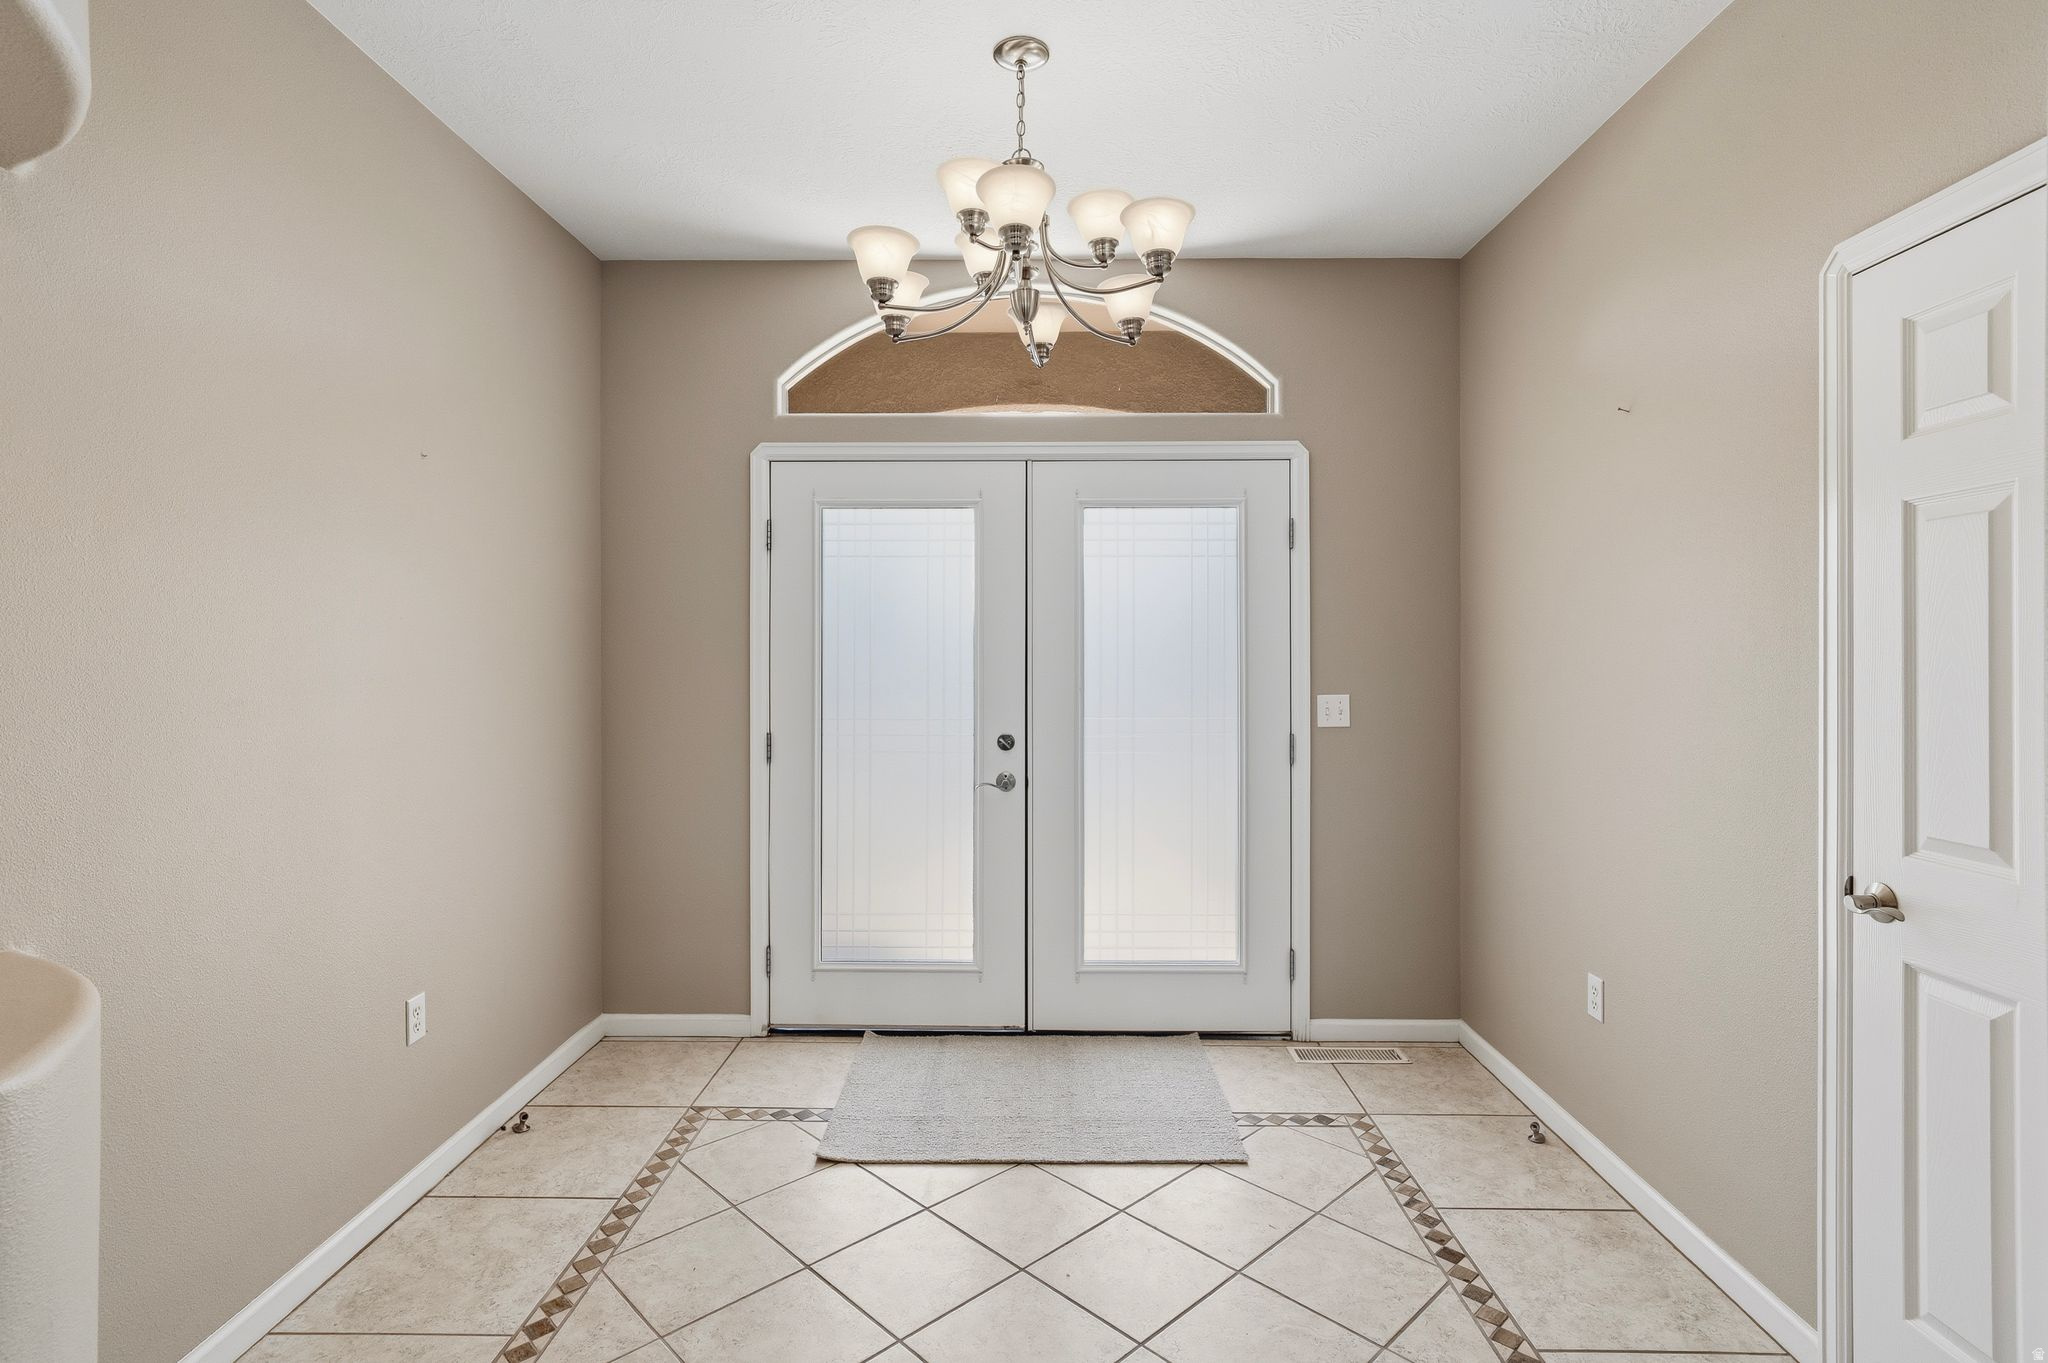
Entry foyer with frosted-glass double doors, arched transom, chandelier, and decorative tile border.
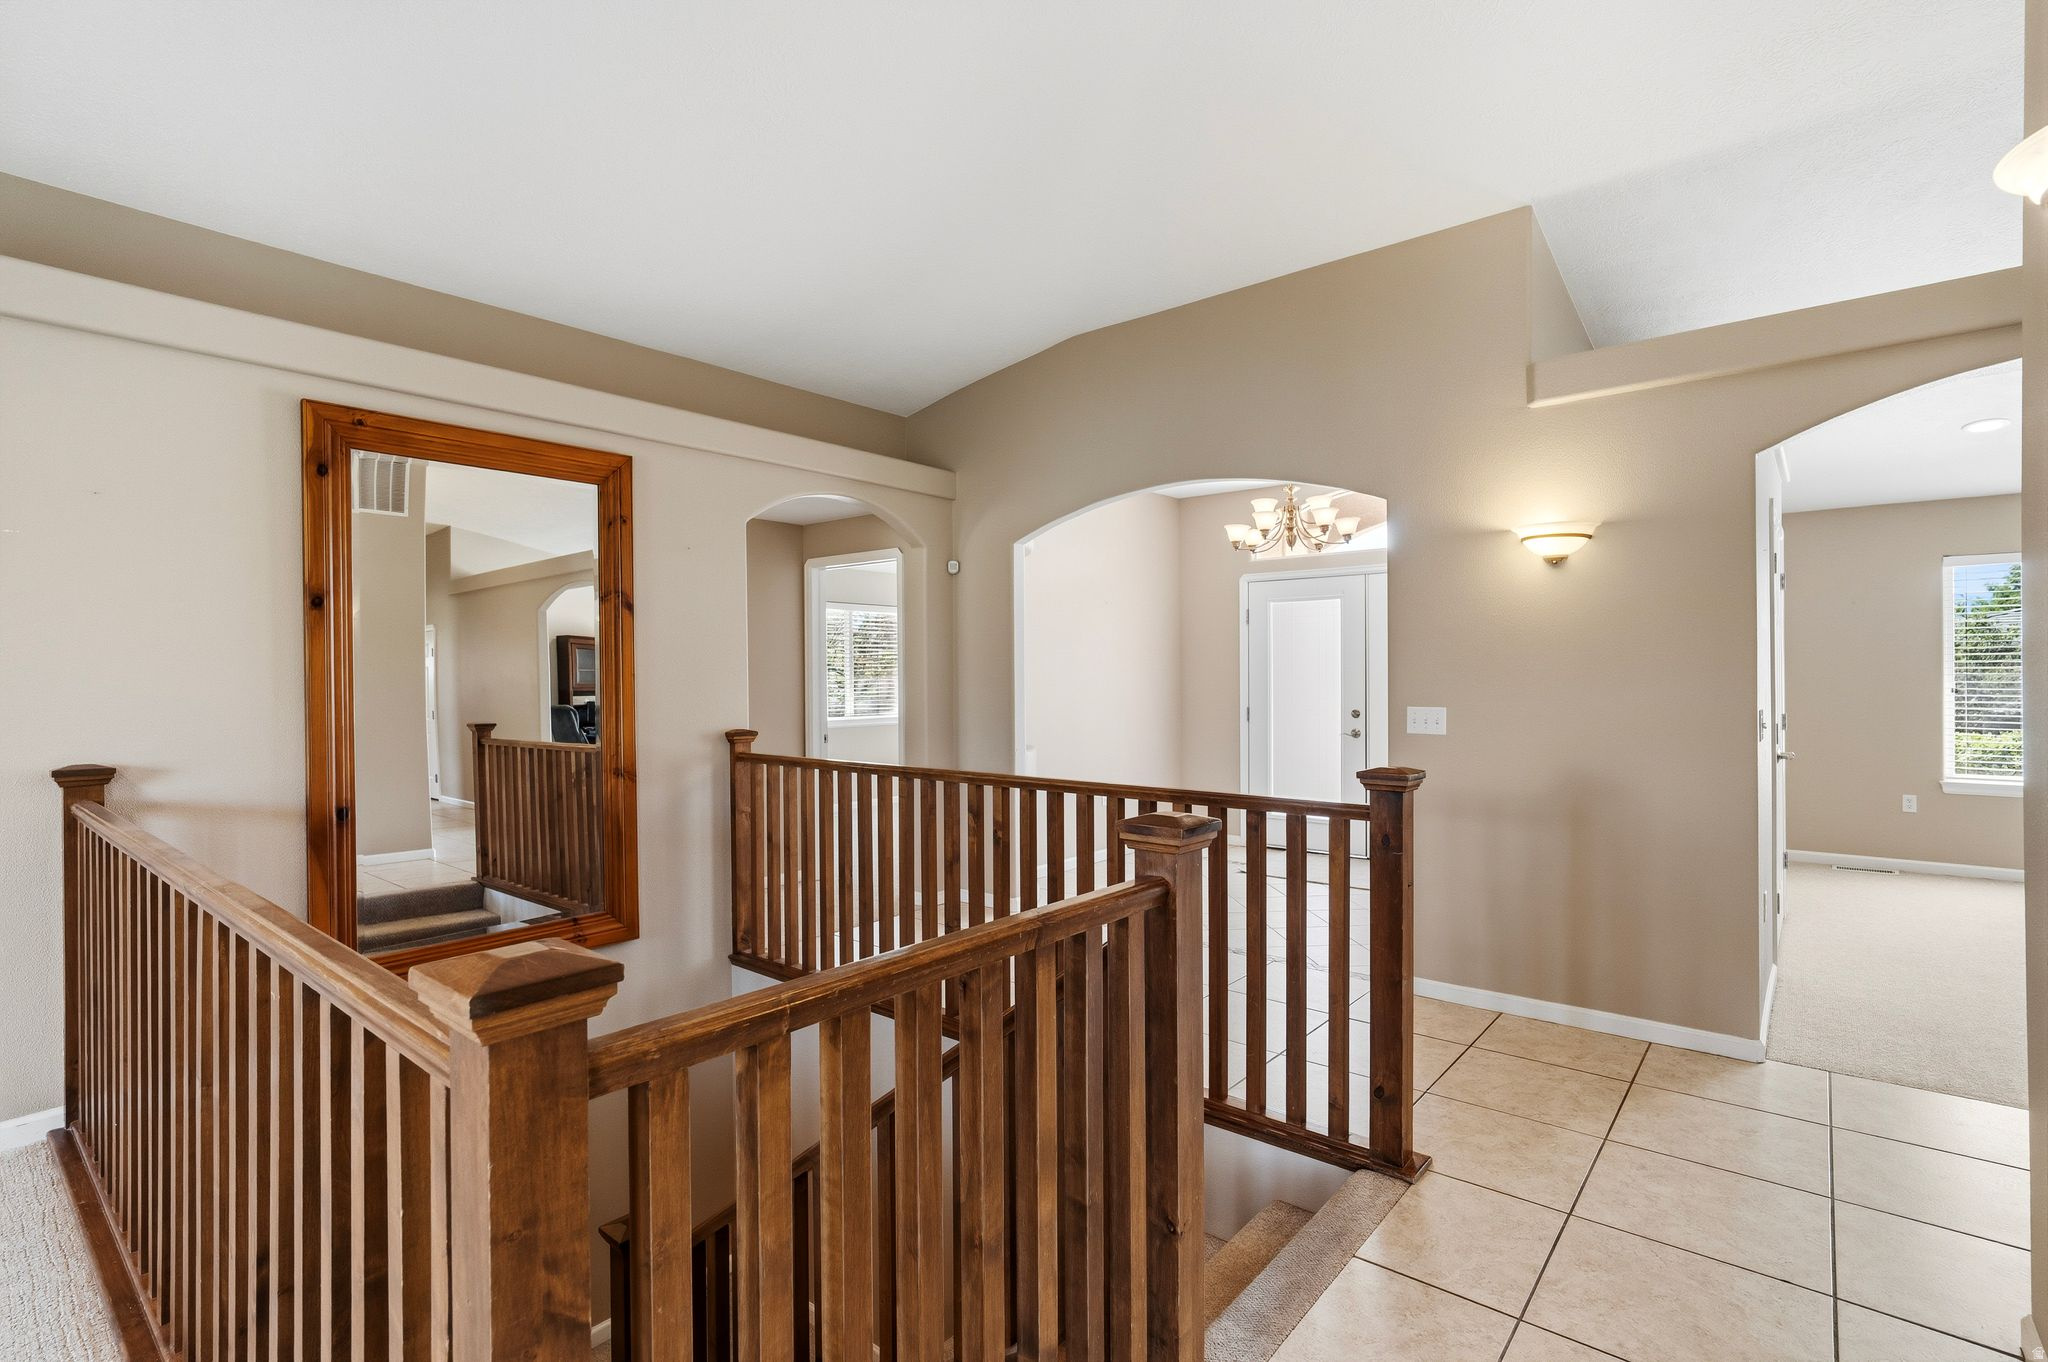
Upstairs landing with dark wood stair railings, a large mirror, tiled floor, and arched openings.
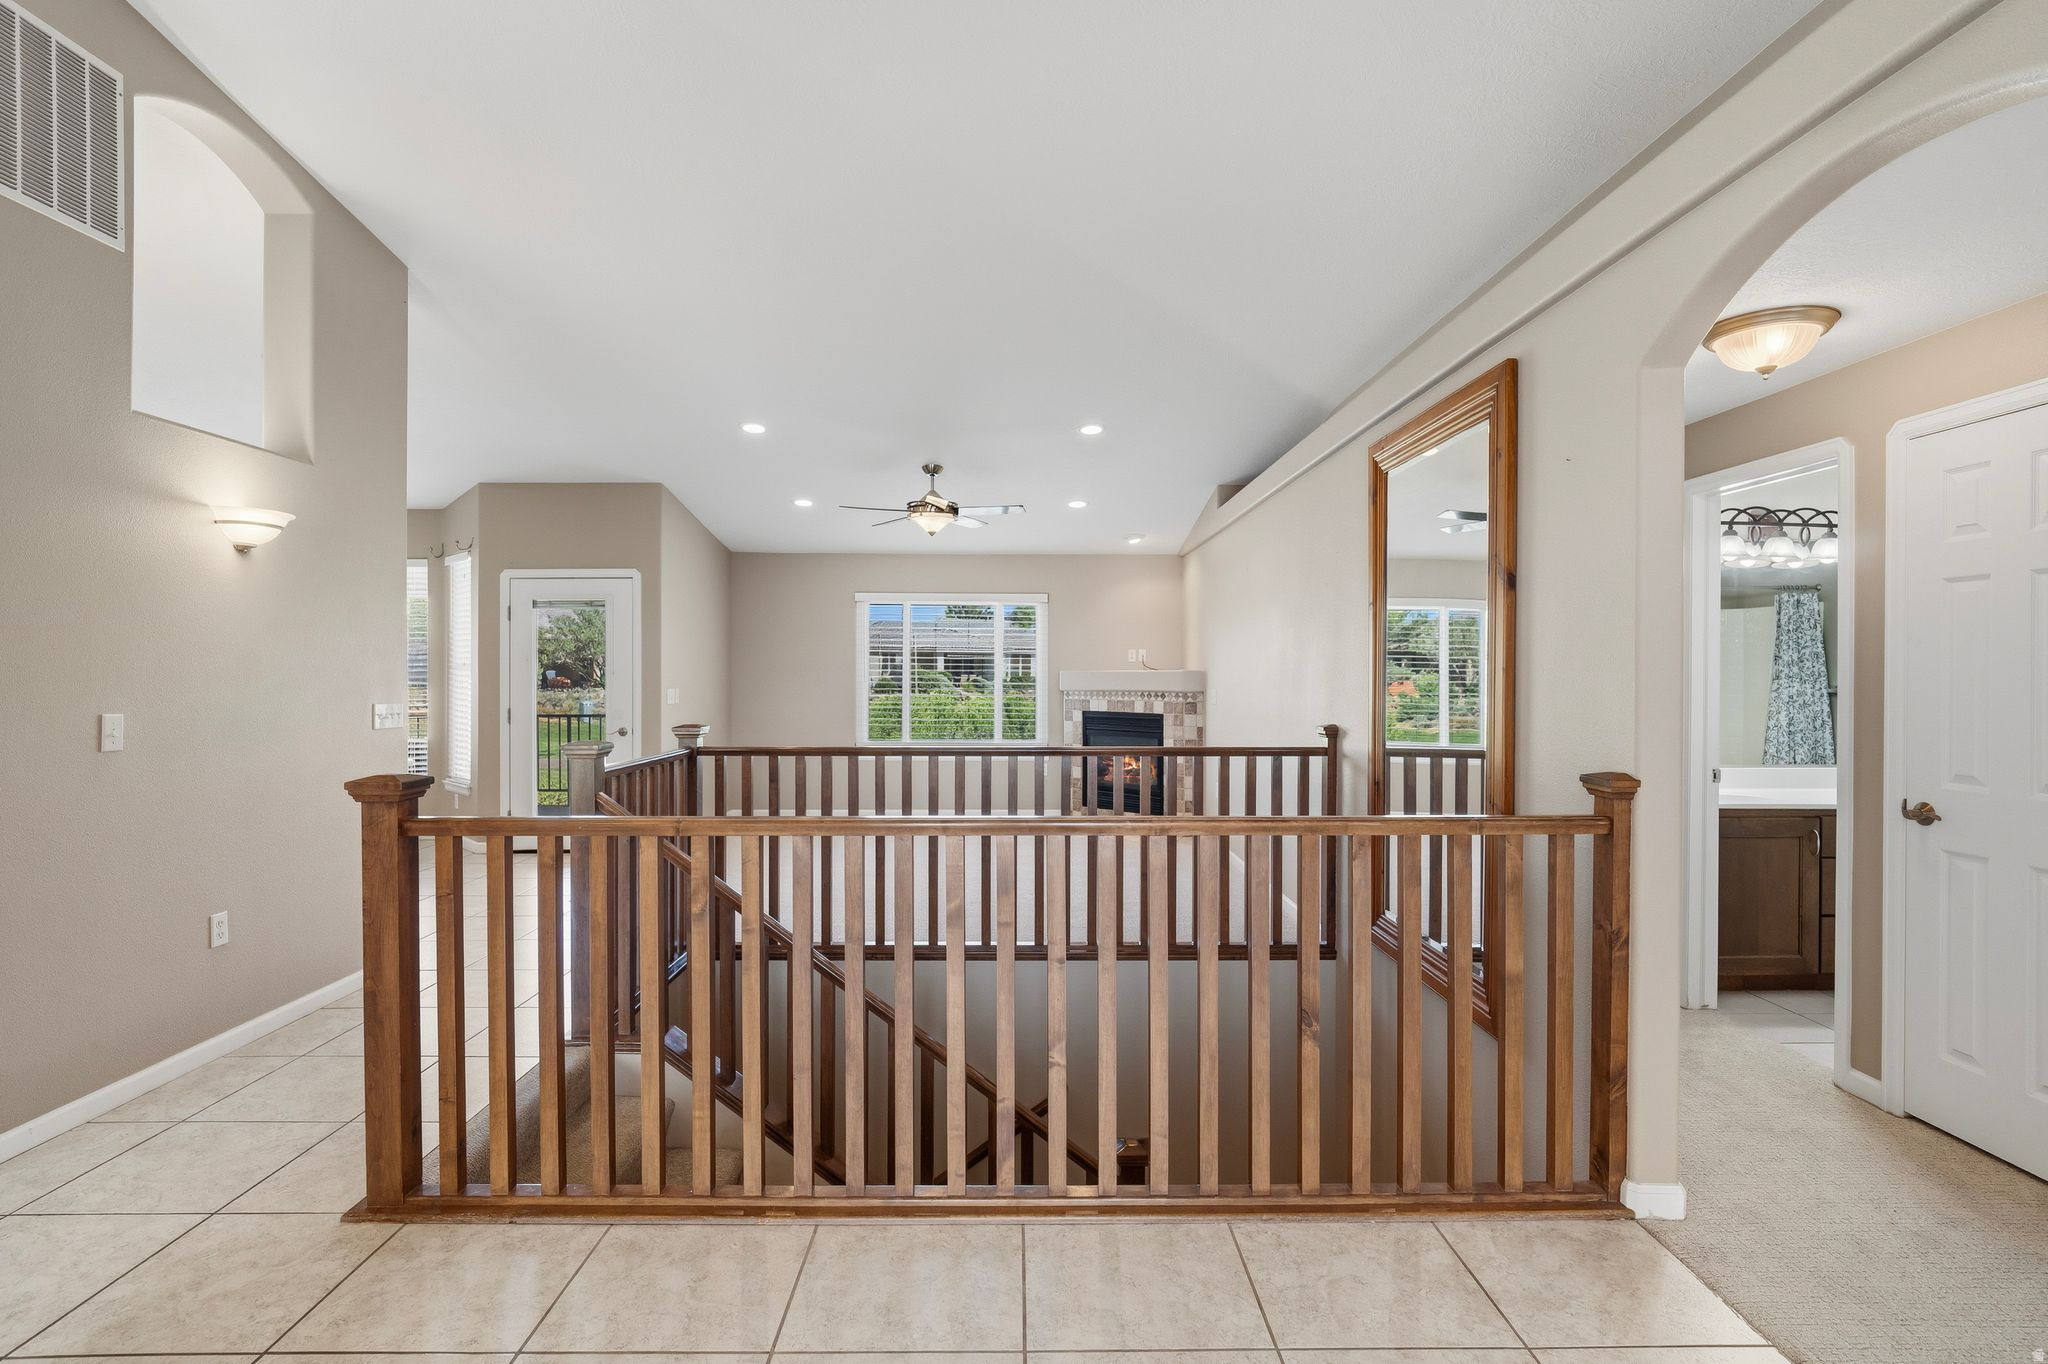
Tiled upstairs landing with a wood stair railing overlooking a living room and fireplace.
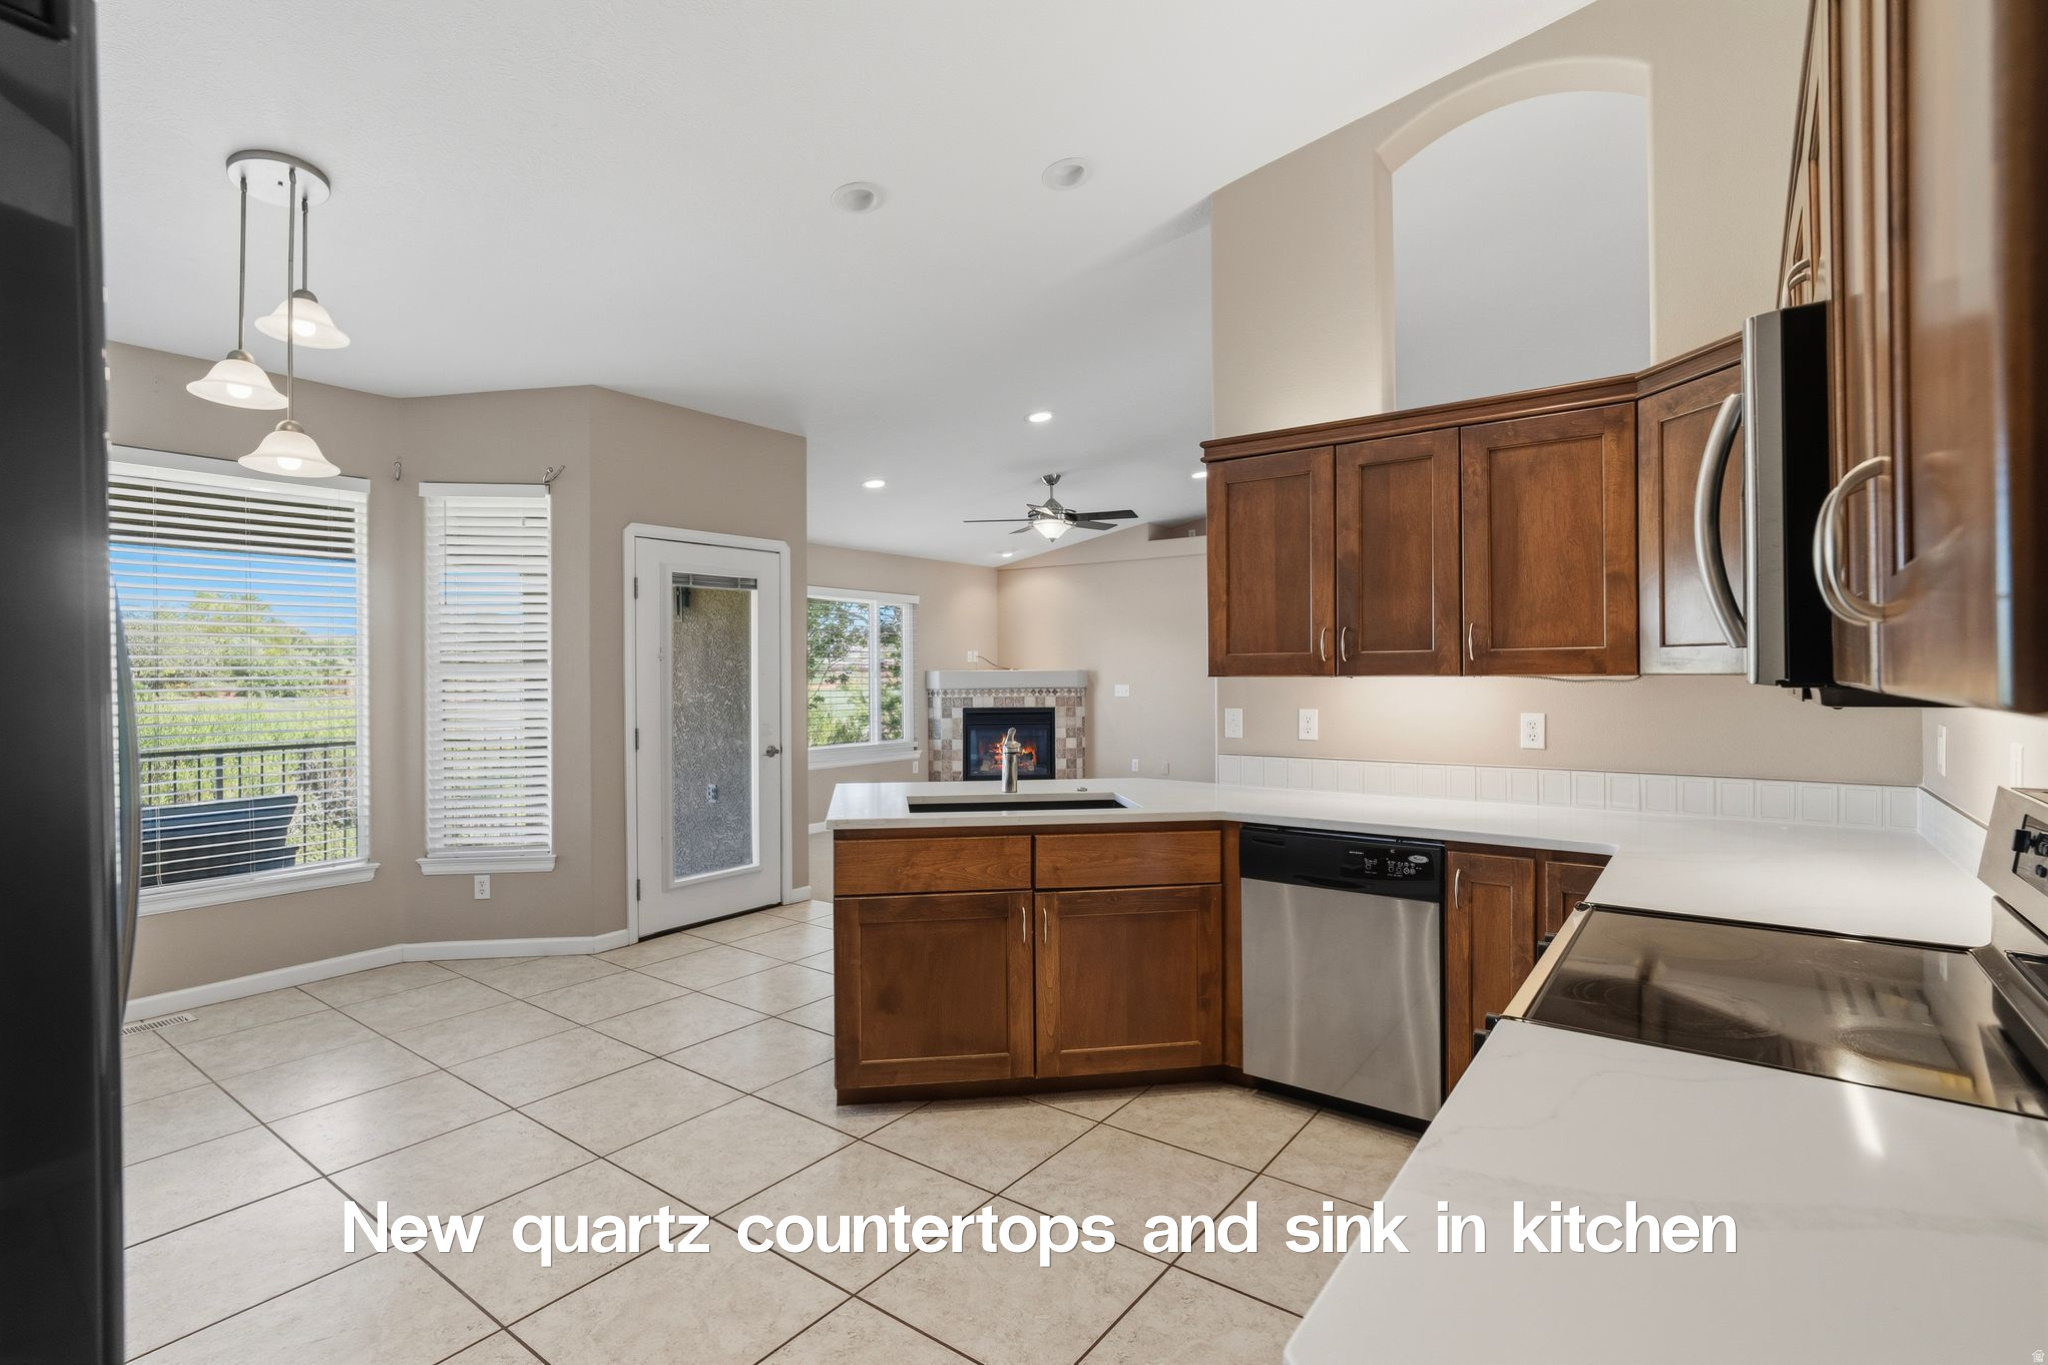
Kitchen with quartz countertops, a sink, warm wood cabinetry, and stainless steel appliances.
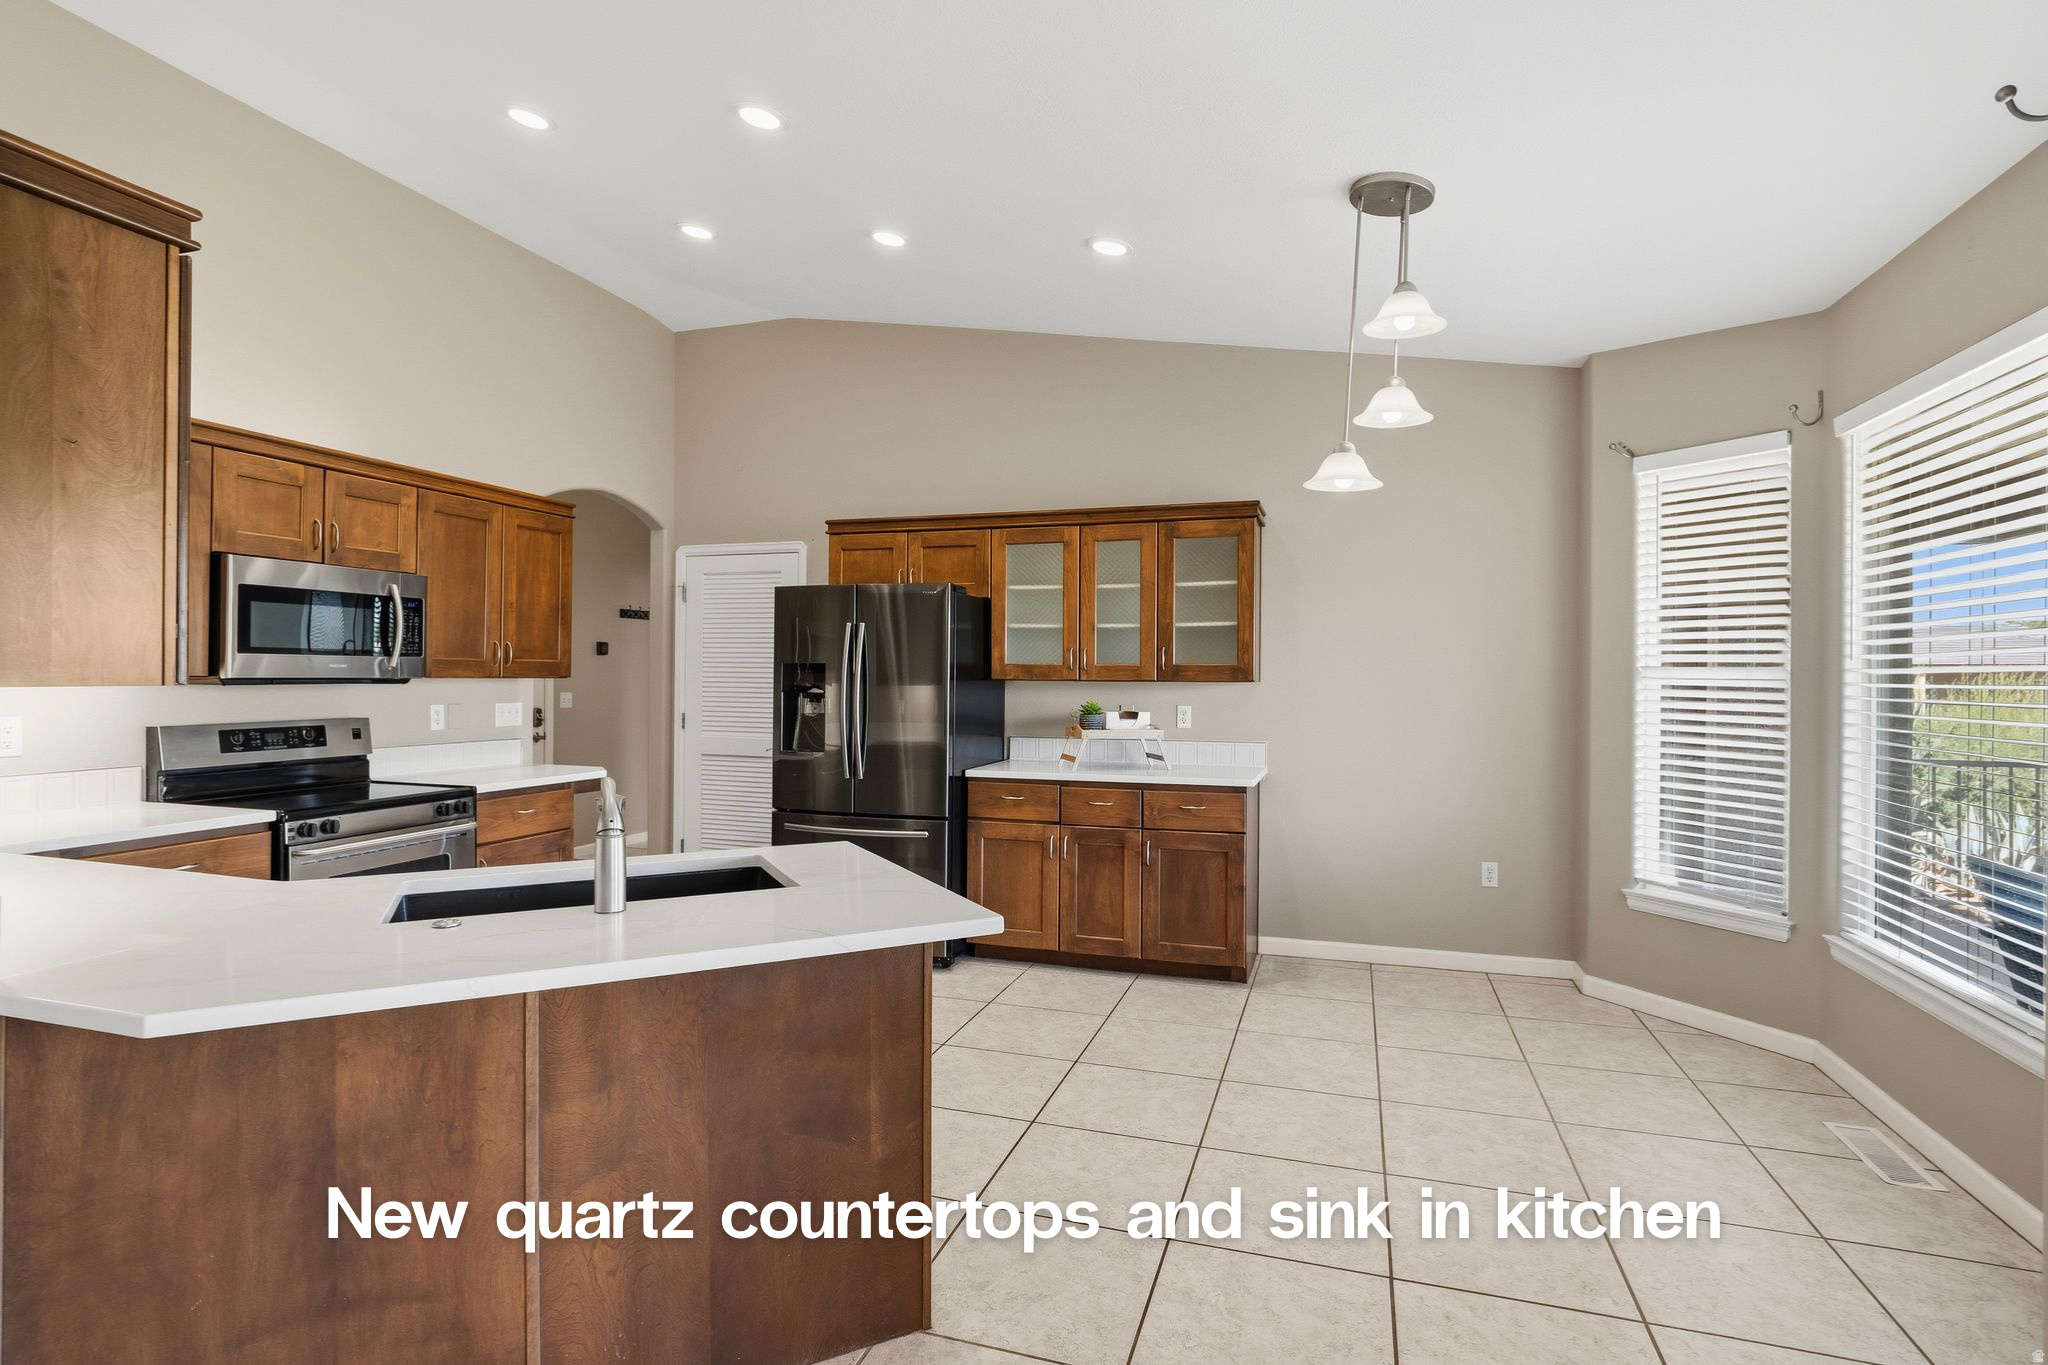
Kitchen with quartz countertops, a large sink island, wood cabinetry and stainless steel appliances.
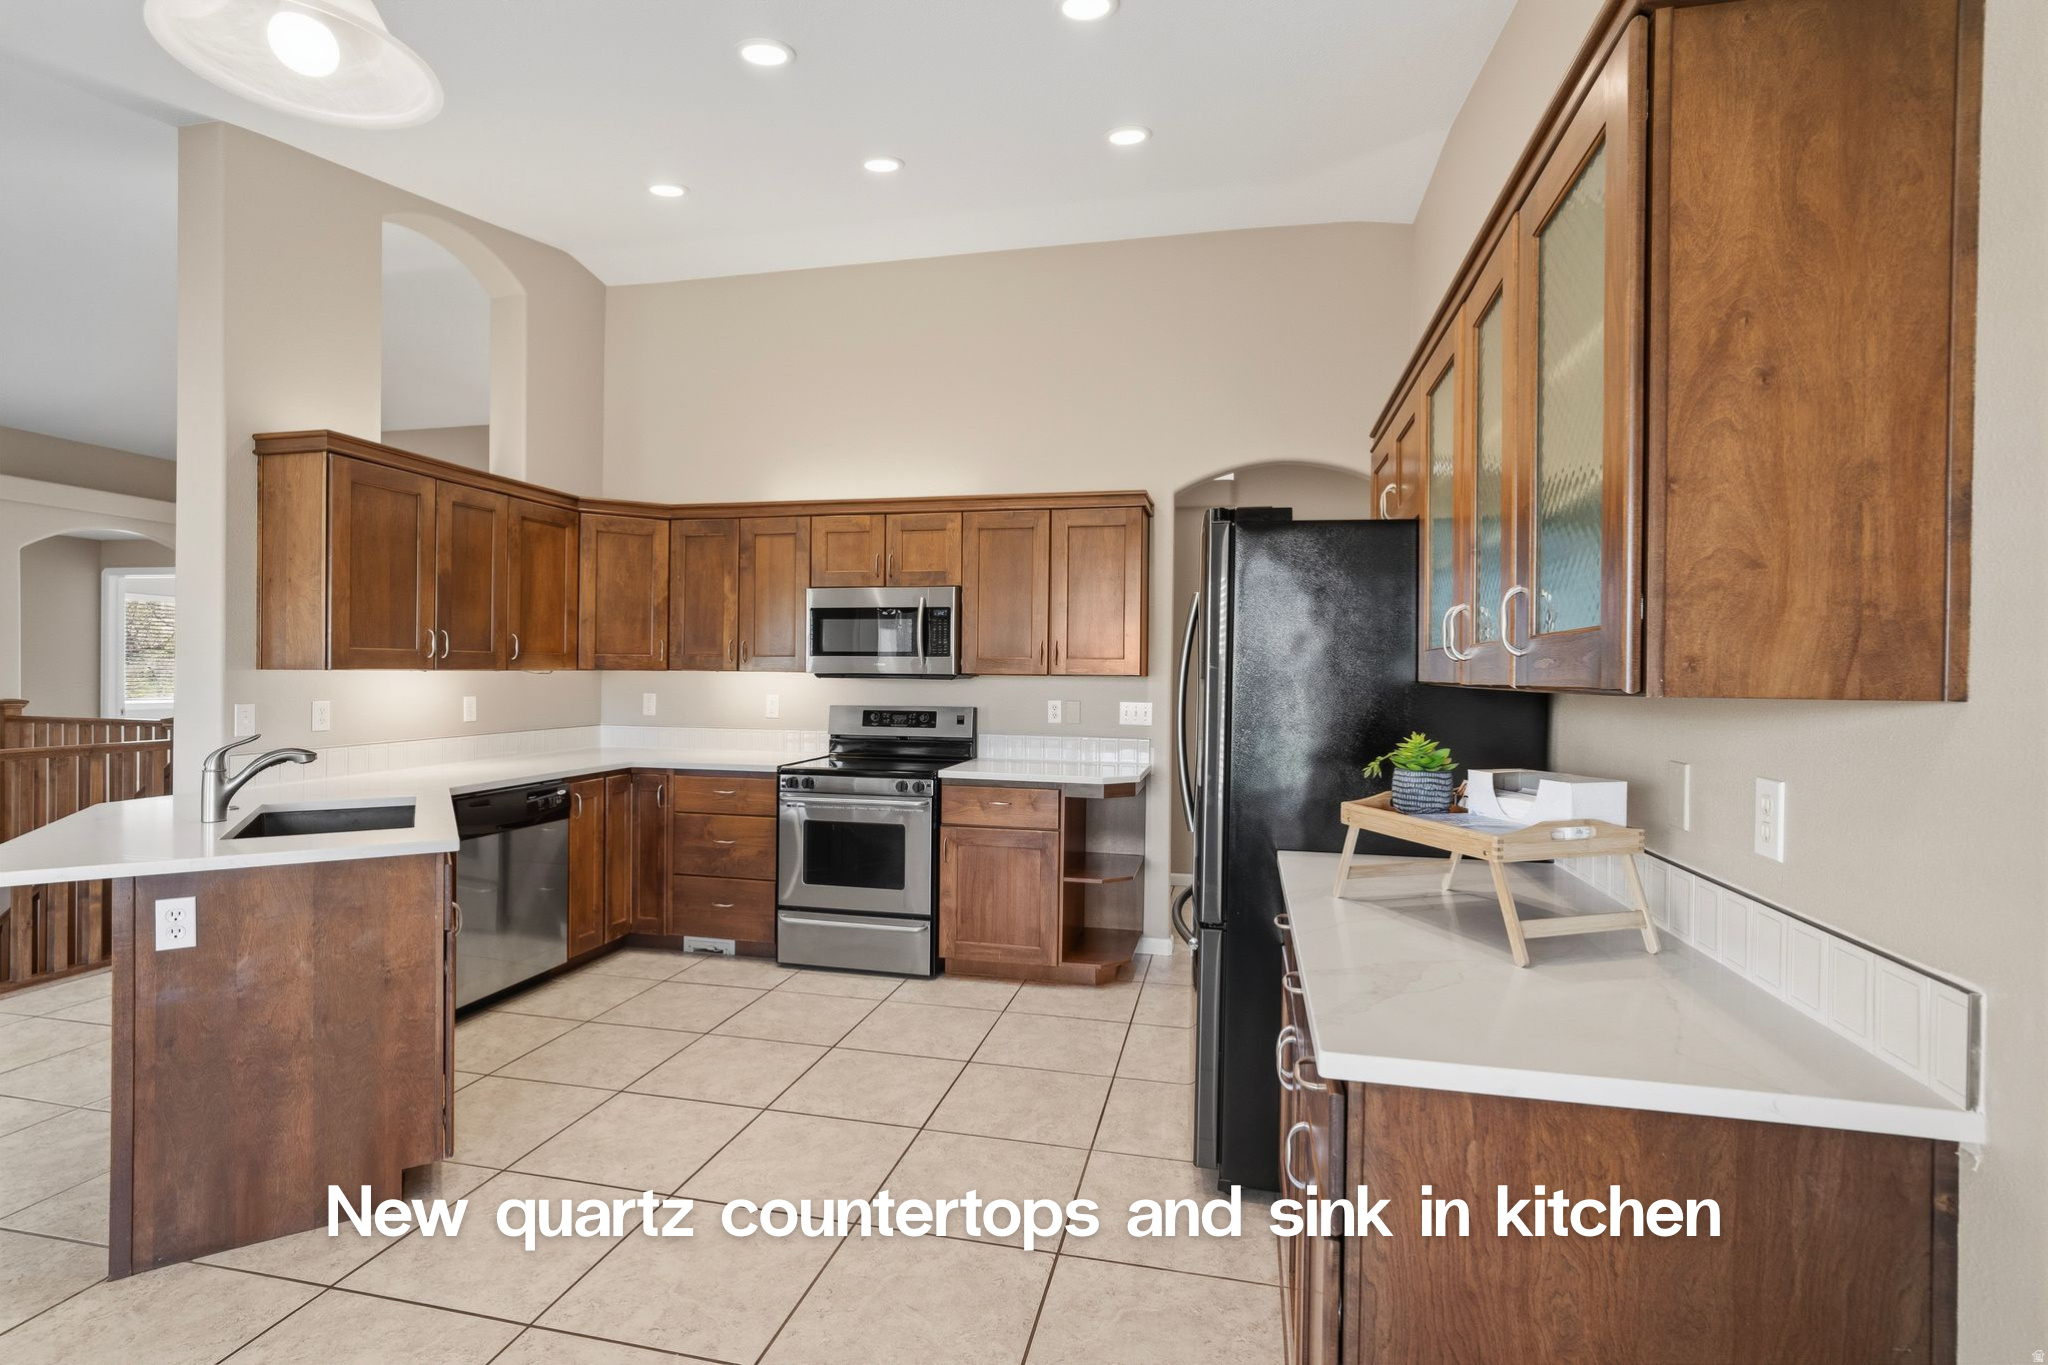
Kitchen with new quartz countertops and sink, dark wood cabinets, stainless steel appliances, and an island.
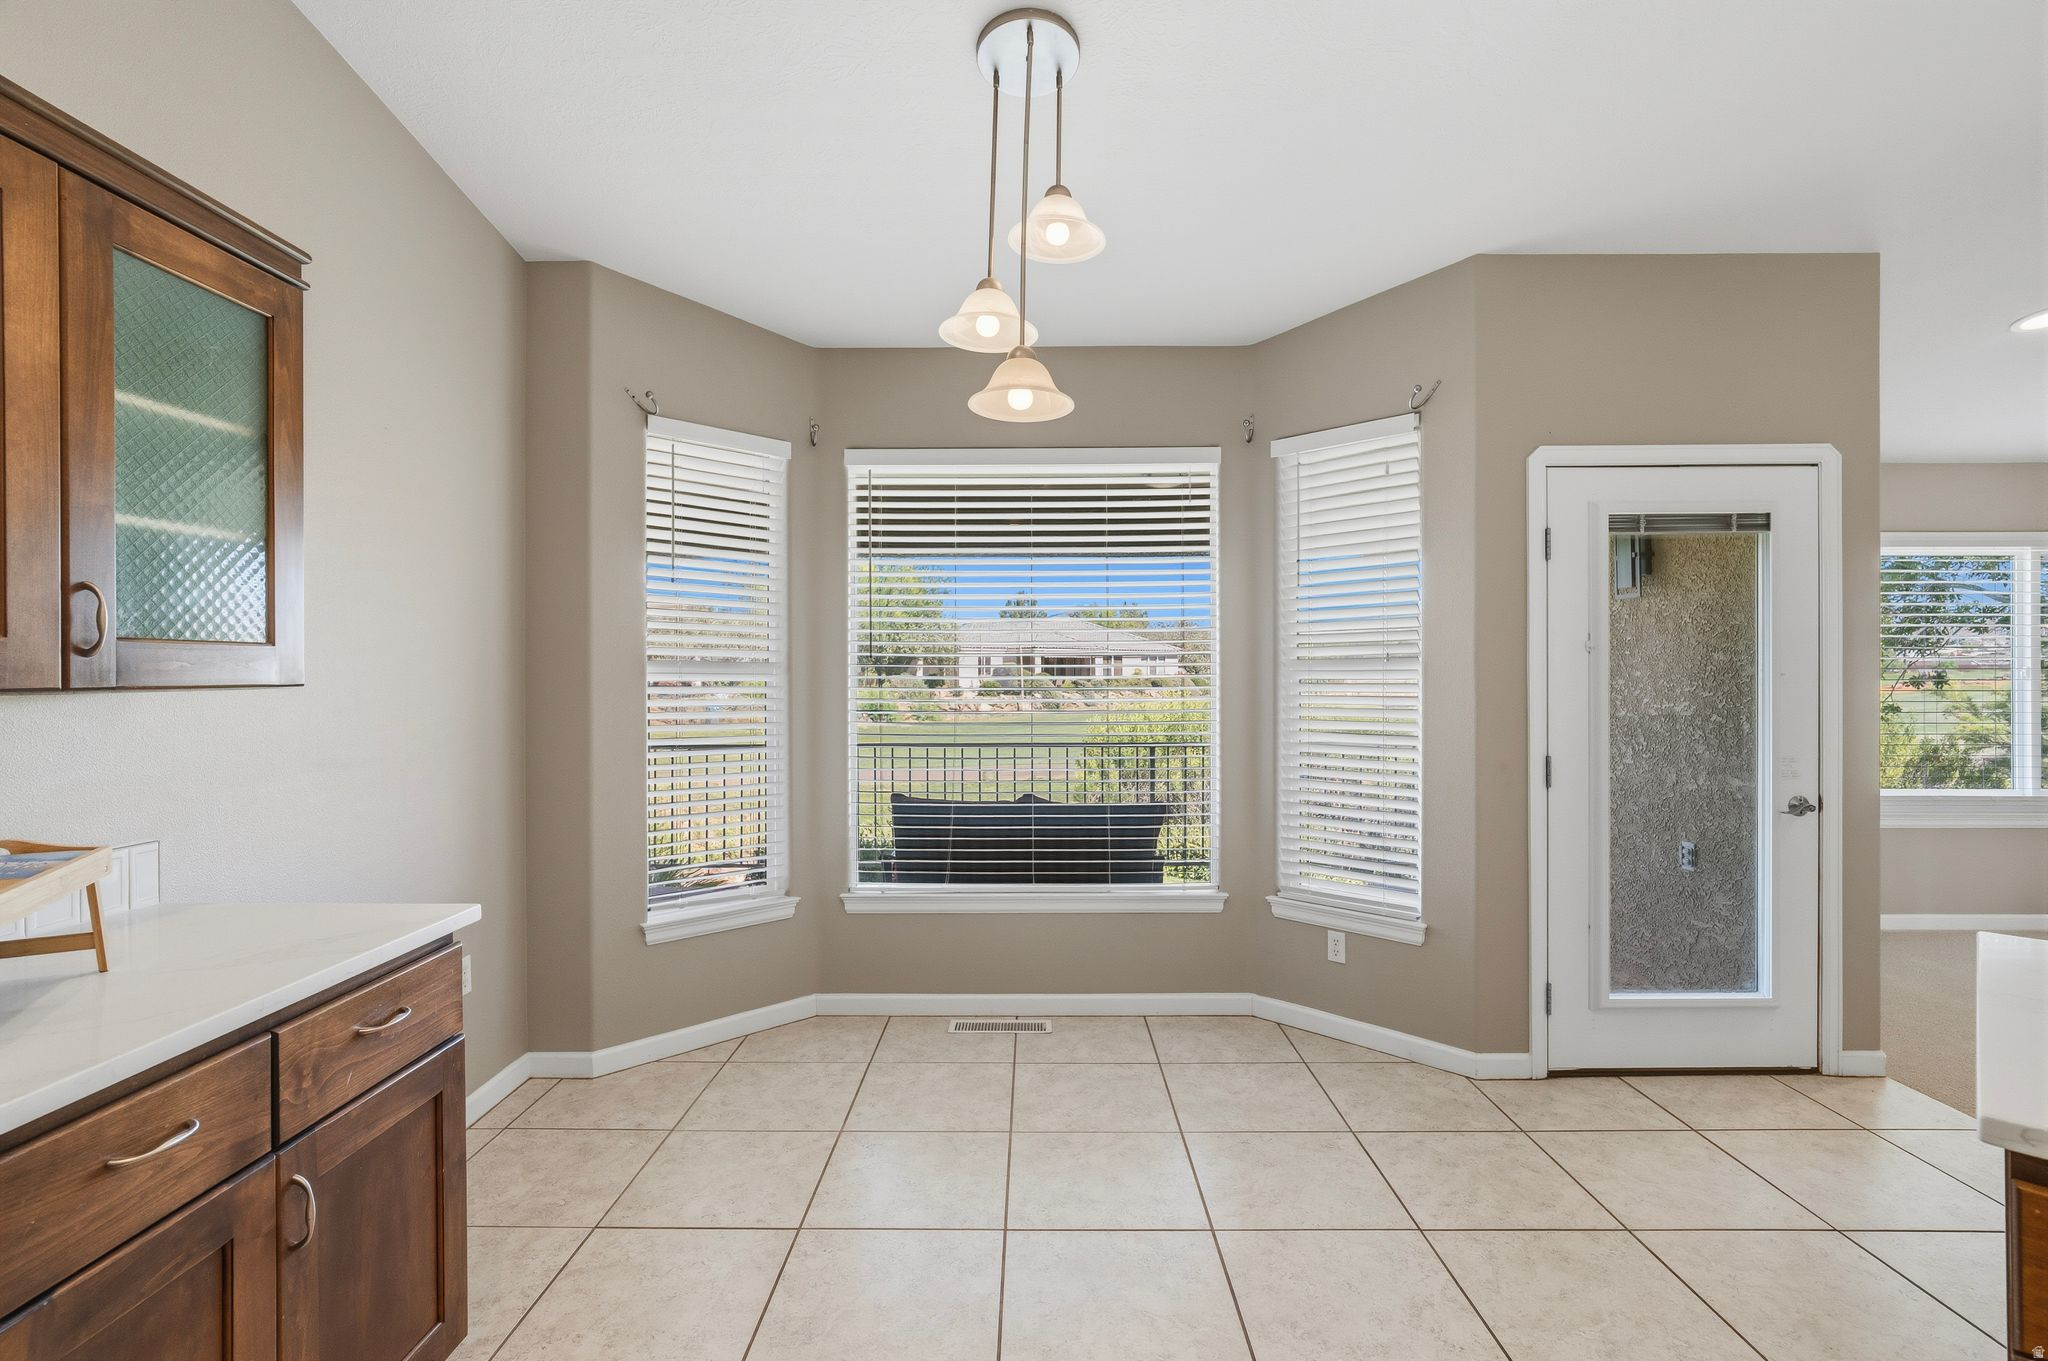
Kitchen breakfast nook with dark wood cabinets, tiled floors, and a three-window bay overlooking the lawn.
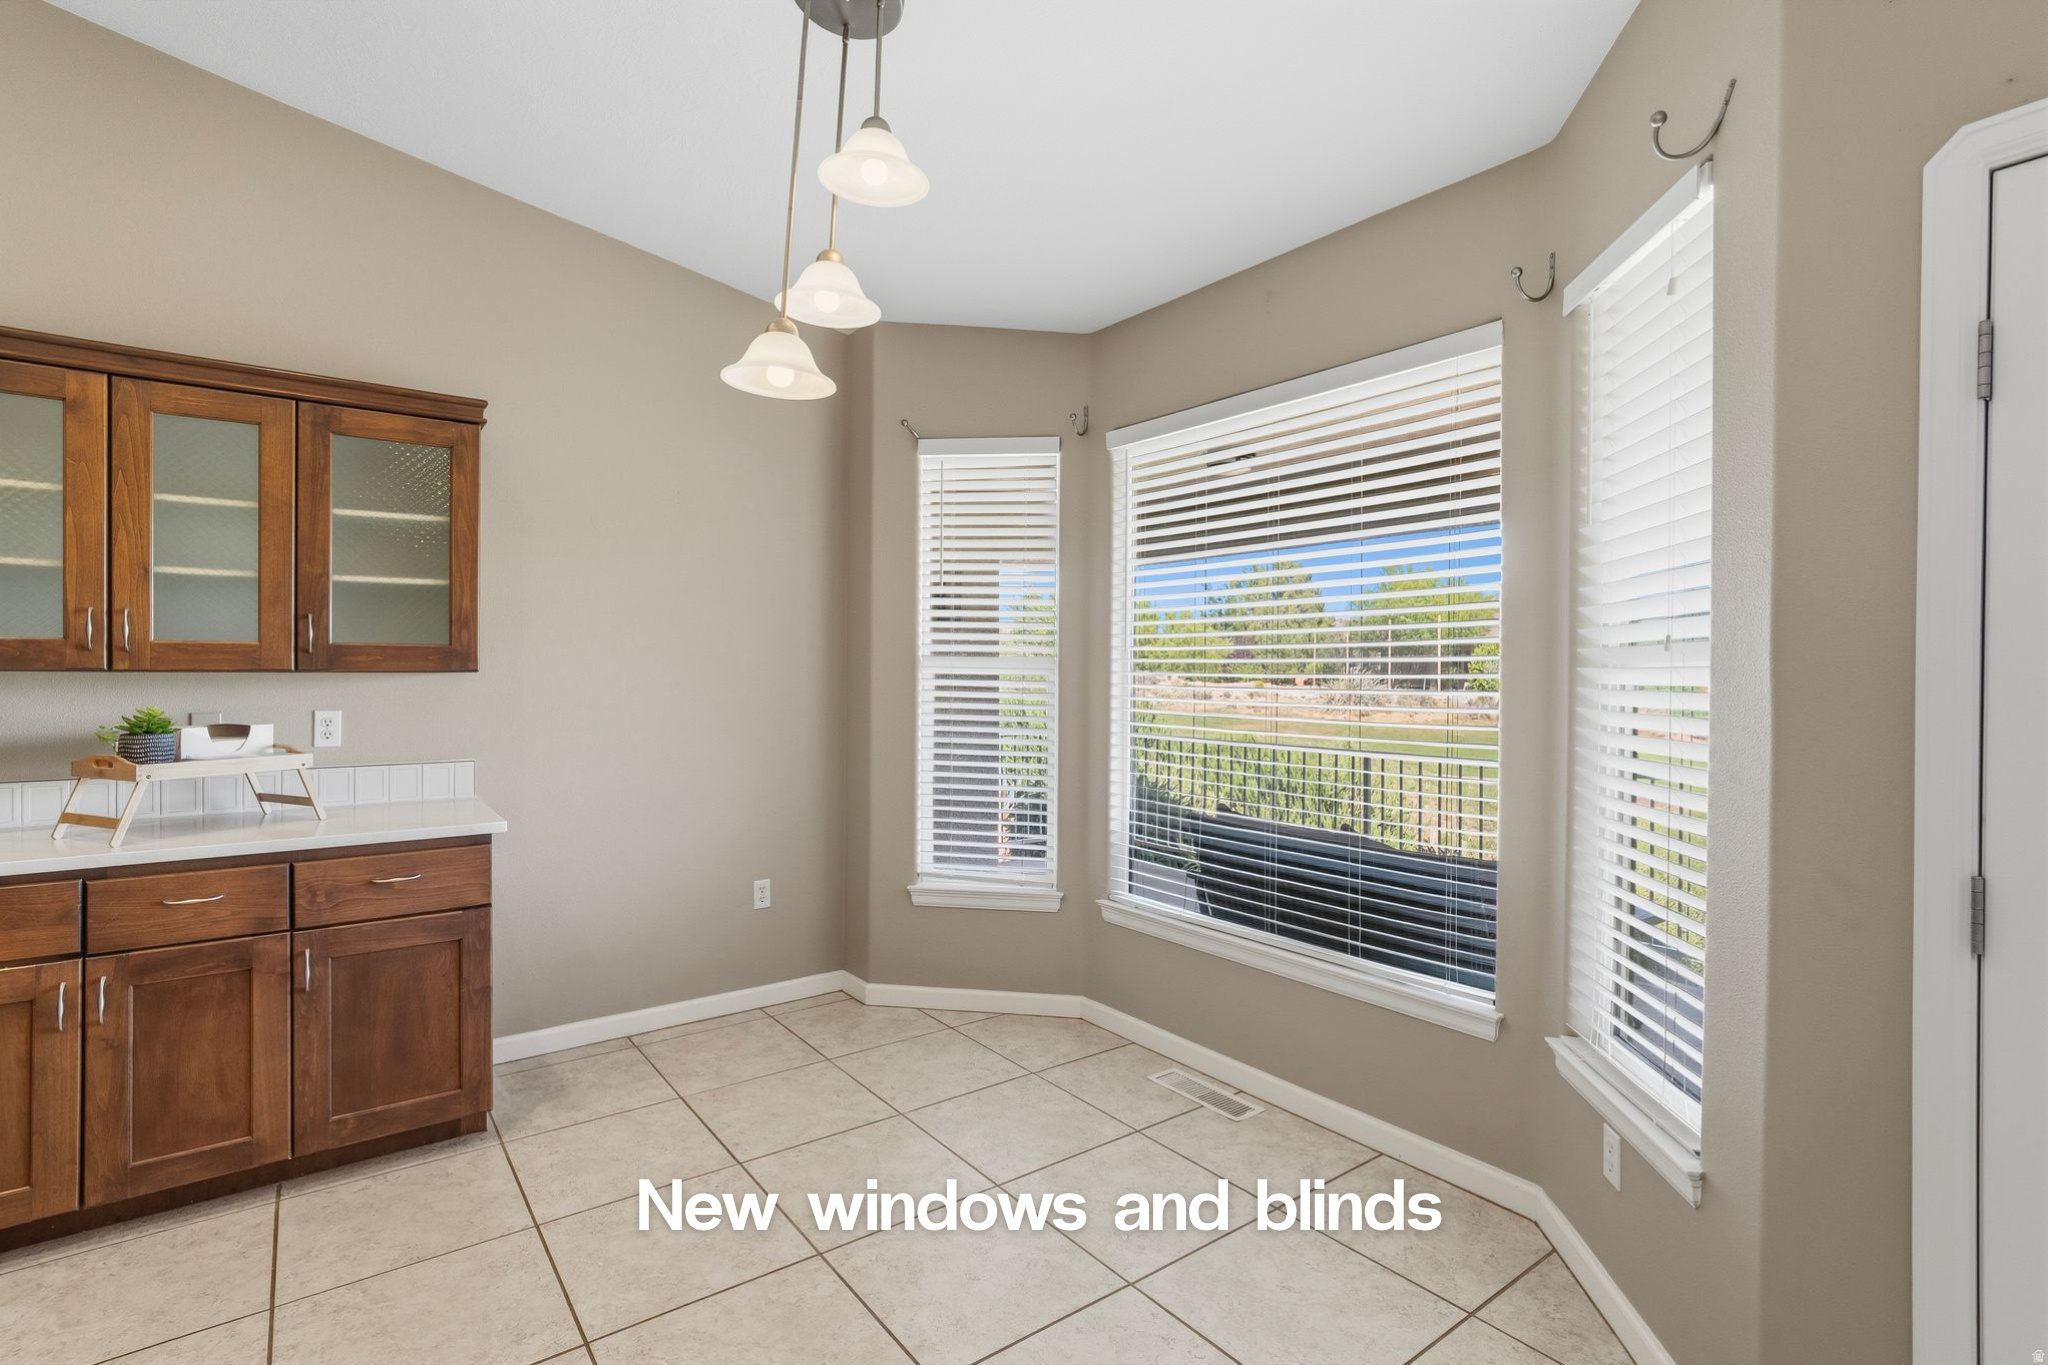
Dining area with dark wood built-in cabinets, tiled flooring, and new windows with white blinds.
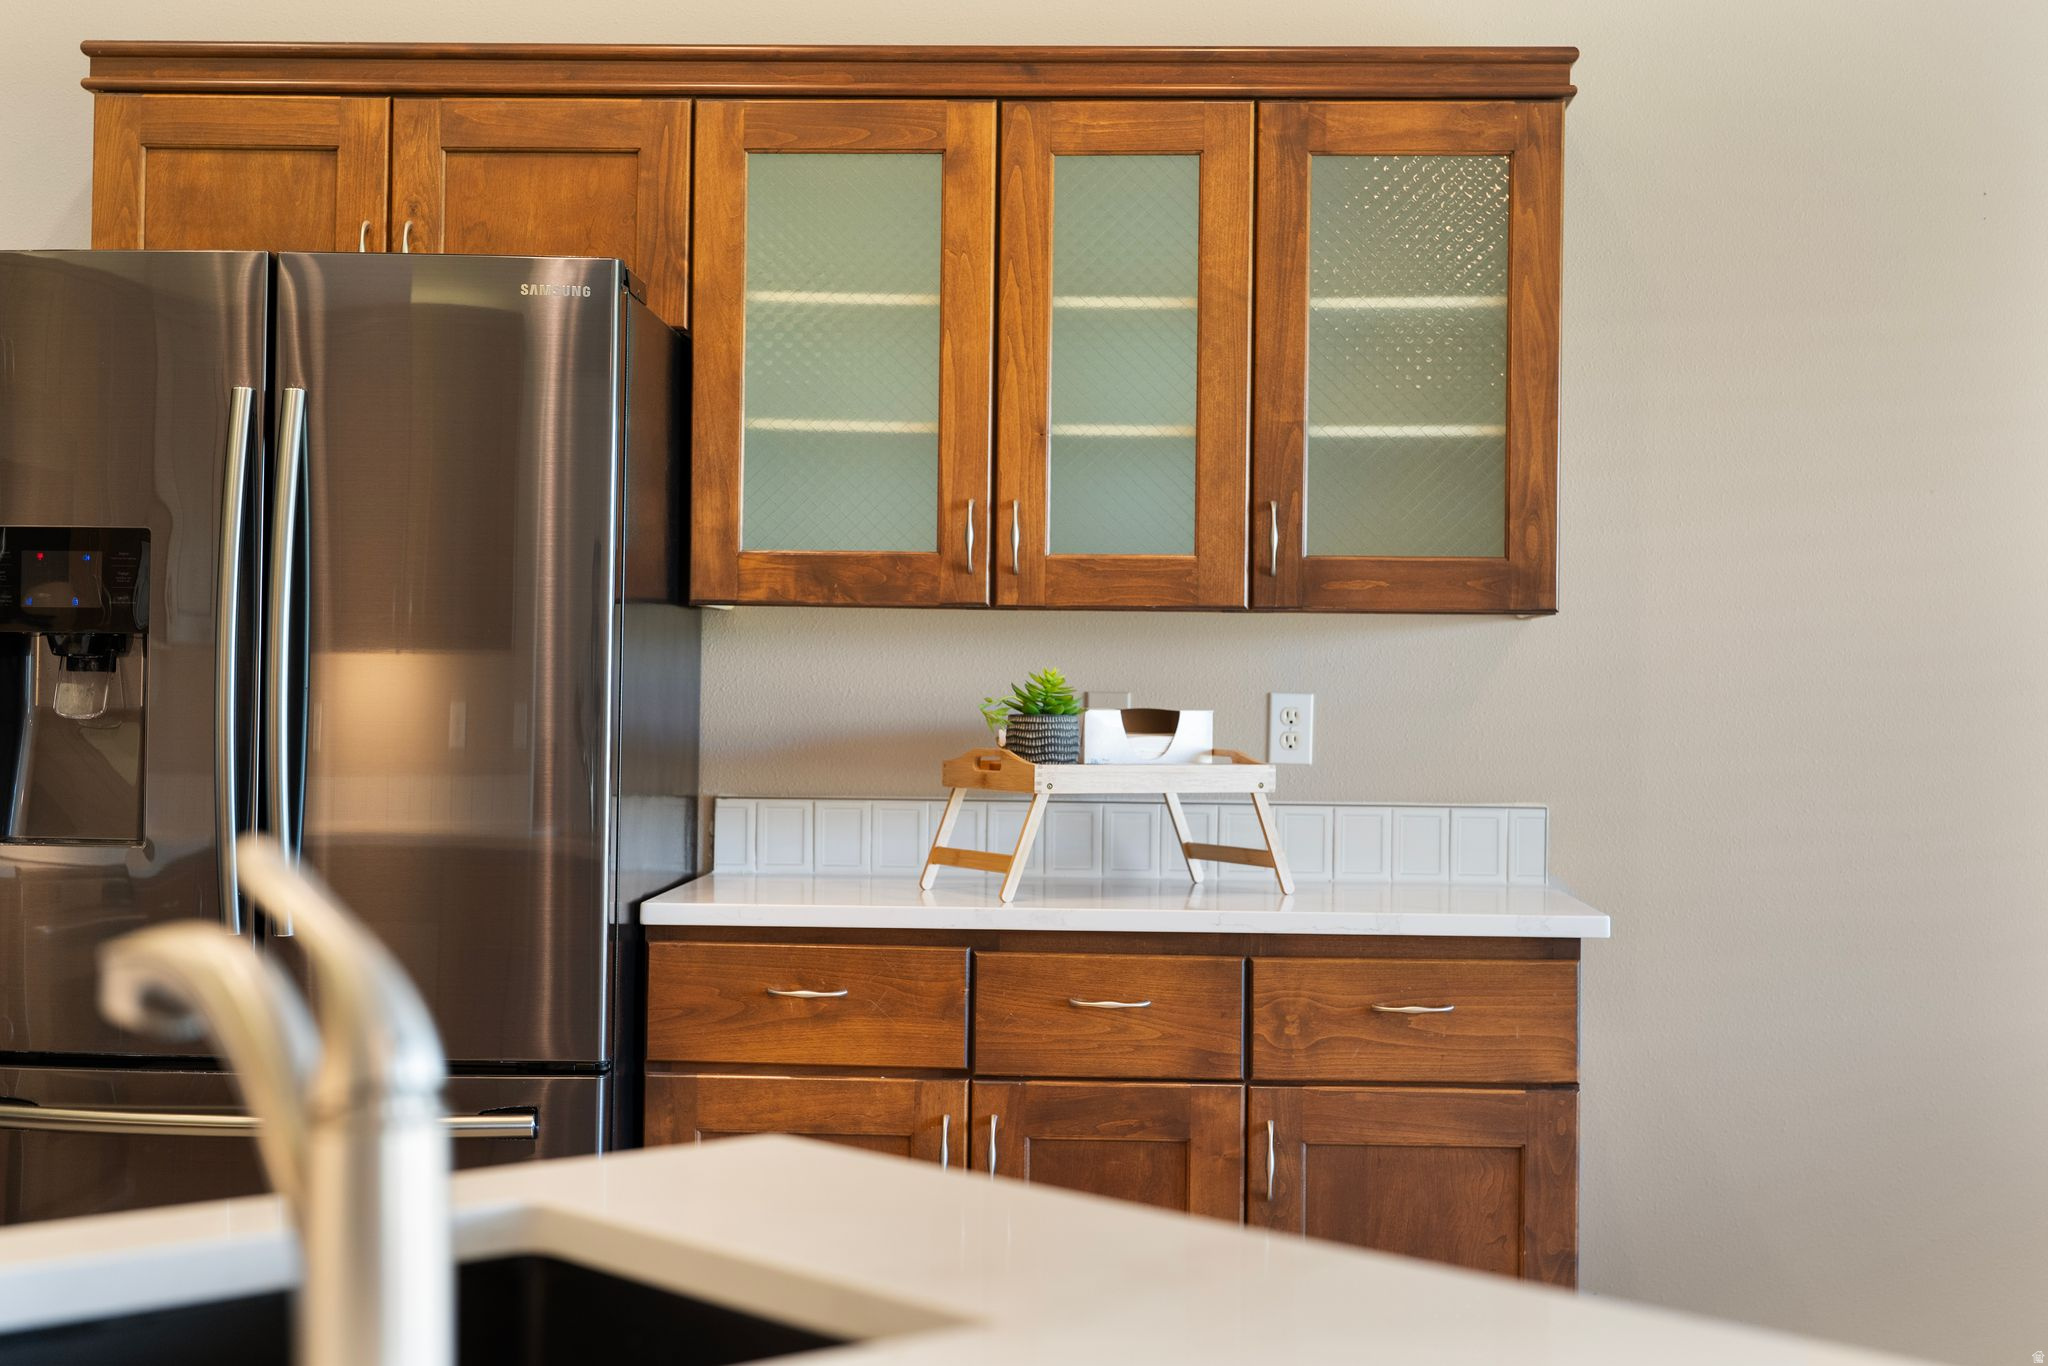
Kitchen with warm wood cabinets, glass-front cupboards, and a stainless steel refrigerator.
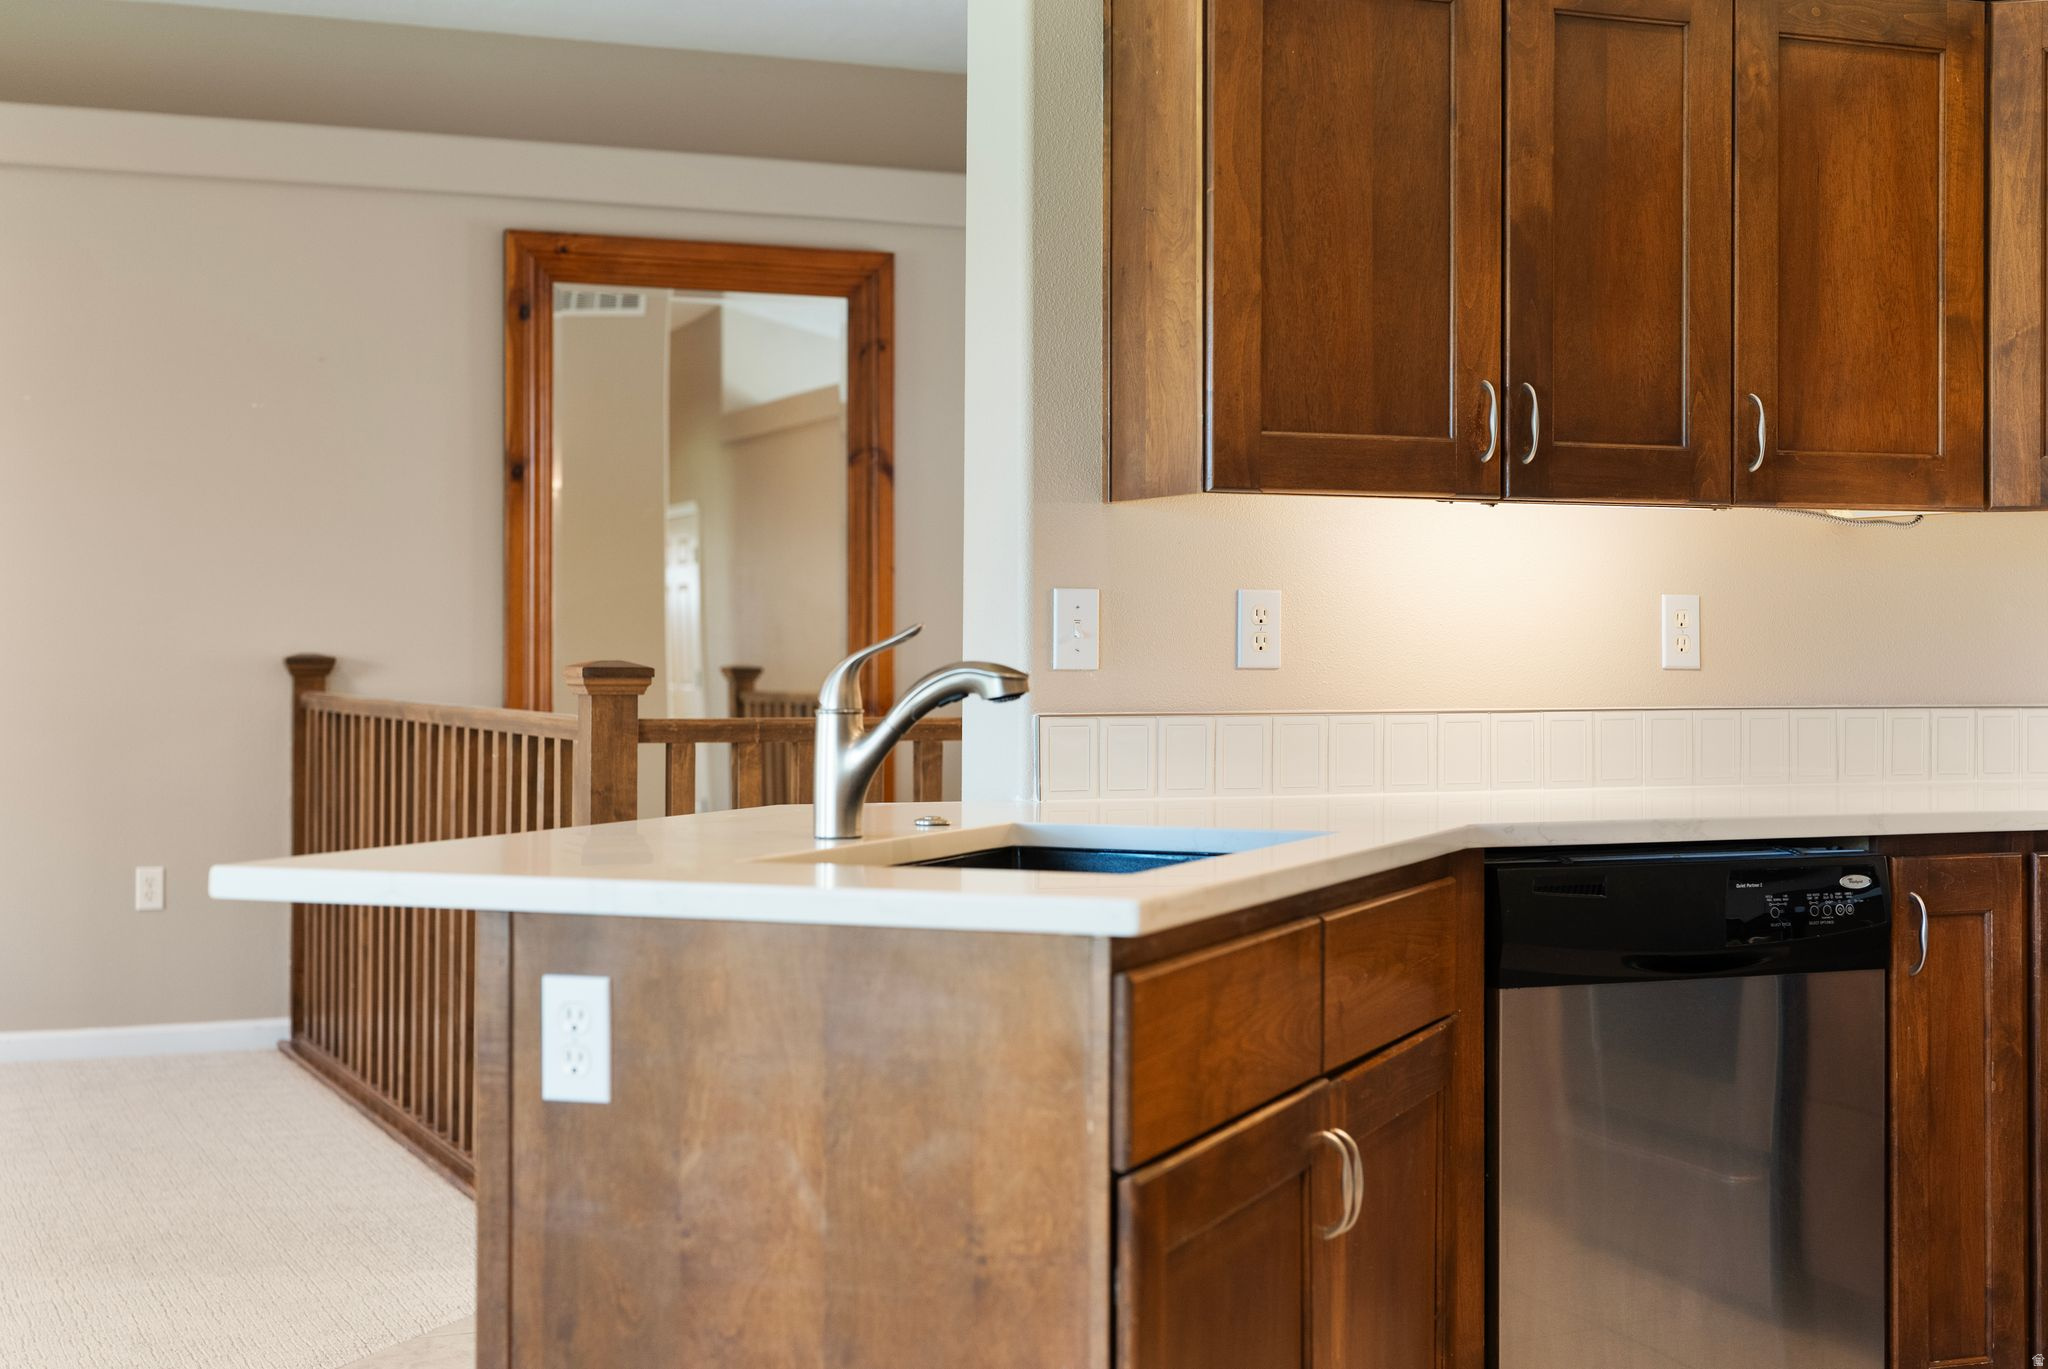
Kitchen island with white countertop and sink, dark wood cabinetry, and stainless-front dishwasher.
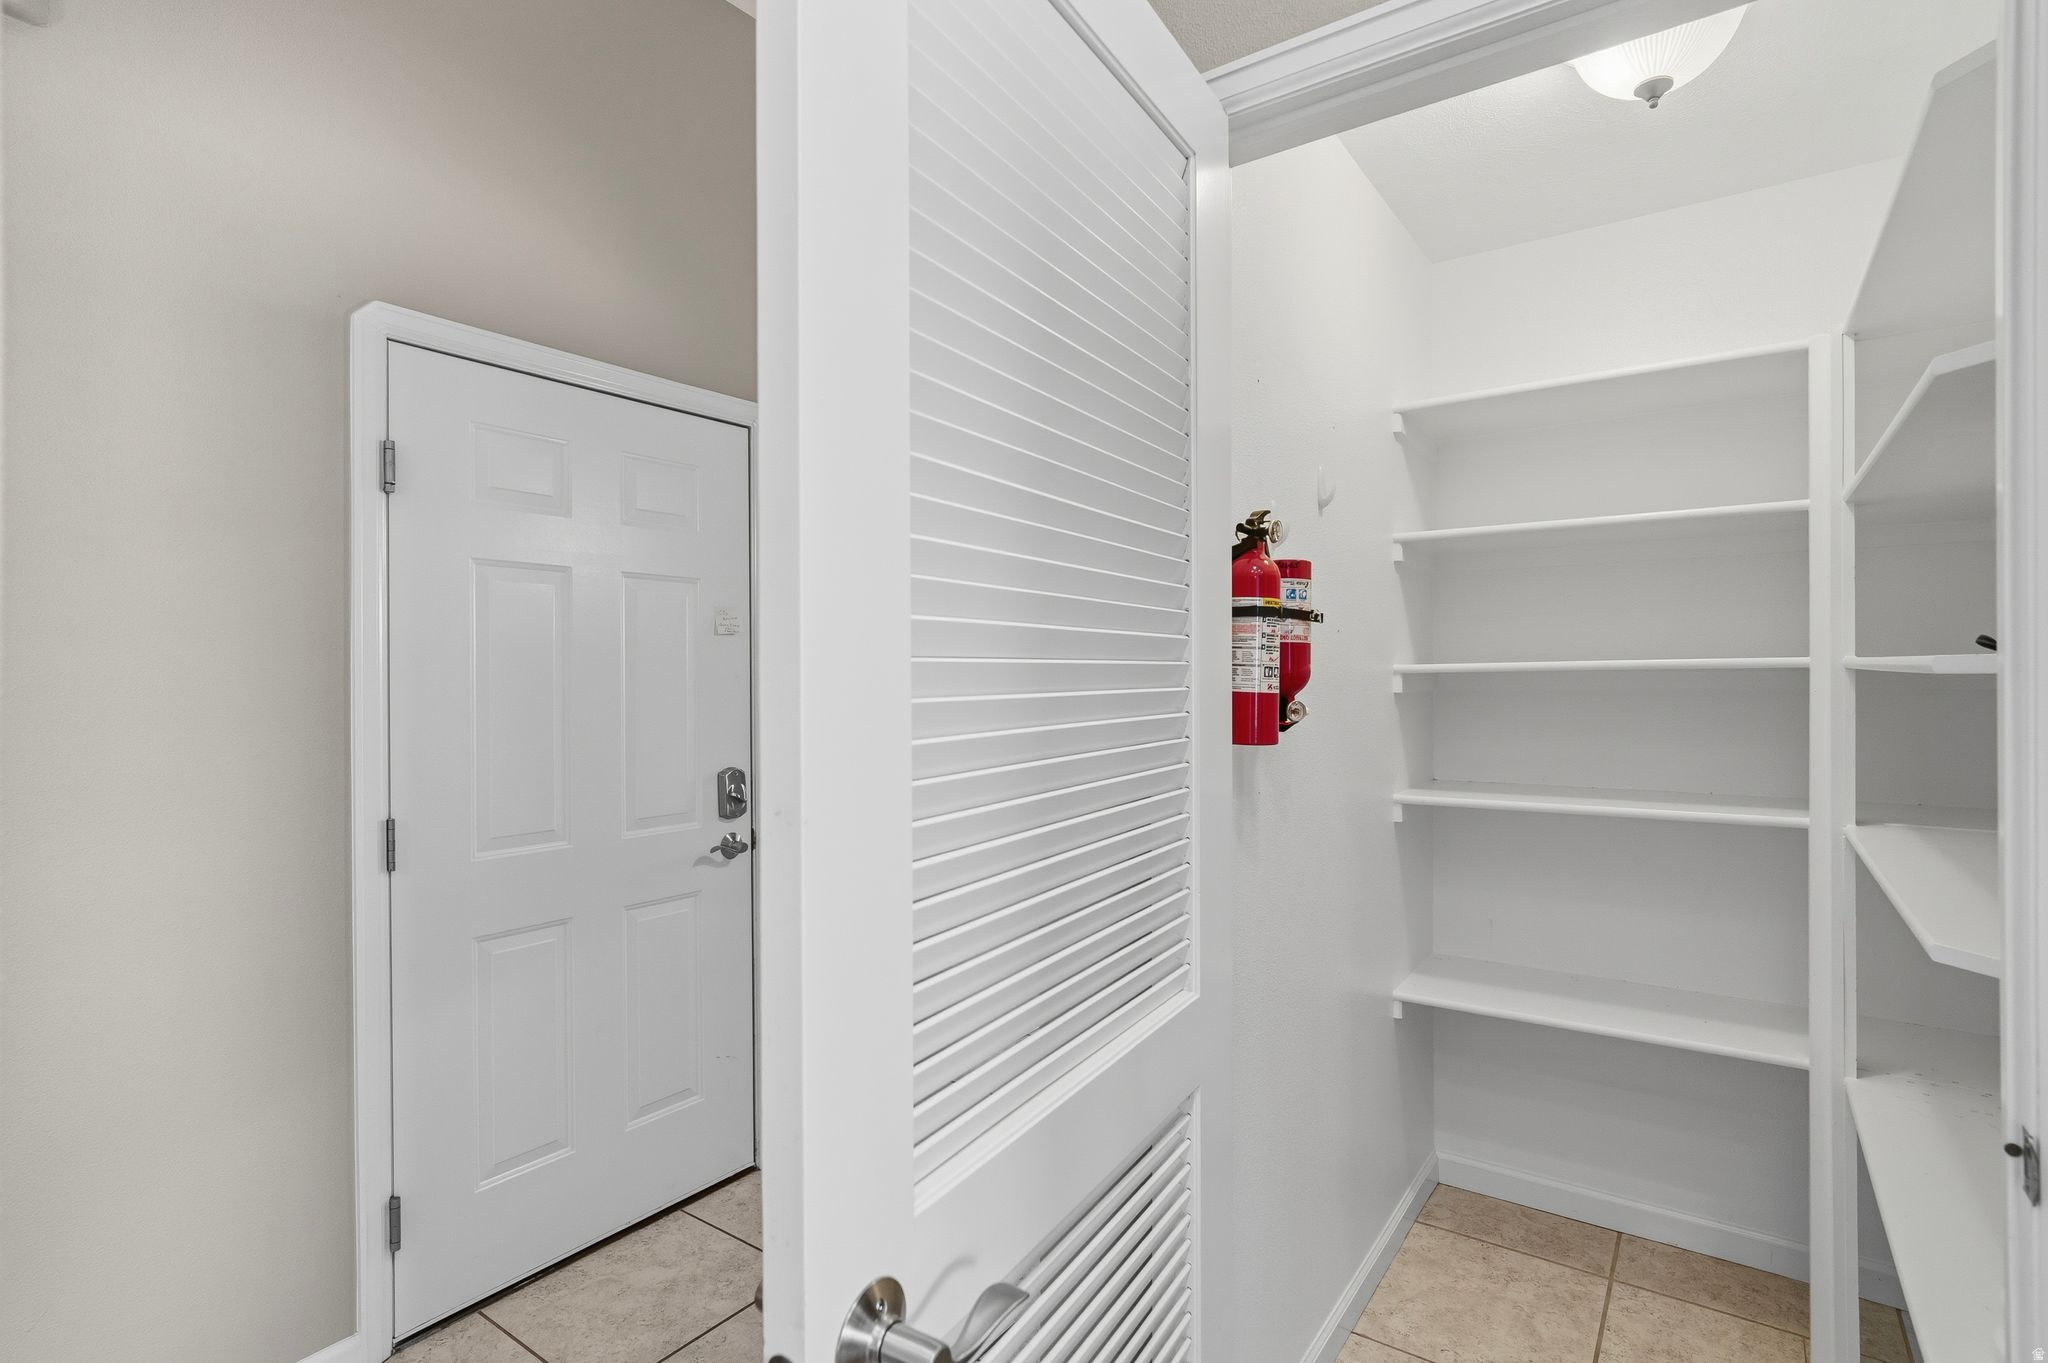
White pantry with built-in shelves, a louvered door, and beige tile flooring.
Carpeted living room with tiled fireplace, large window with blinds, and wooden stair railing.
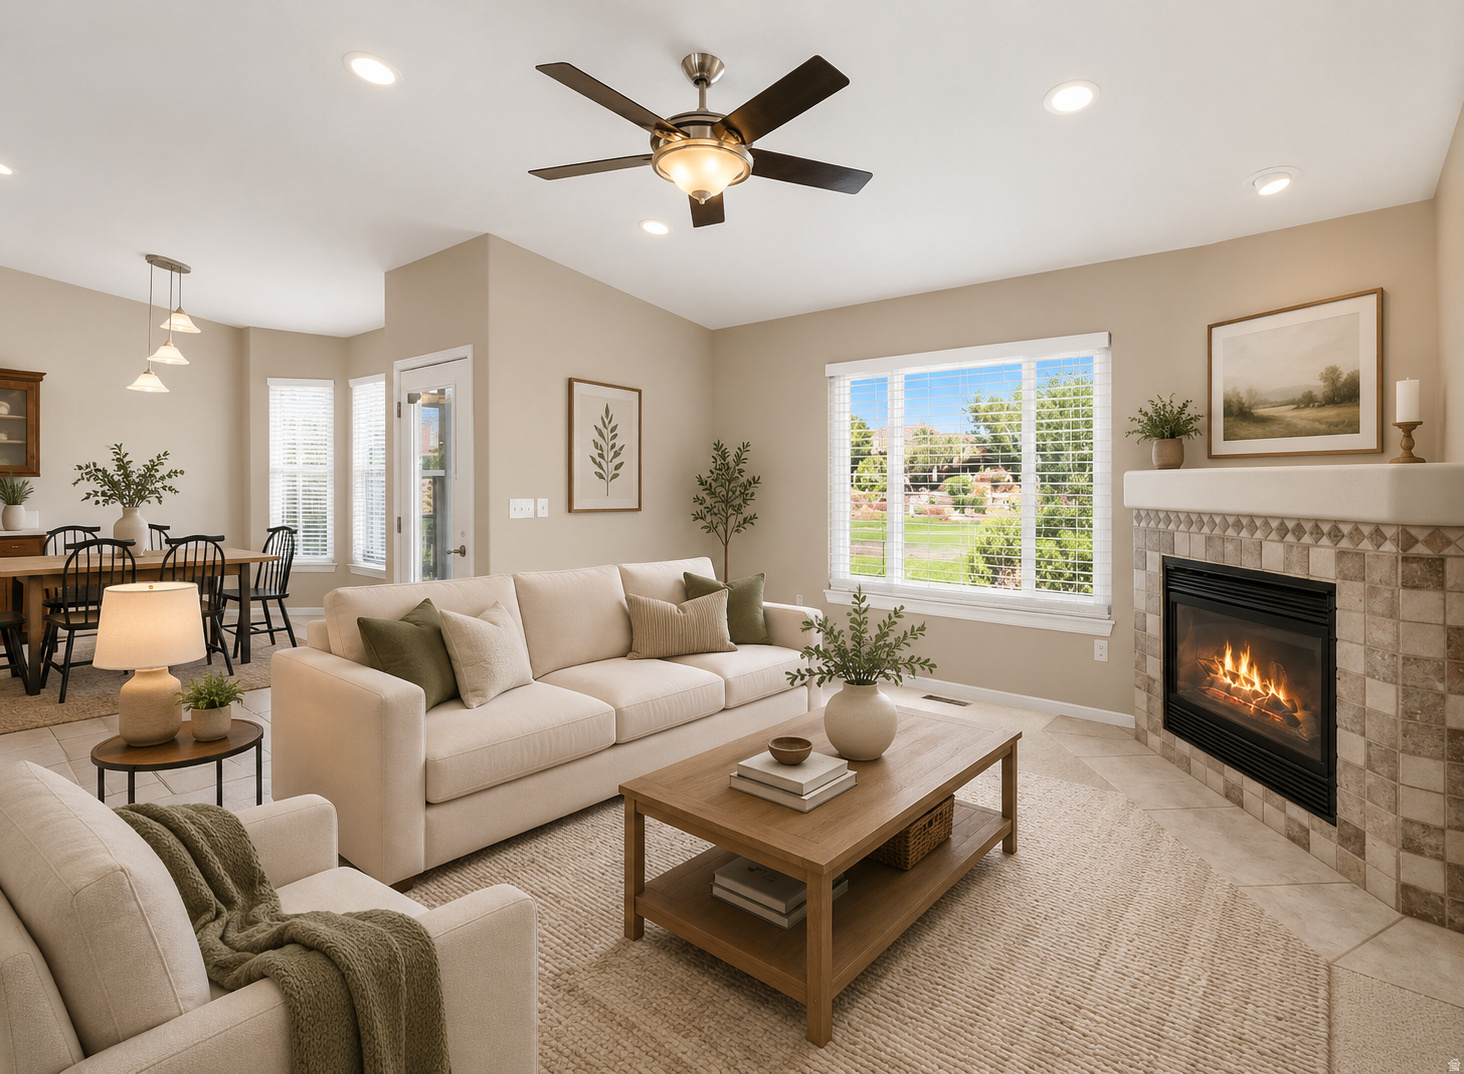
Living room with a tiled fireplace, cream seating, and an adjoining dining area.
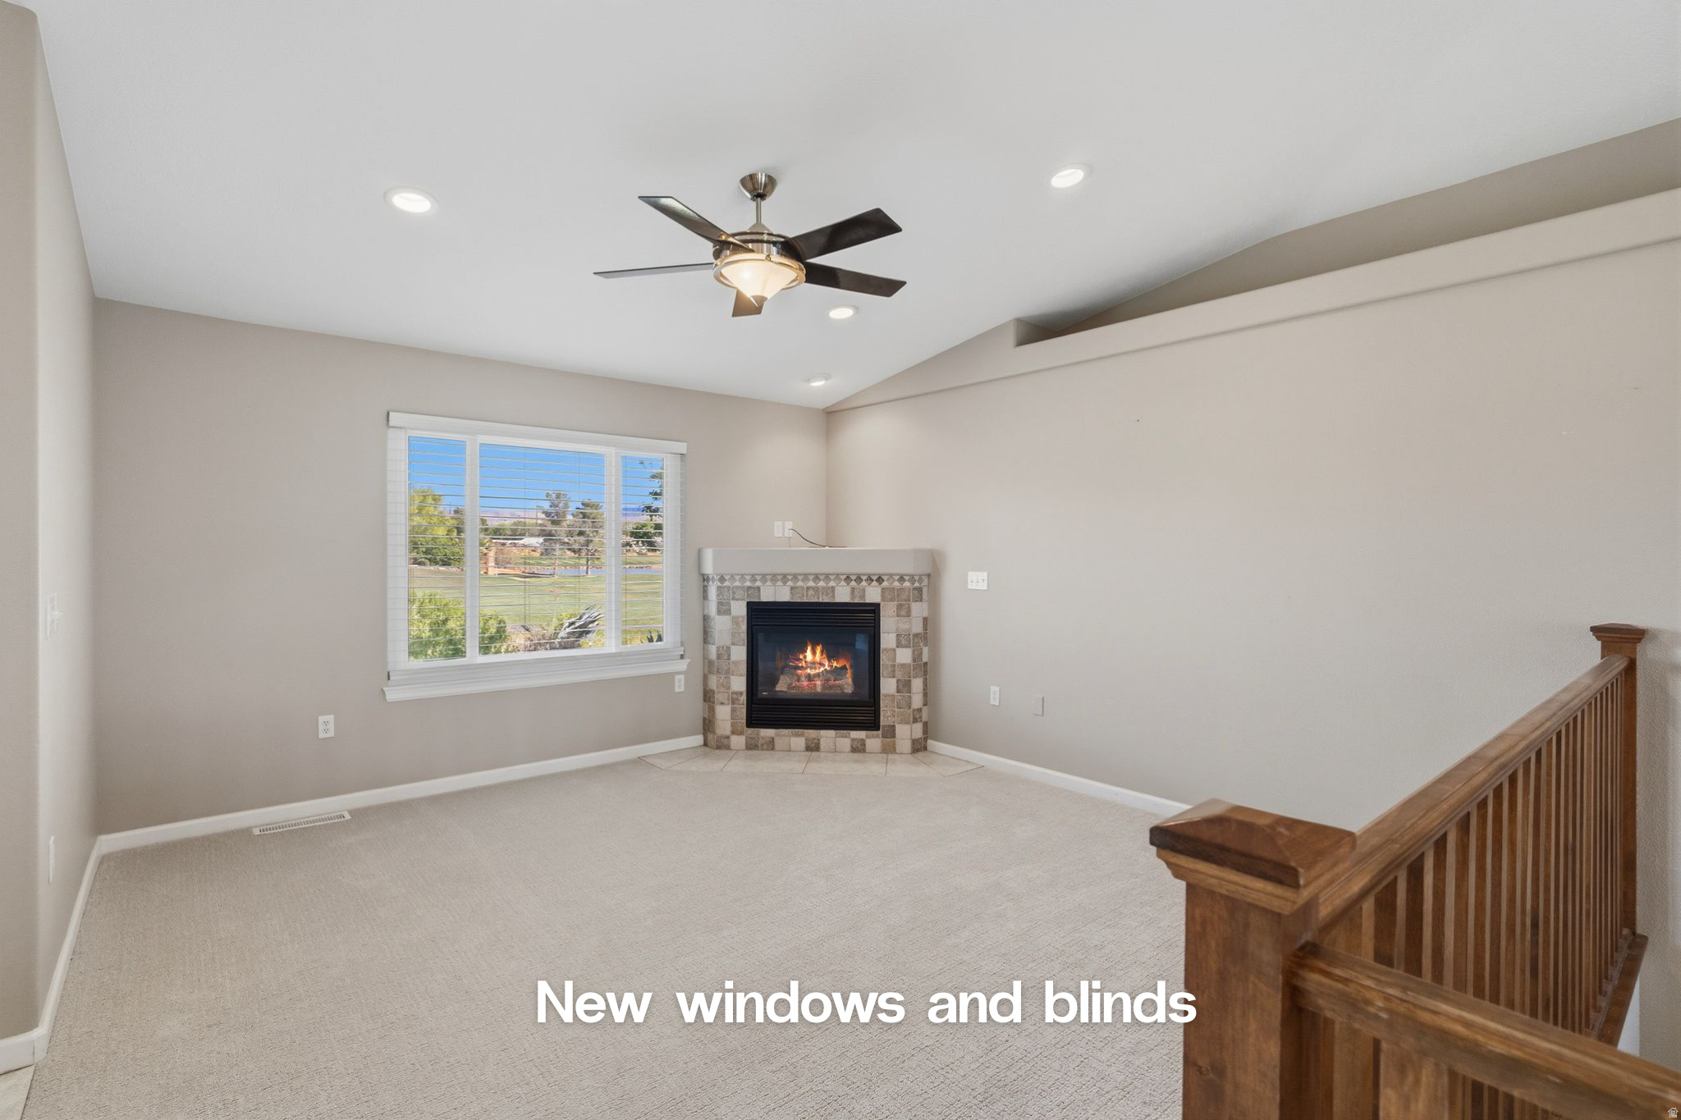
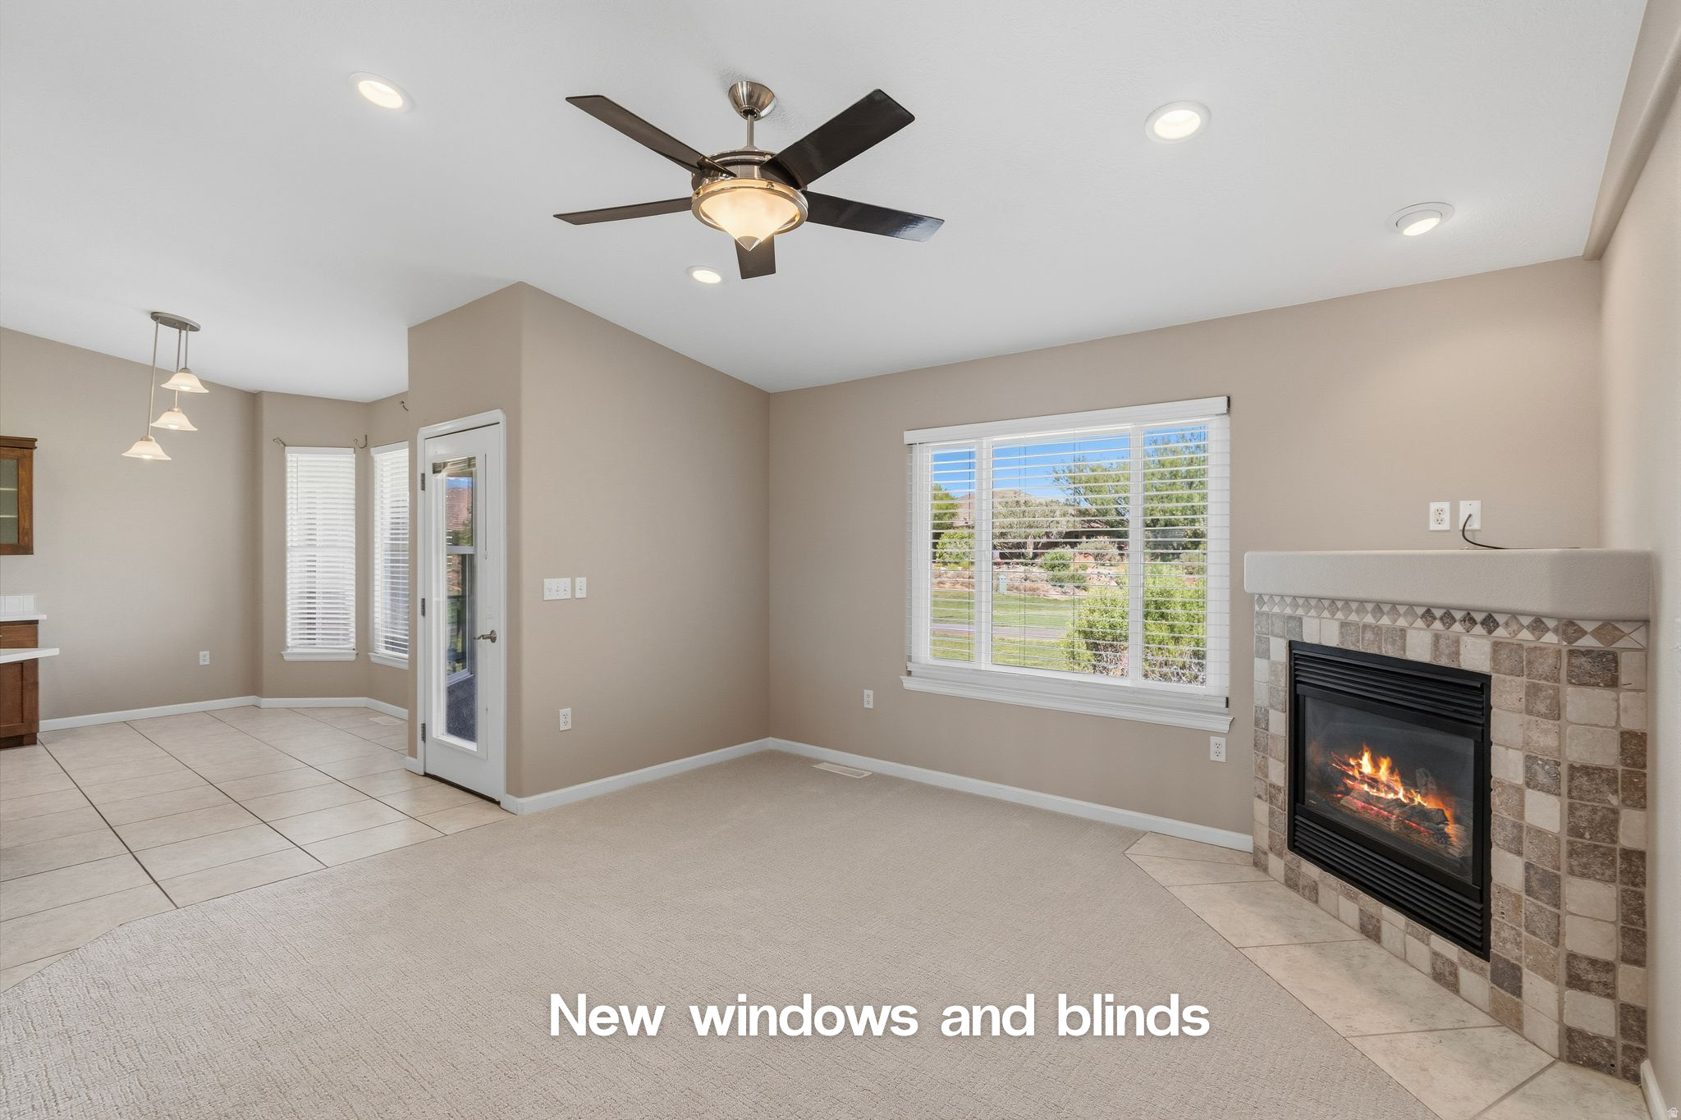
Living room with a tiled fireplace, carpet, ceiling fan, and new windows with blinds.
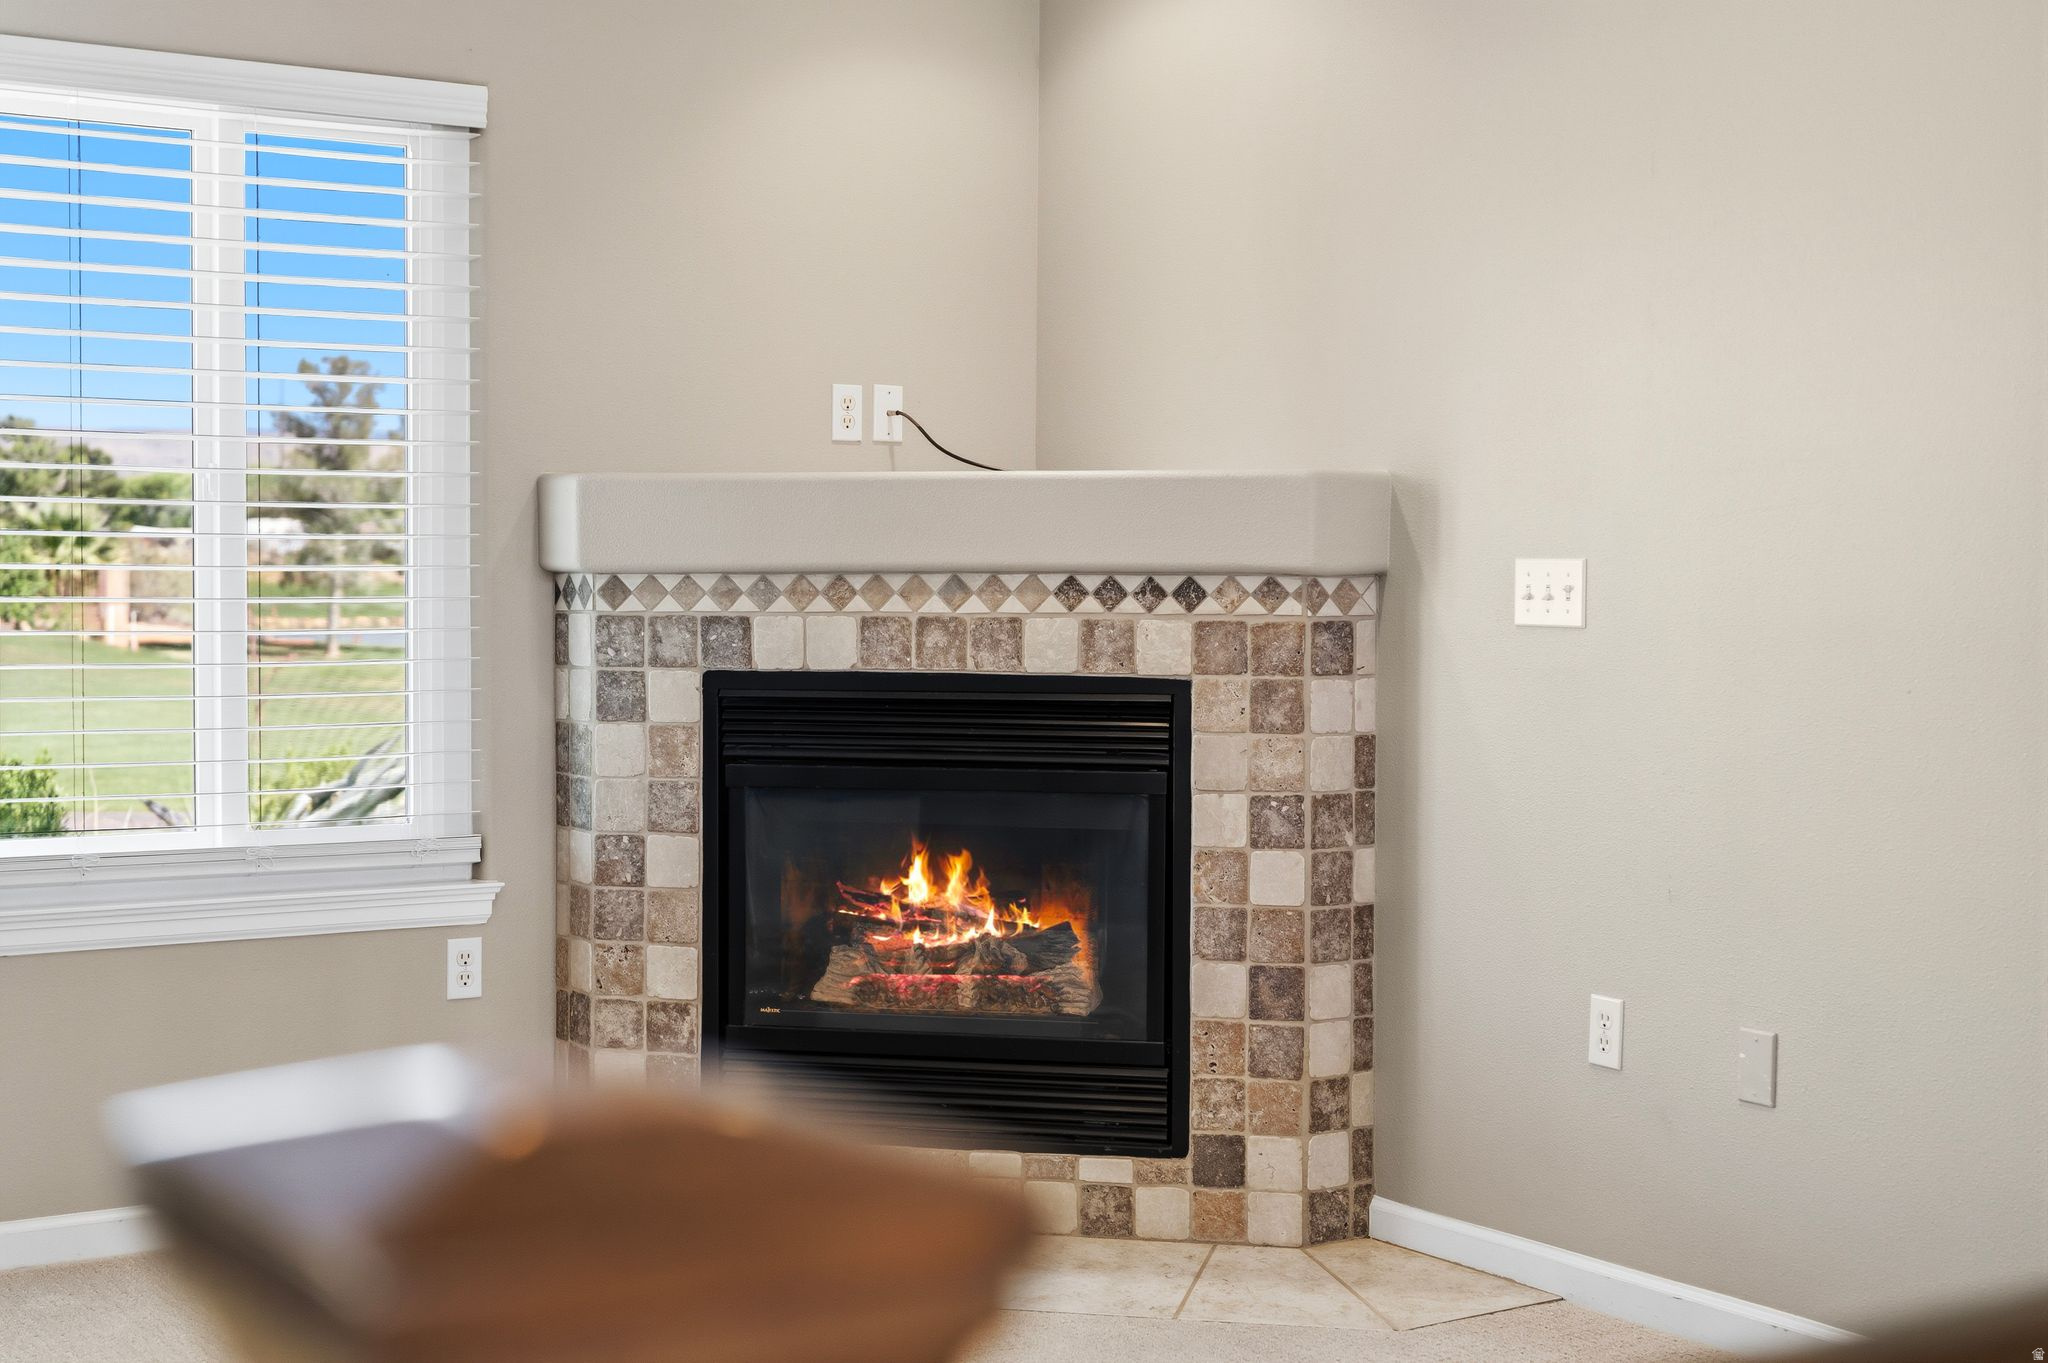
Living room fireplace burning beneath a broad mantel, with a multicolored tile surround and window nearby.
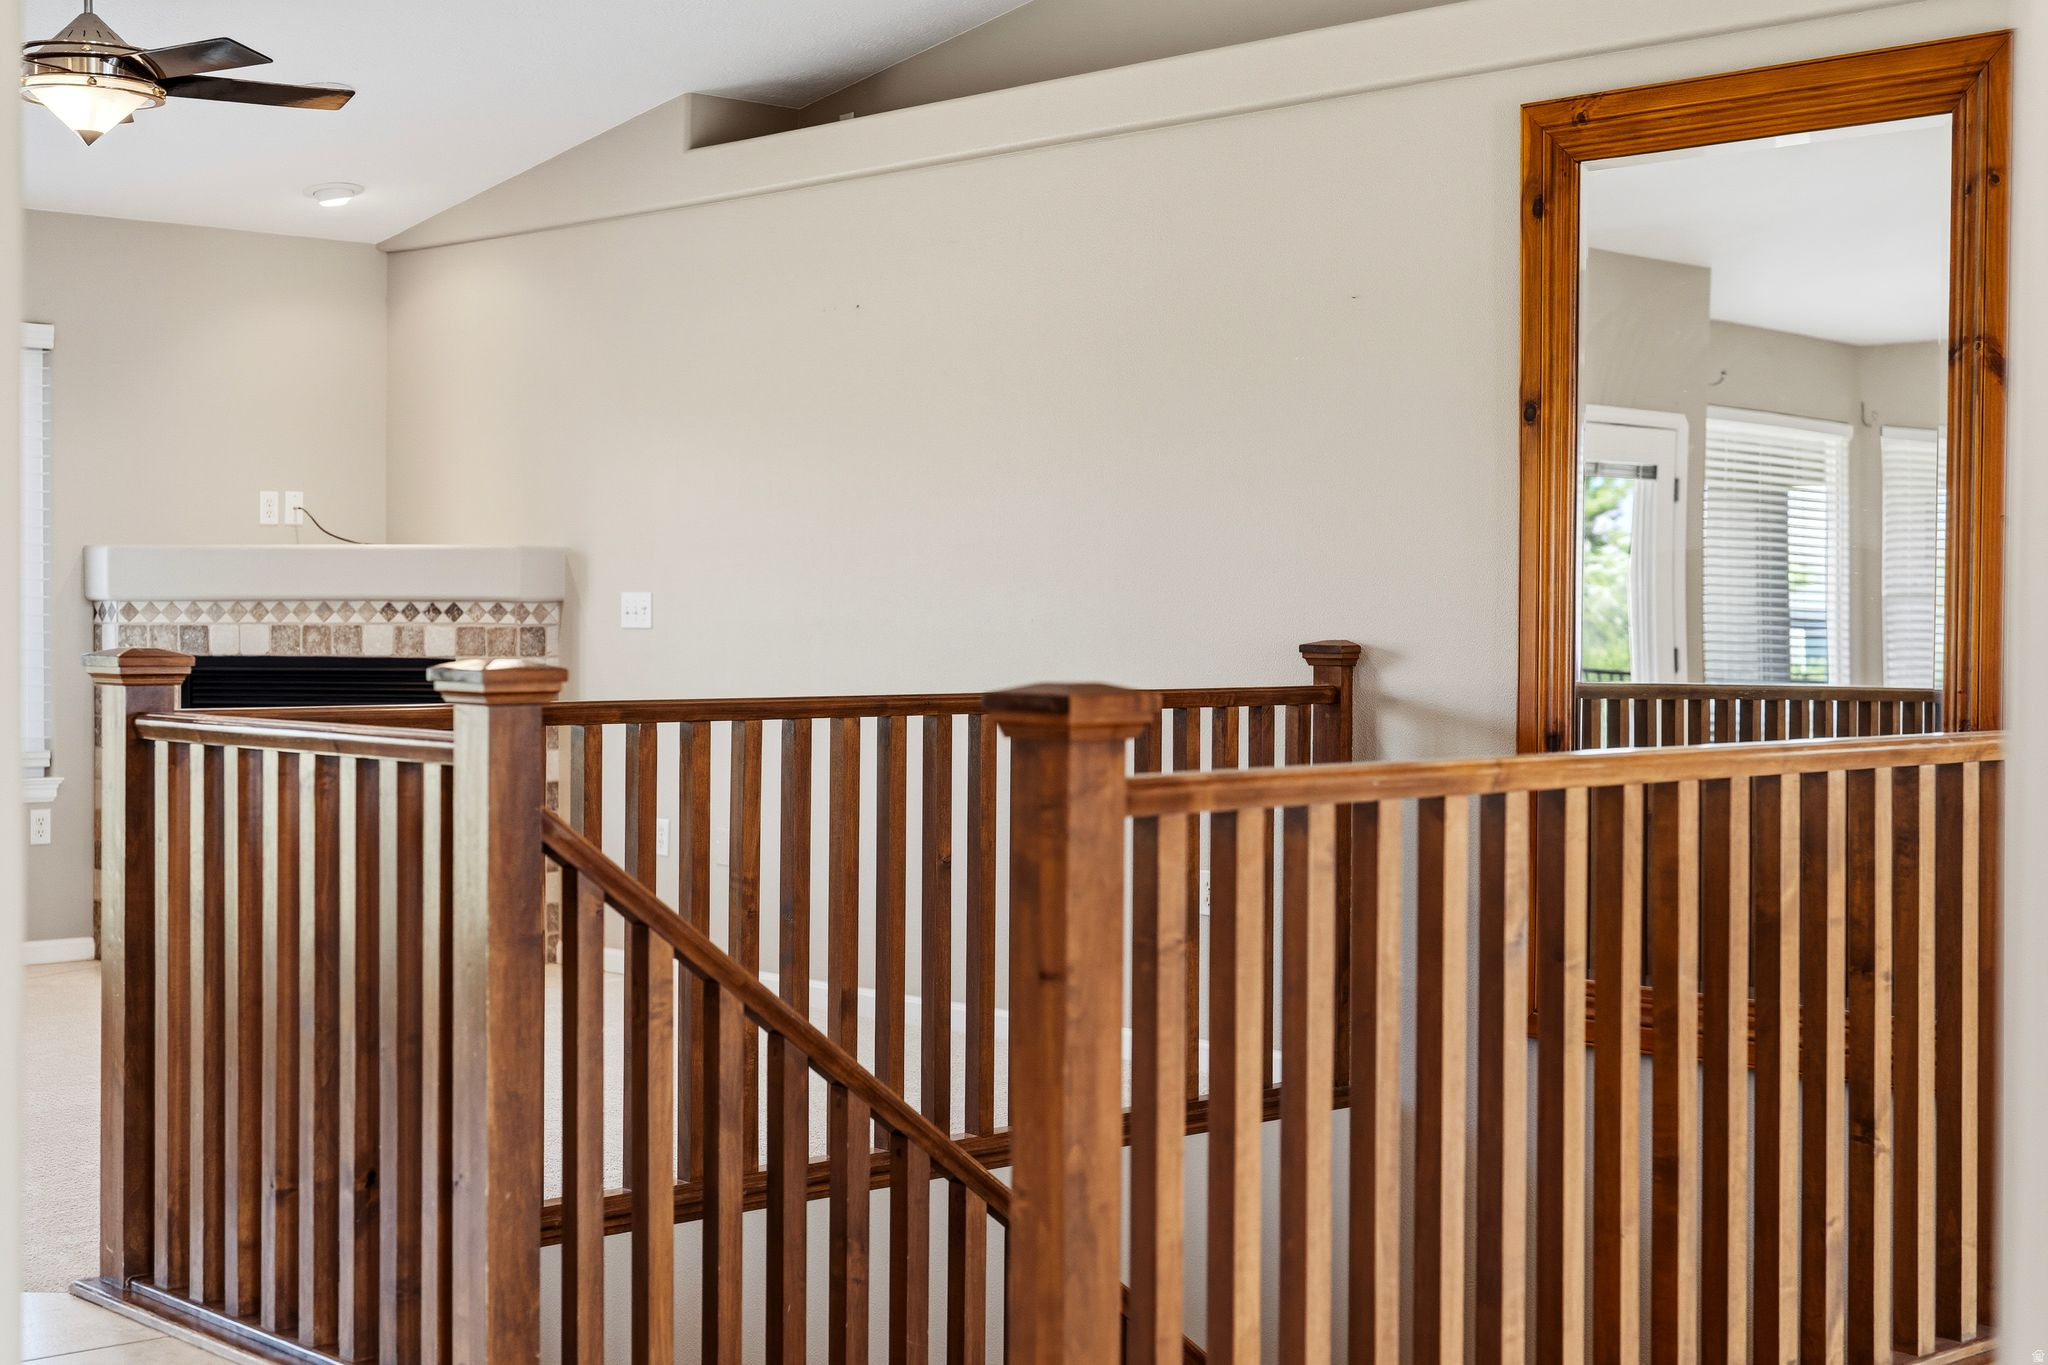
Upstairs landing with dark wood stair railings, a tiled fireplace, and a large framed mirror.
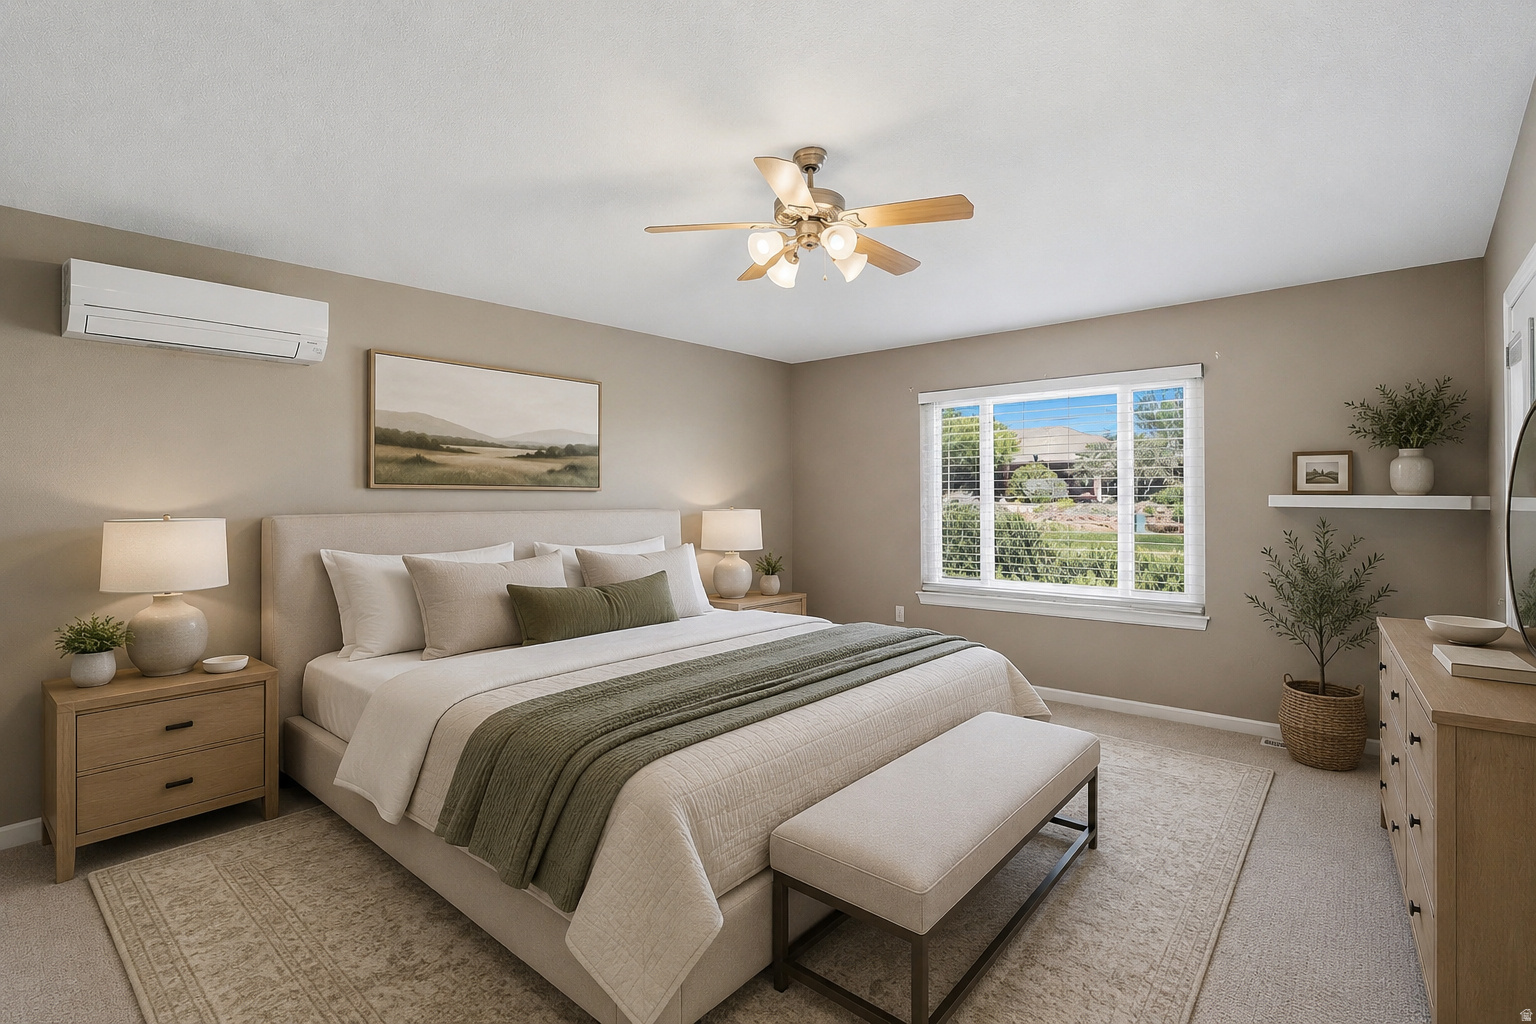
Staged bedroom with a king-size bed, sage-green throw, matching wood nightstands, and window with white blinds.
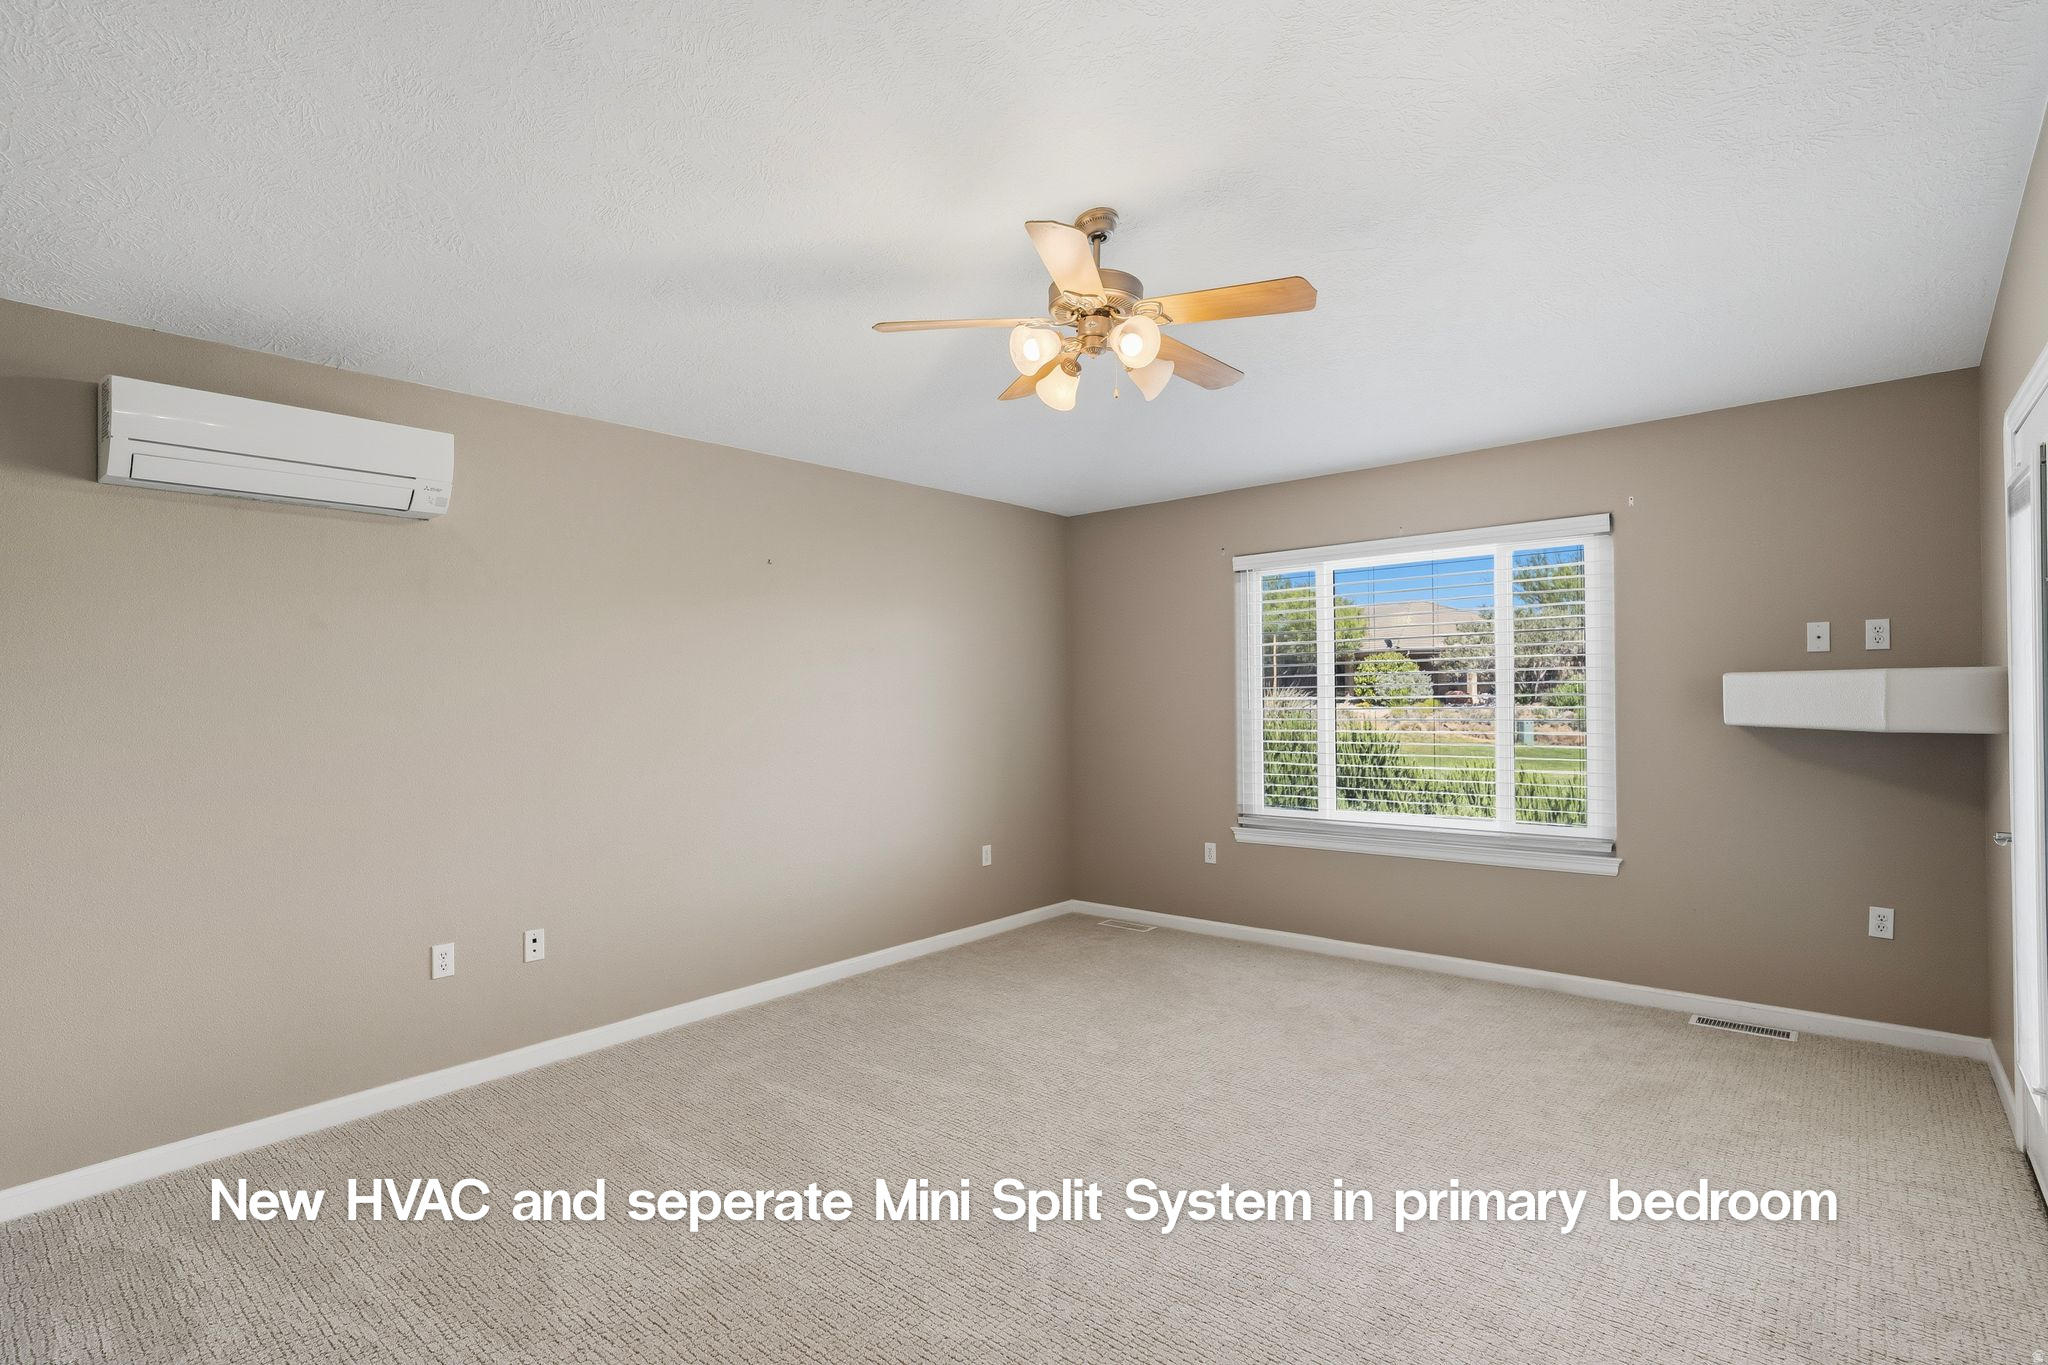
Empty primary bedroom with a wall-mounted mini-split HVAC unit, ceiling fan, carpet, and a window with blinds.
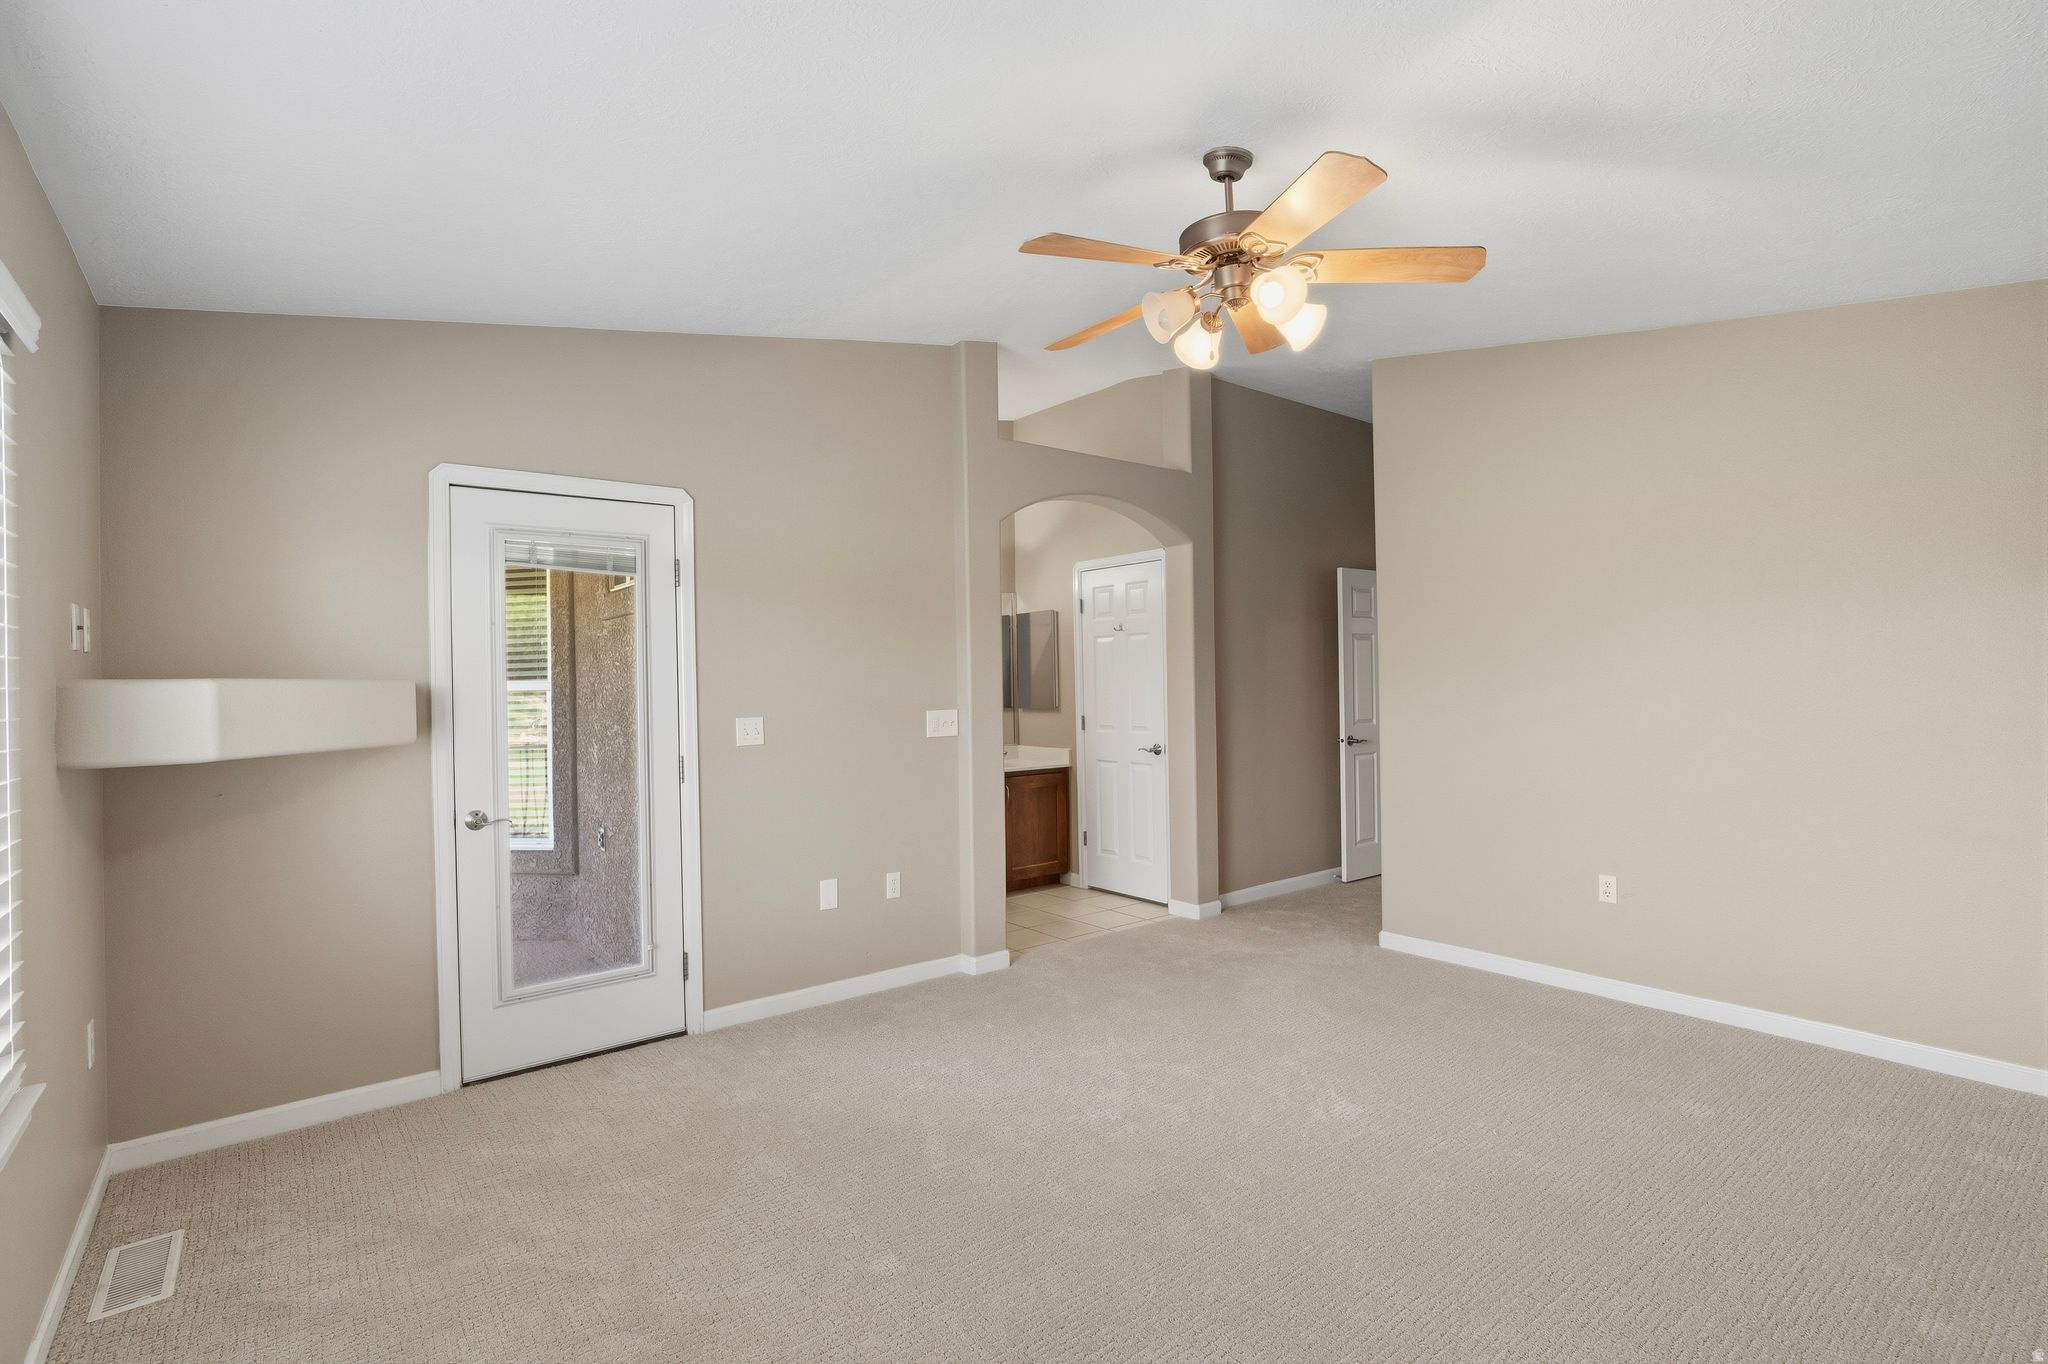
Empty beige-carpeted bedroom with a ceiling fan, glass-panel door, and arched bathroom entry.
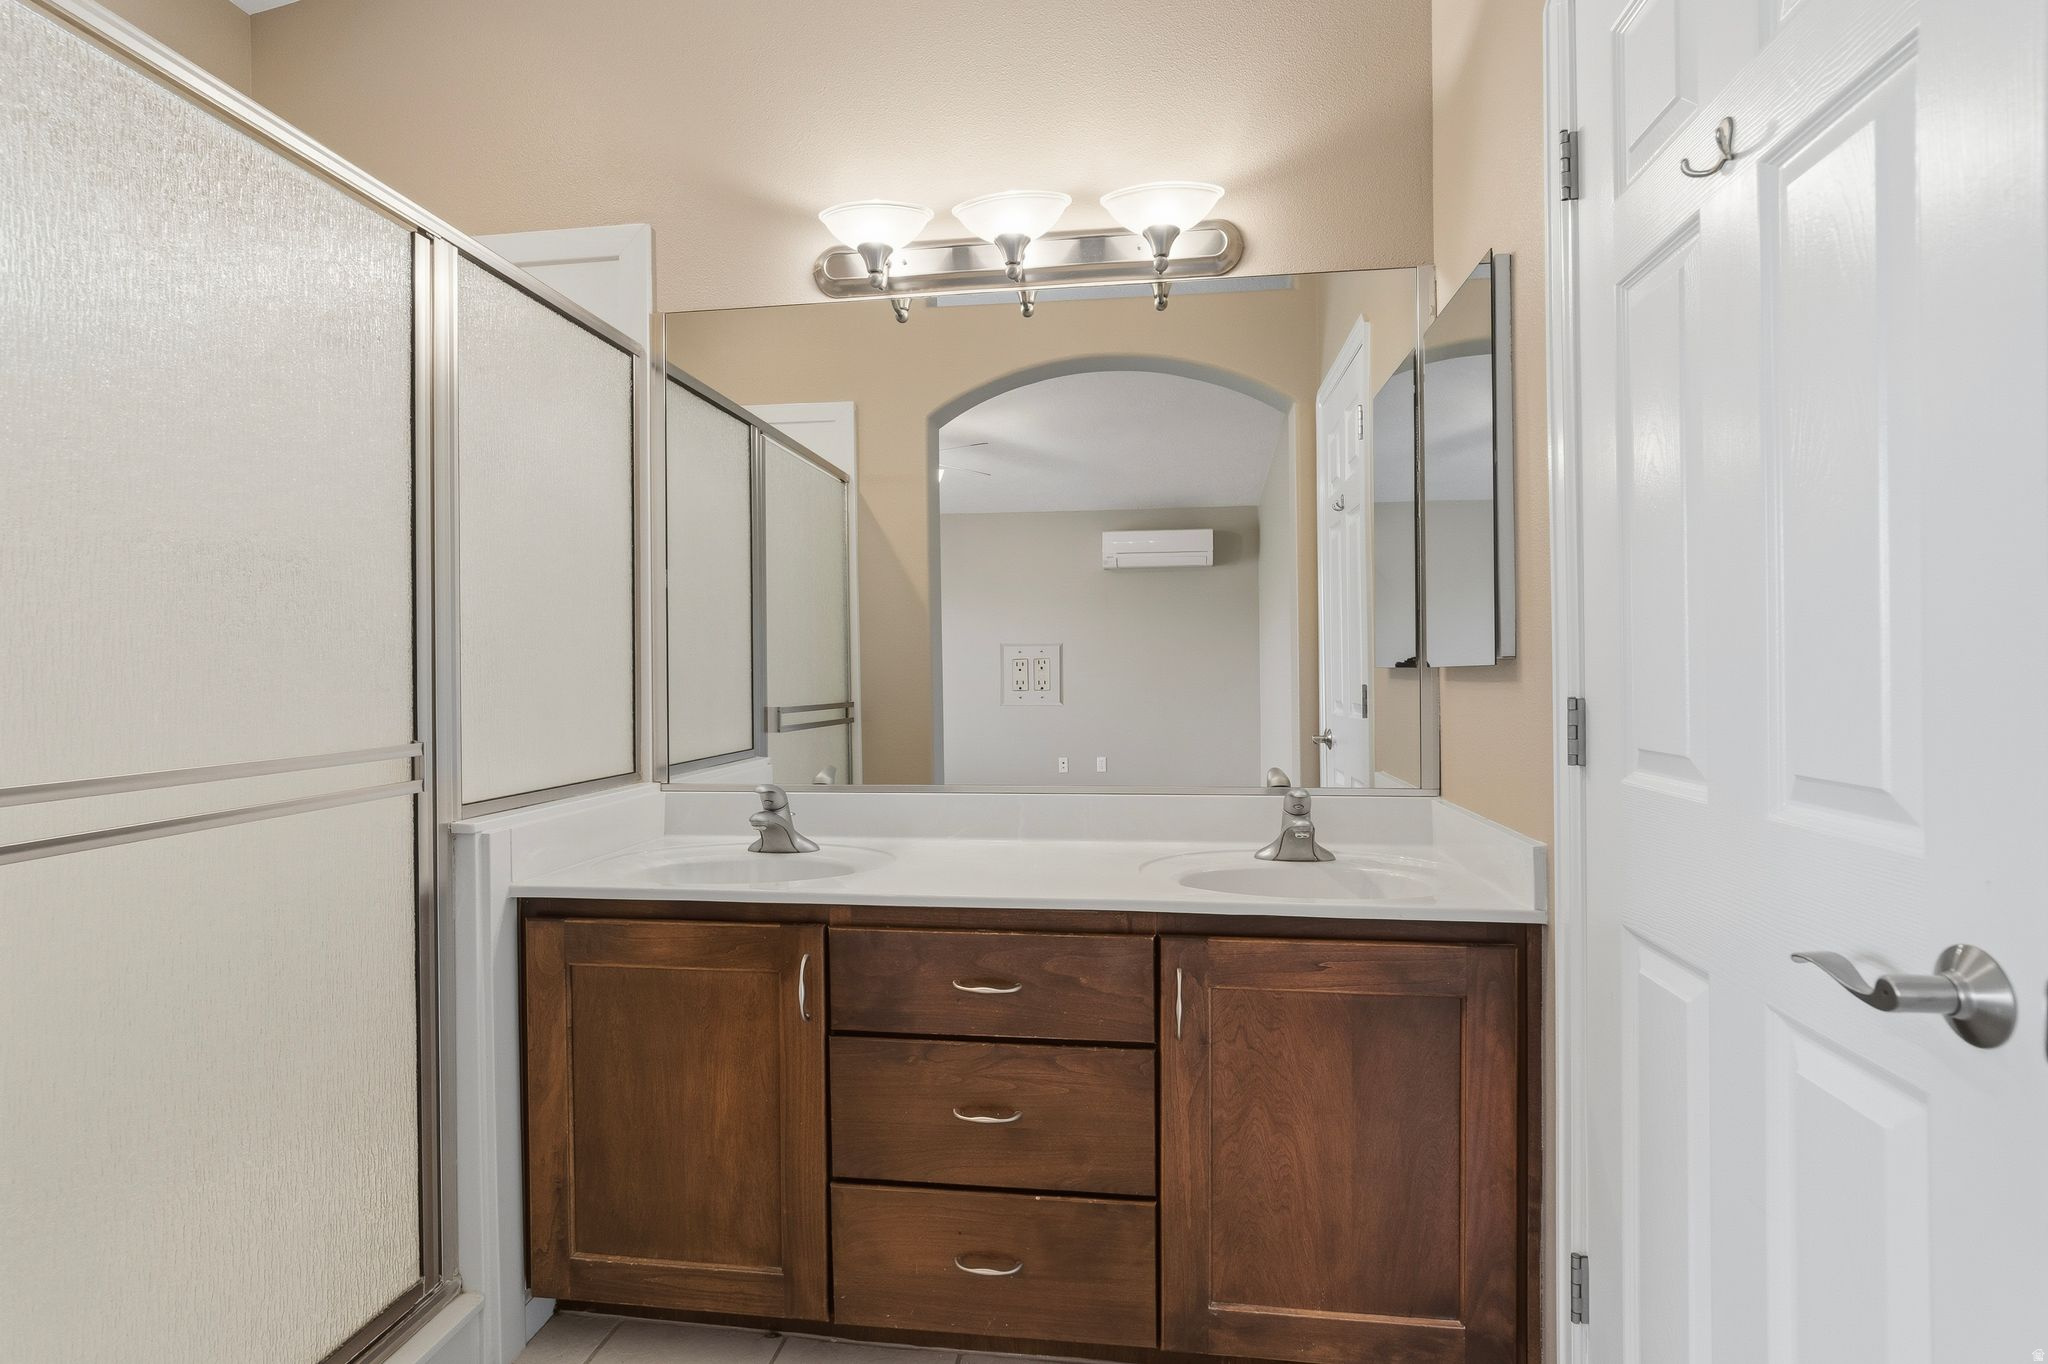
Bathroom with a double-sink dark wood vanity, large mirror, and textured-panel shower enclosure.
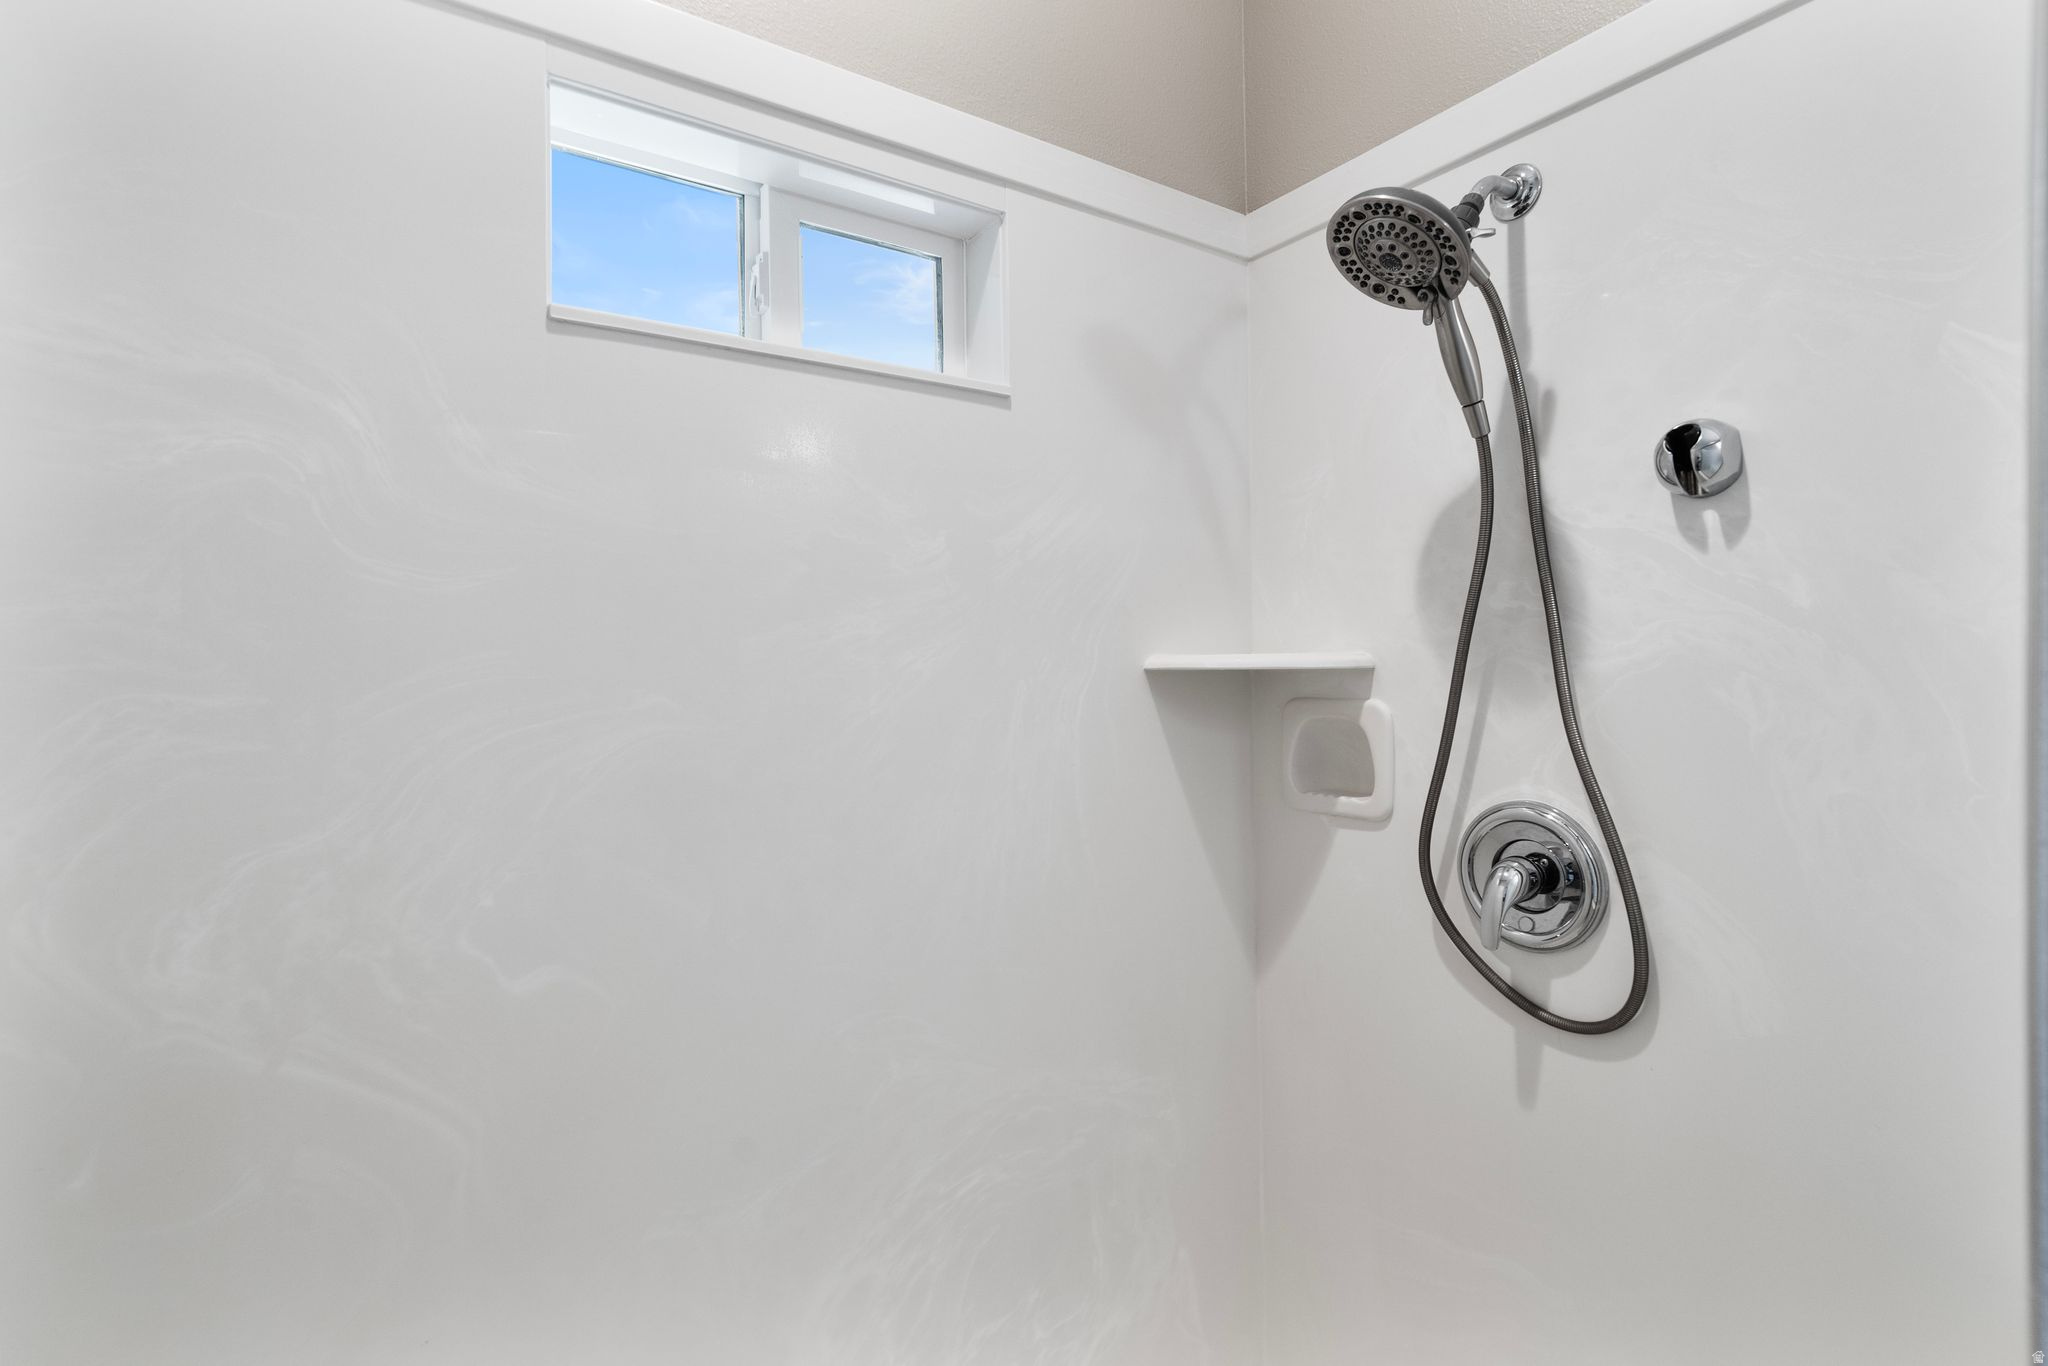
White shower with chrome handheld showerhead, built-in soap dish, and high window.
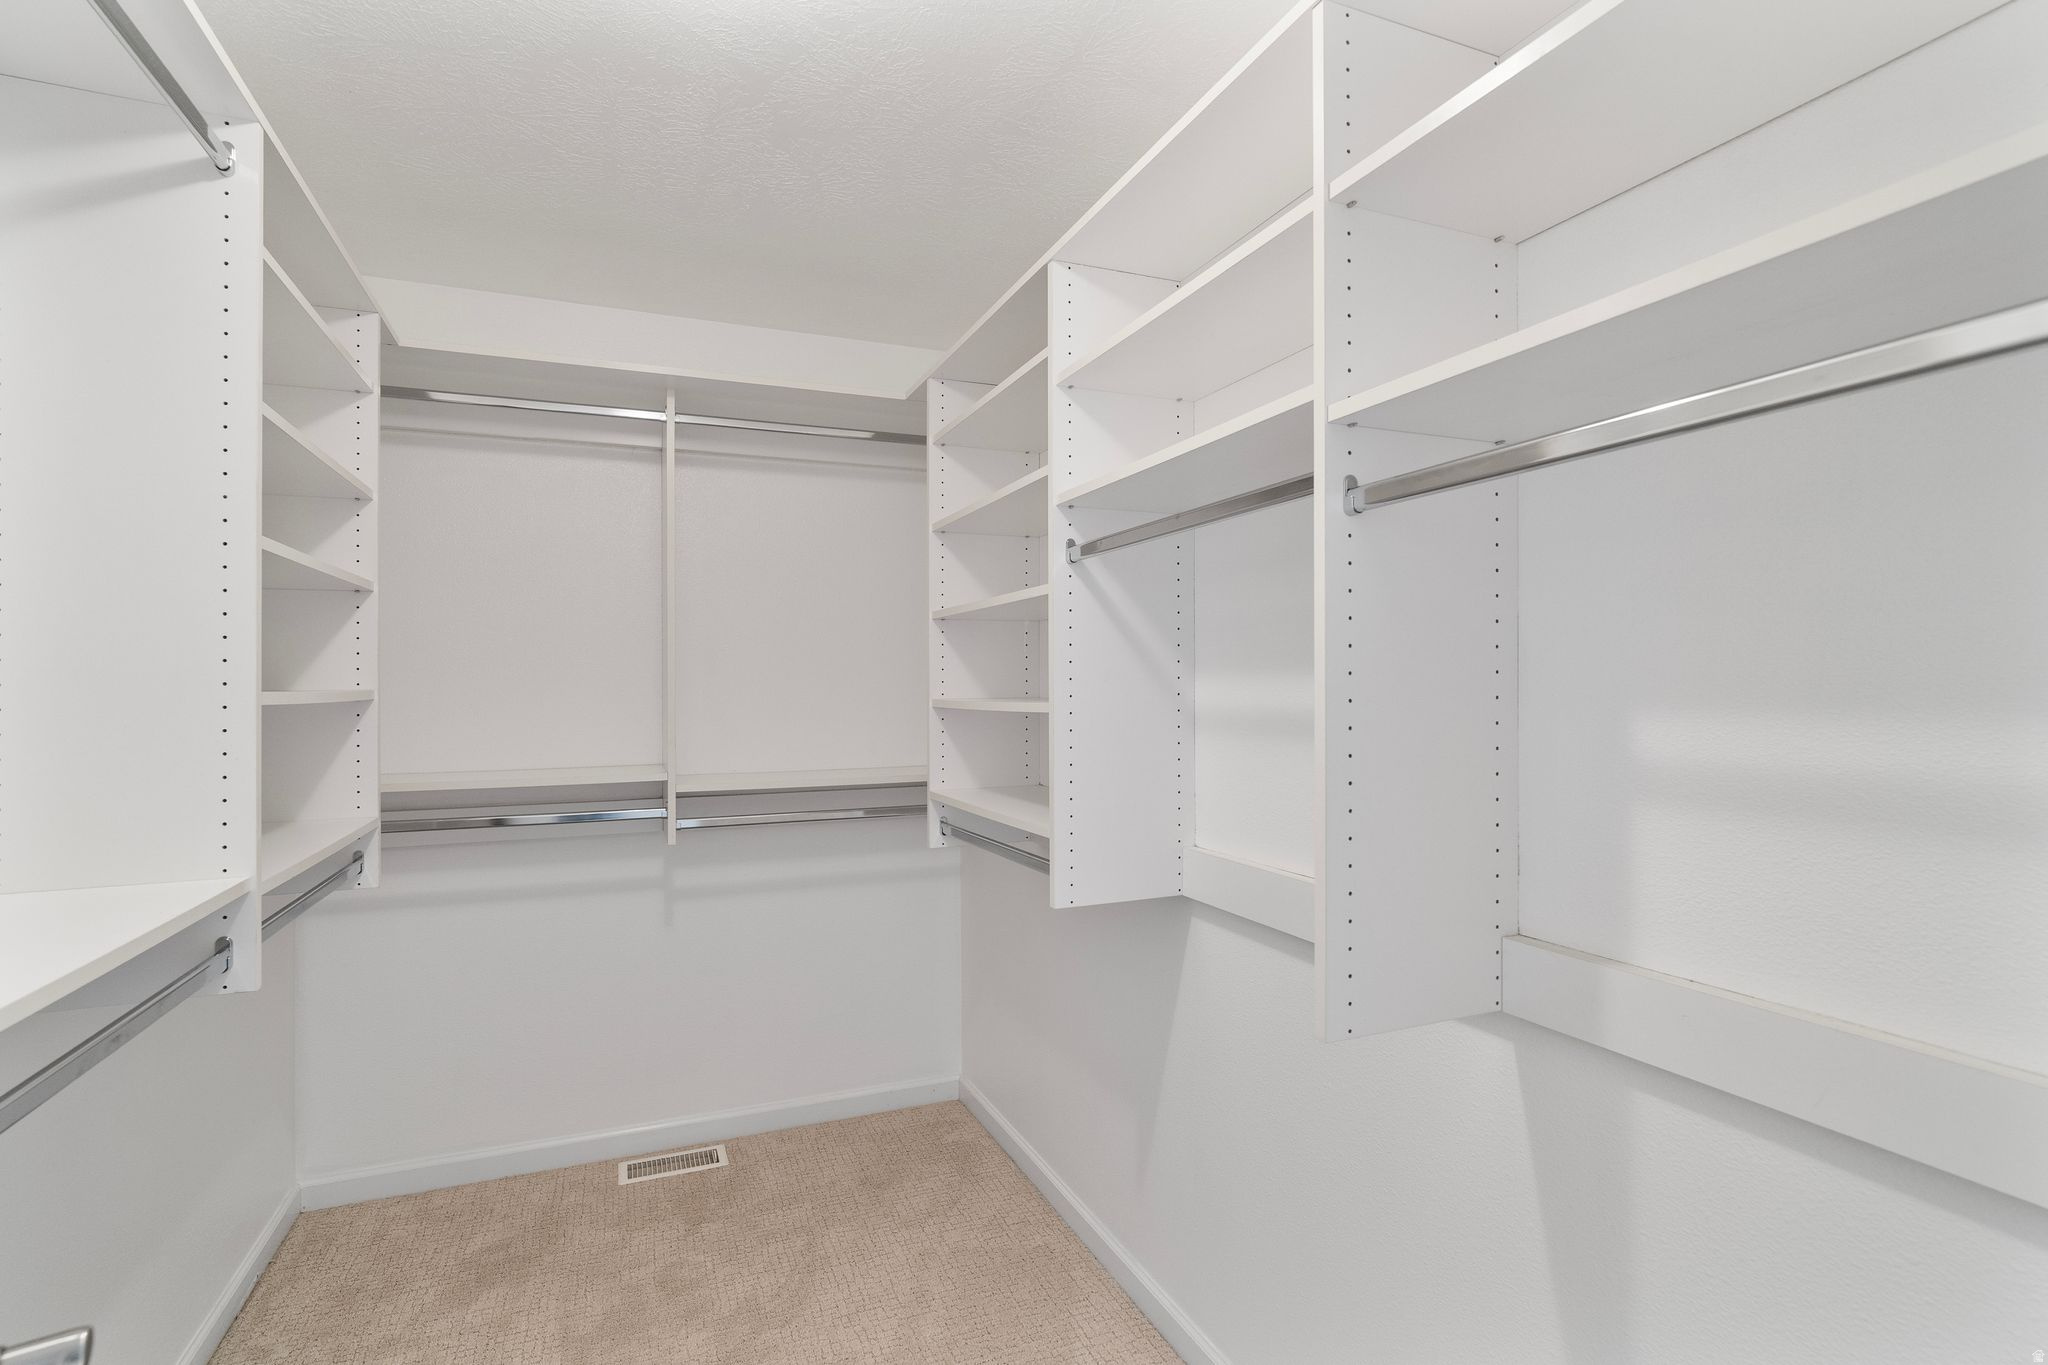
Walk-in closet with white built-in shelves, hanging rods, and beige carpet.
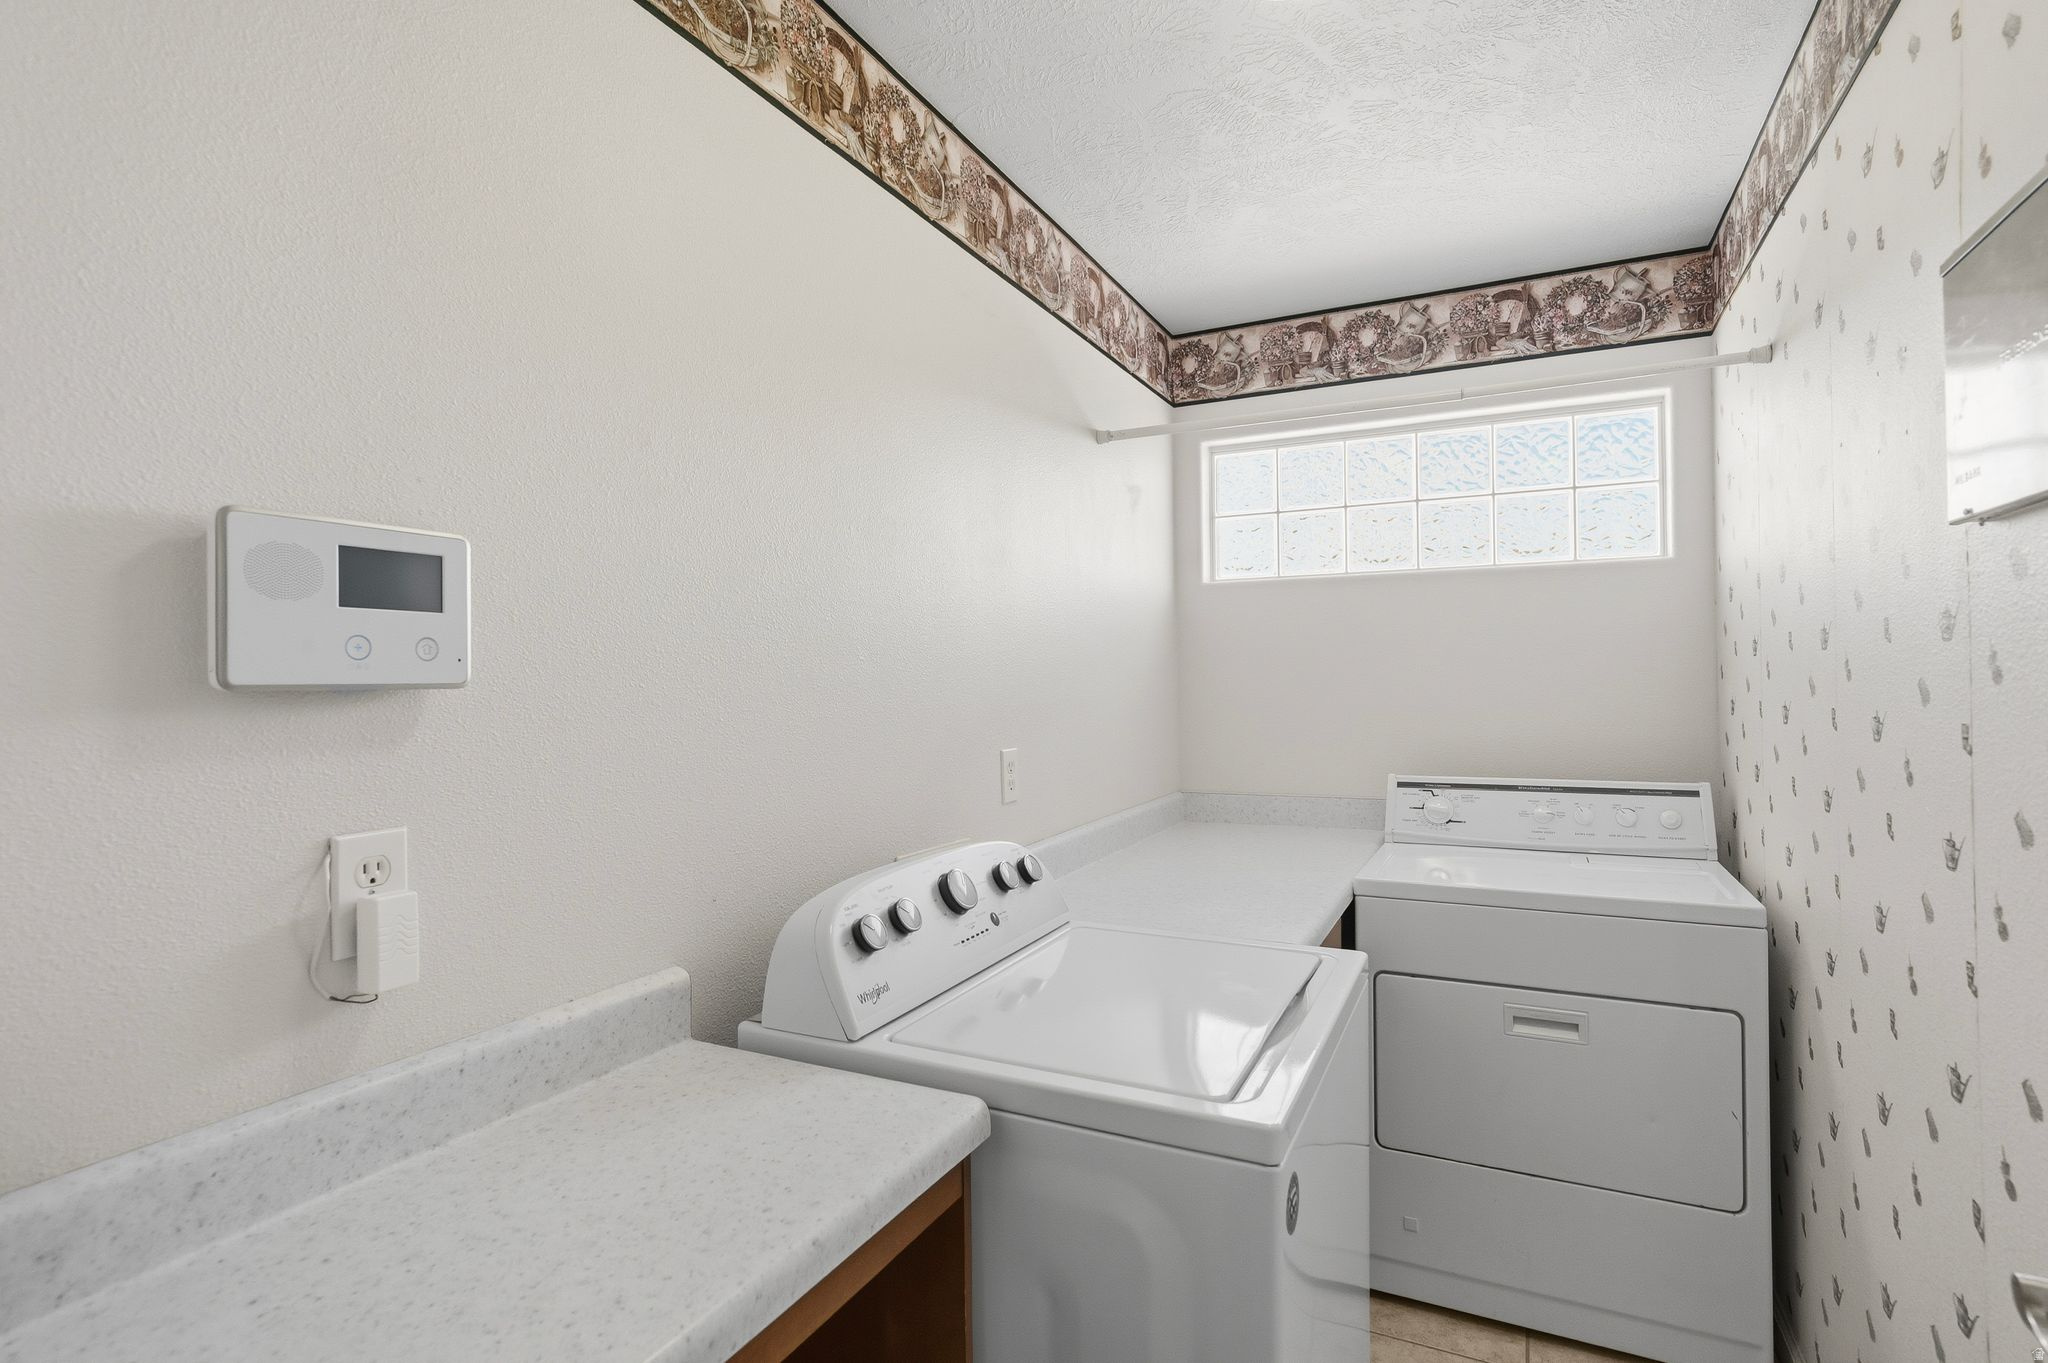
Laundry room with a washer, dryer, long countertop, and high window.
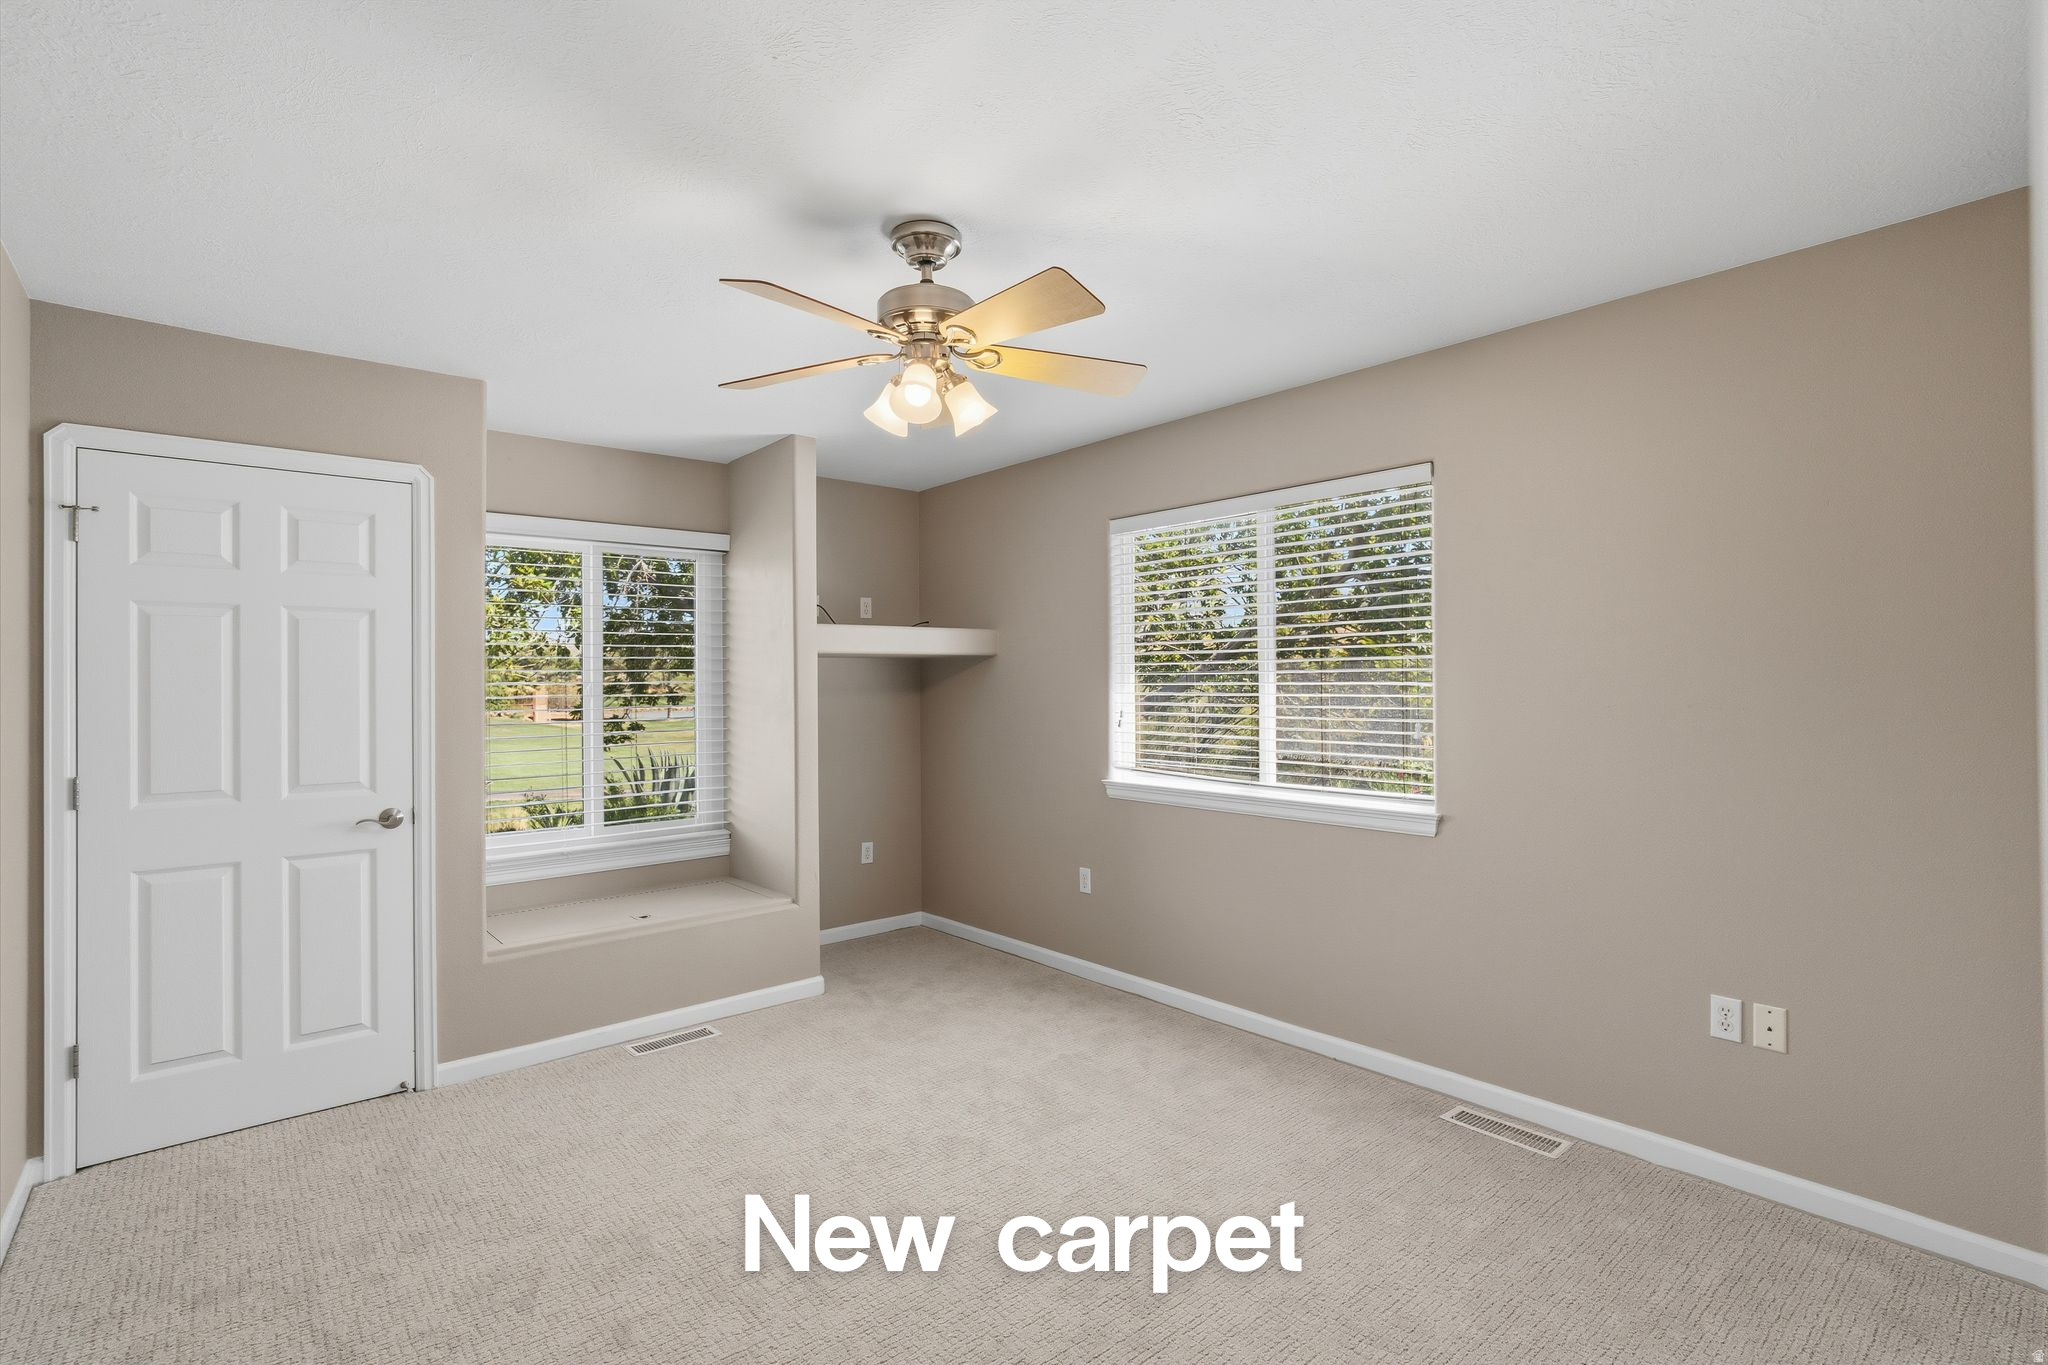
Empty bedroom with new beige carpet, a built-in window seat, and a ceiling fan.
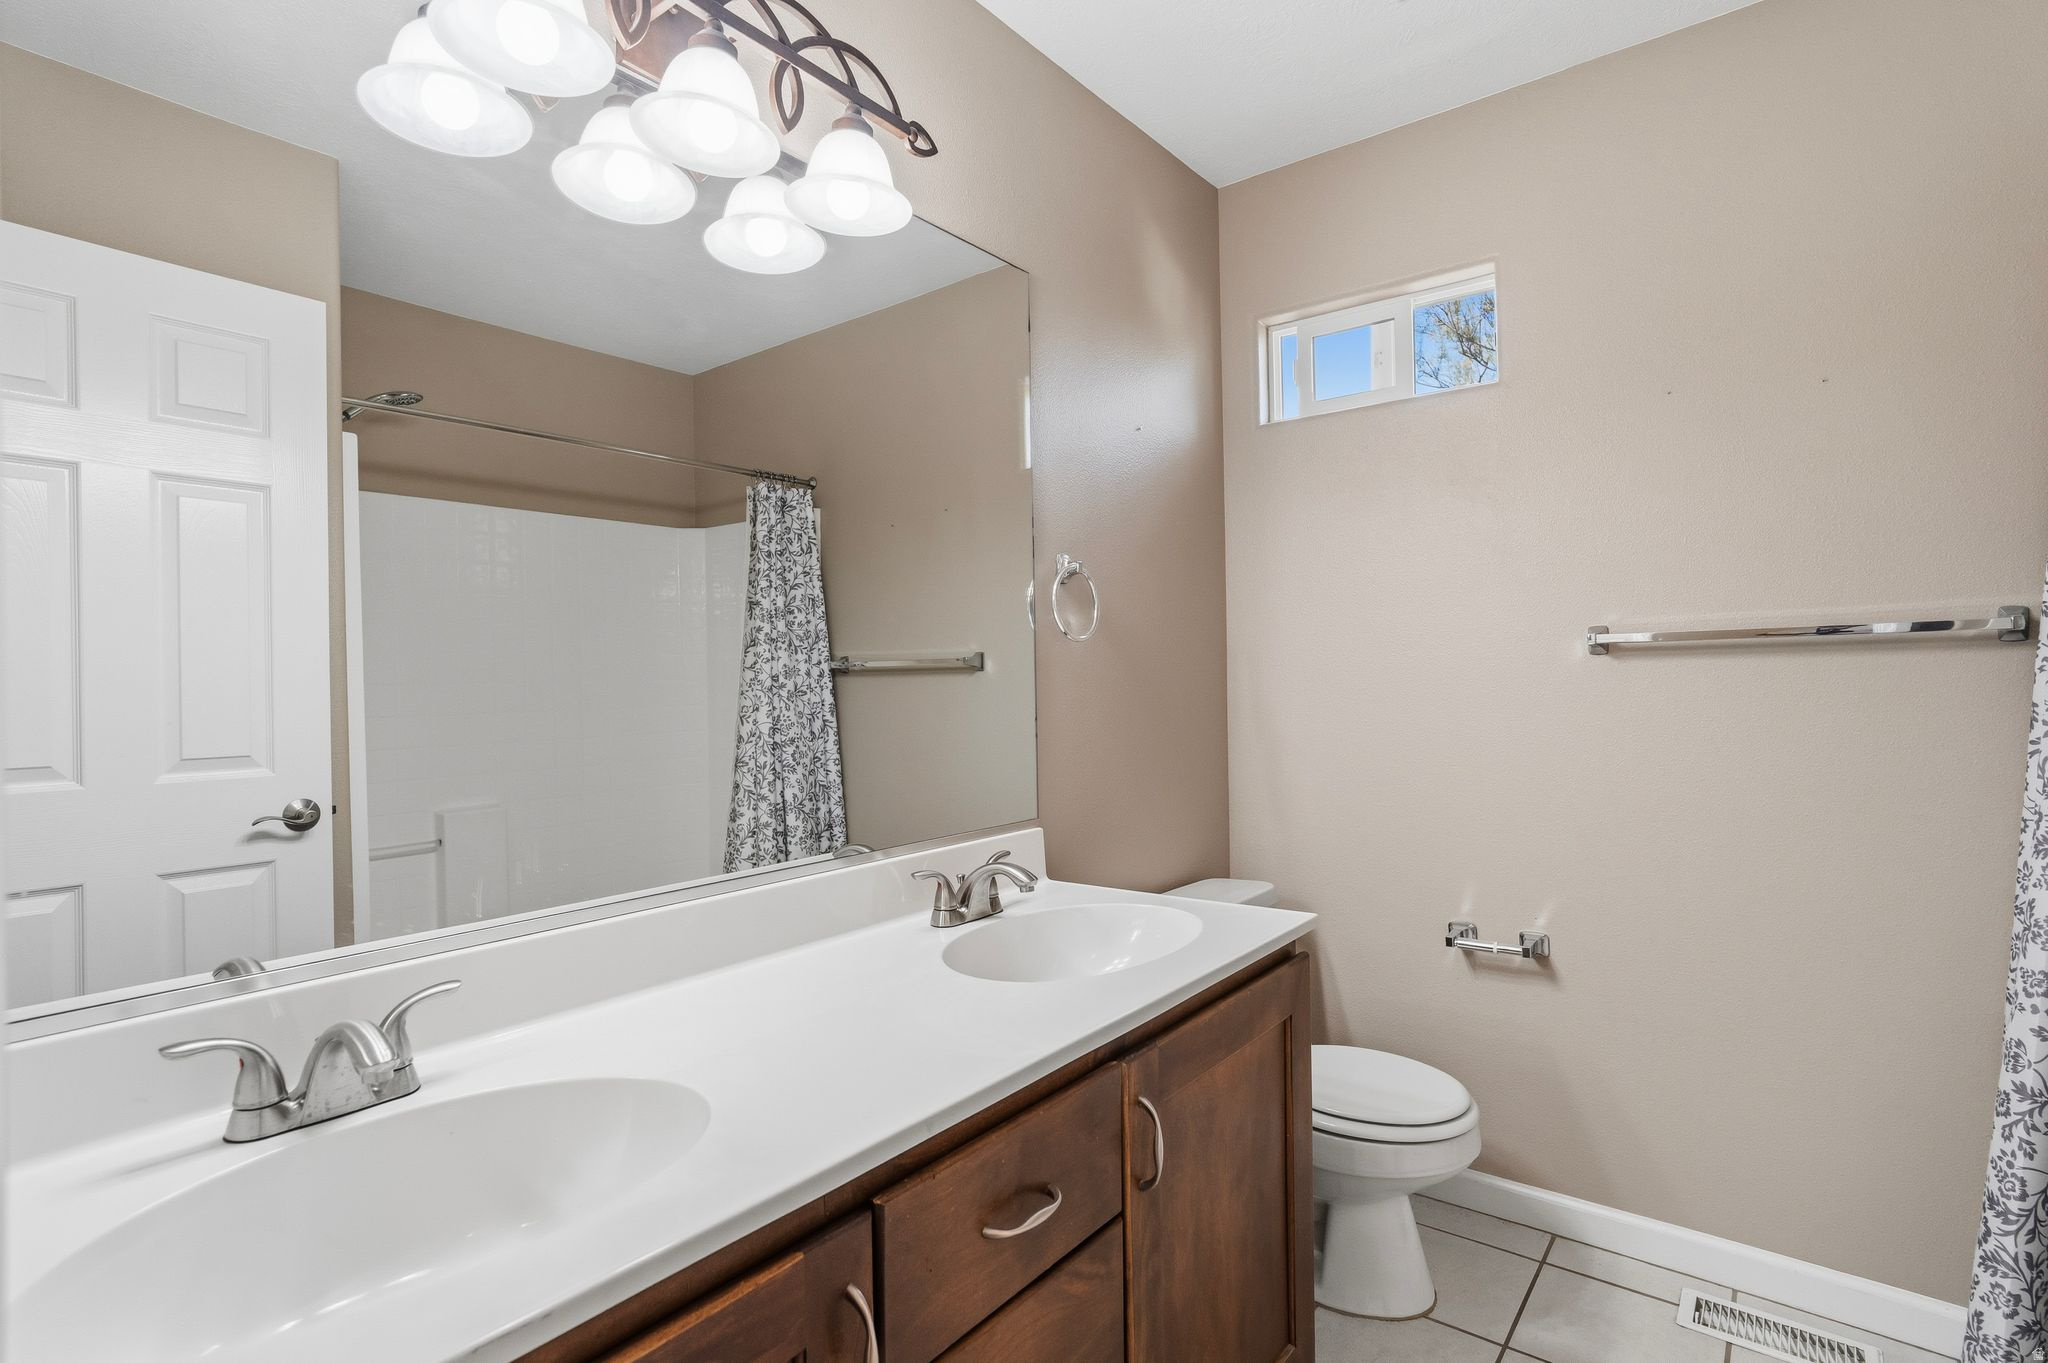
Bathroom with a double-sink vanity, large mirror, and shower with a patterned curtain.
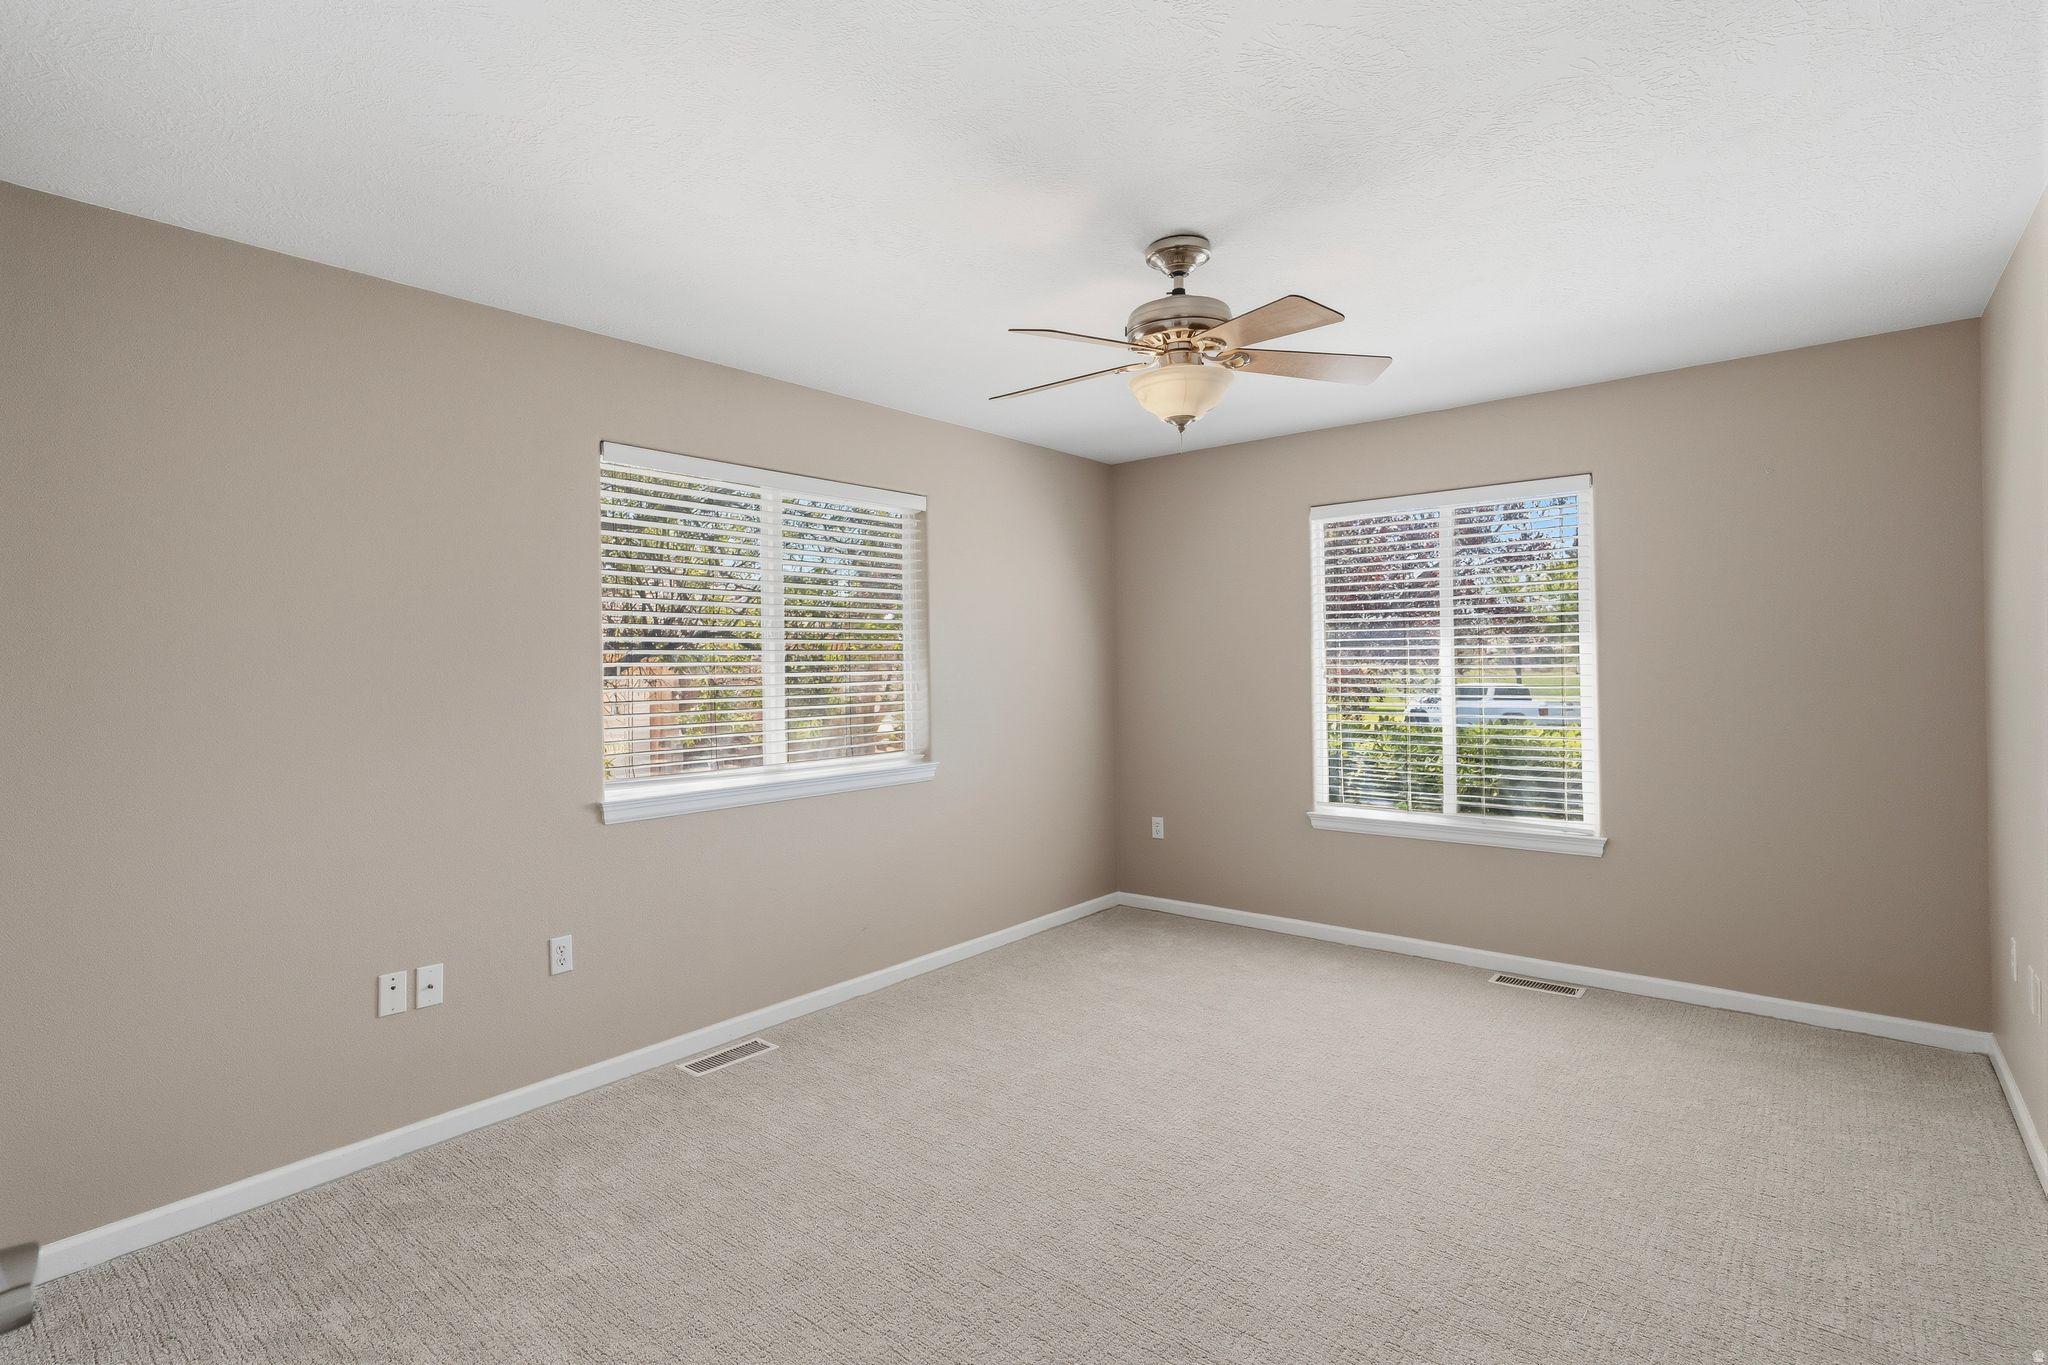
Empty carpeted room with two windows, white blinds, and a ceiling fan.
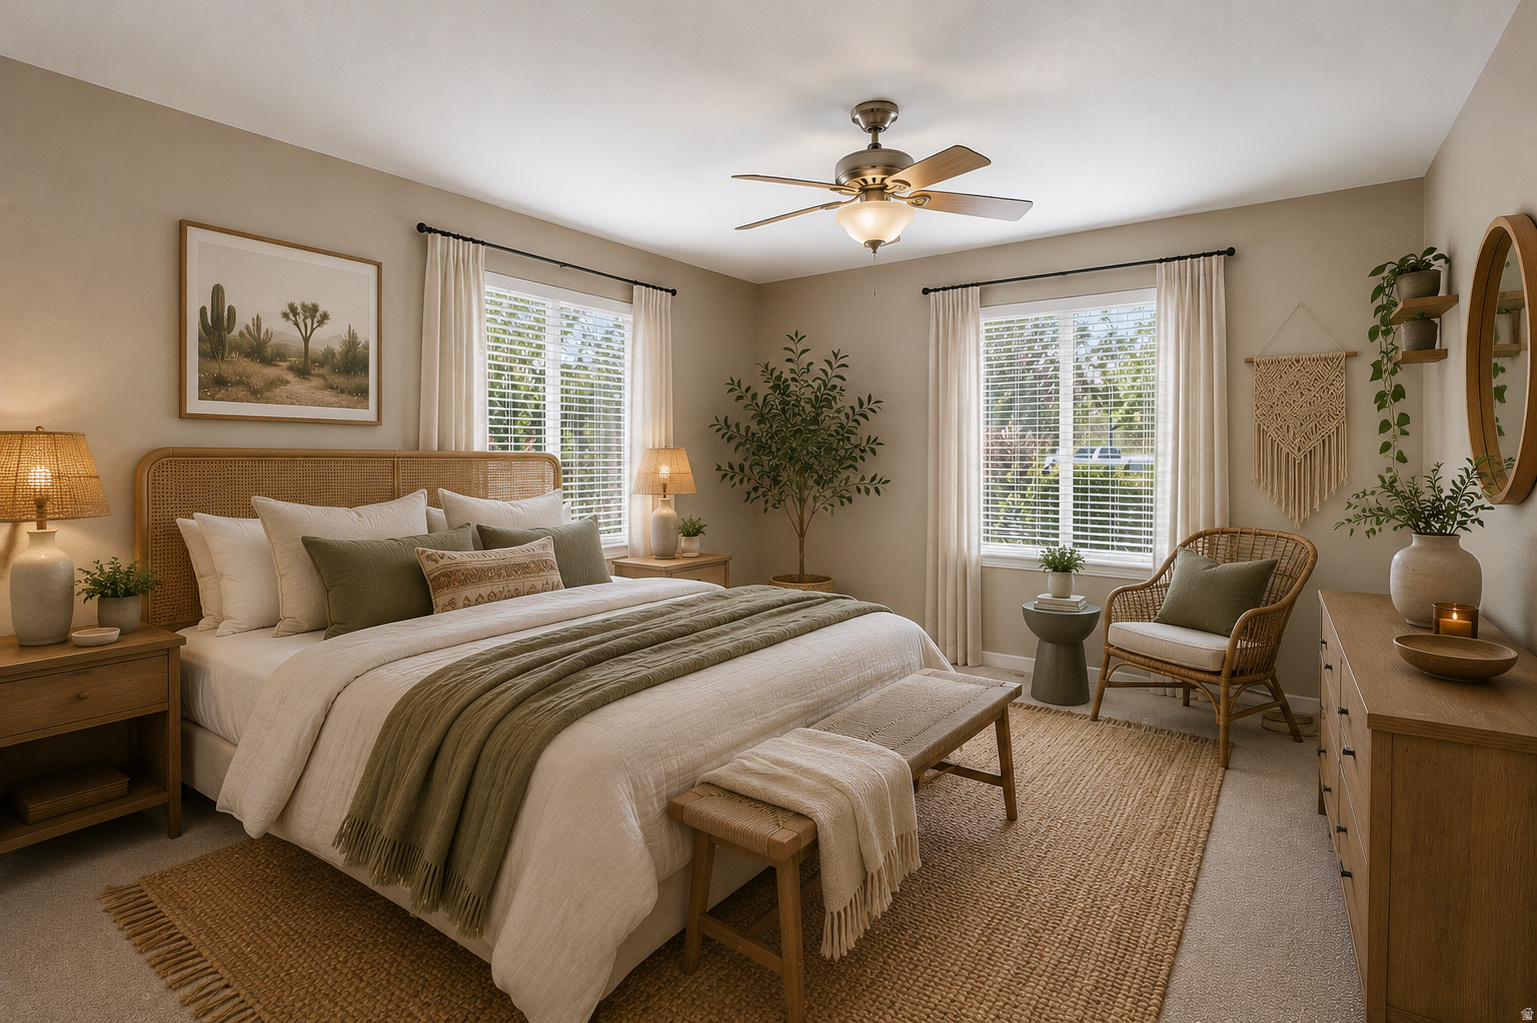
Staged bedroom with a rattan headboard, neutral bedding, and two bright curtained windows.
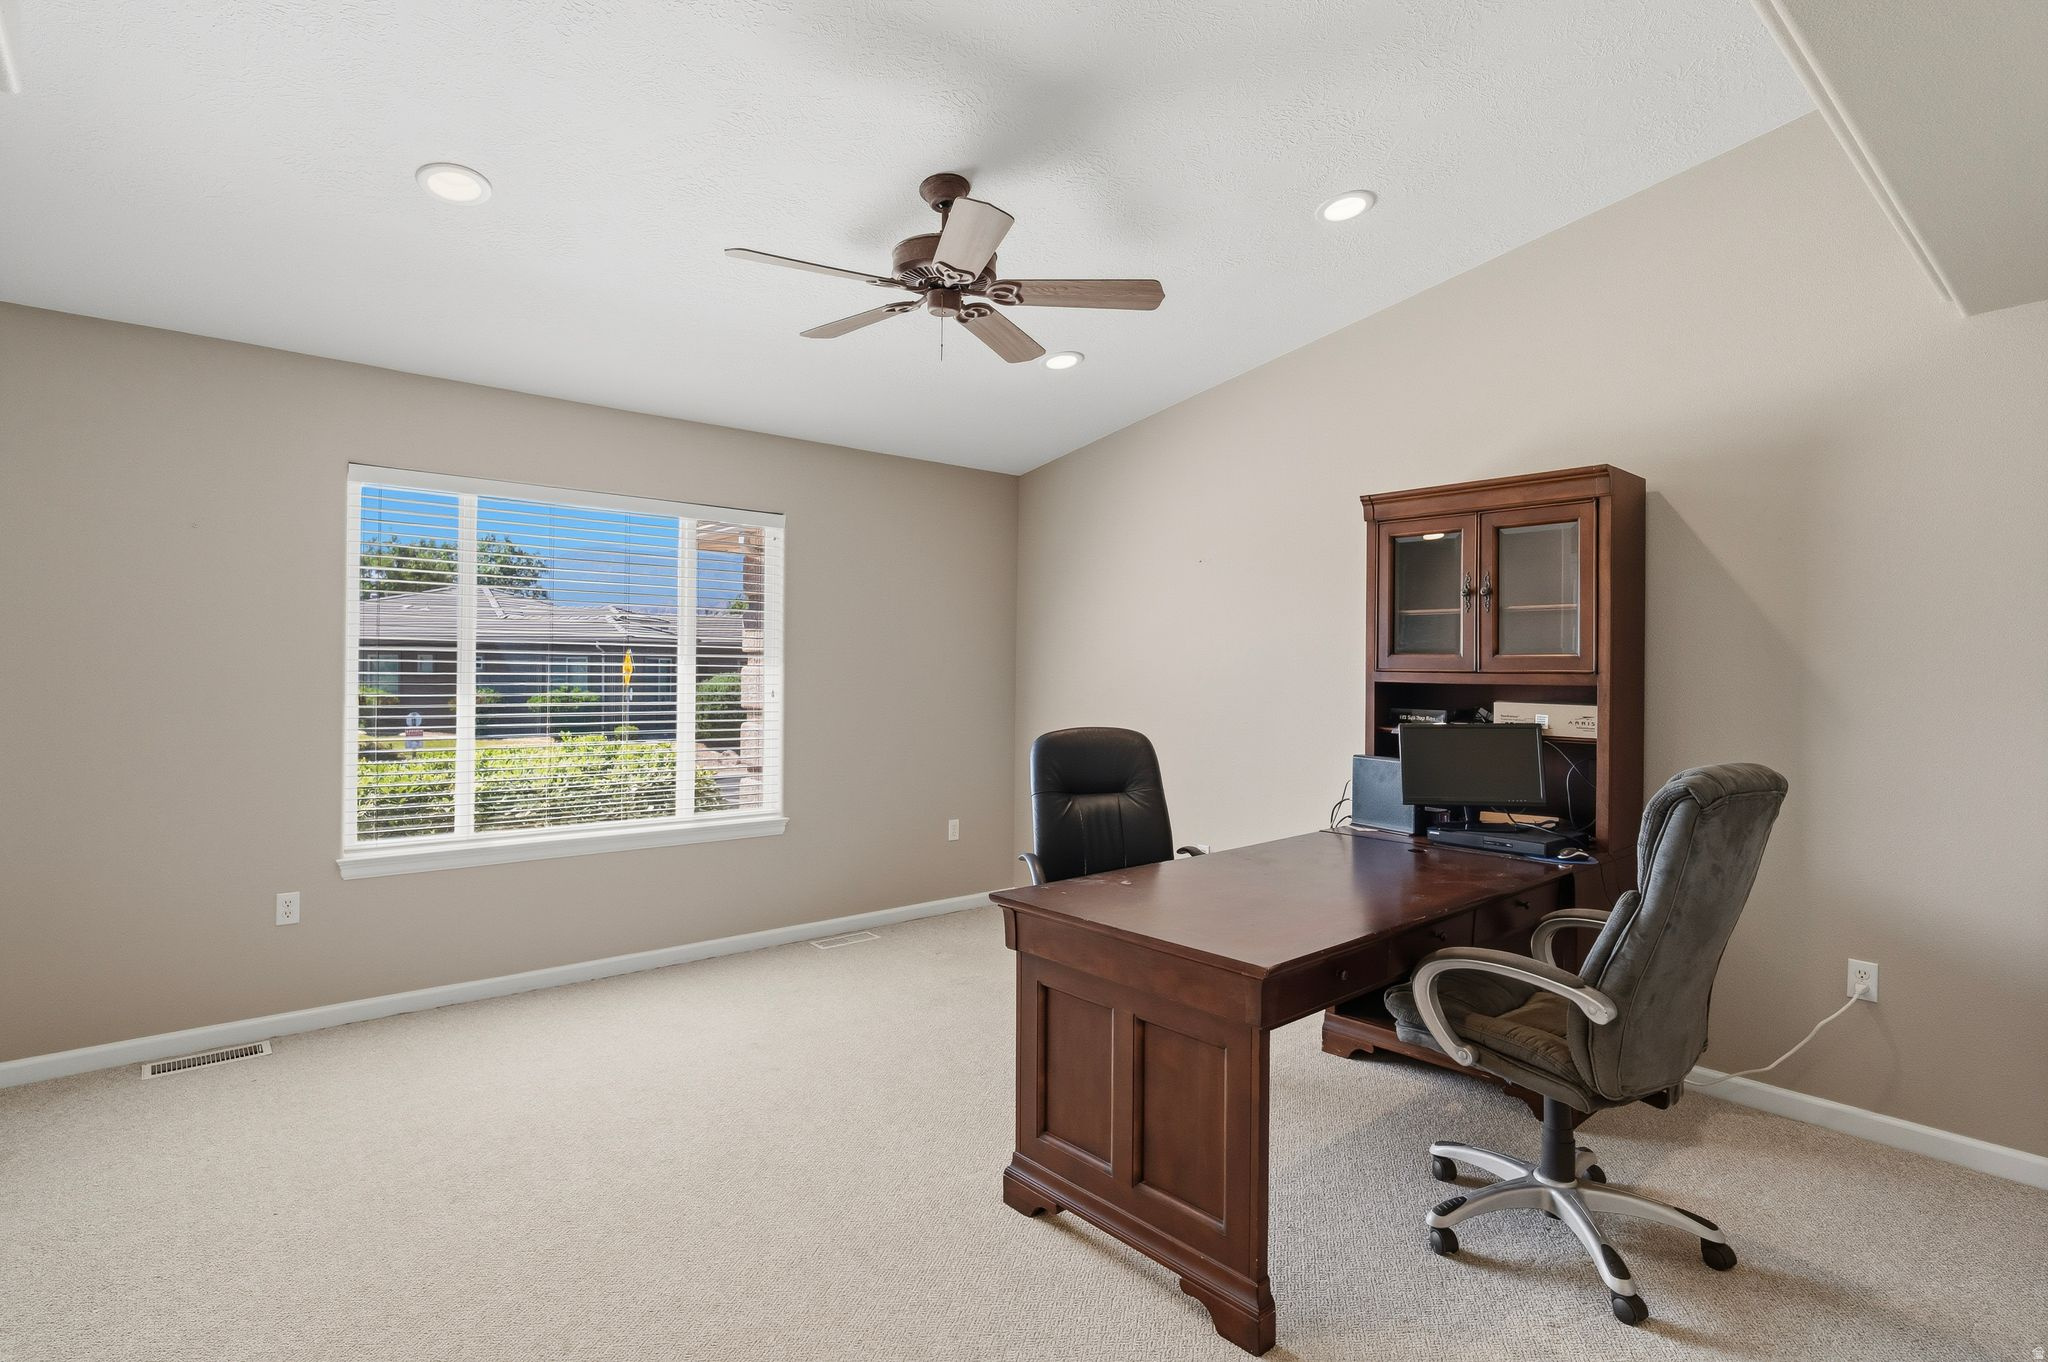
Home office with a large wooden desk, matching cabinet, two chairs, and a wide window with blinds.
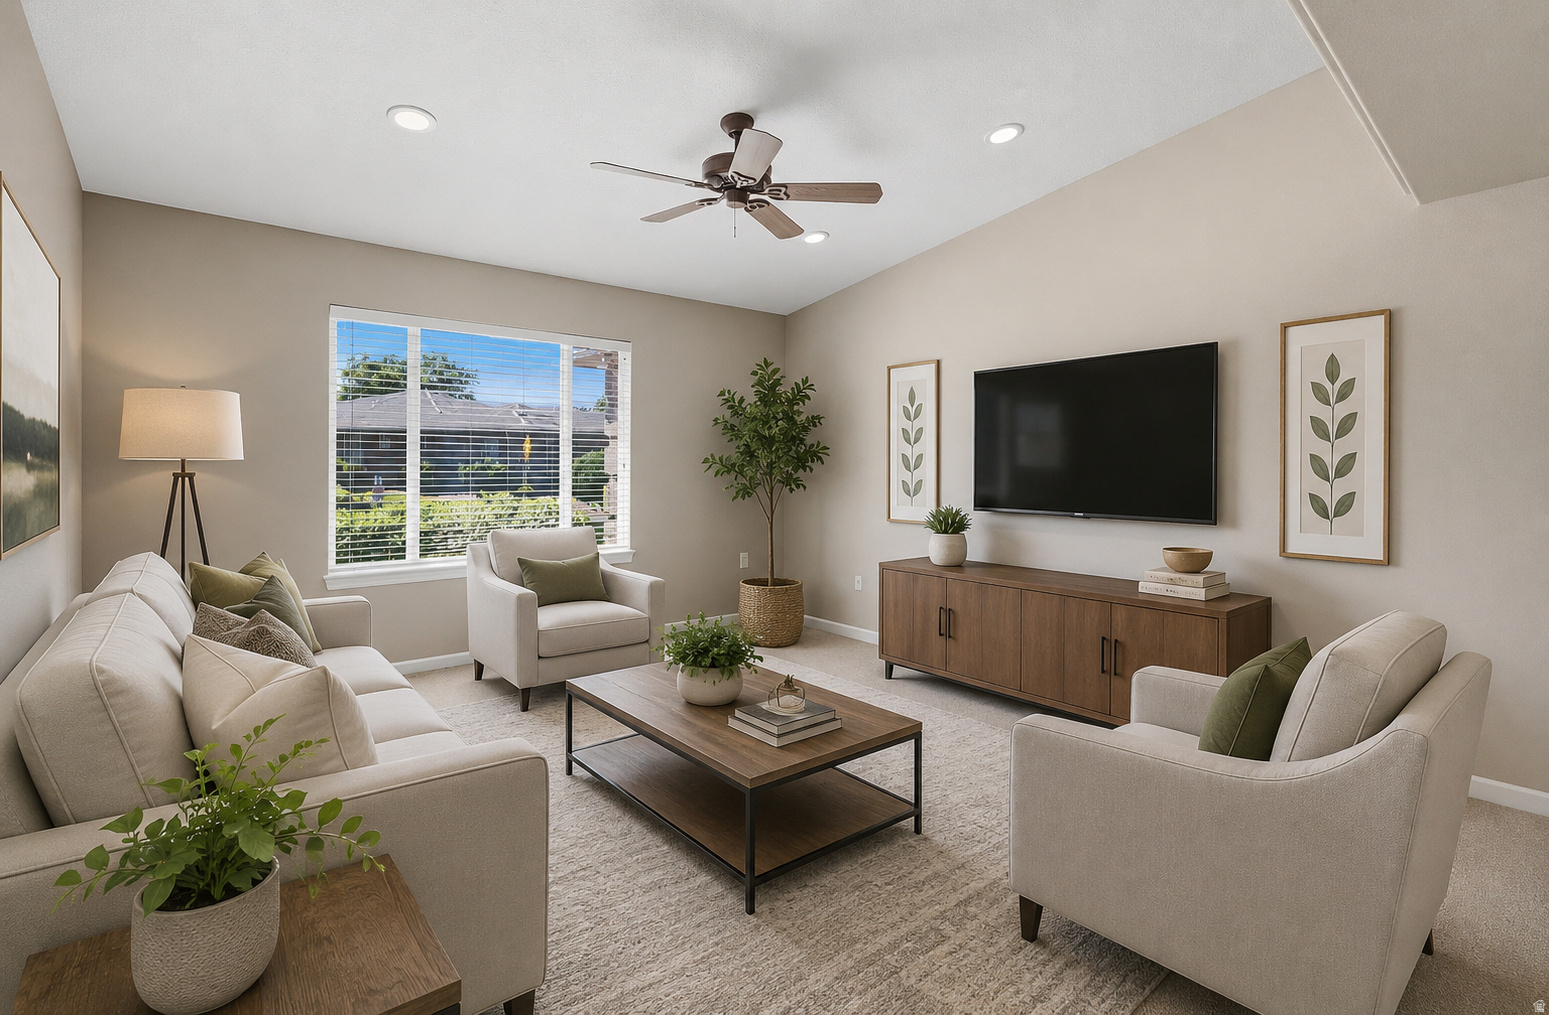
Staged living room with cream seating, wood furnishings, and a large window with blinds.
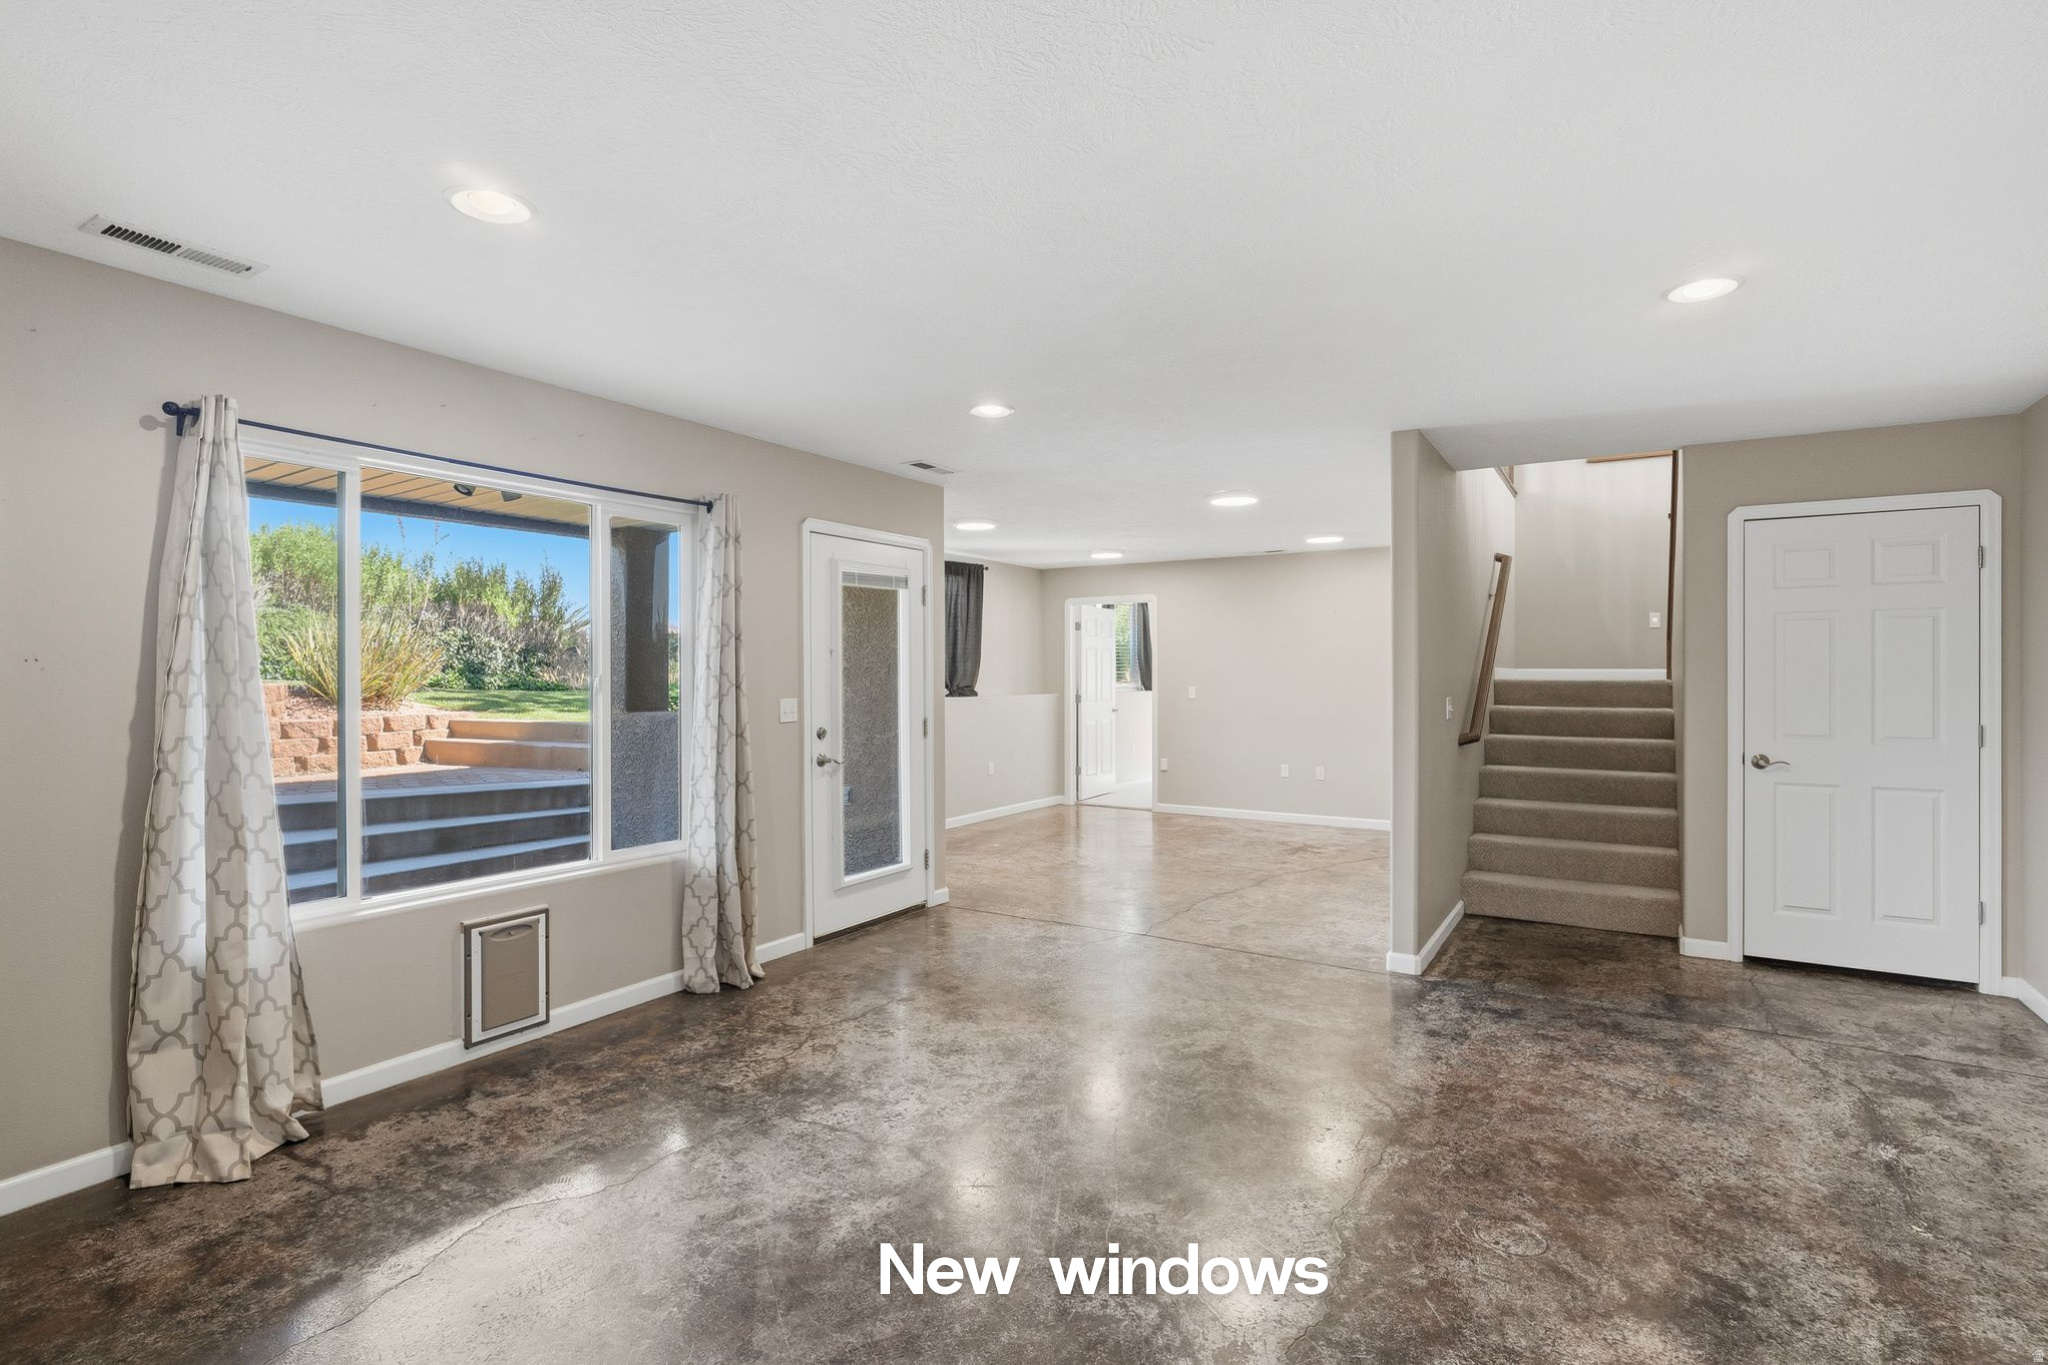
Vacant living area with mottled concrete floors, a large curtained window, and stairs.
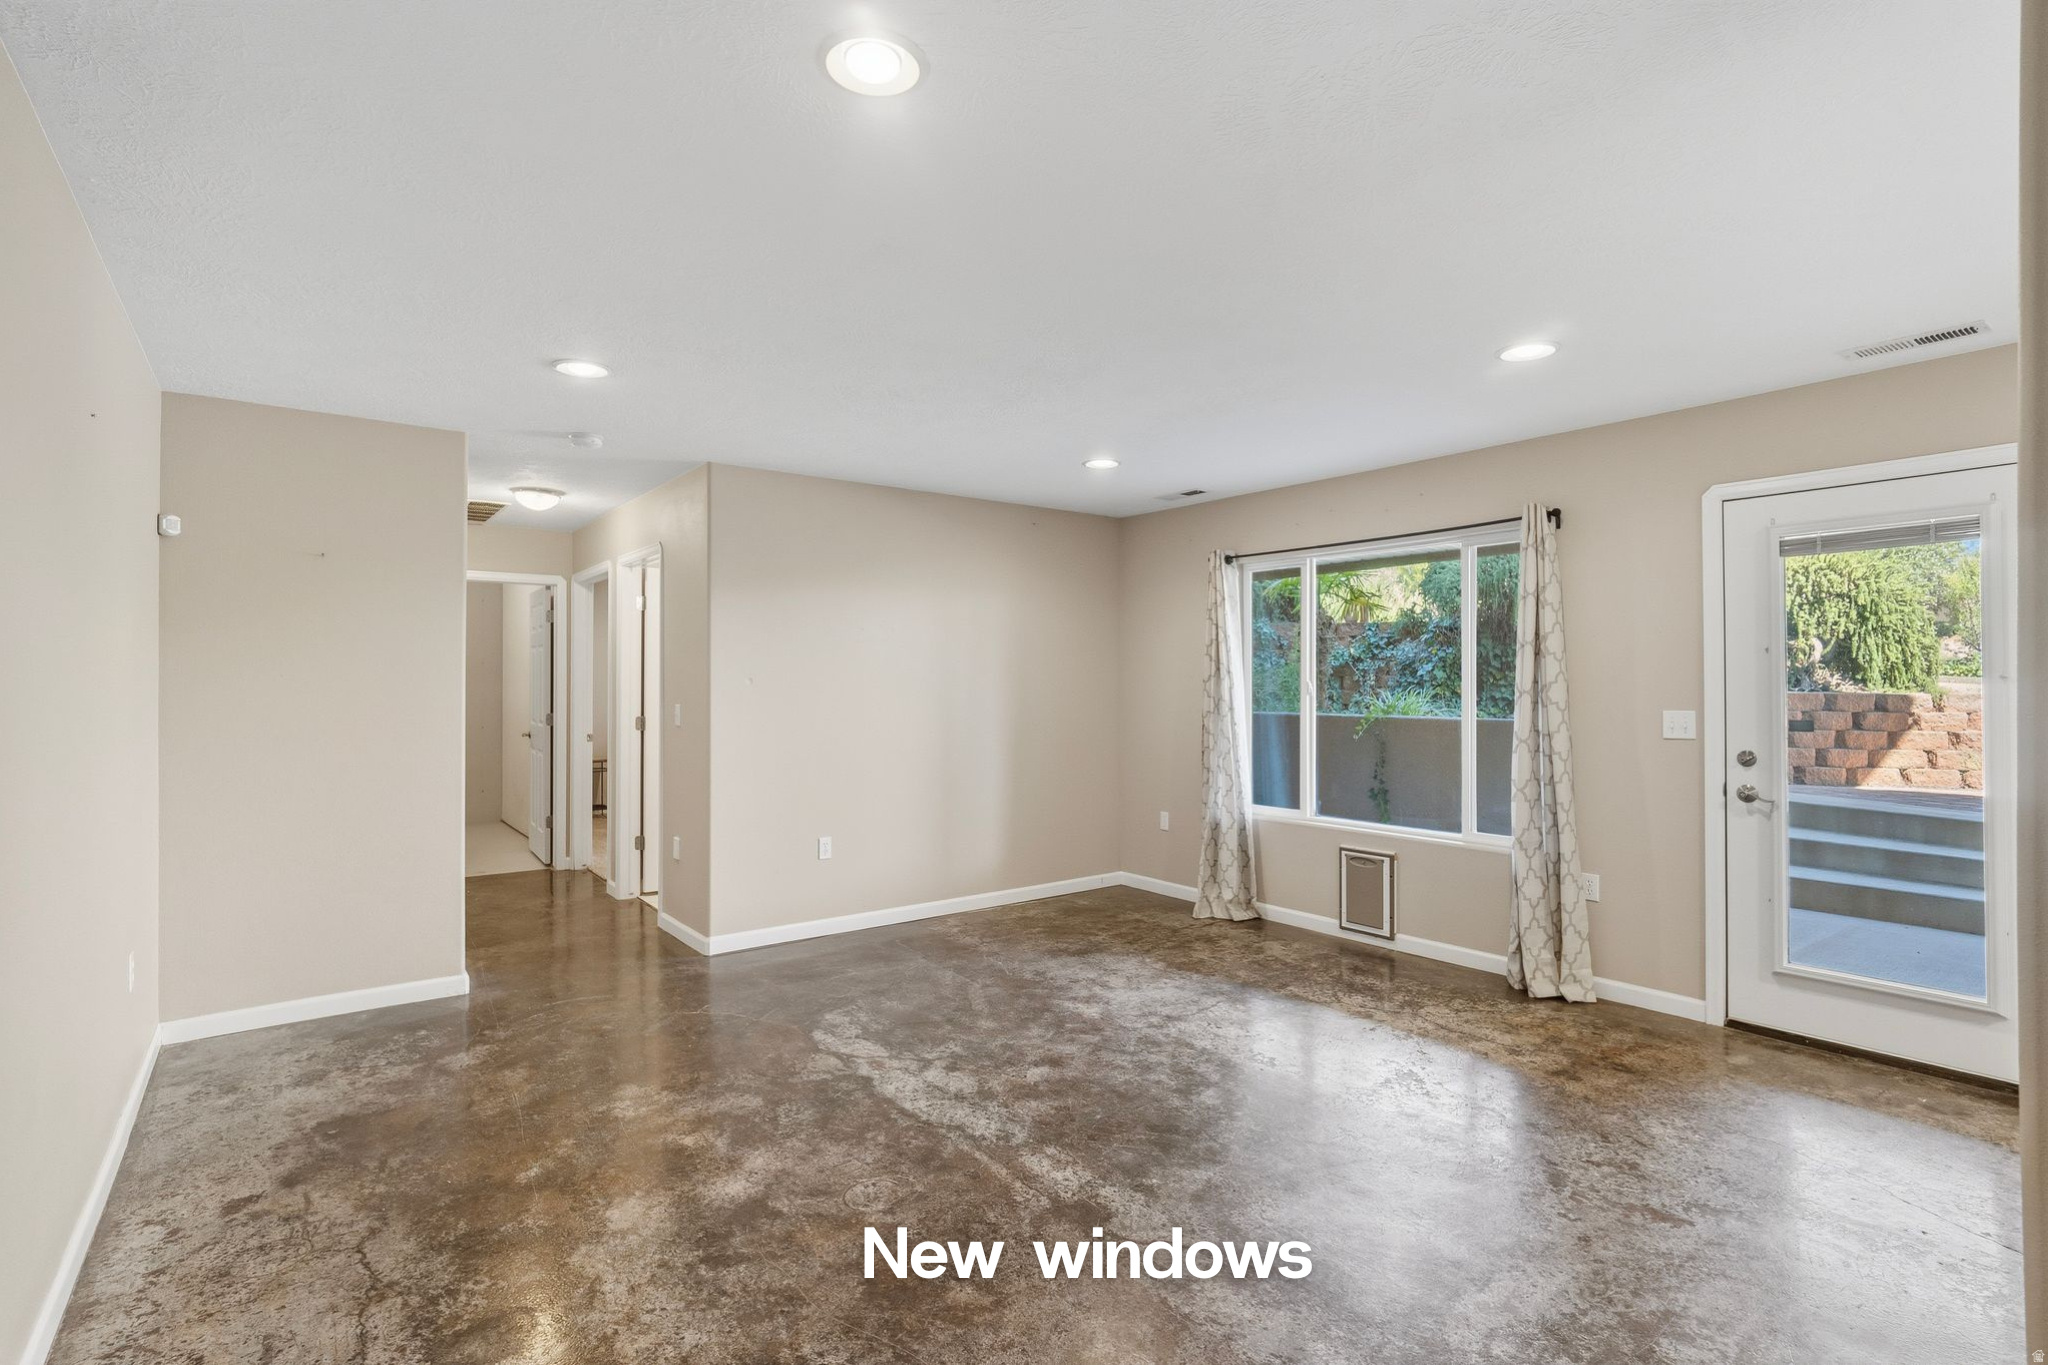
Empty living room with polished concrete floors, new windows, and a glass door to the patio.
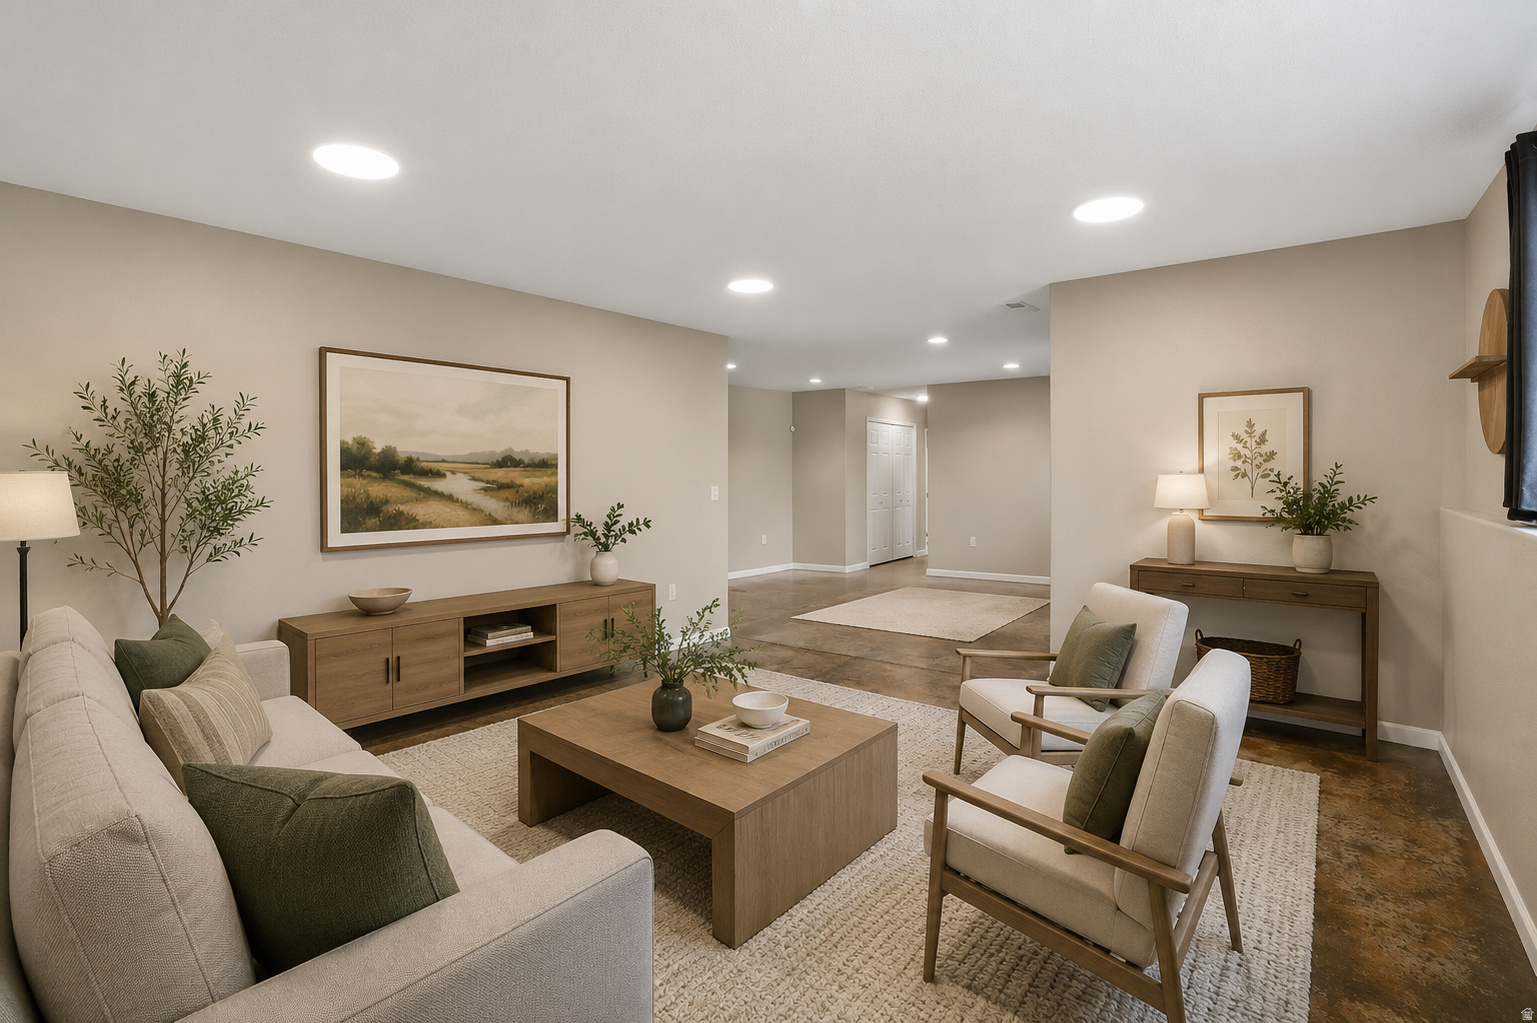
Staged living room with cream seating, wood furniture, framed art, and an open hallway.
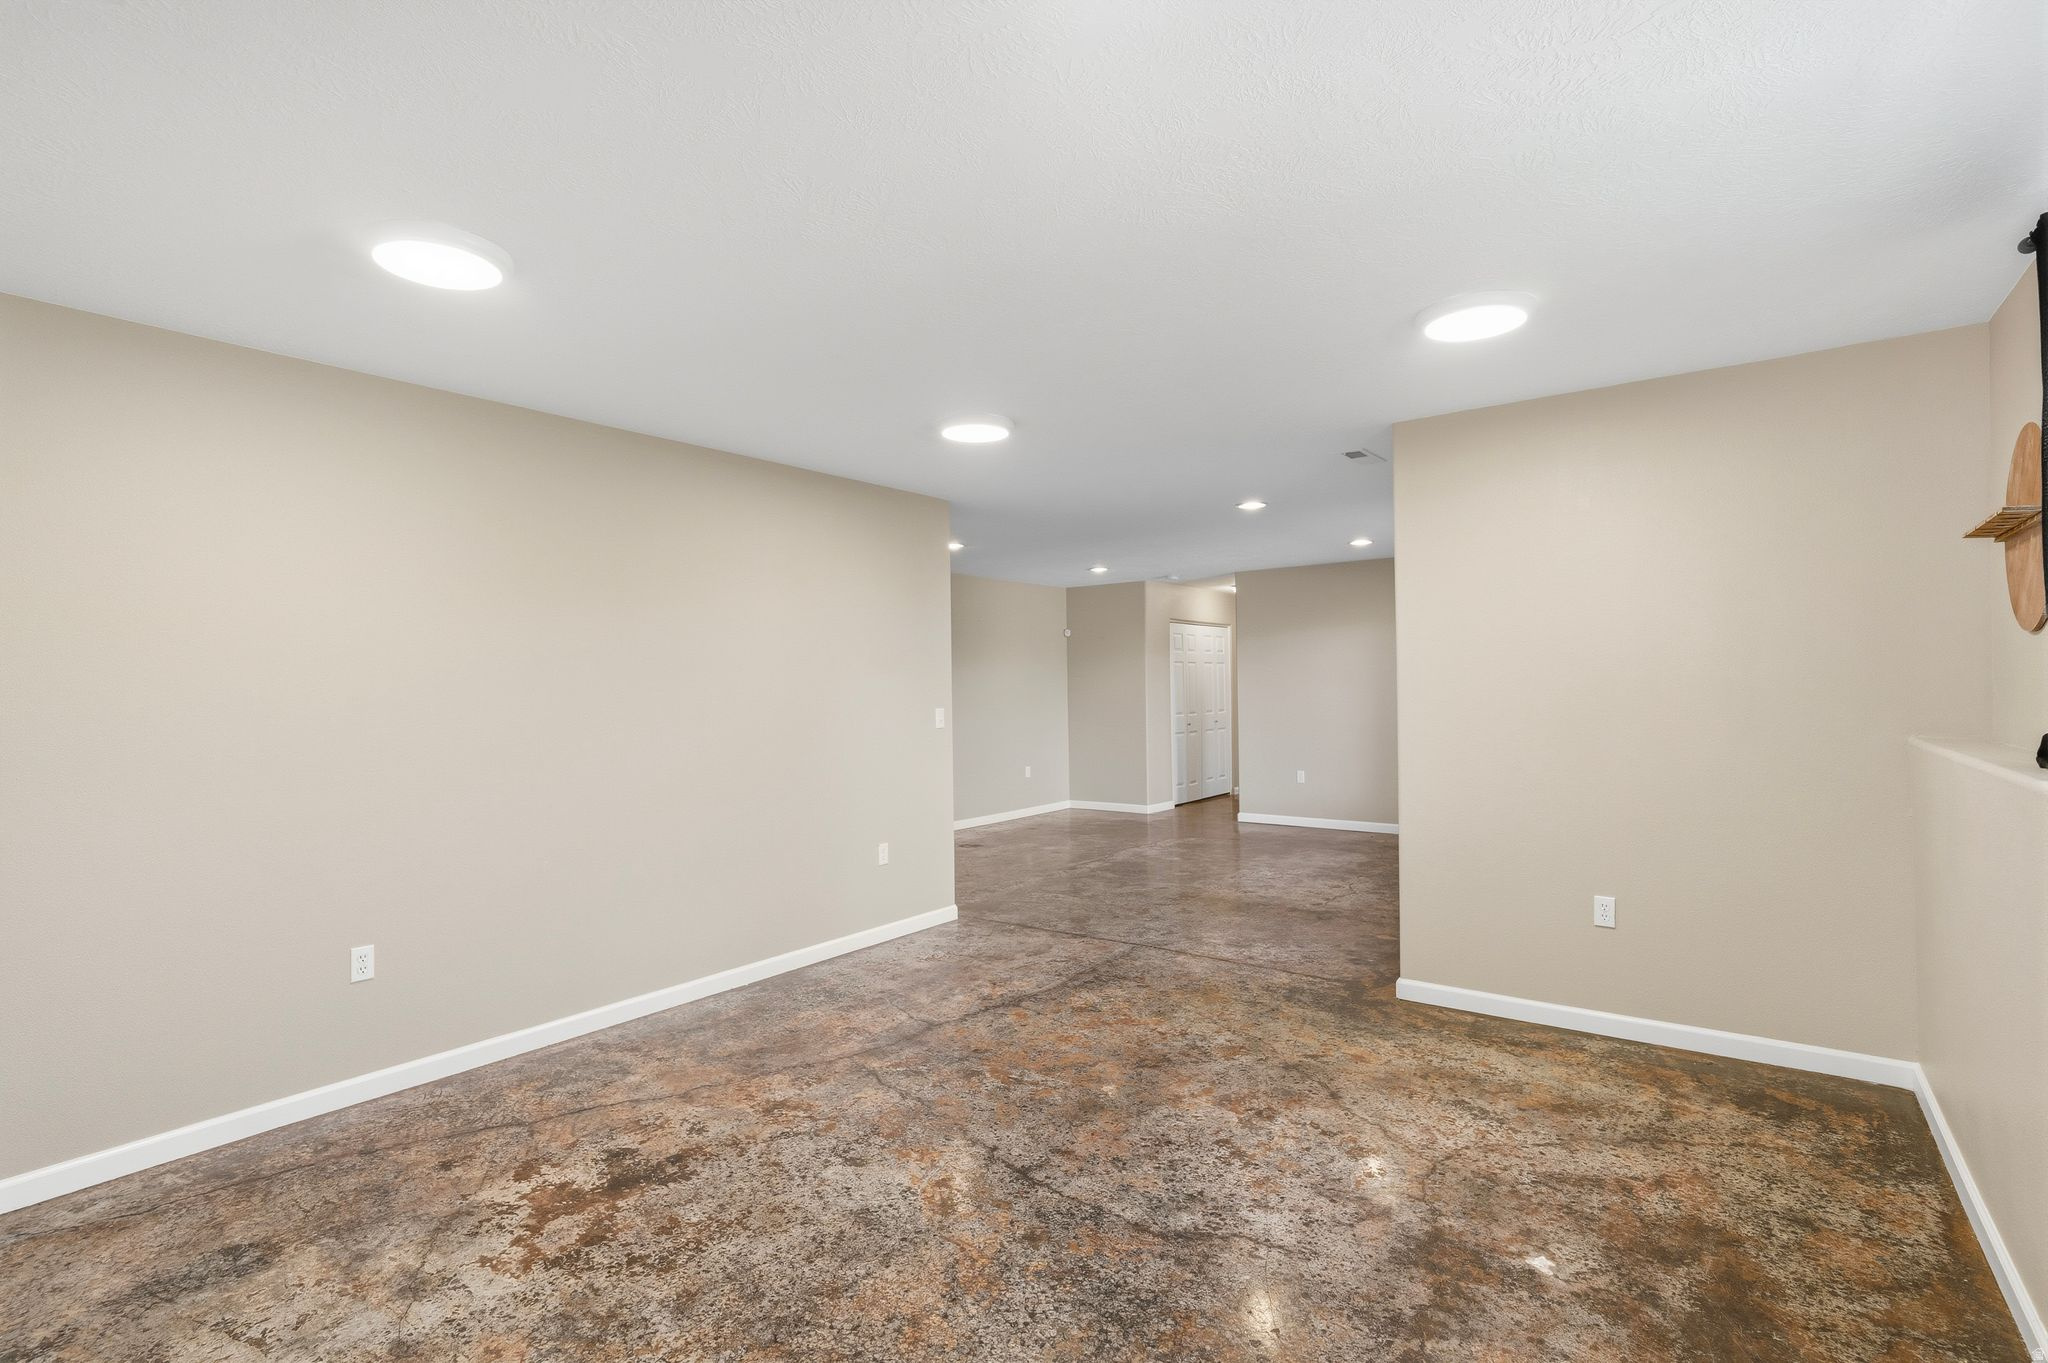
Empty interior room with recessed lights and a mottled brown concrete floor.
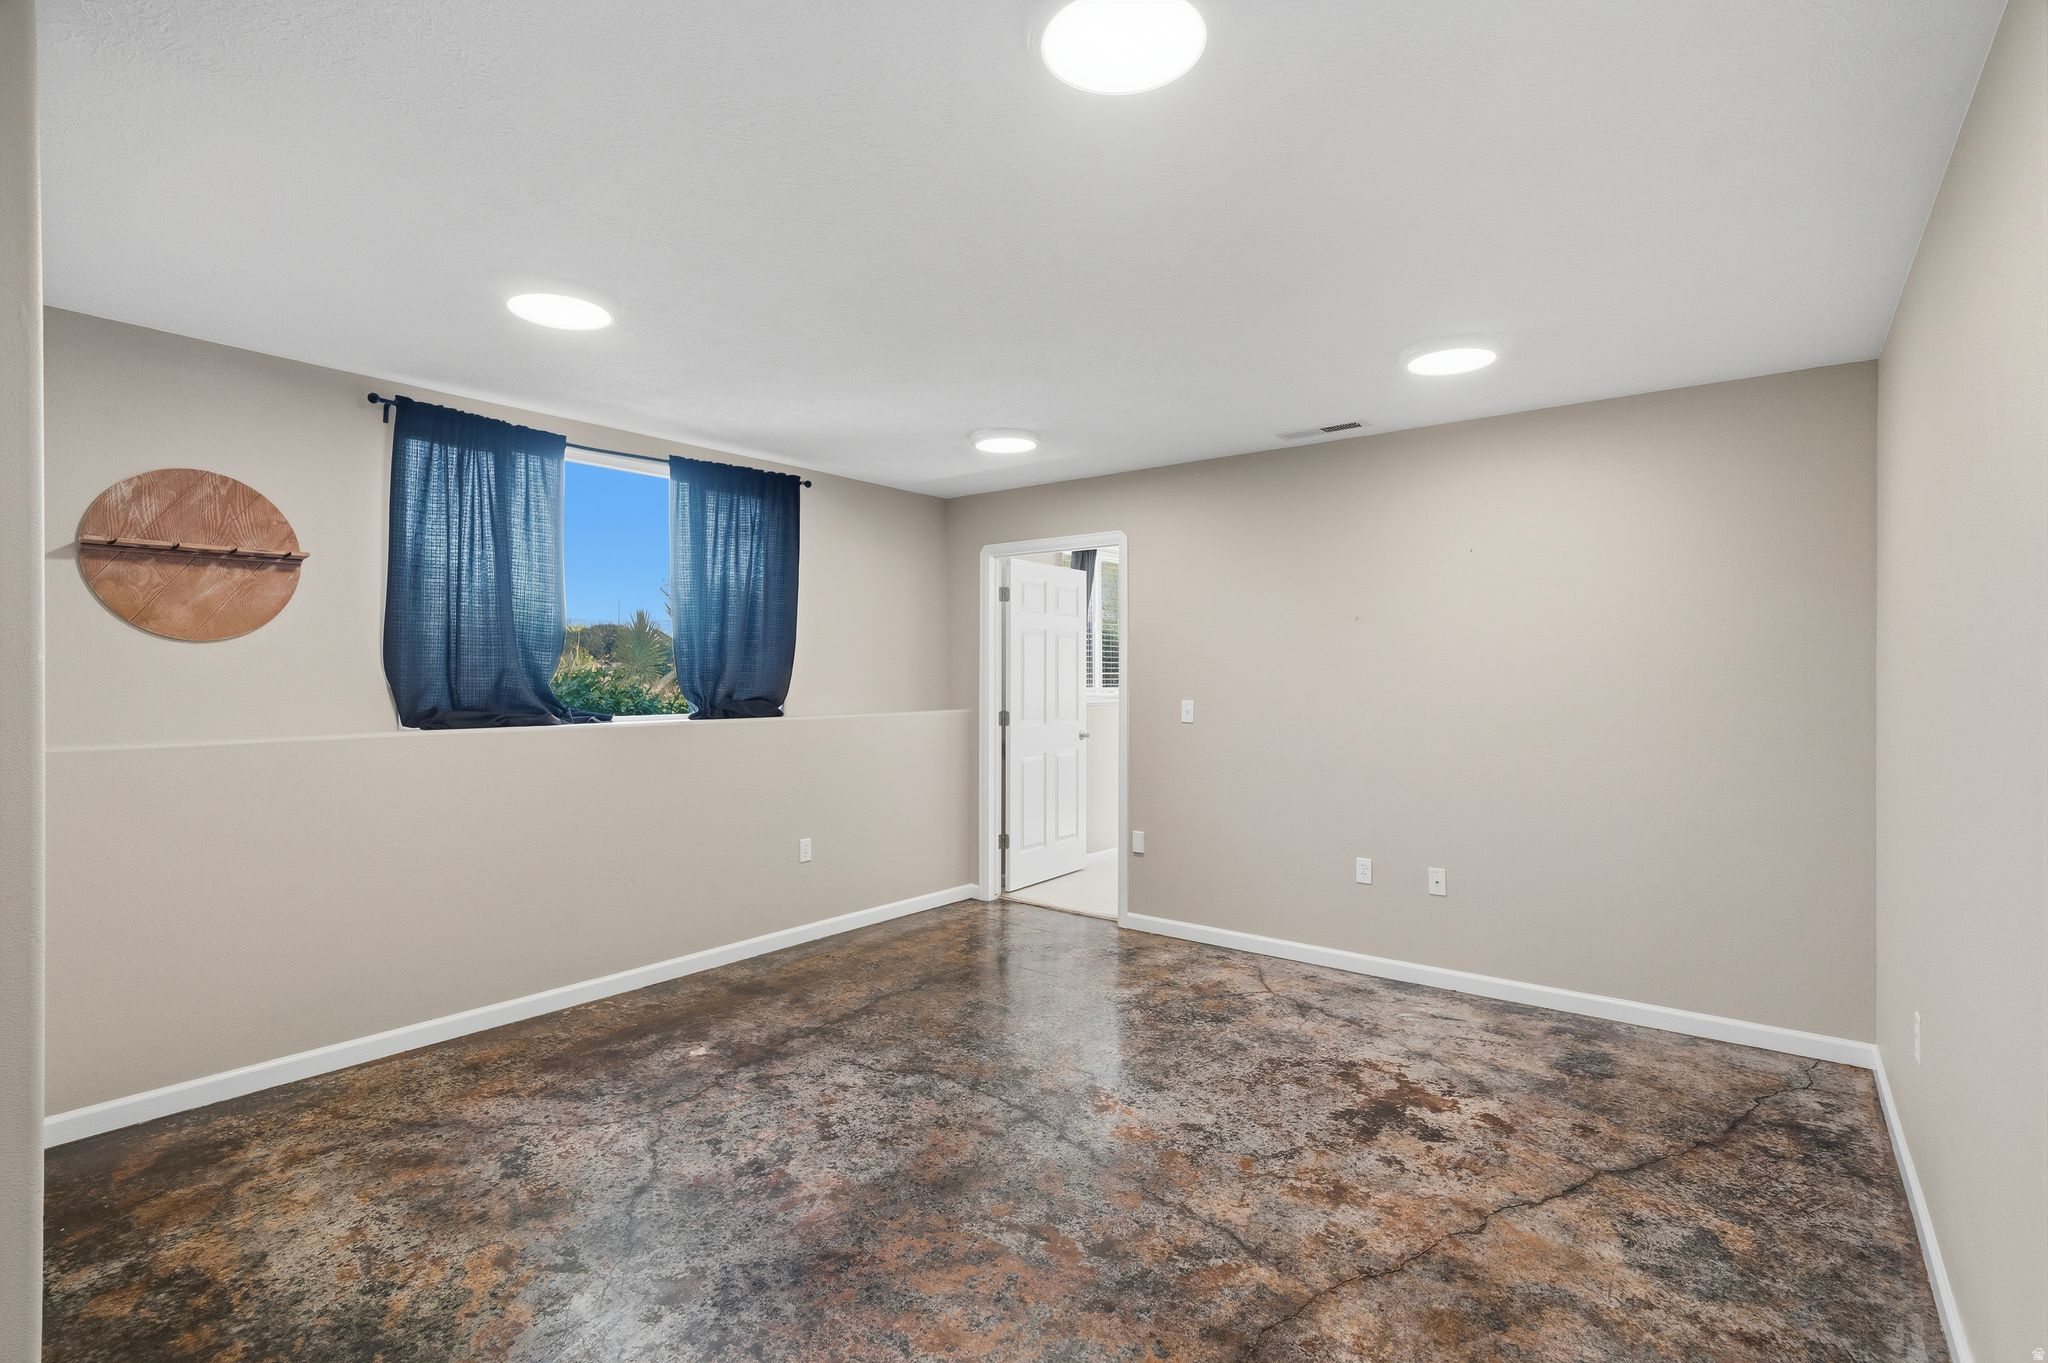
Empty room with mottled flooring, blue window curtains, and an open doorway.
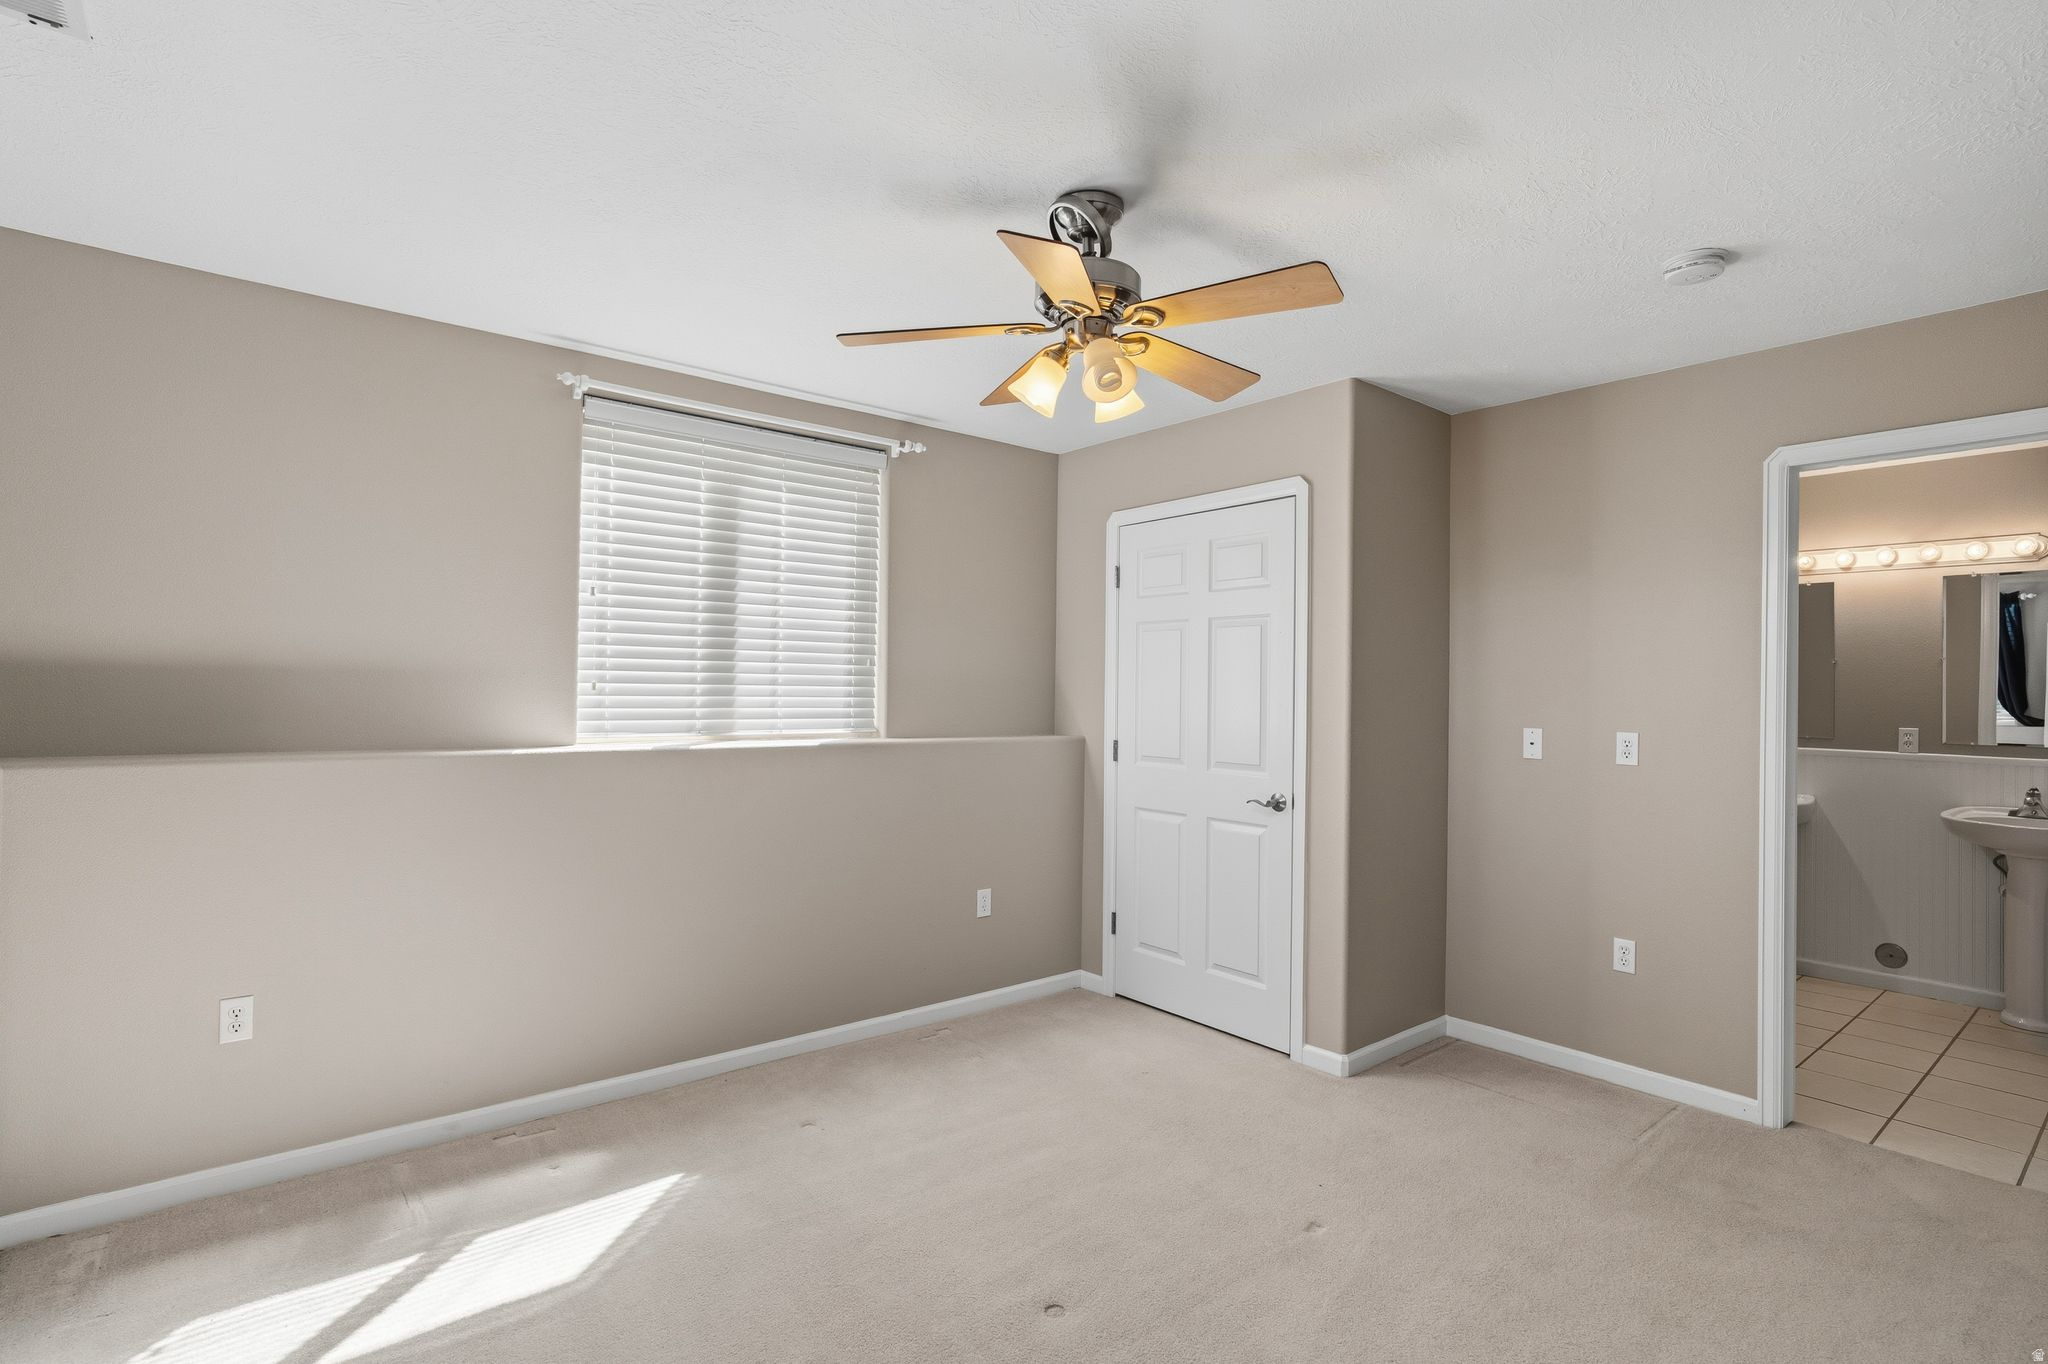
Empty carpeted bedroom with a ceiling fan, window blinds, and an open doorway to the bathroom.
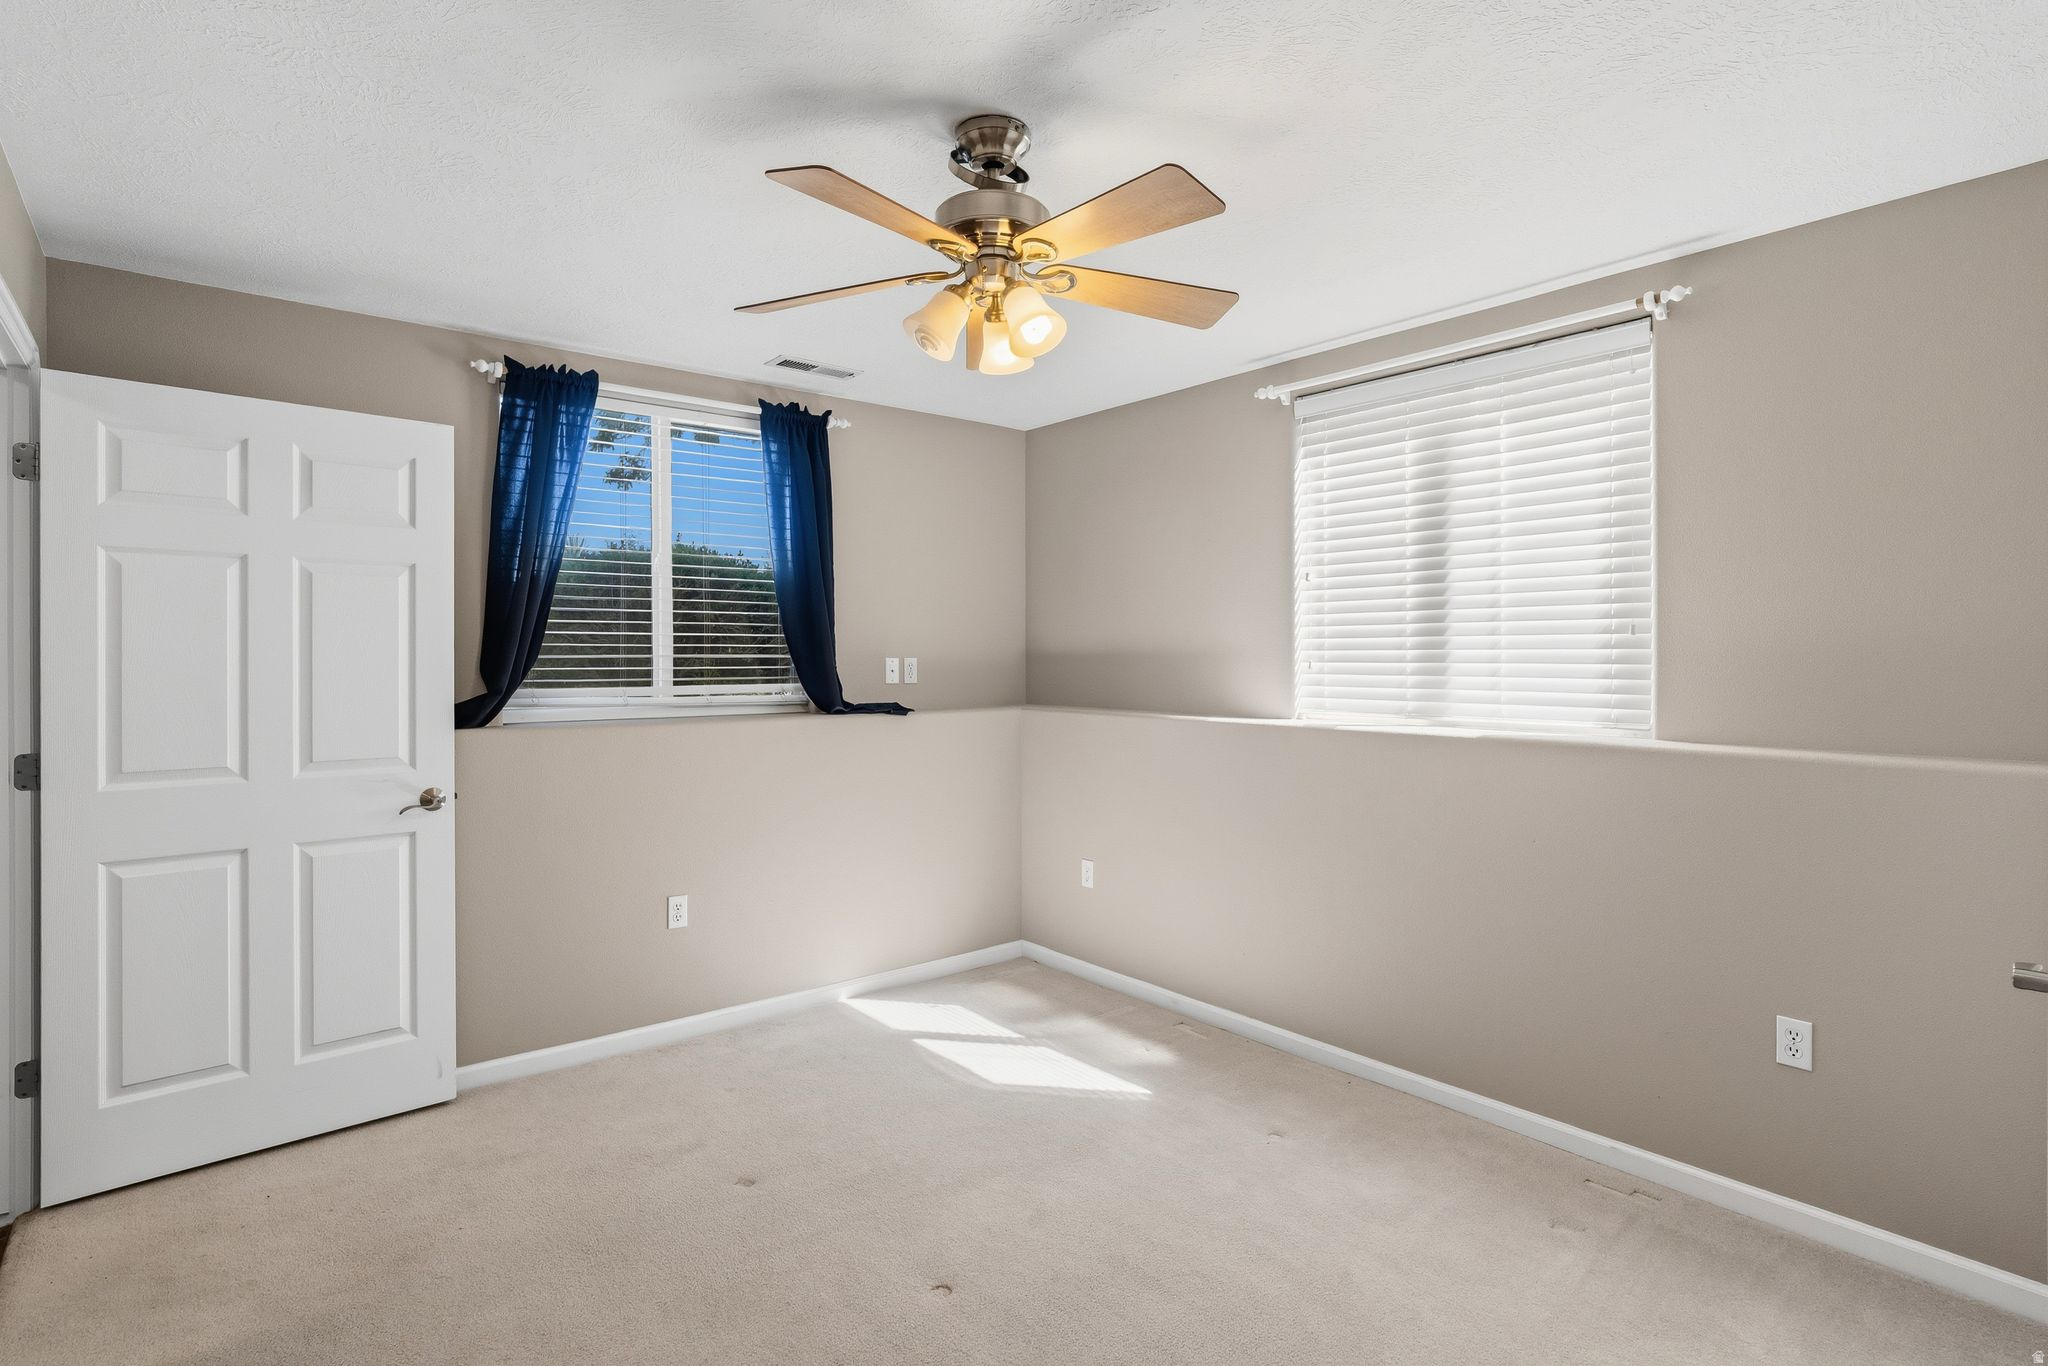
Empty carpeted bedroom with a lit ceiling fan and two windows, one framed by navy curtains.
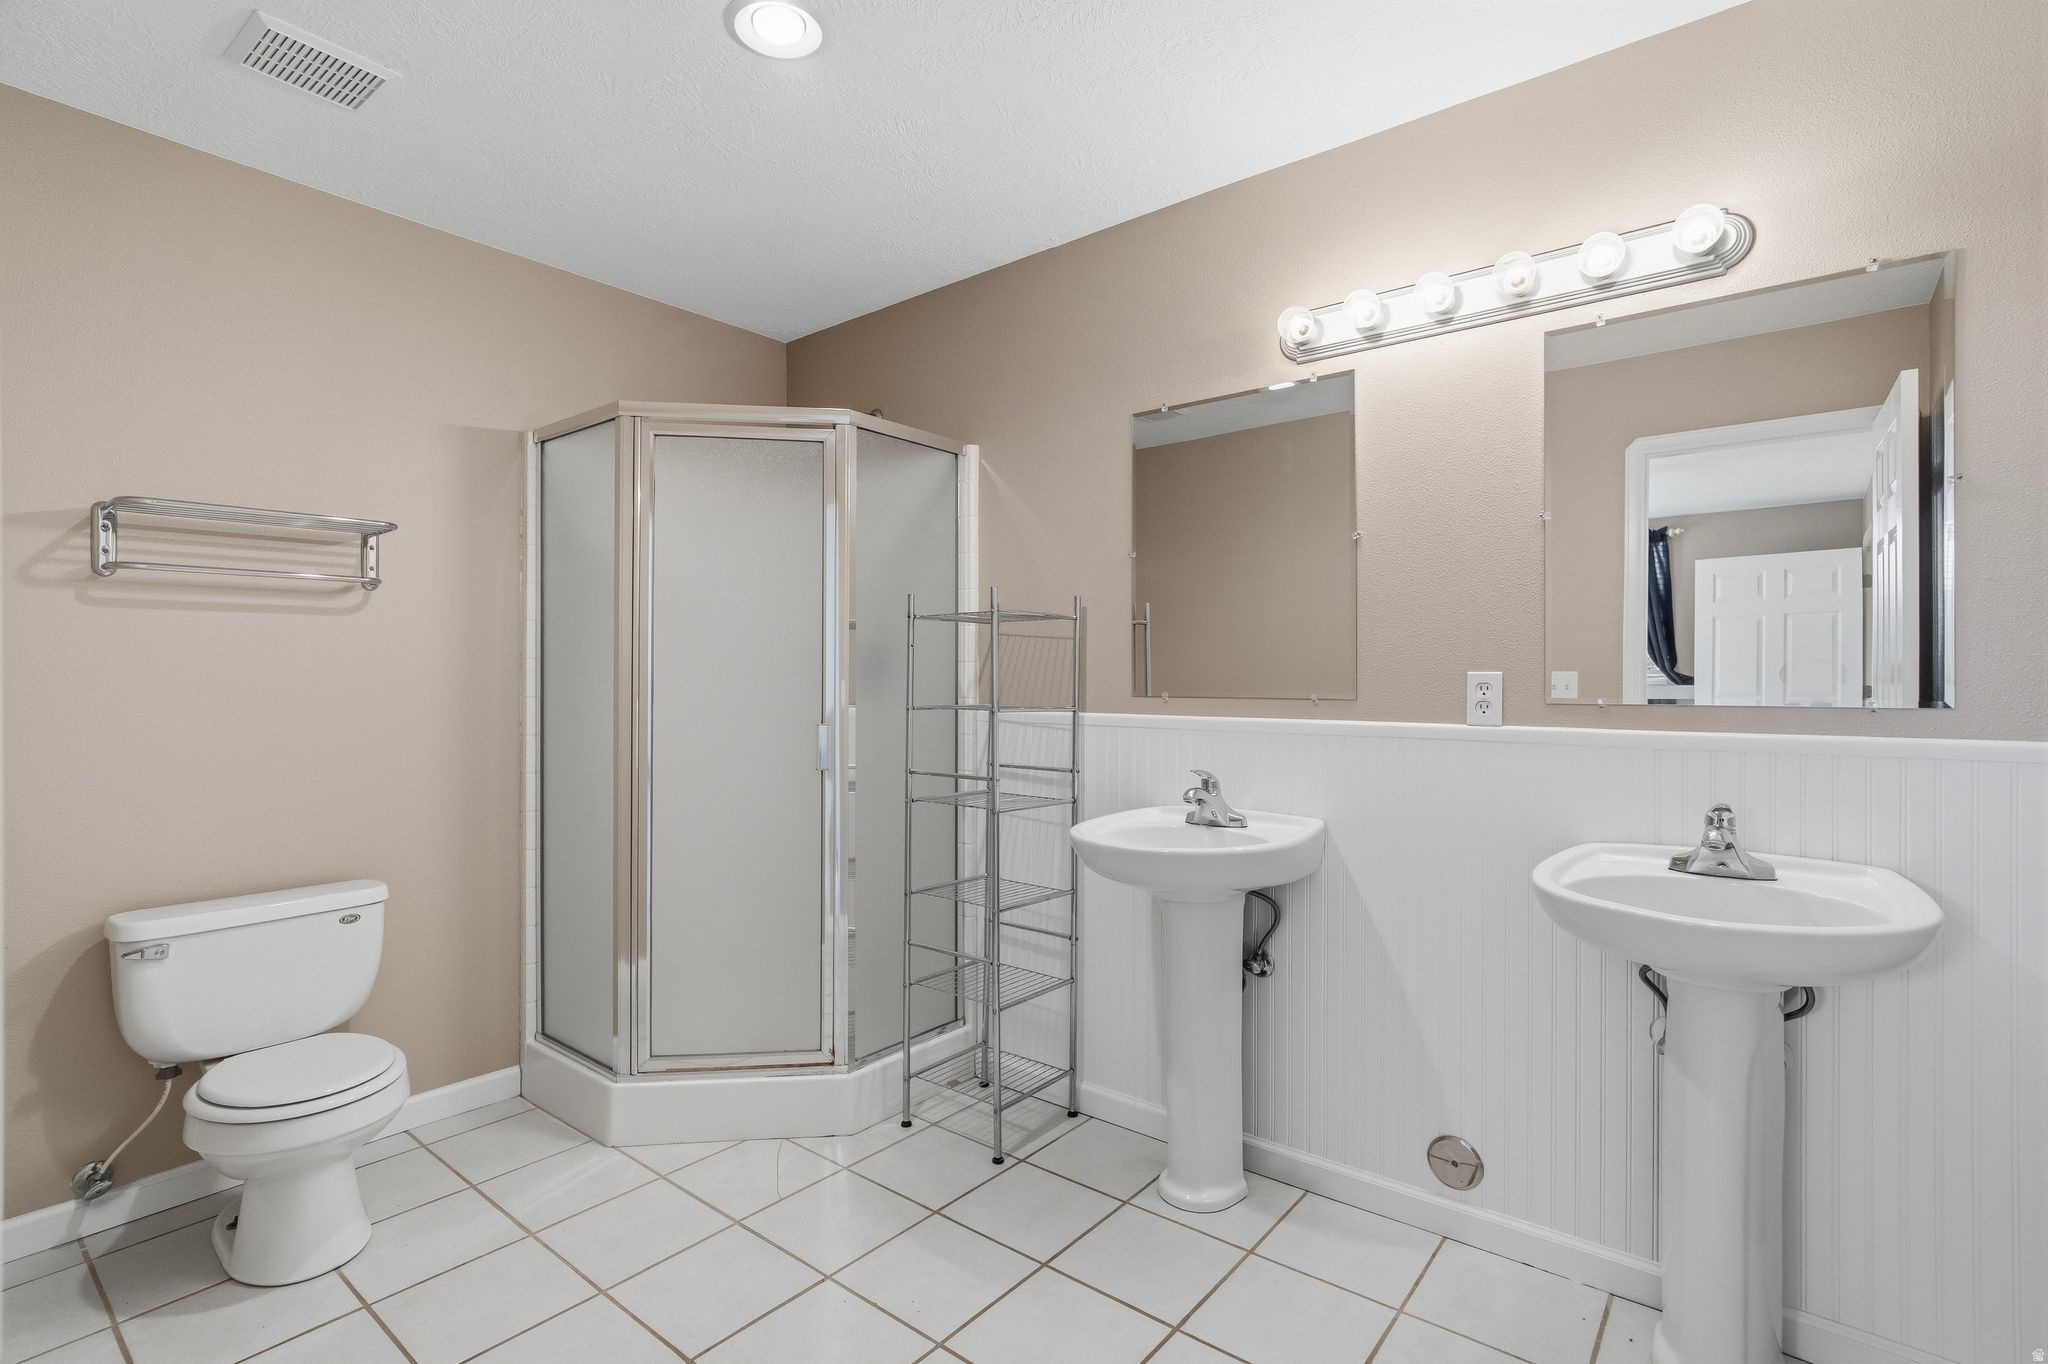
Bathroom with a corner shower, toilet, and two pedestal sinks beneath a large mirror.
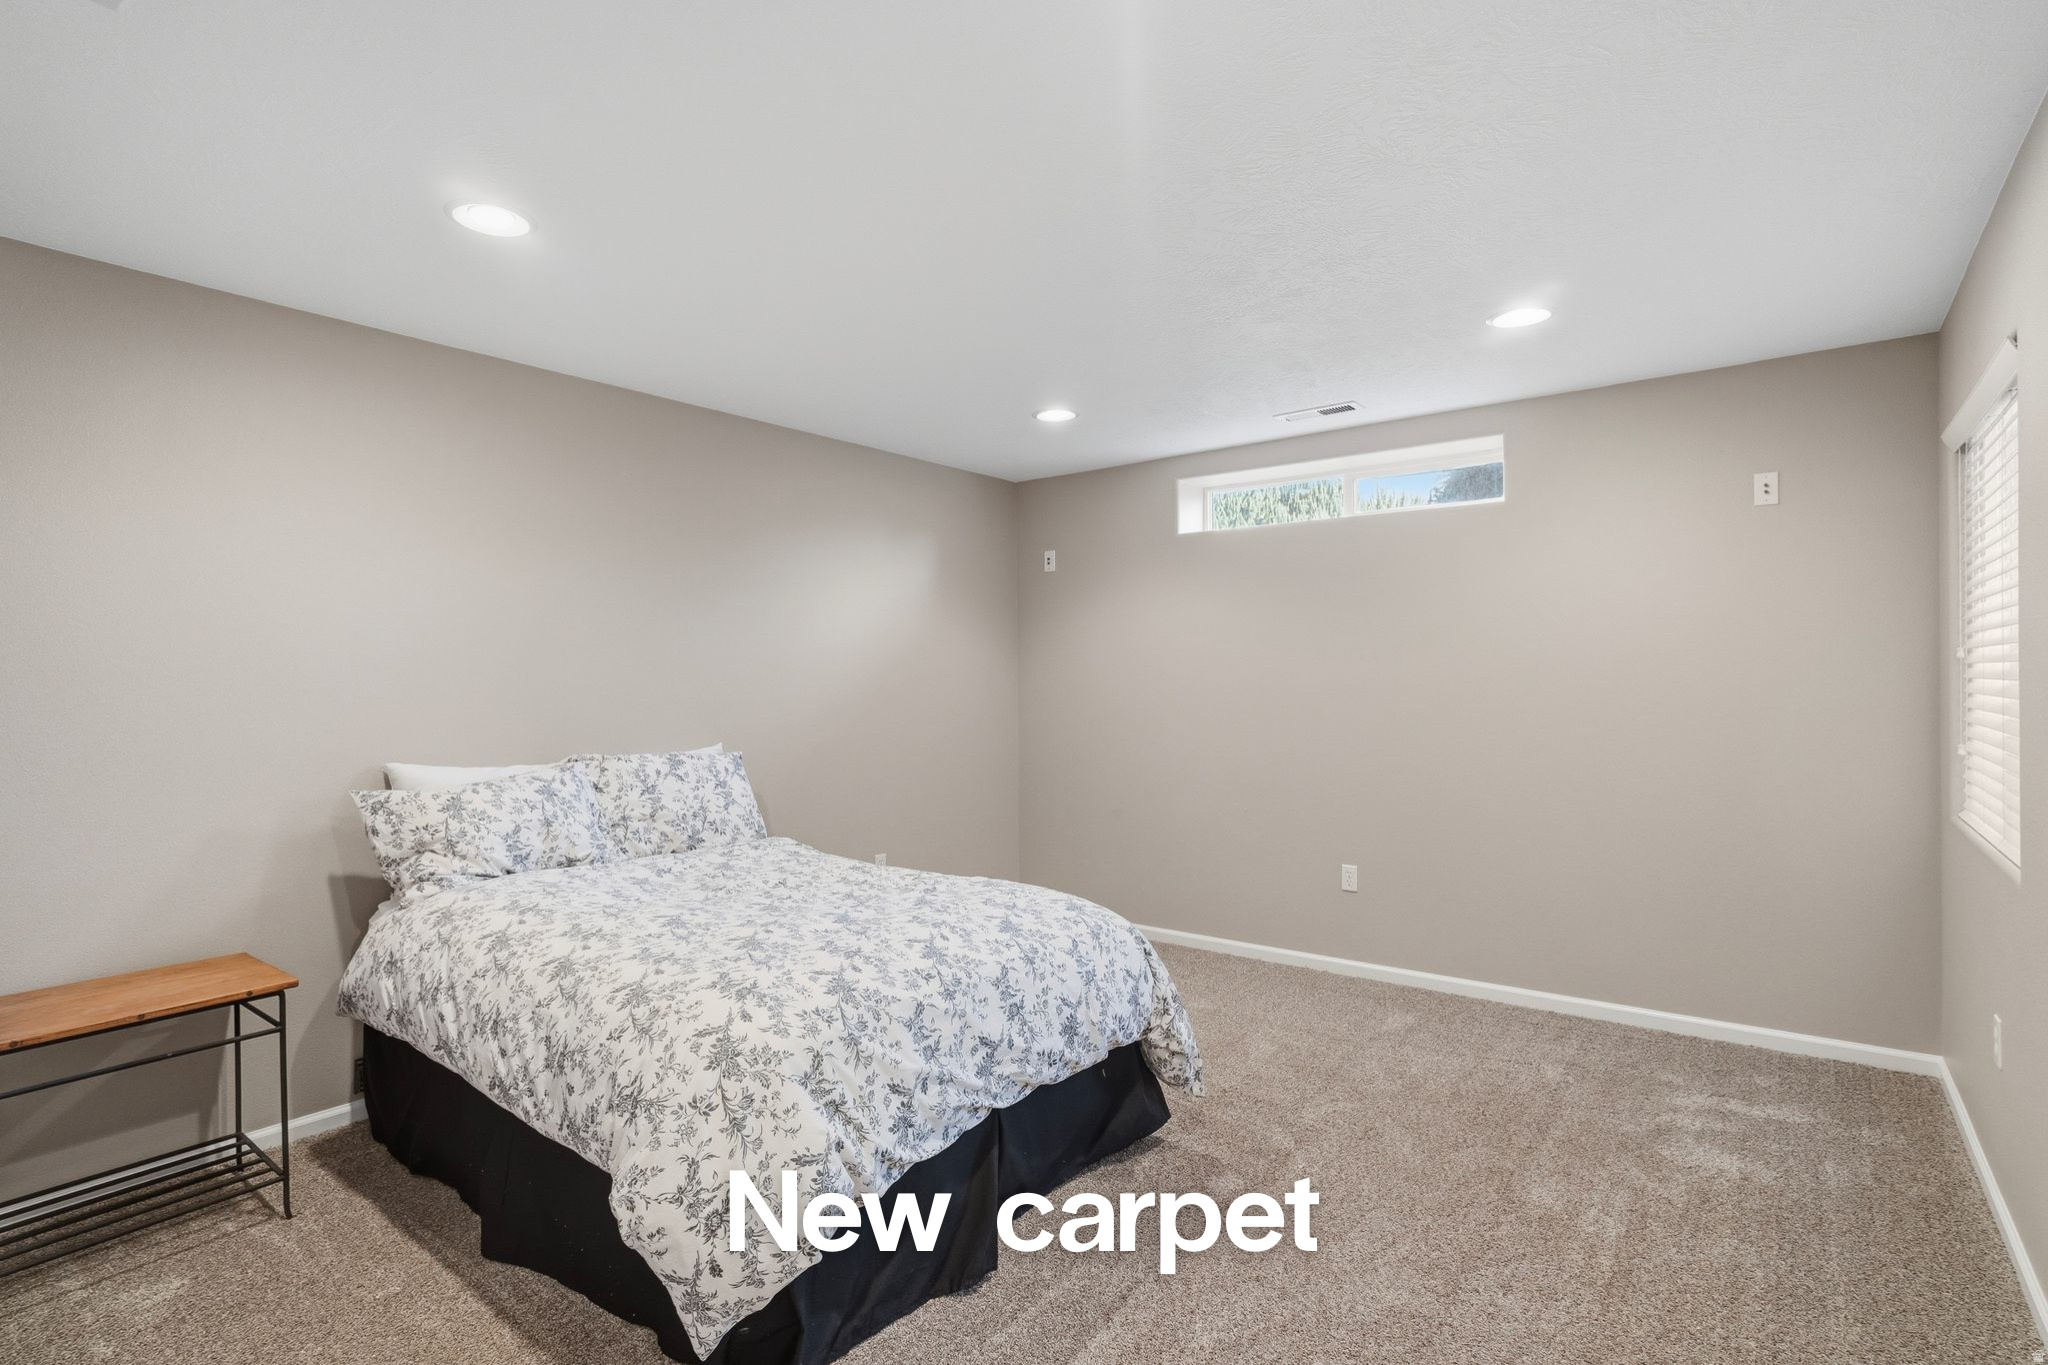
Staged bedroom with floral bedding and new beige carpet beneath a narrow high window.
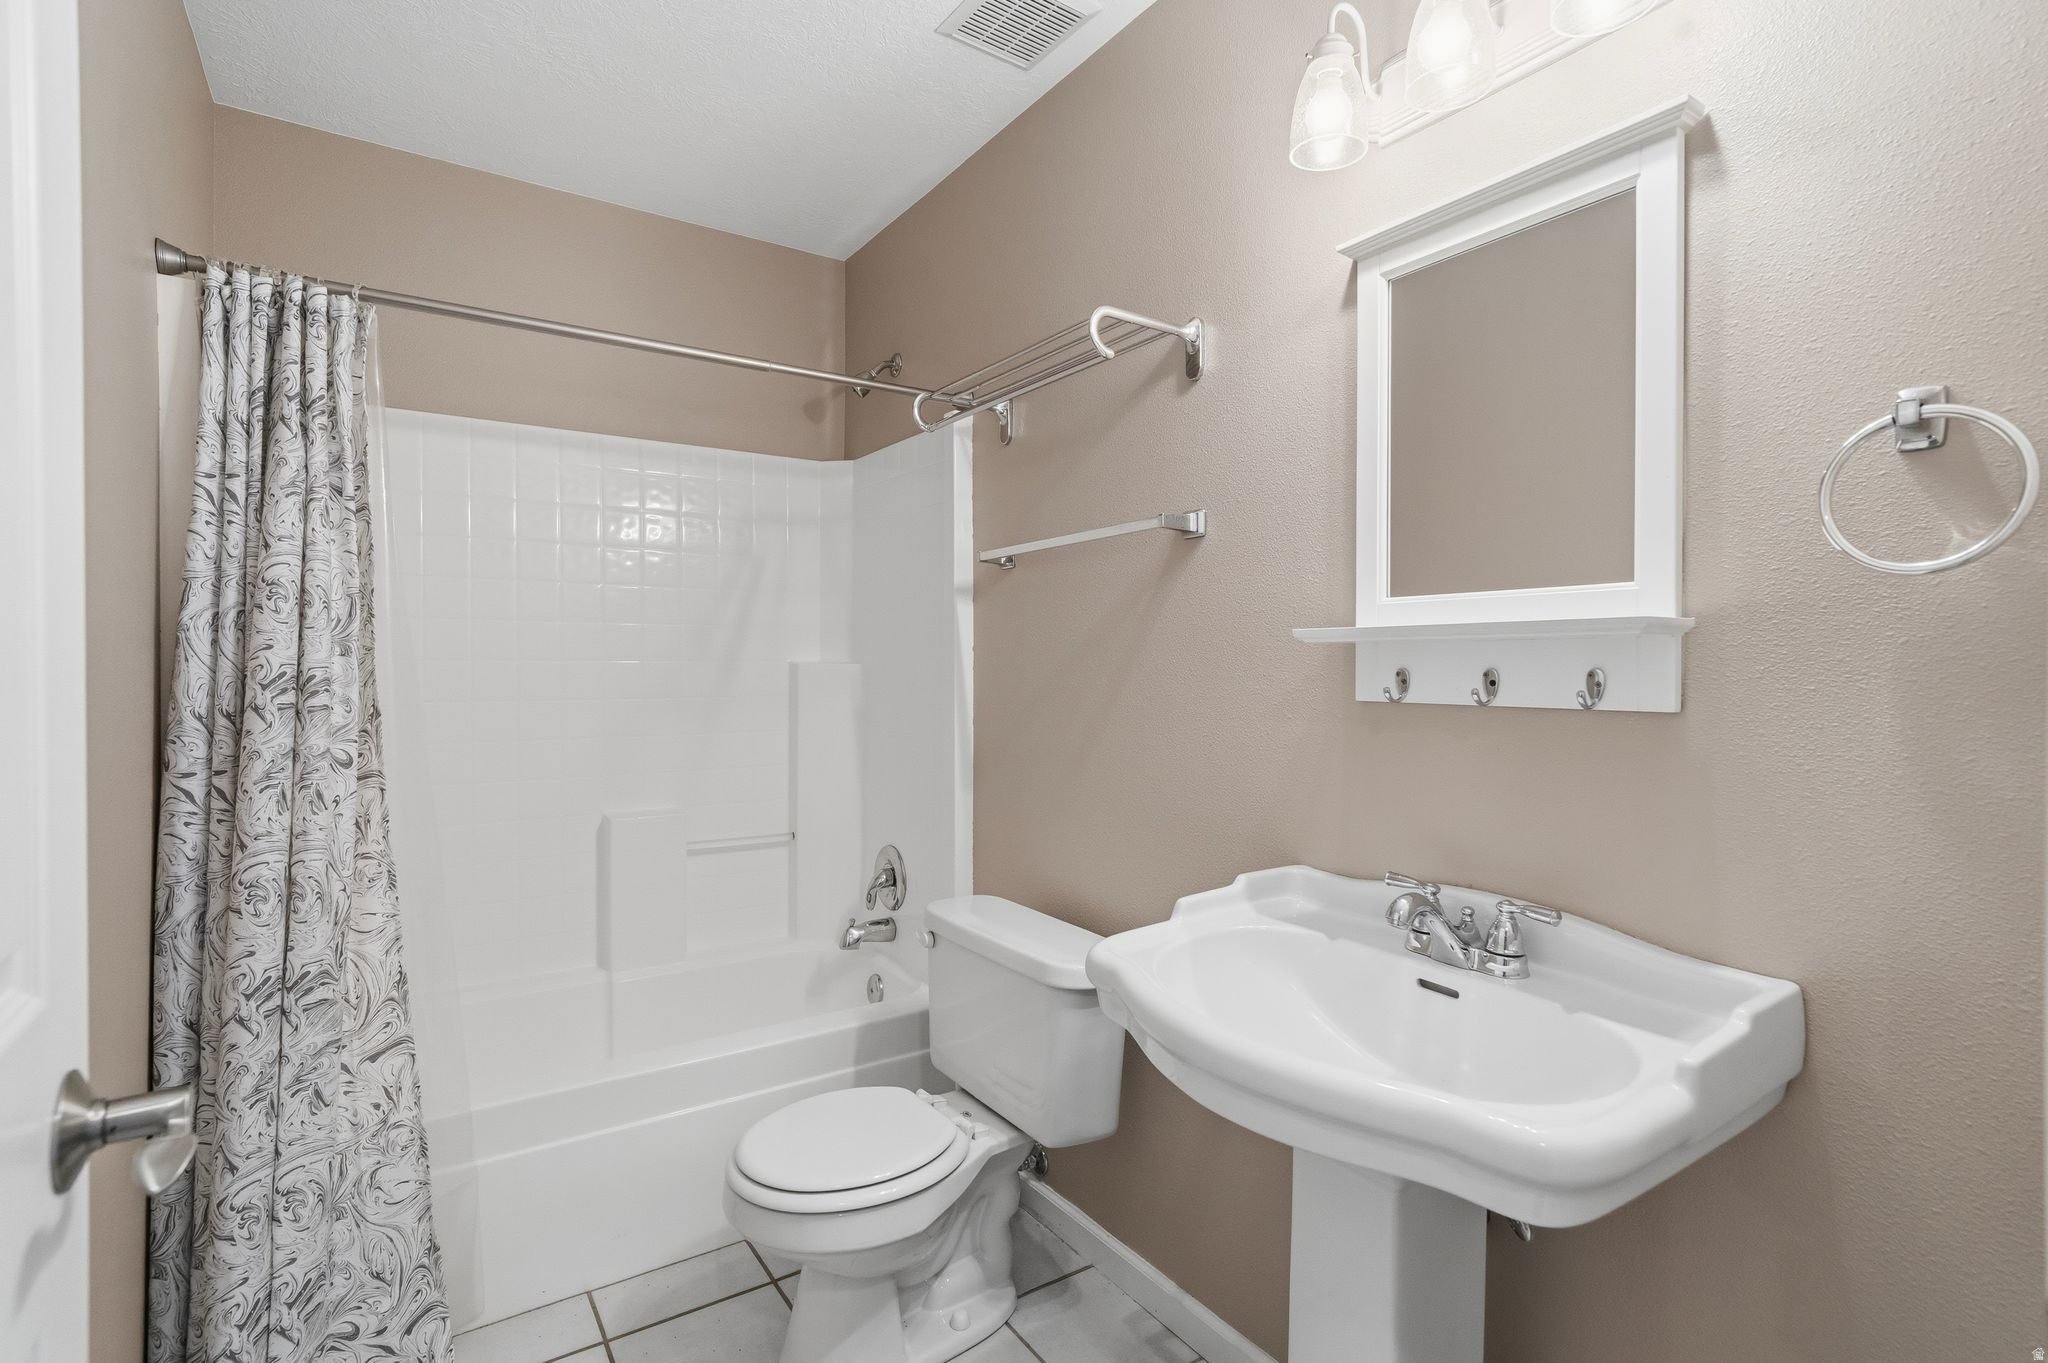
Bathroom with a white tub and patterned shower curtain, toilet, and pedestal sink.
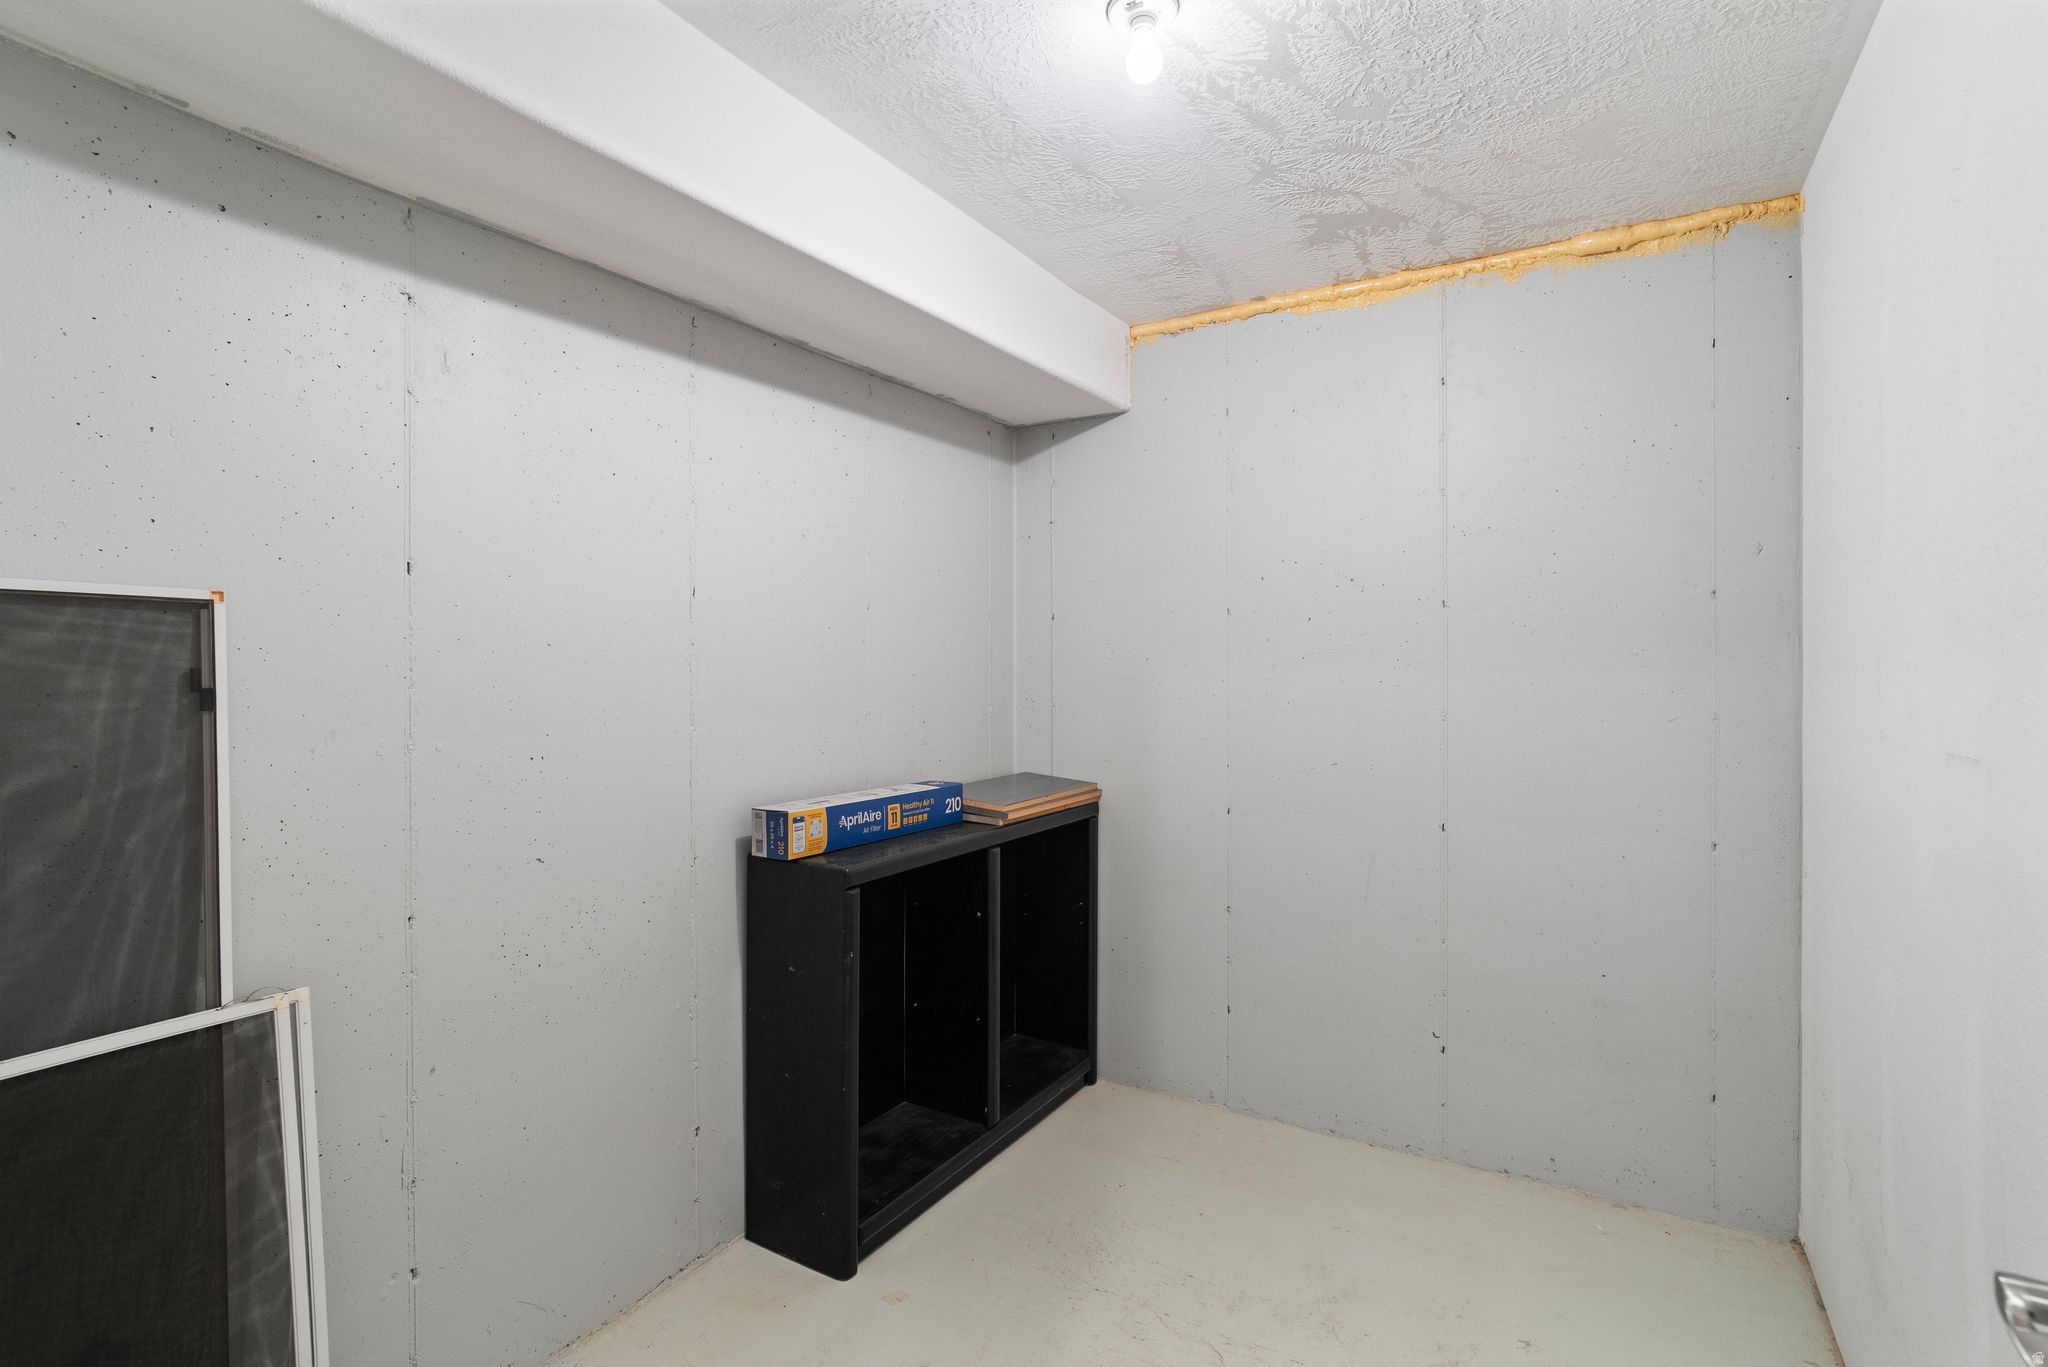
Unfinished storage room with gray panel walls, a black shelf, and window screens leaning at the left.
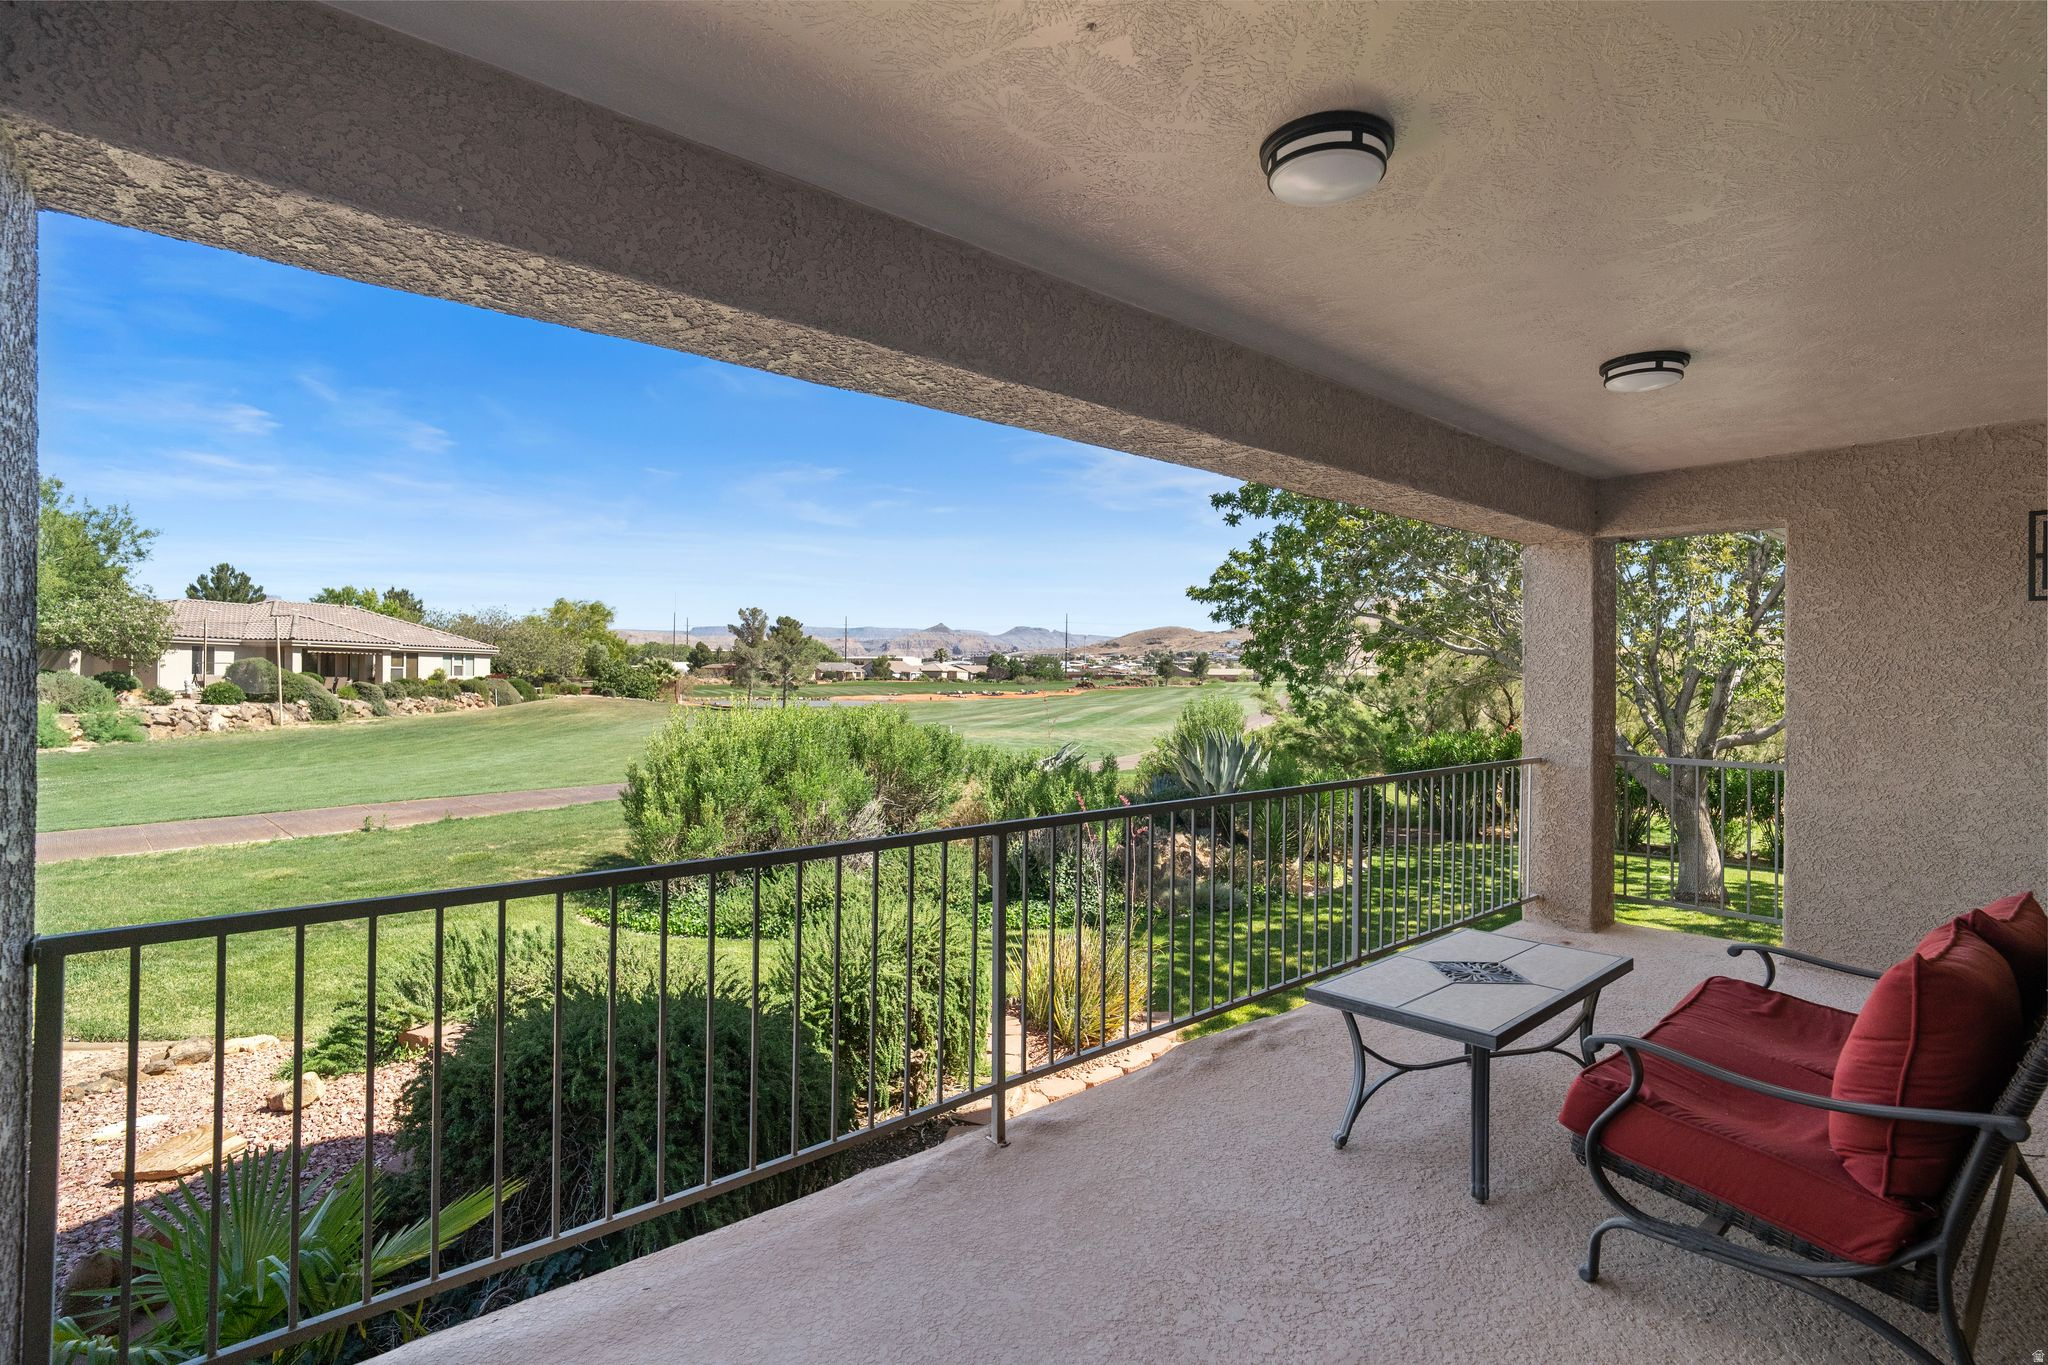
Covered patio with red-cushioned chairs overlooking a golf course and distant hills.
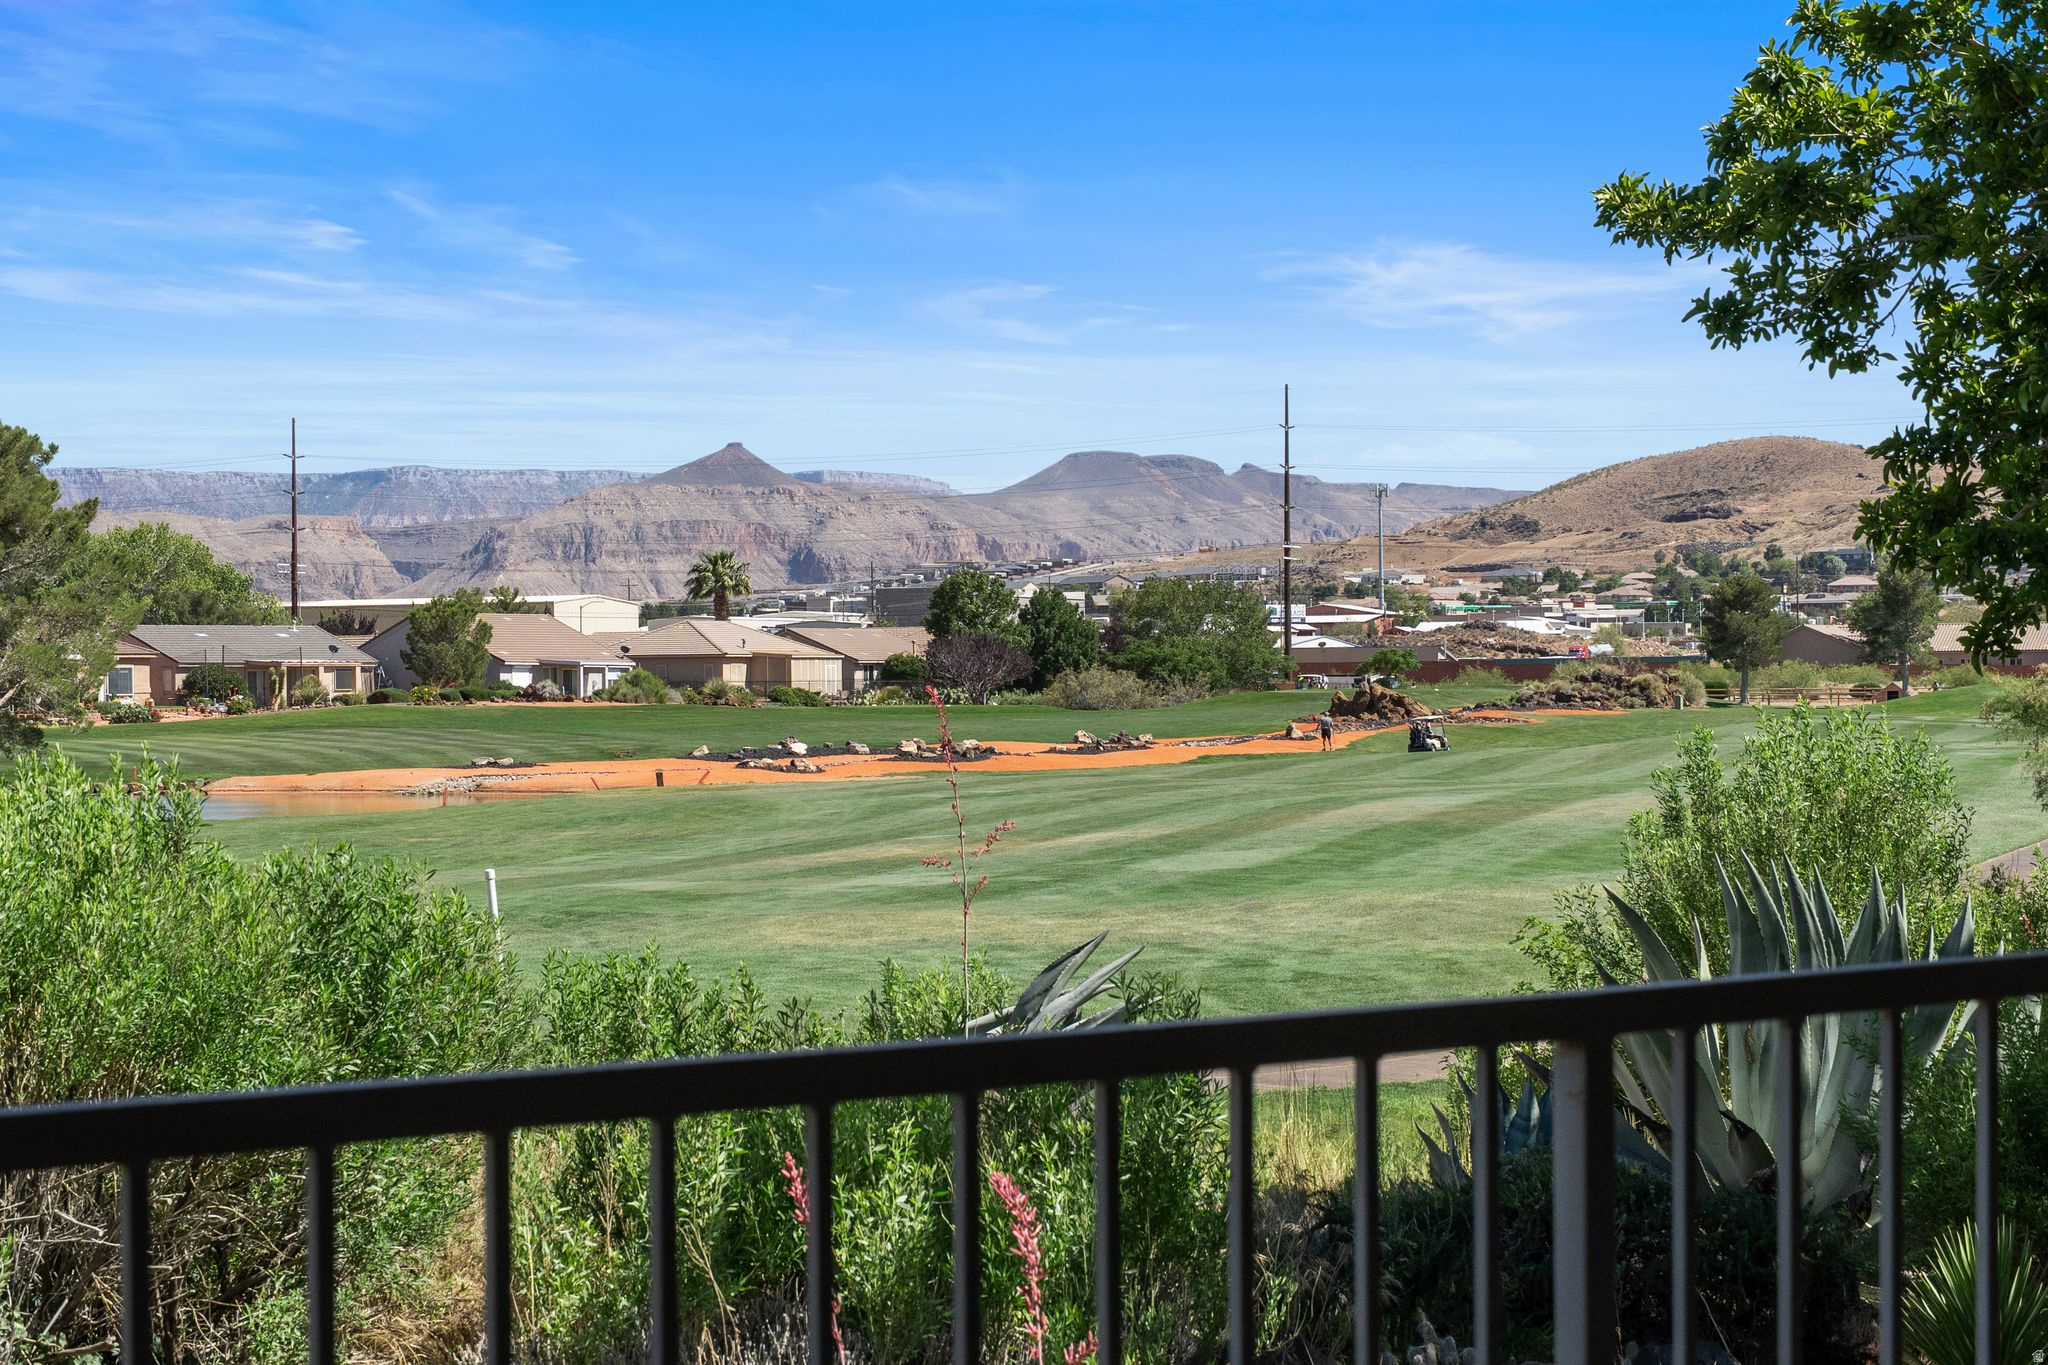
Green golf-course lawn, homes, and desert mountains viewed over a black railing.
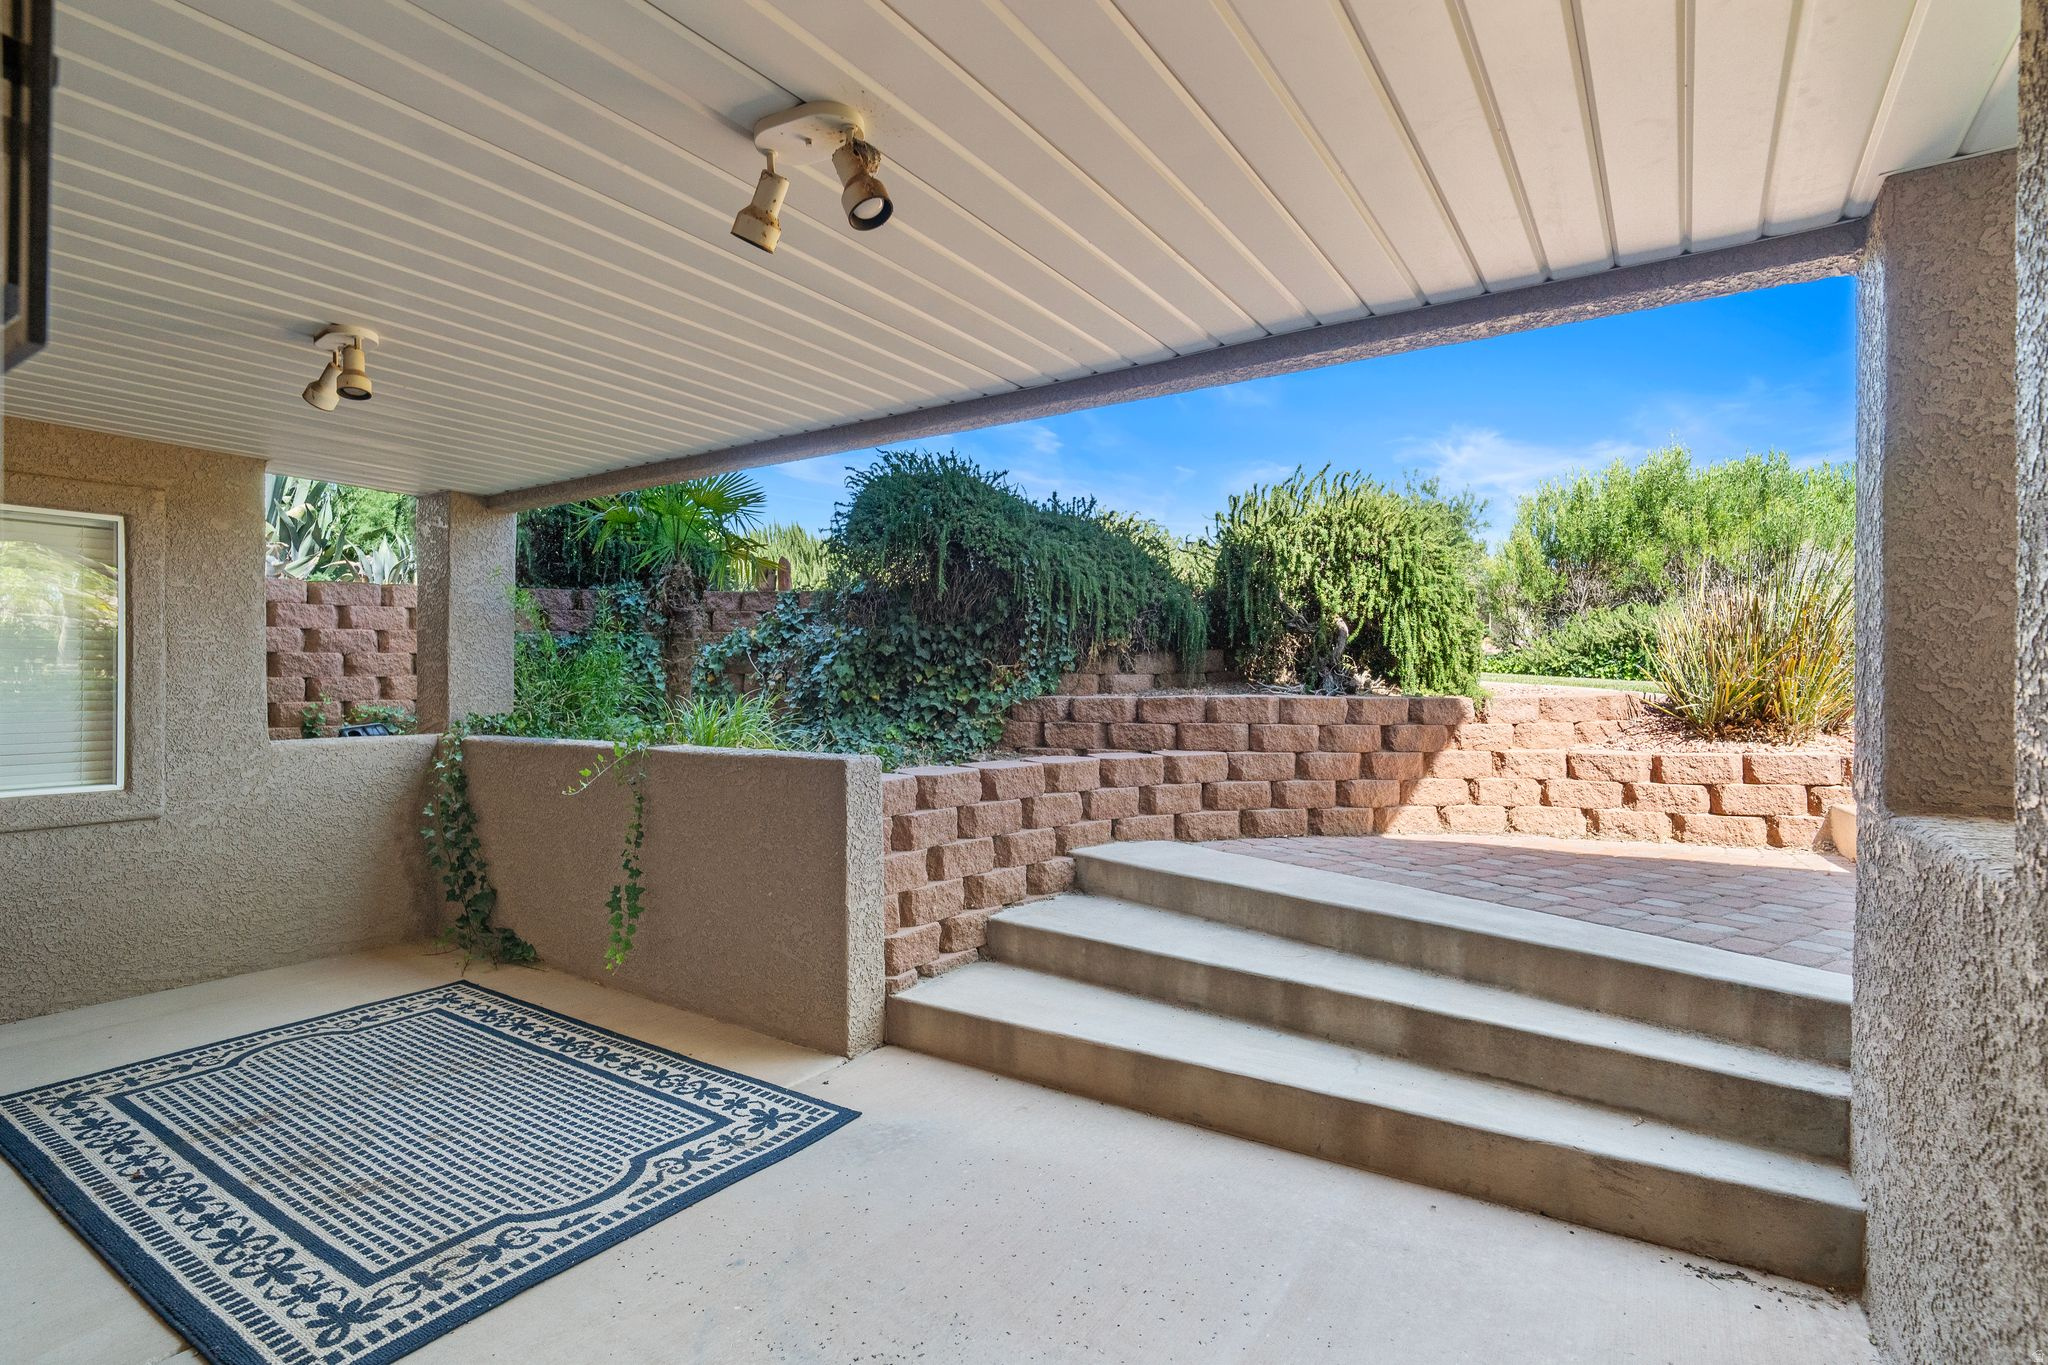
Covered patio with a patterned rug, steps, and a landscaped brick terrace.
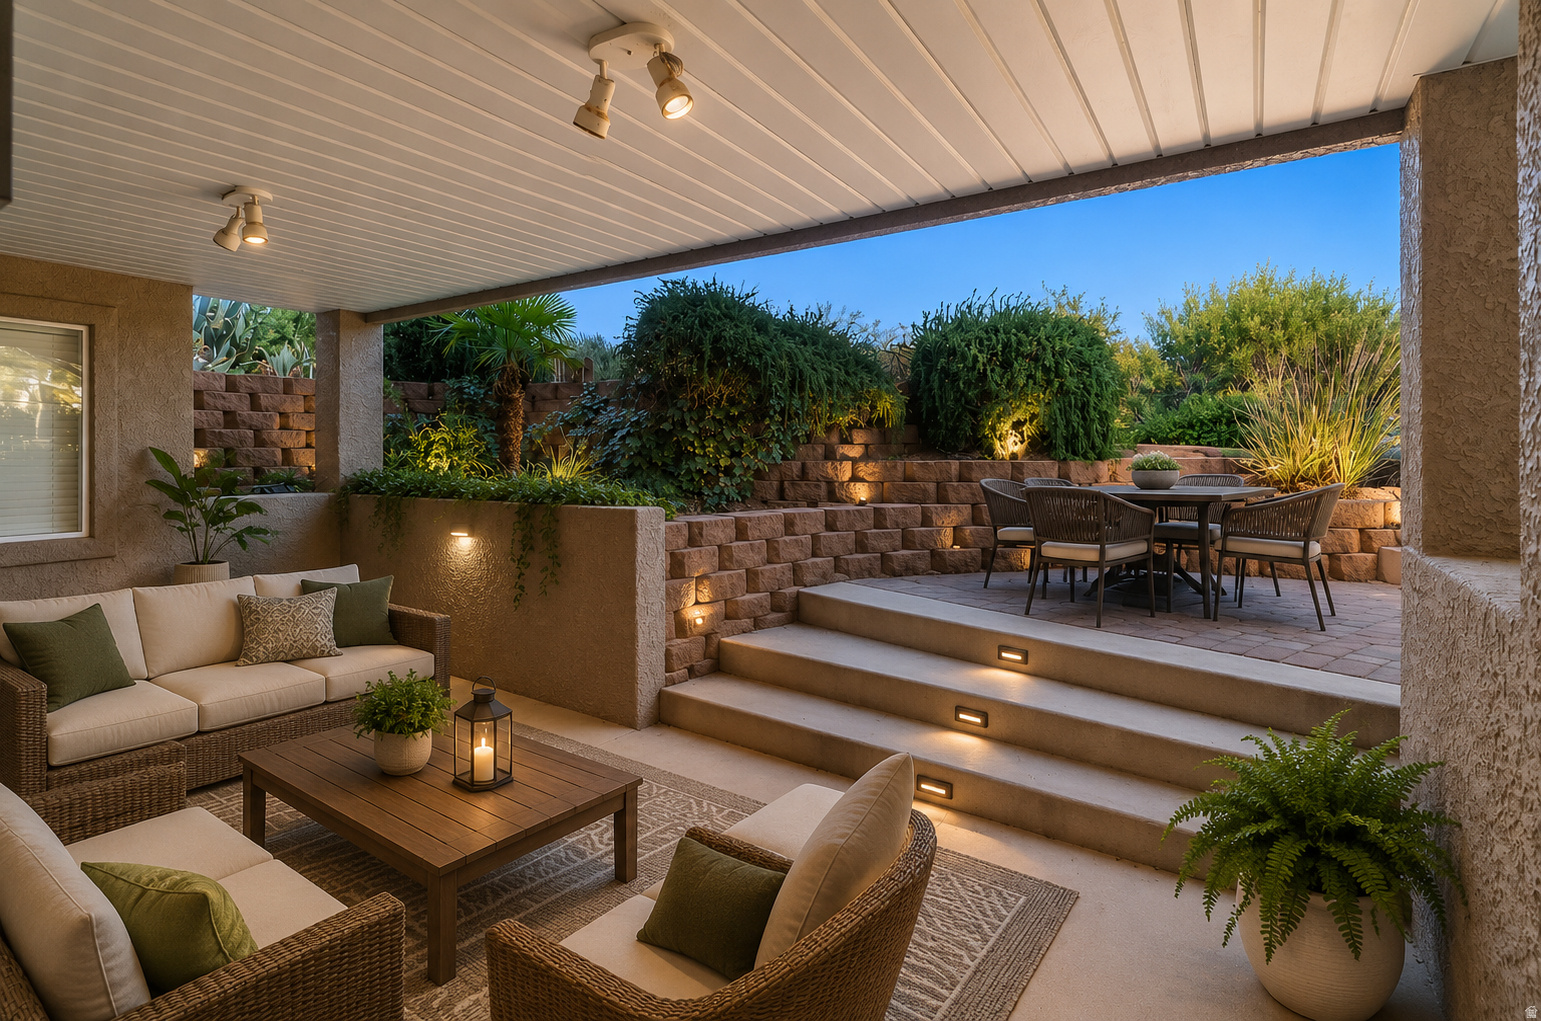
Covered patio with wicker lounge seating, raised dining terrace, stone walls, and landscaped garden.
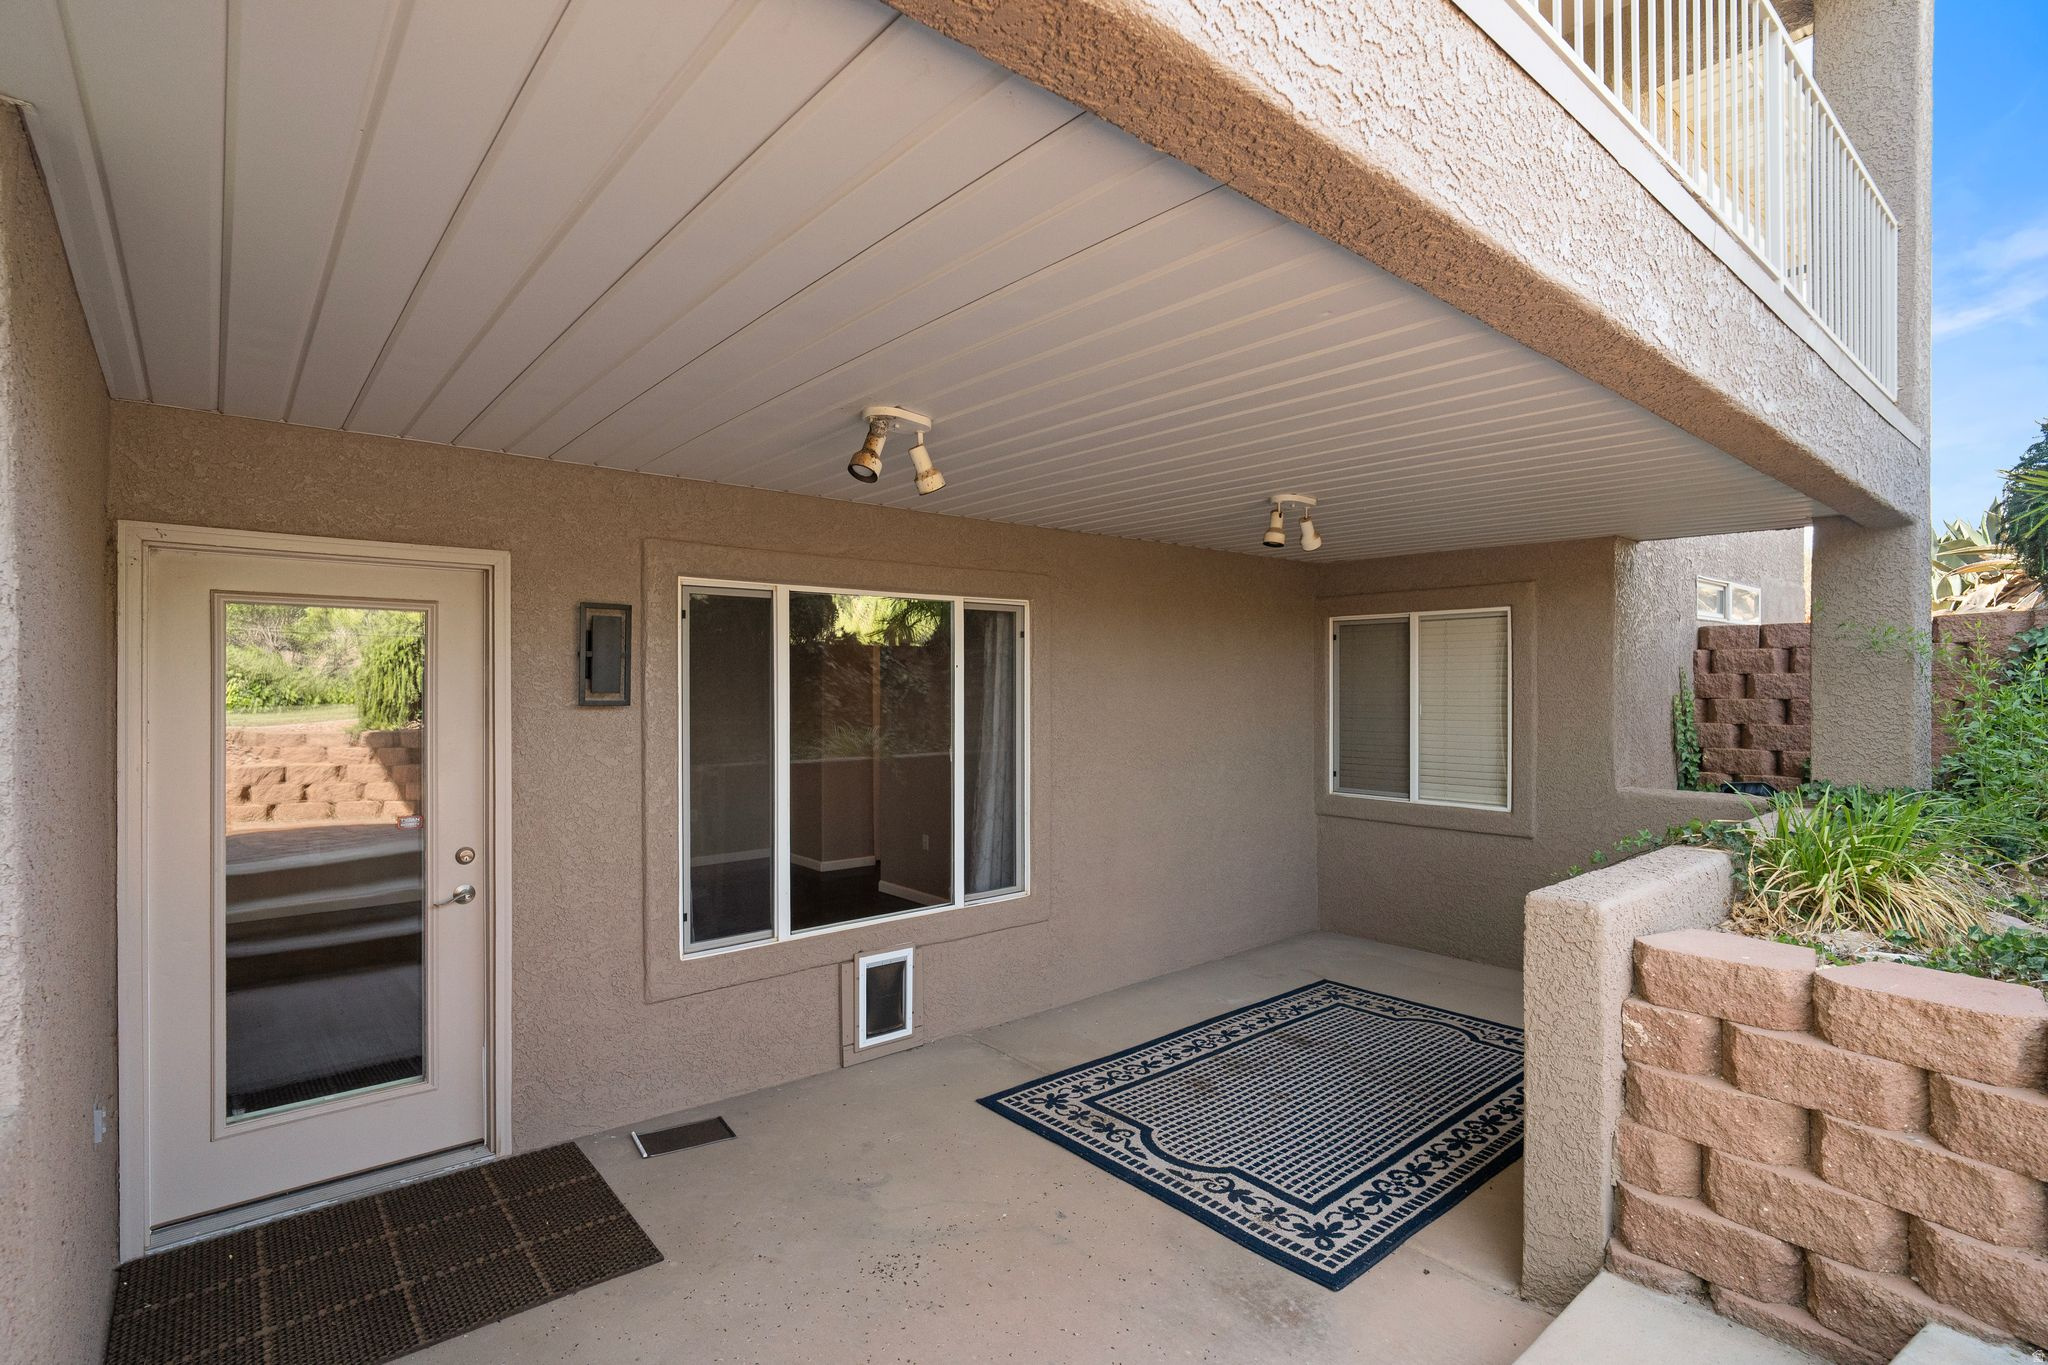
Covered patio entry with a glass-paneled door, overhead balcony, and patterned doormats.
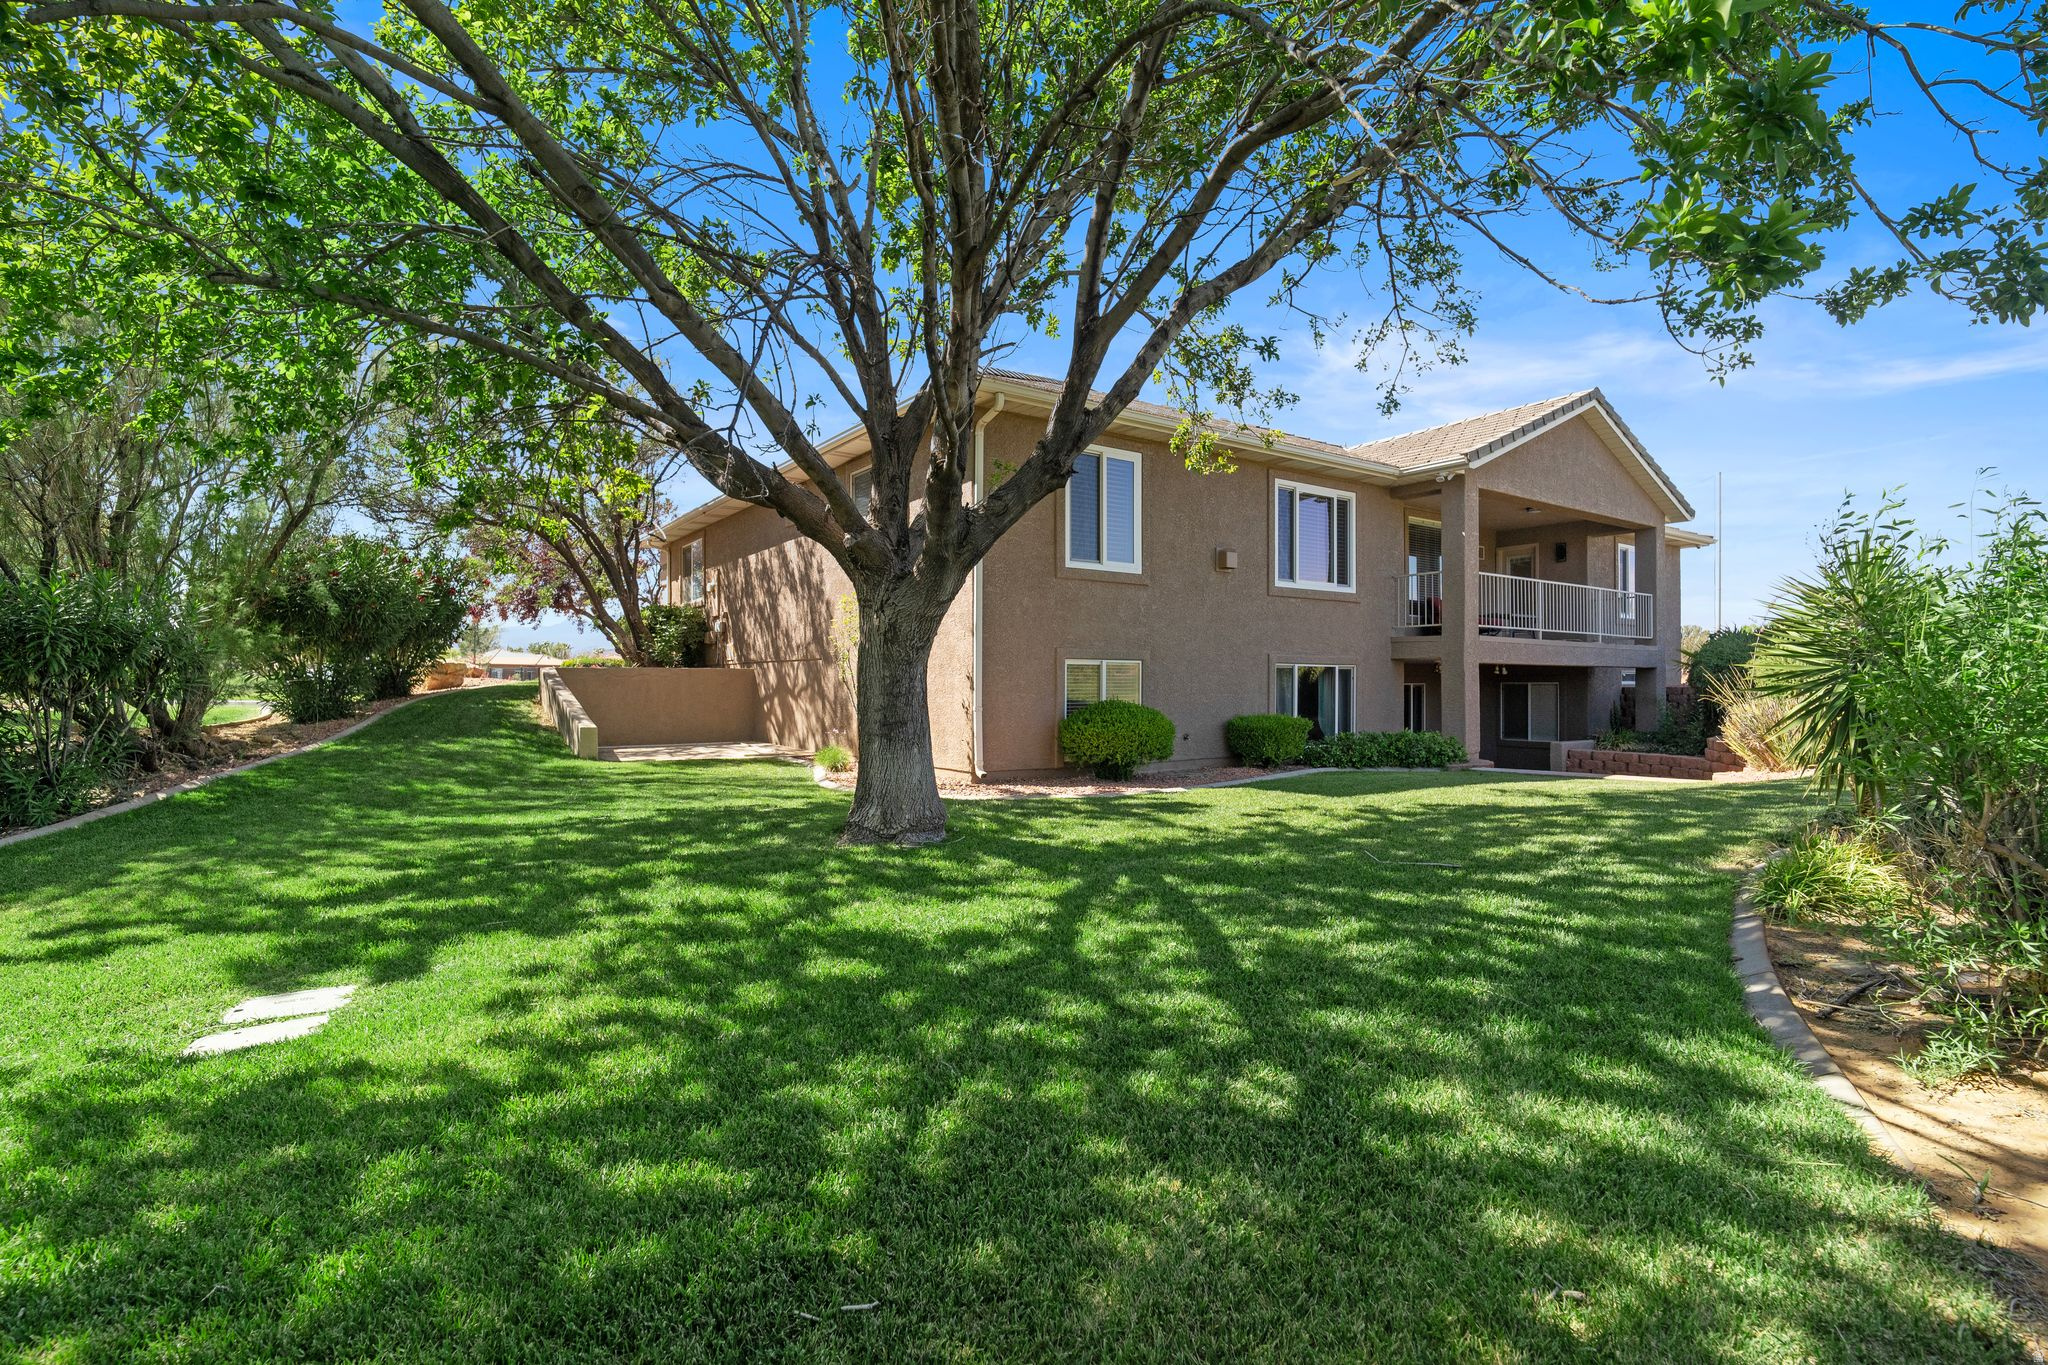
Two-story tan home with an upper balcony behind a broad lawn and mature shade tree.
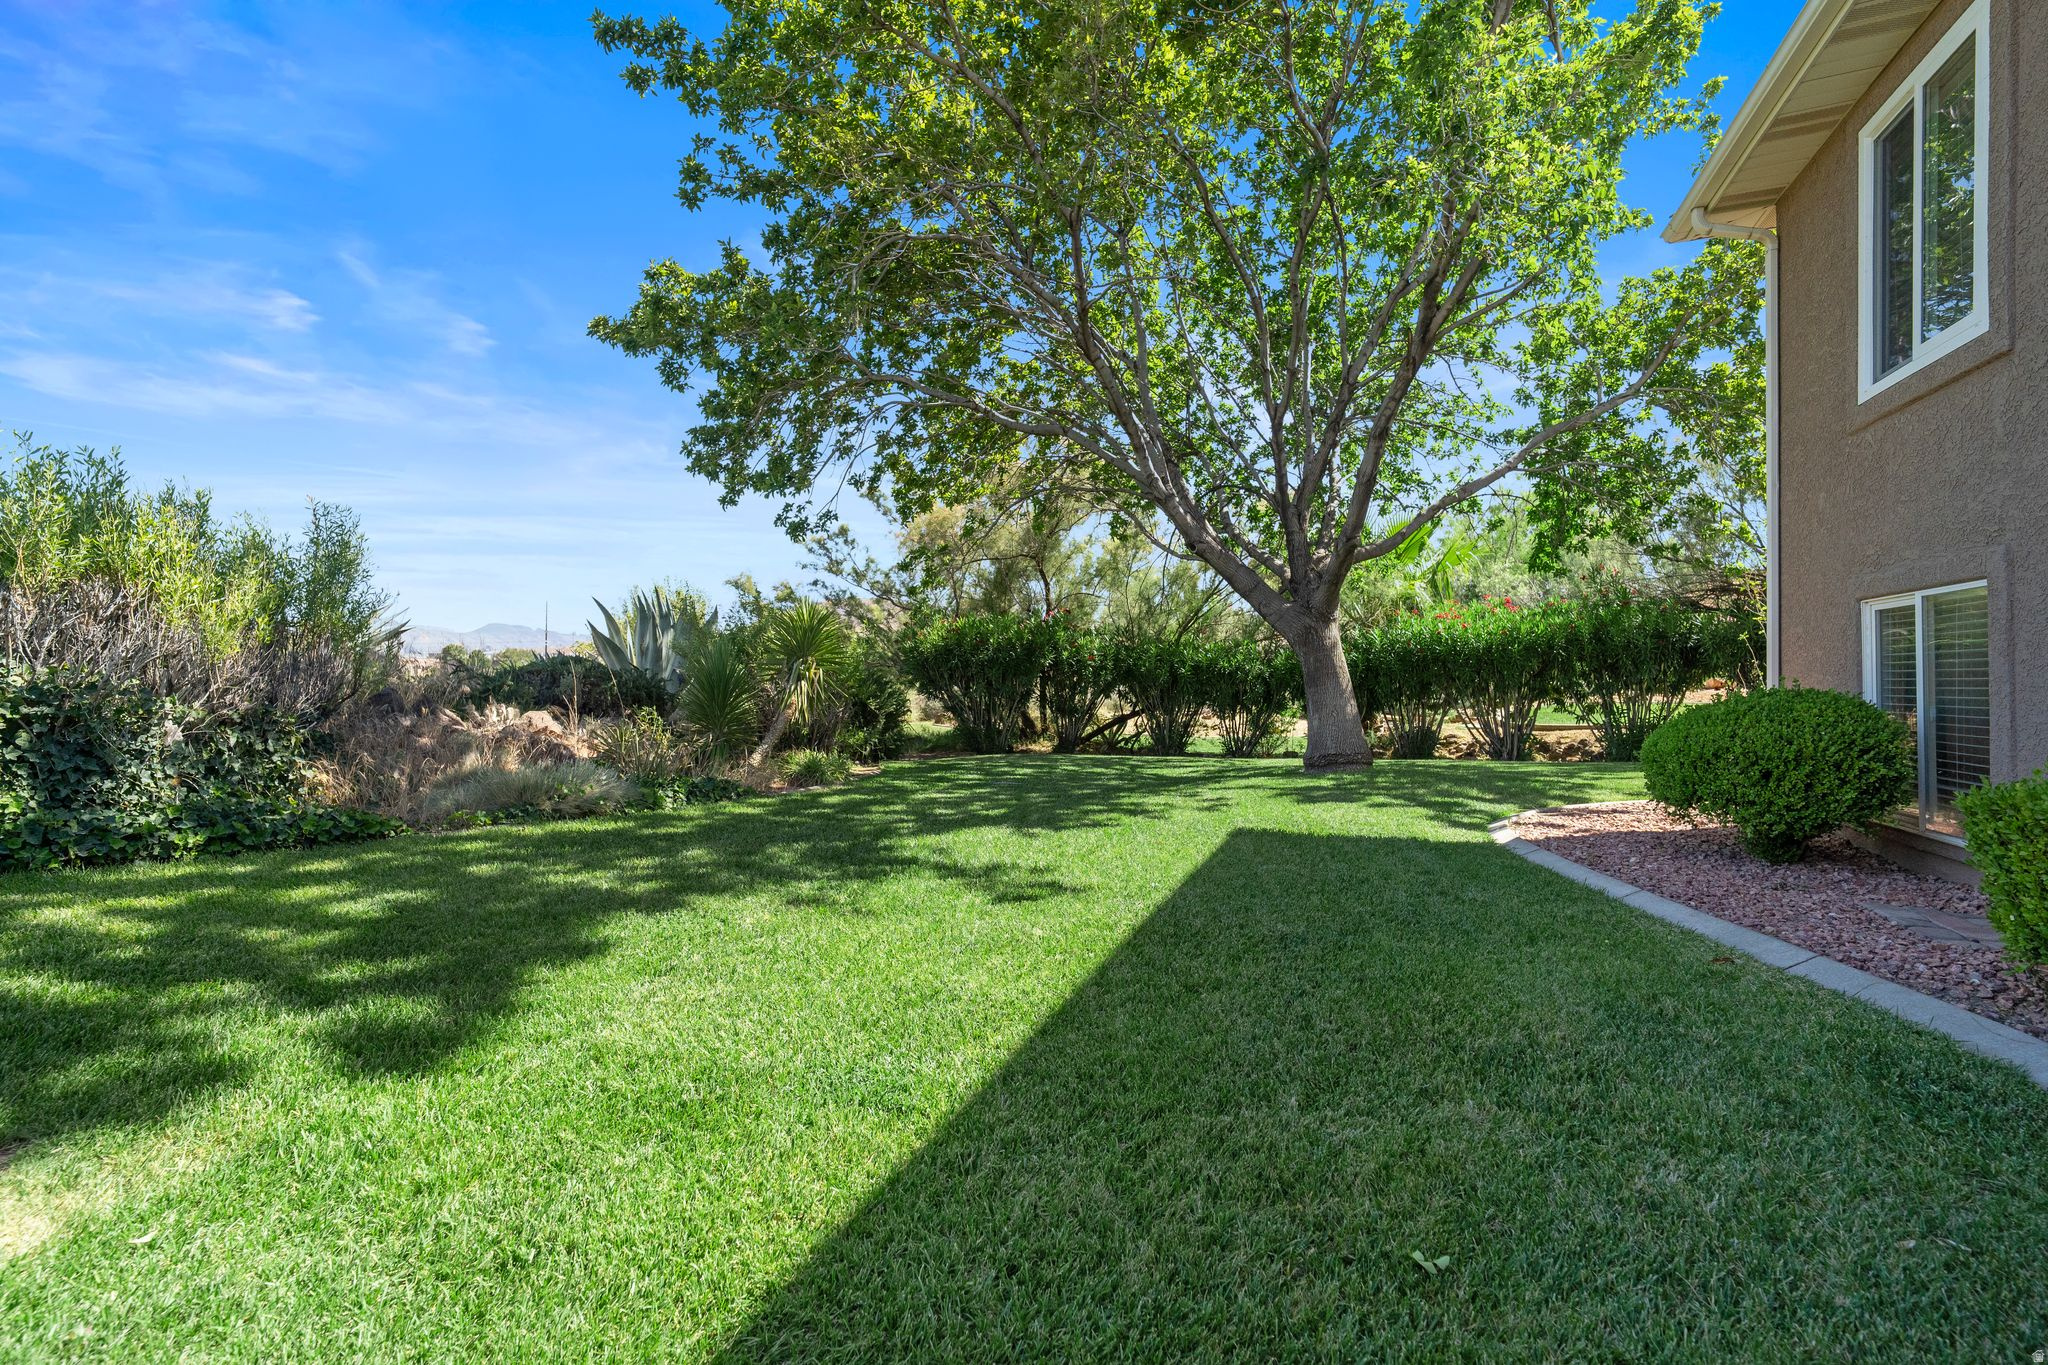
Backyard lawn with a large shade tree, trimmed hedges, and drought-tolerant landscaping beside the home.
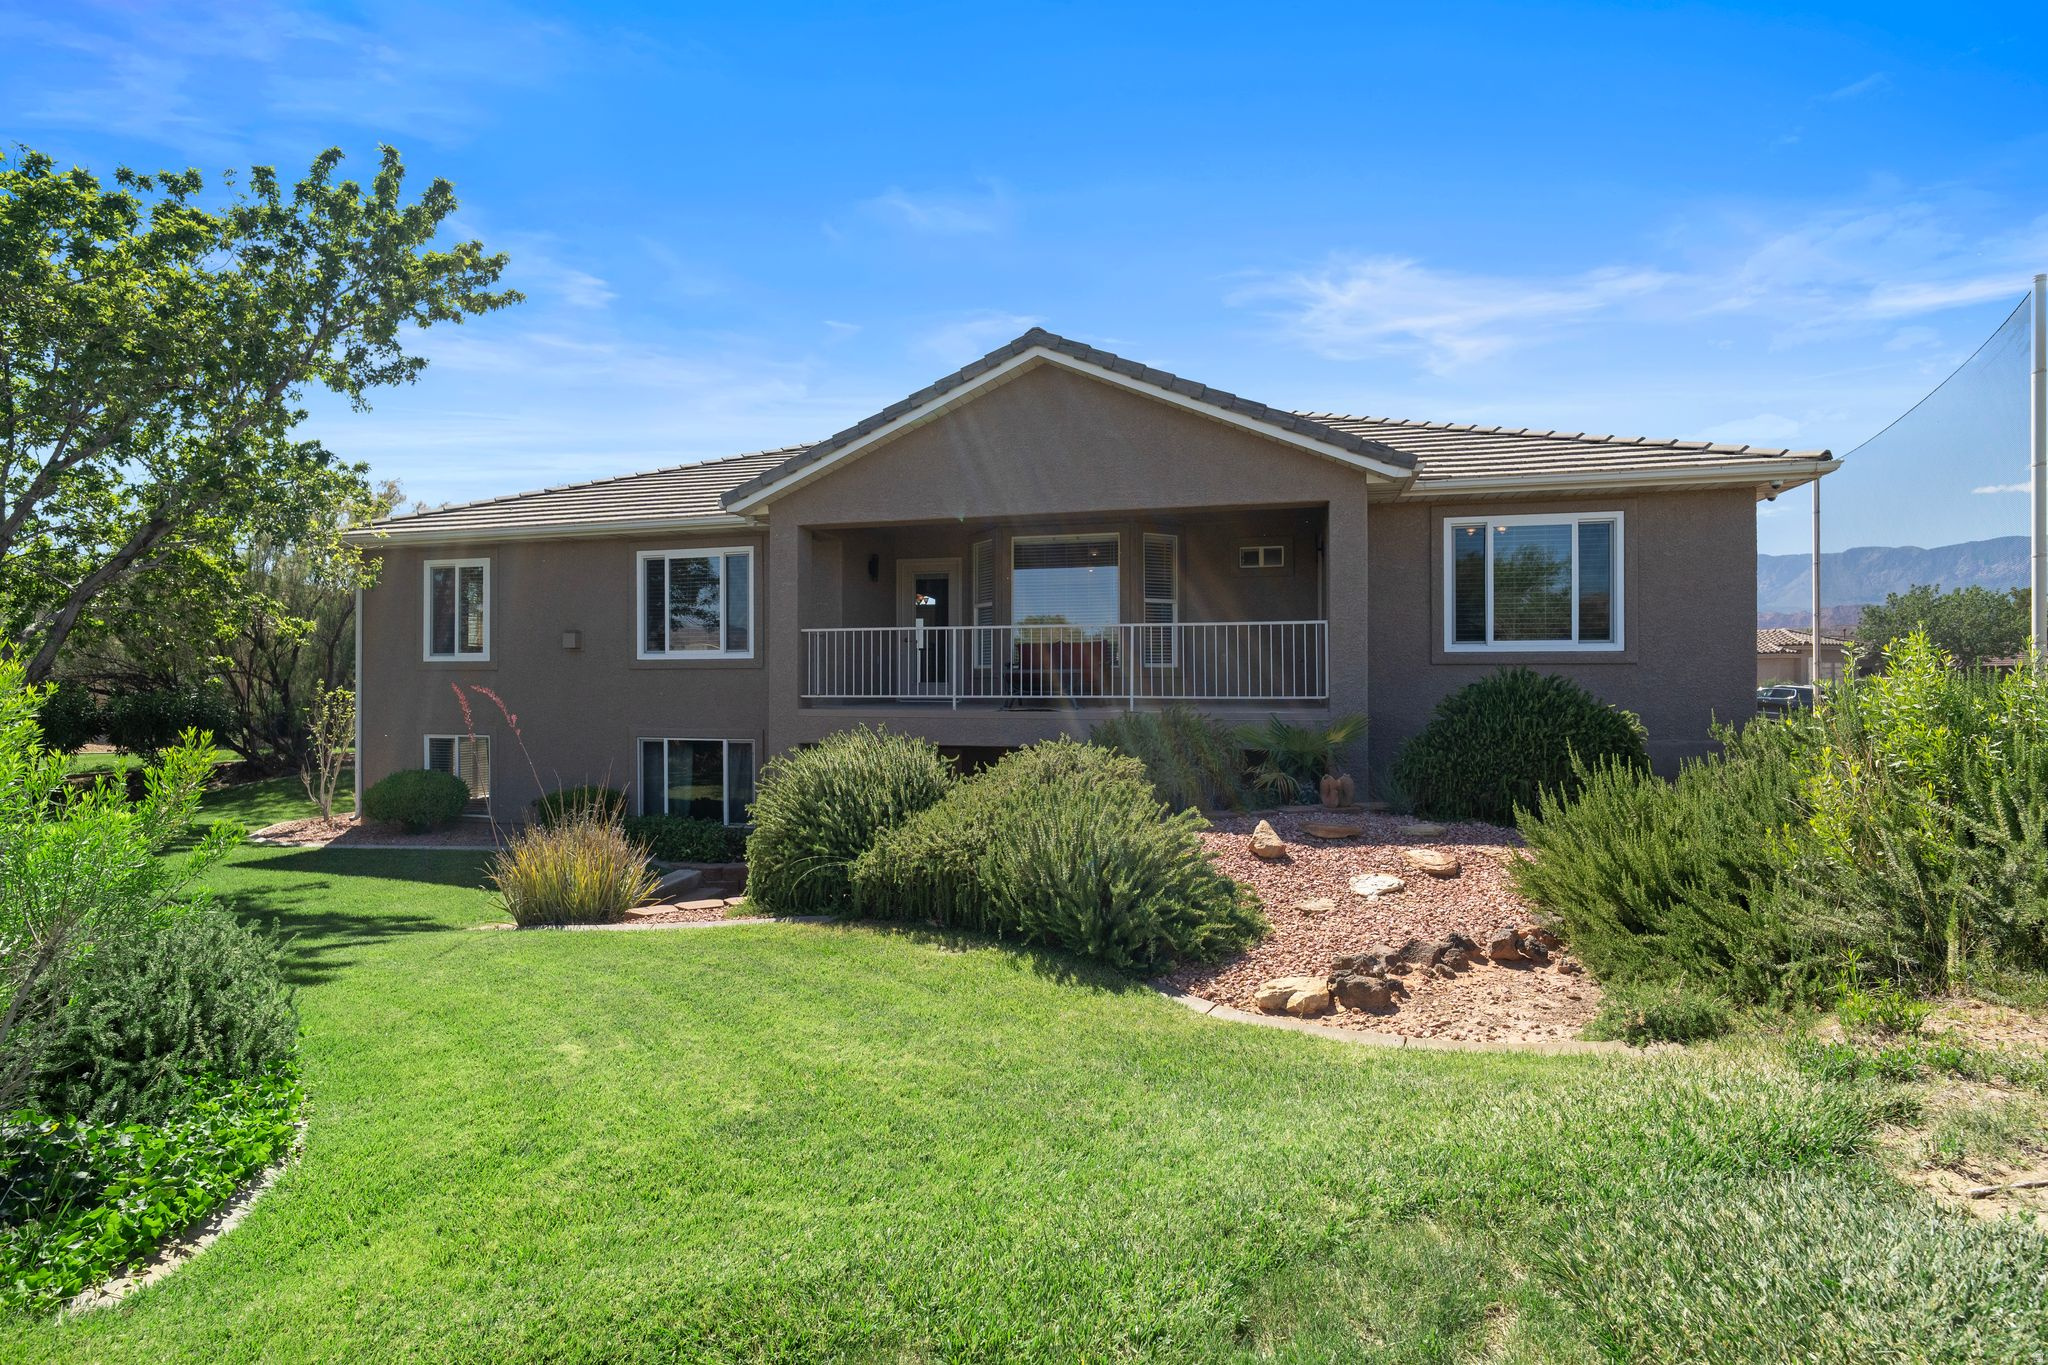
Two-story home with a covered balcony, landscaped lawn, and distant mountains.
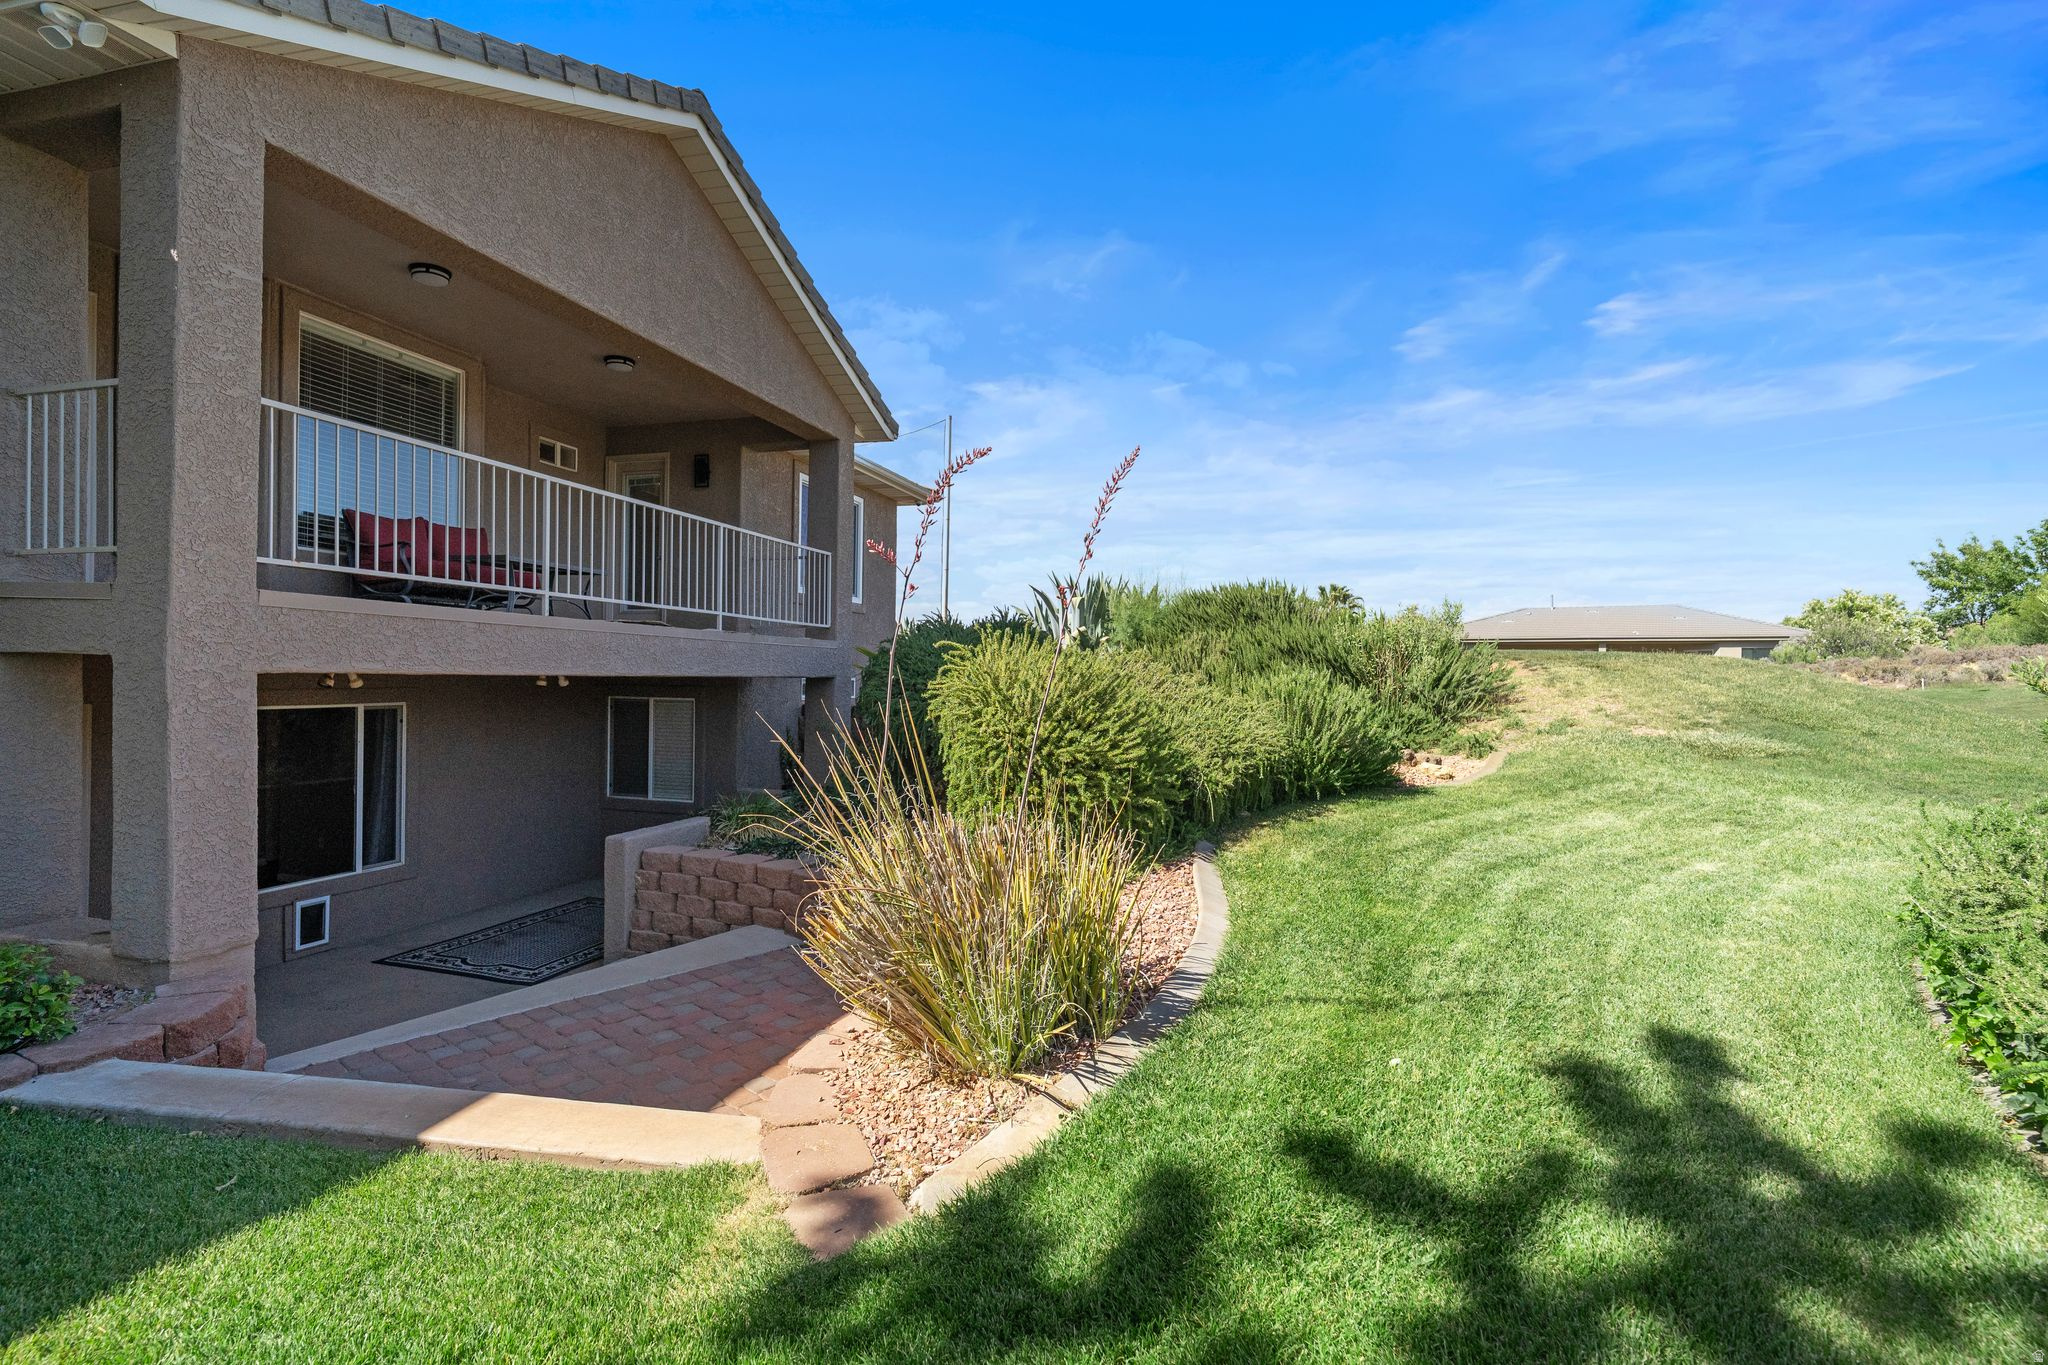
Two-story stucco home with a covered balcony overlooking a landscaped lawn and lower patio.
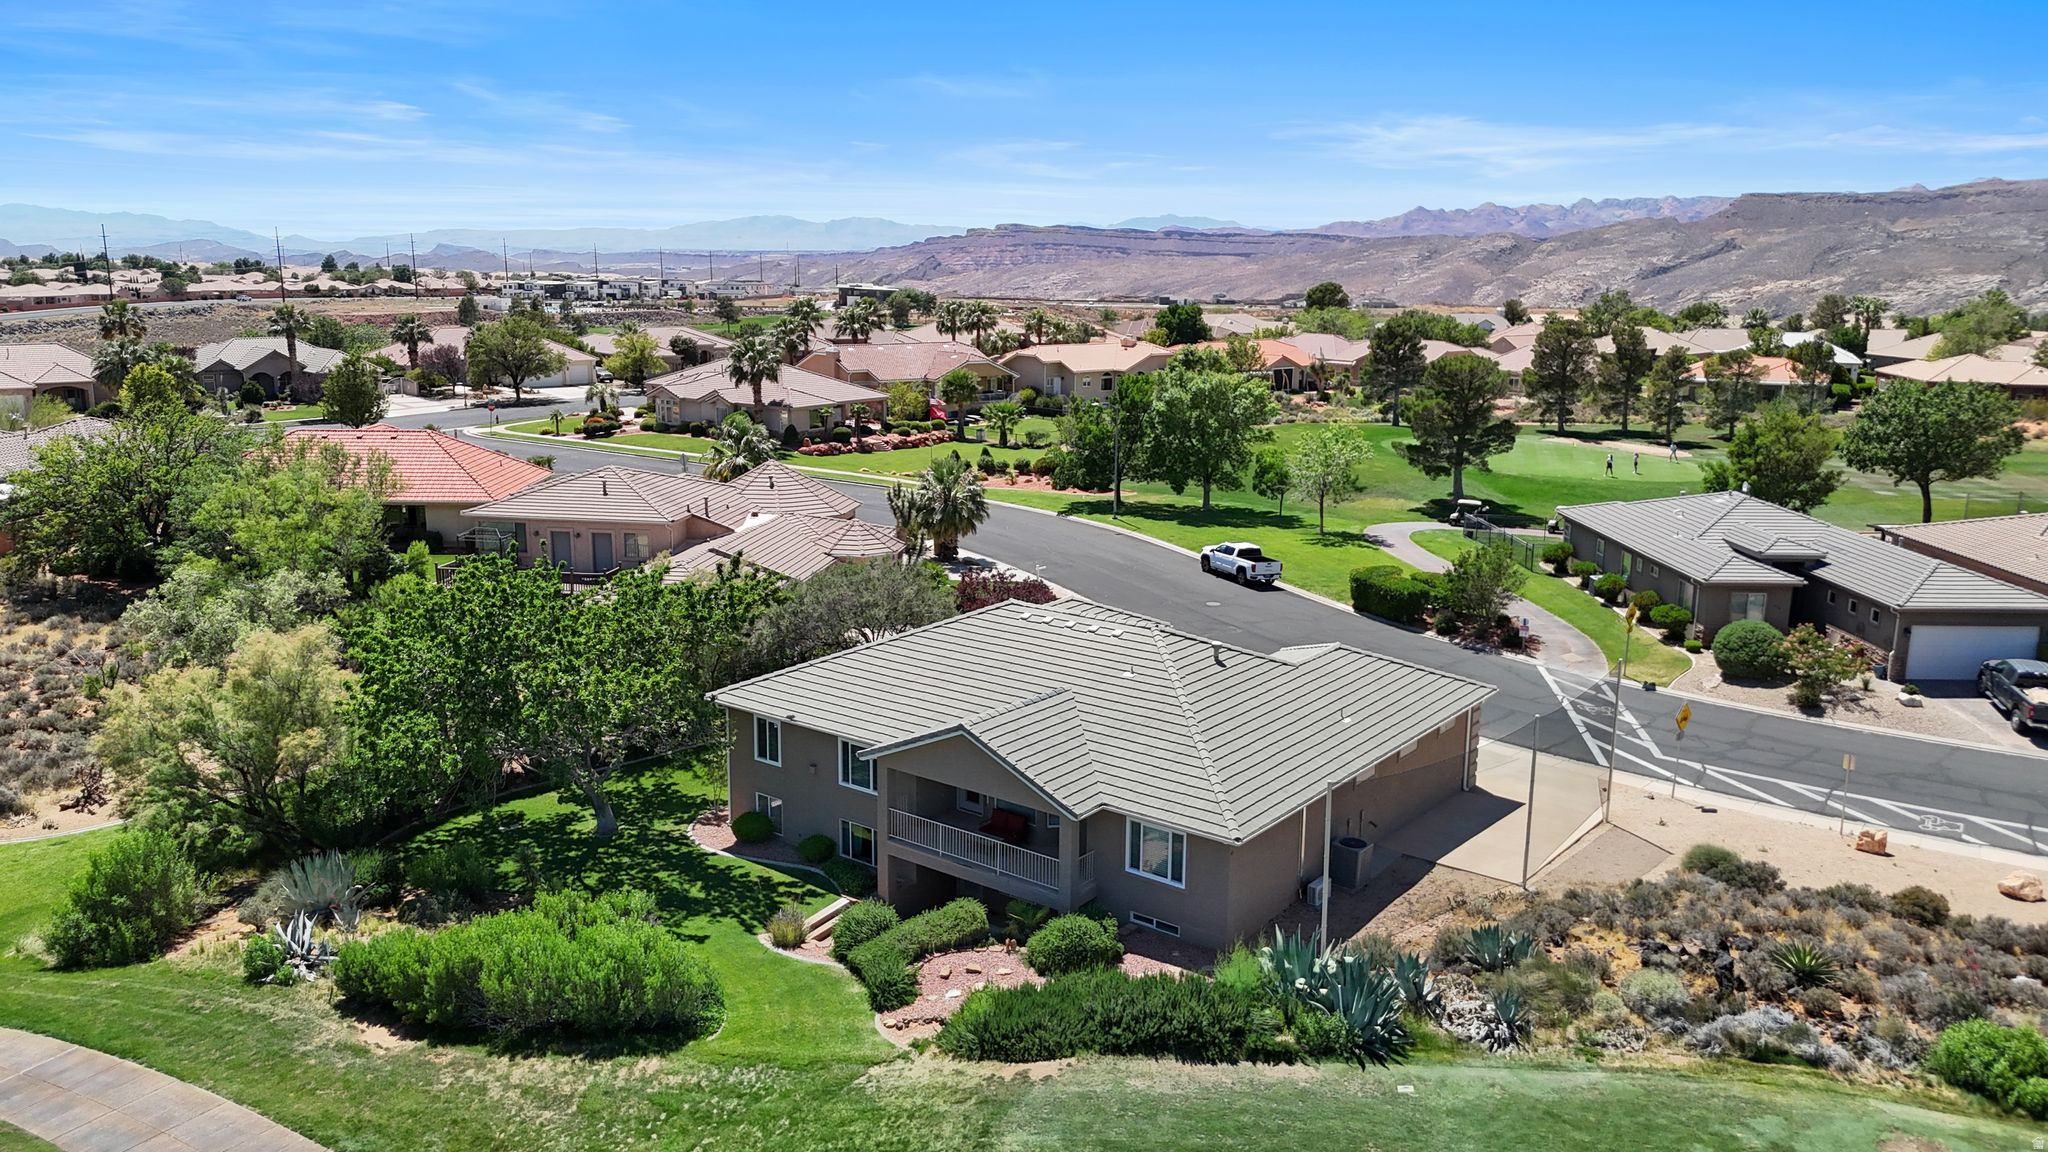
Aerial view of a two-story home beside a golf course, with desert hills in the distance.
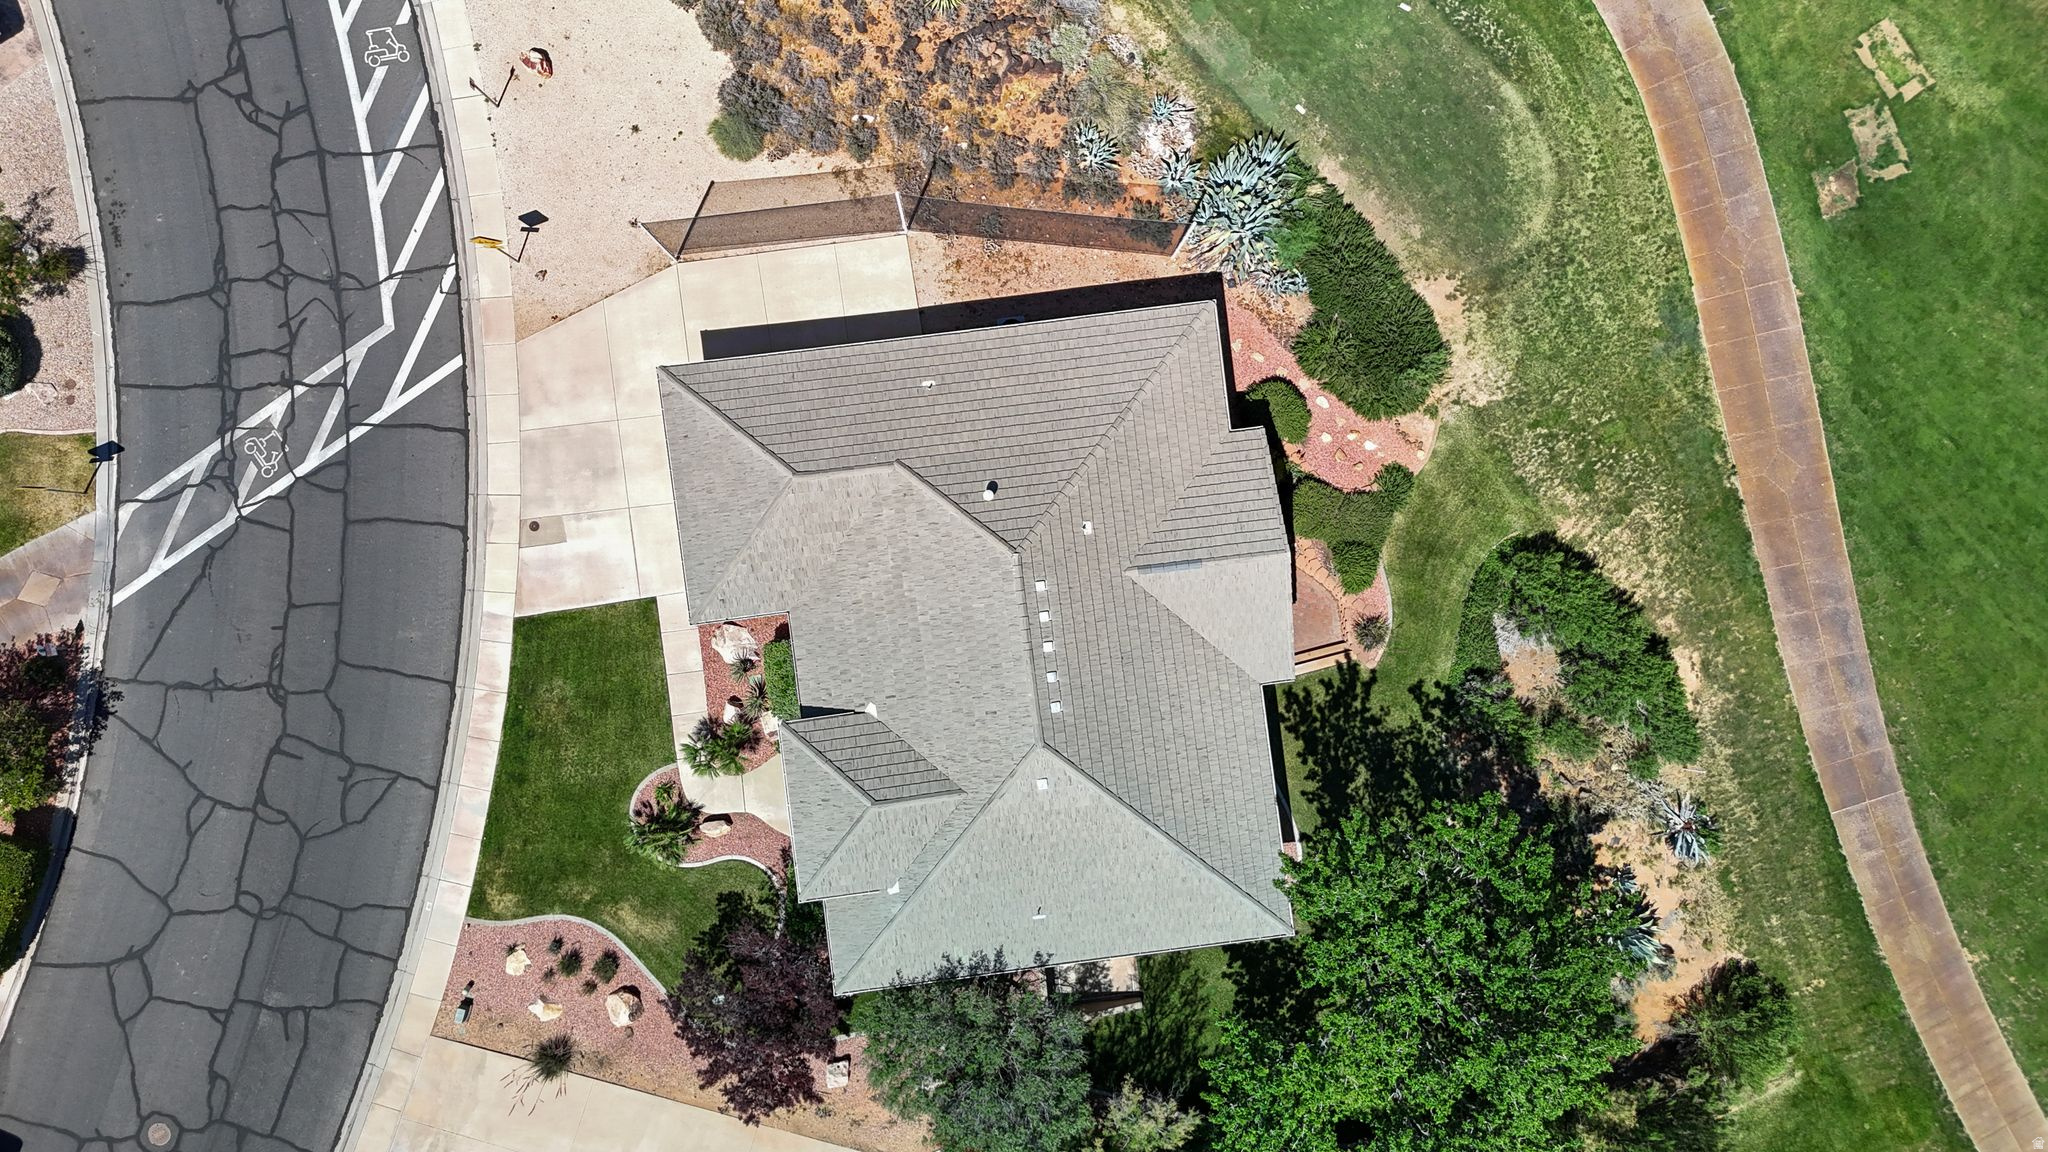
Aerial view of a gray-roofed home with landscaped grounds beside a paved path.
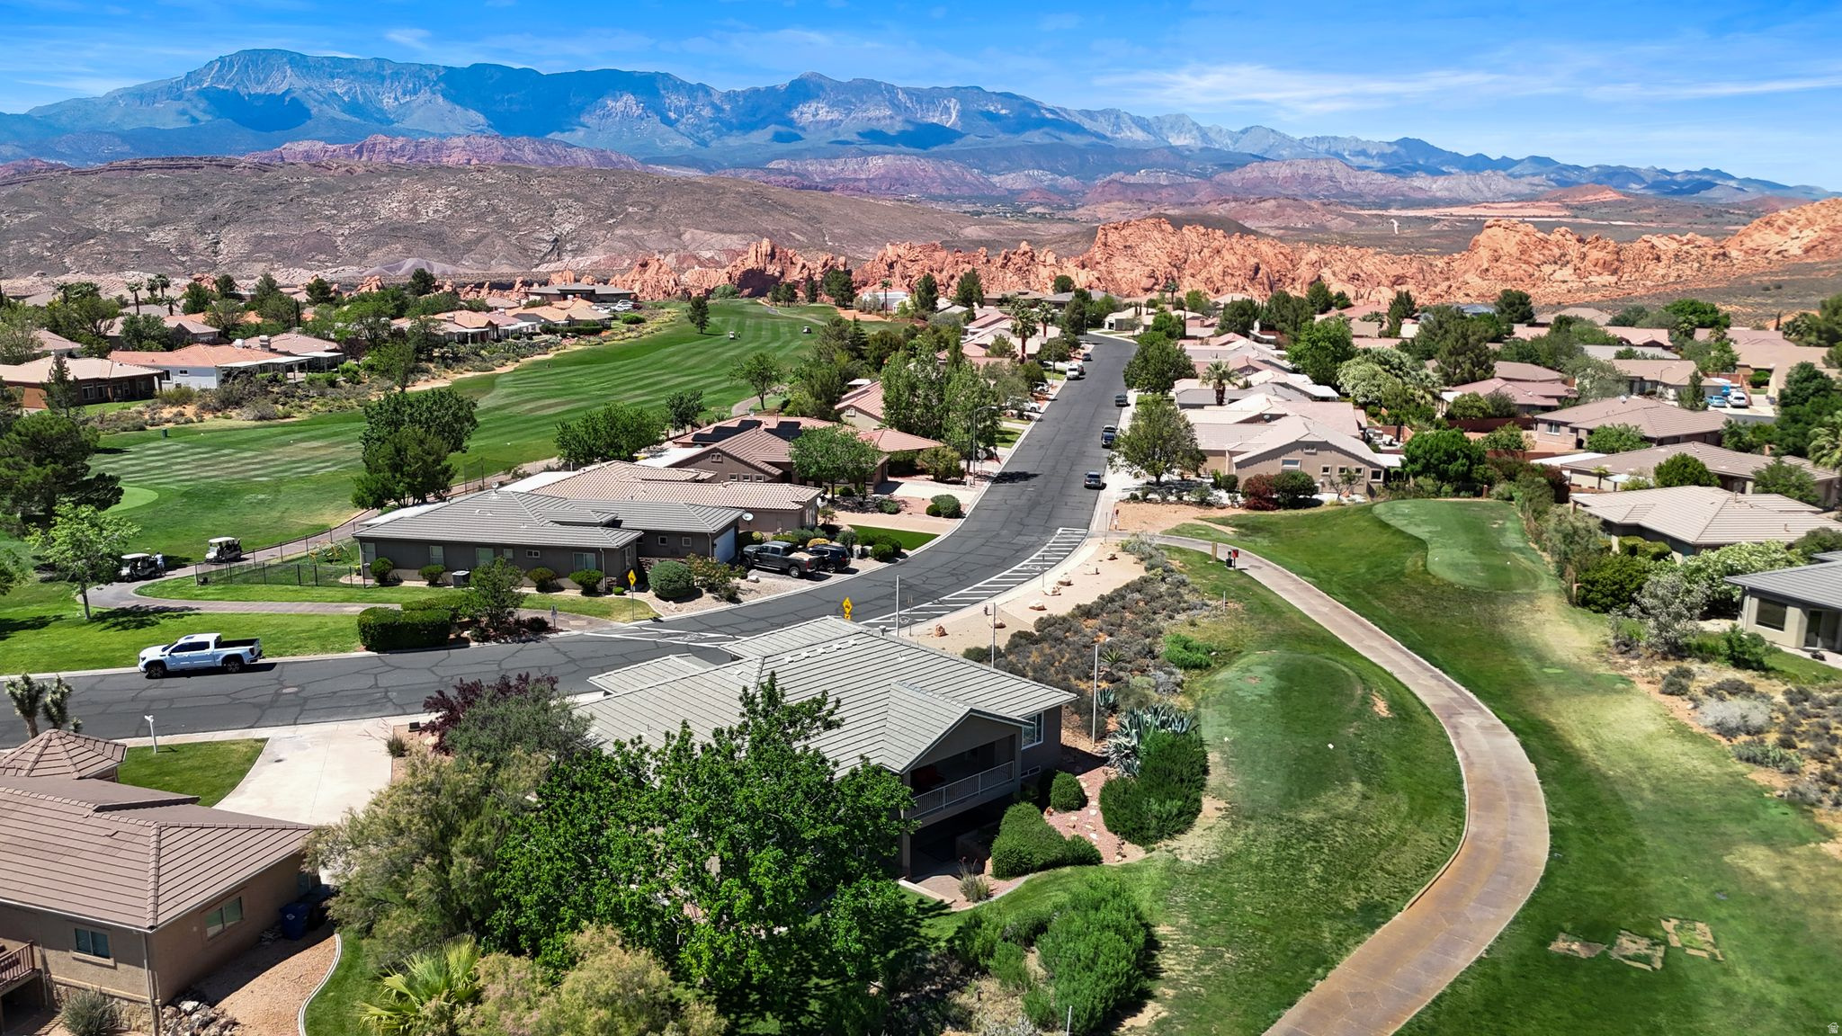
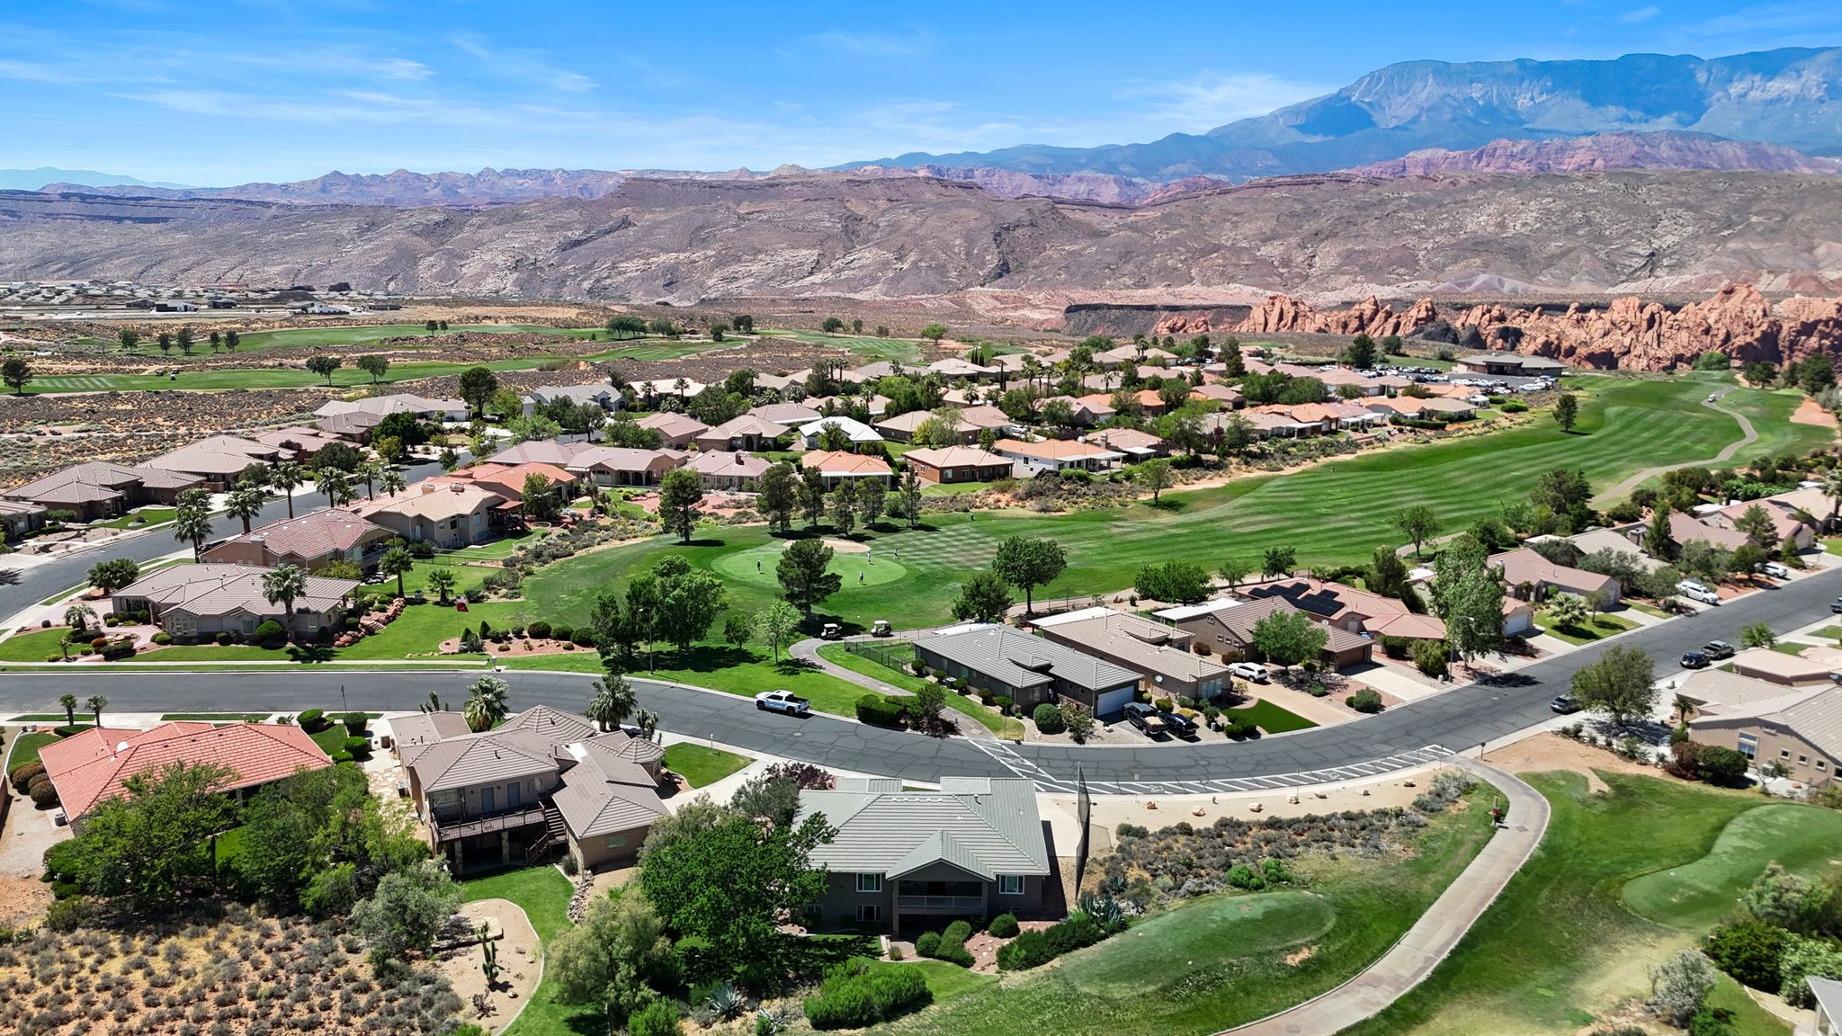
Aerial view of homes along a golf course, with red-rock cliffs and mountains beyond.
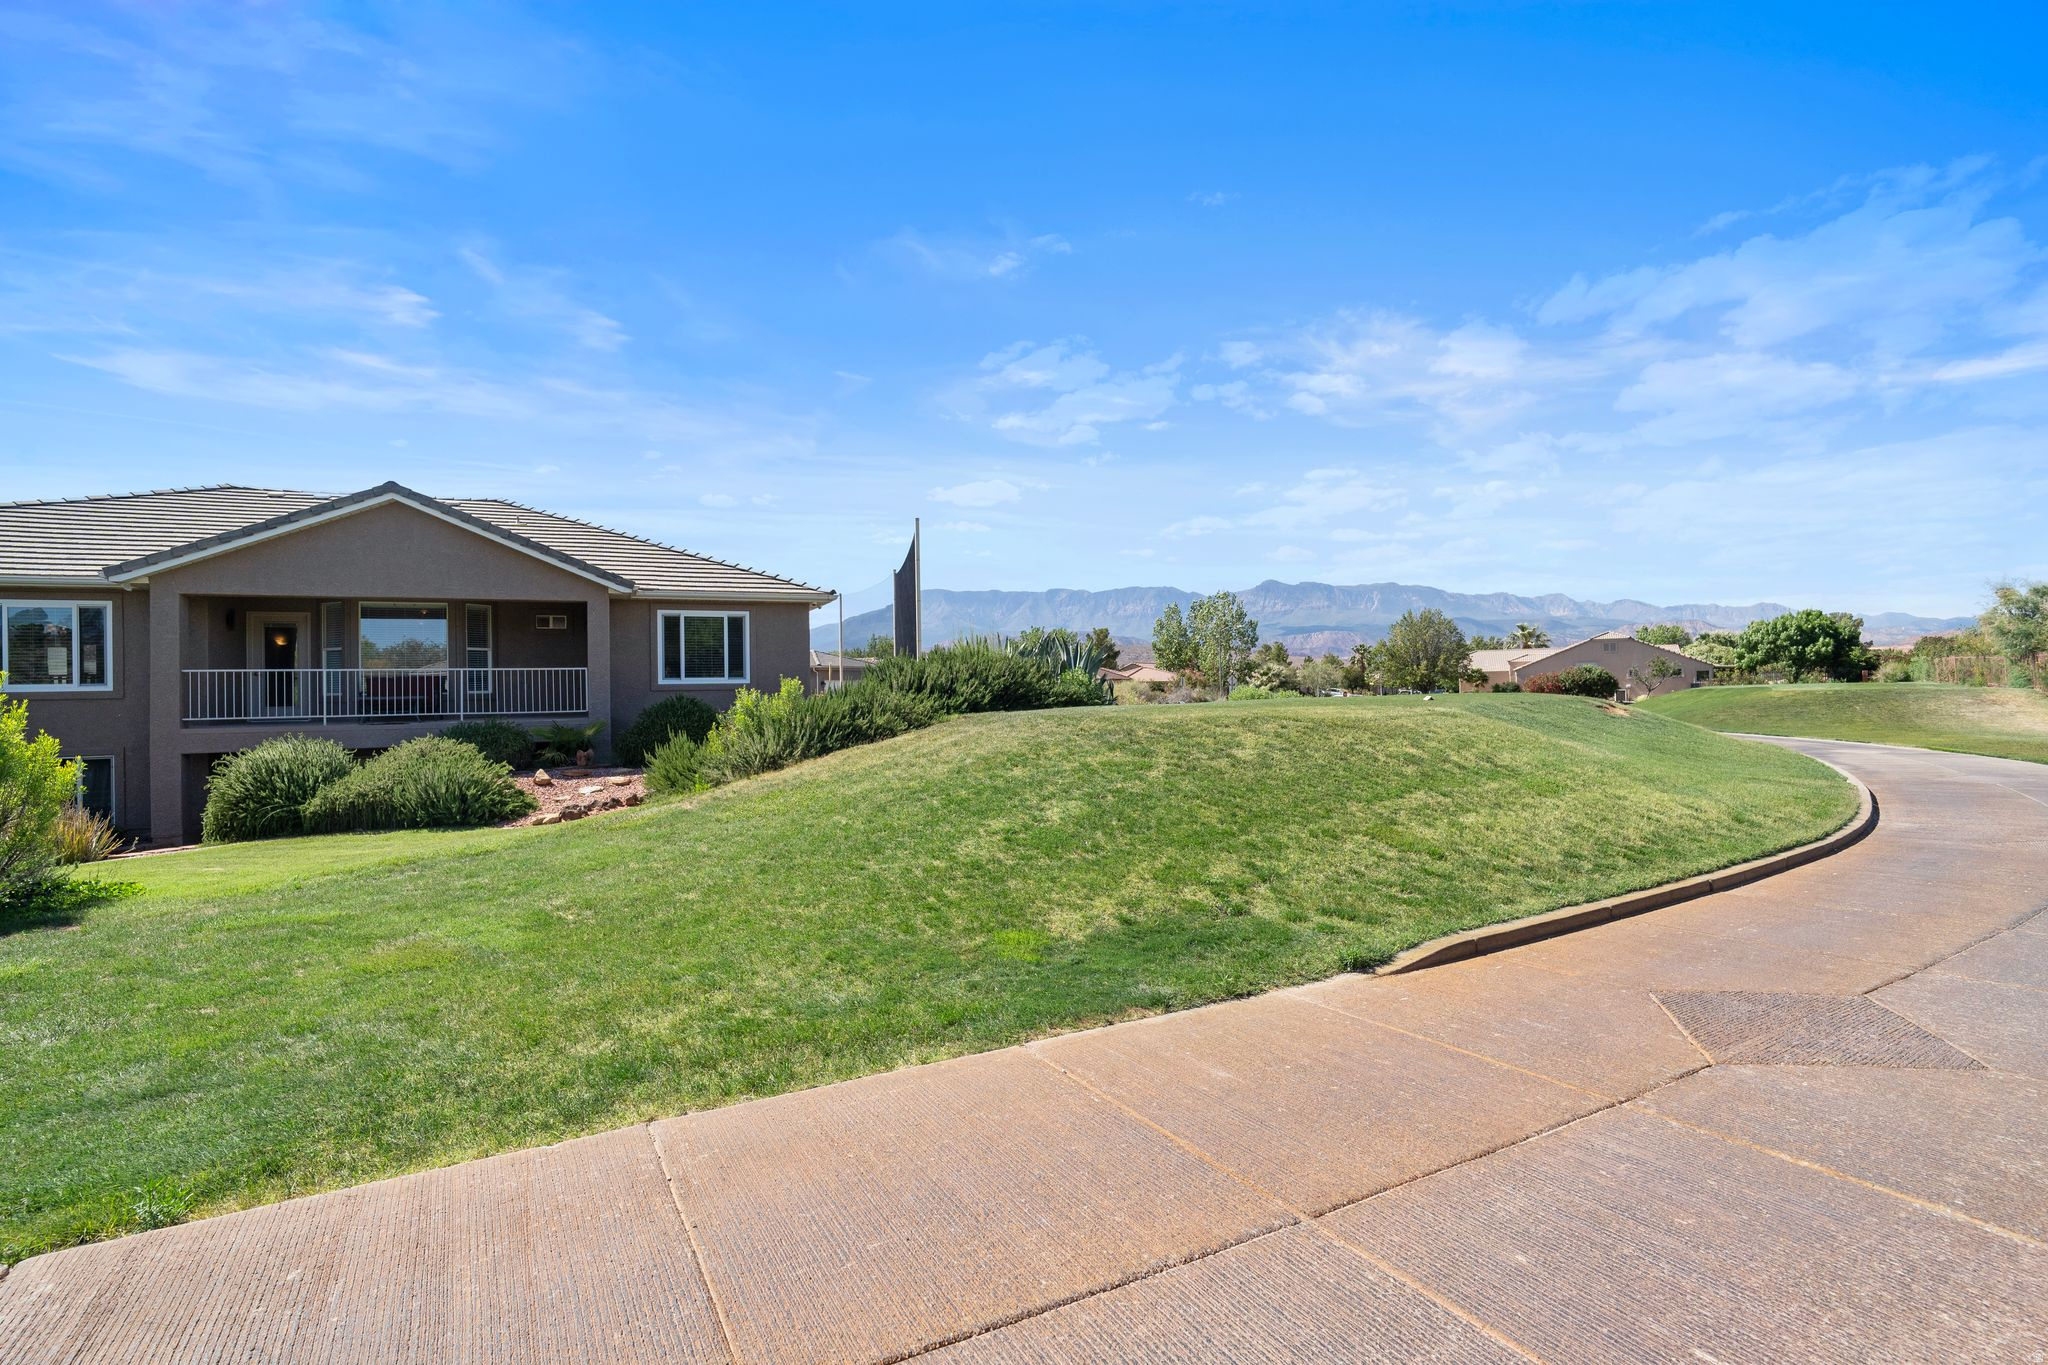
Gray home with a balcony overlooks a broad green lawn and distant mountains.
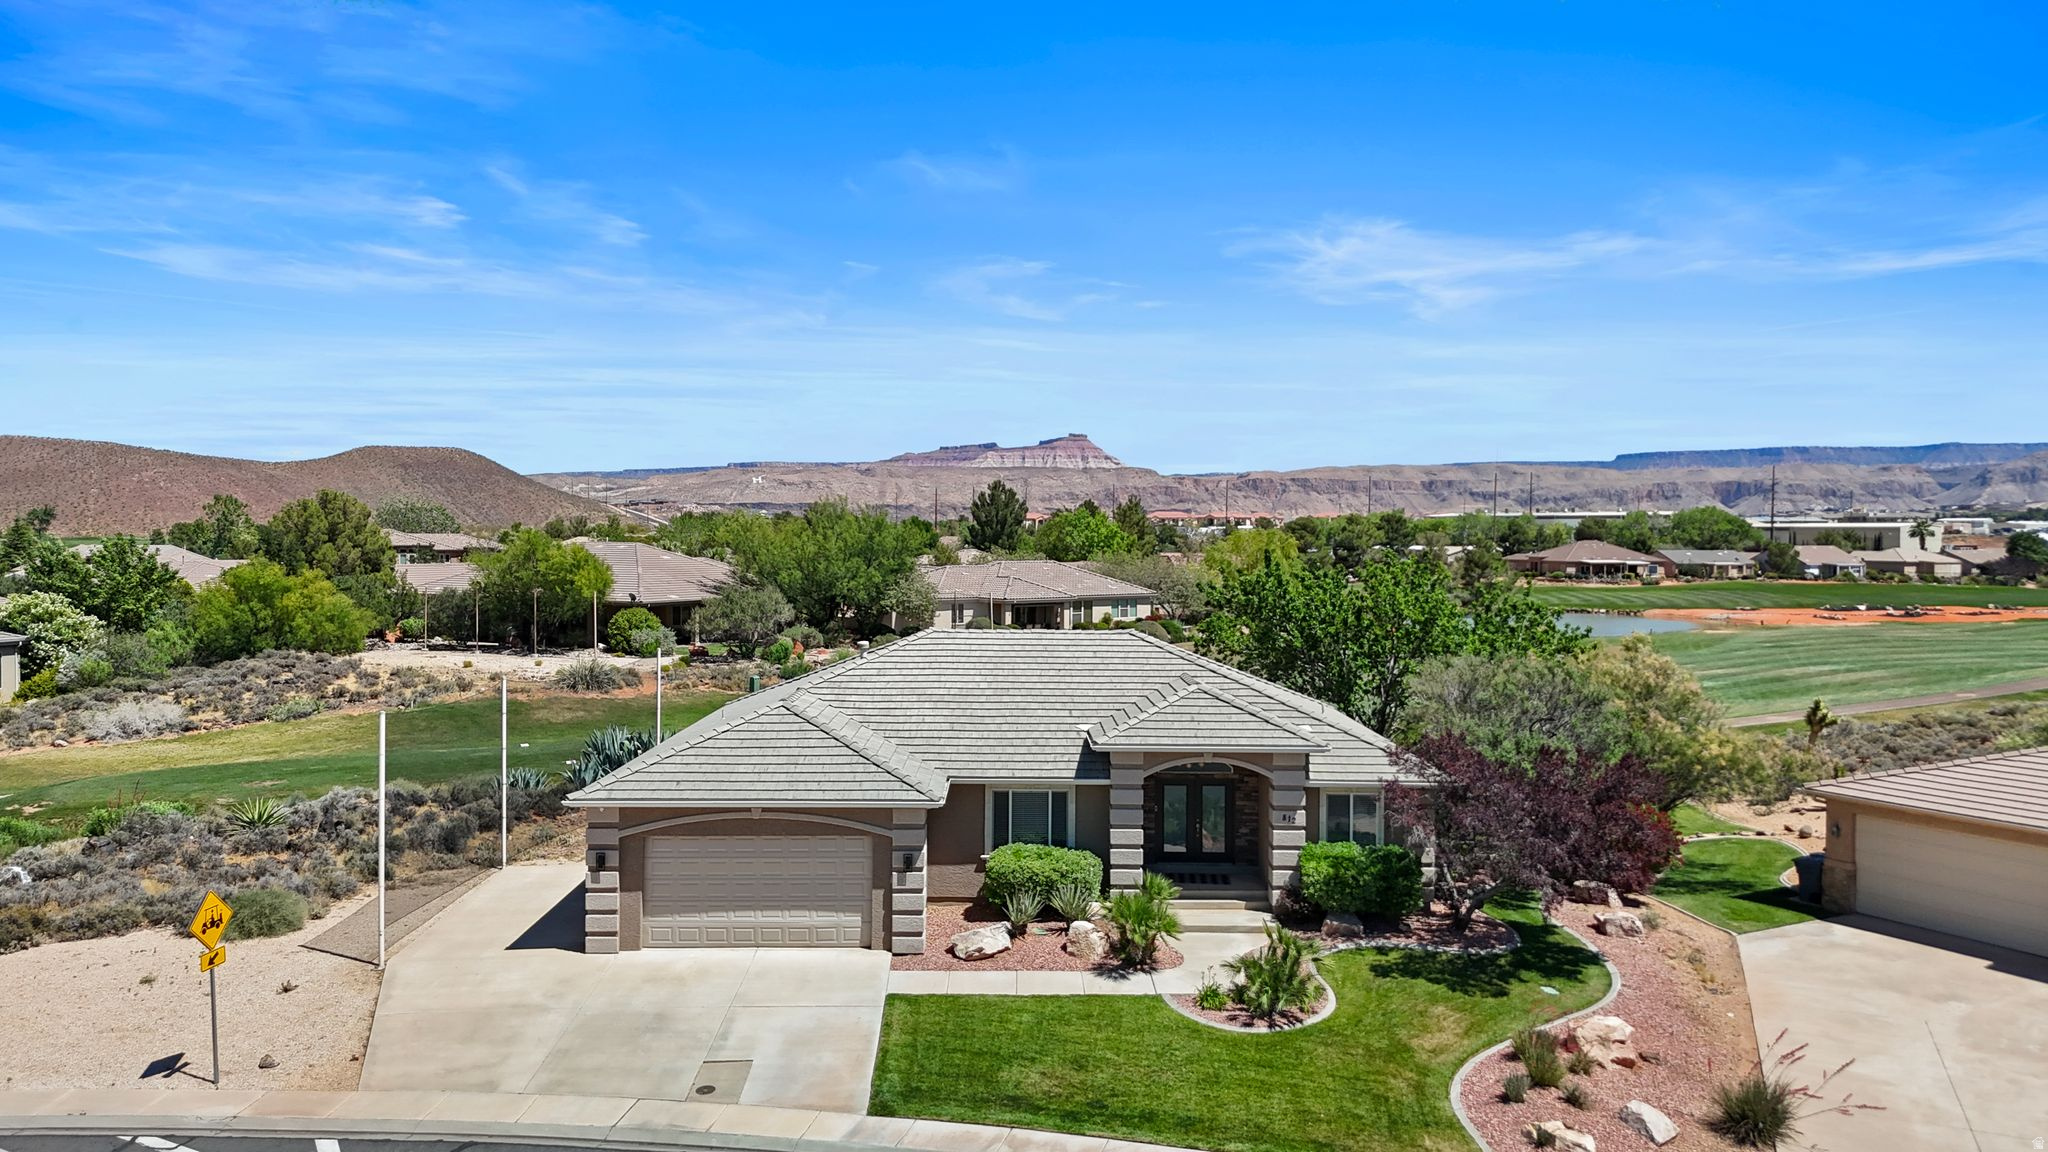
Single-story stucco home with a two-car garage, landscaped yard, and desert mountains behind it.
Stucco house with a tiled roof, two-car garage, arched entry, and desert landscaping.
Single-story home with a two-car garage, landscaped lawn, golf course, and red-rock mesas beyond.
Aerial view of homes beside a golf course, with red rock formations and mountains beyond.
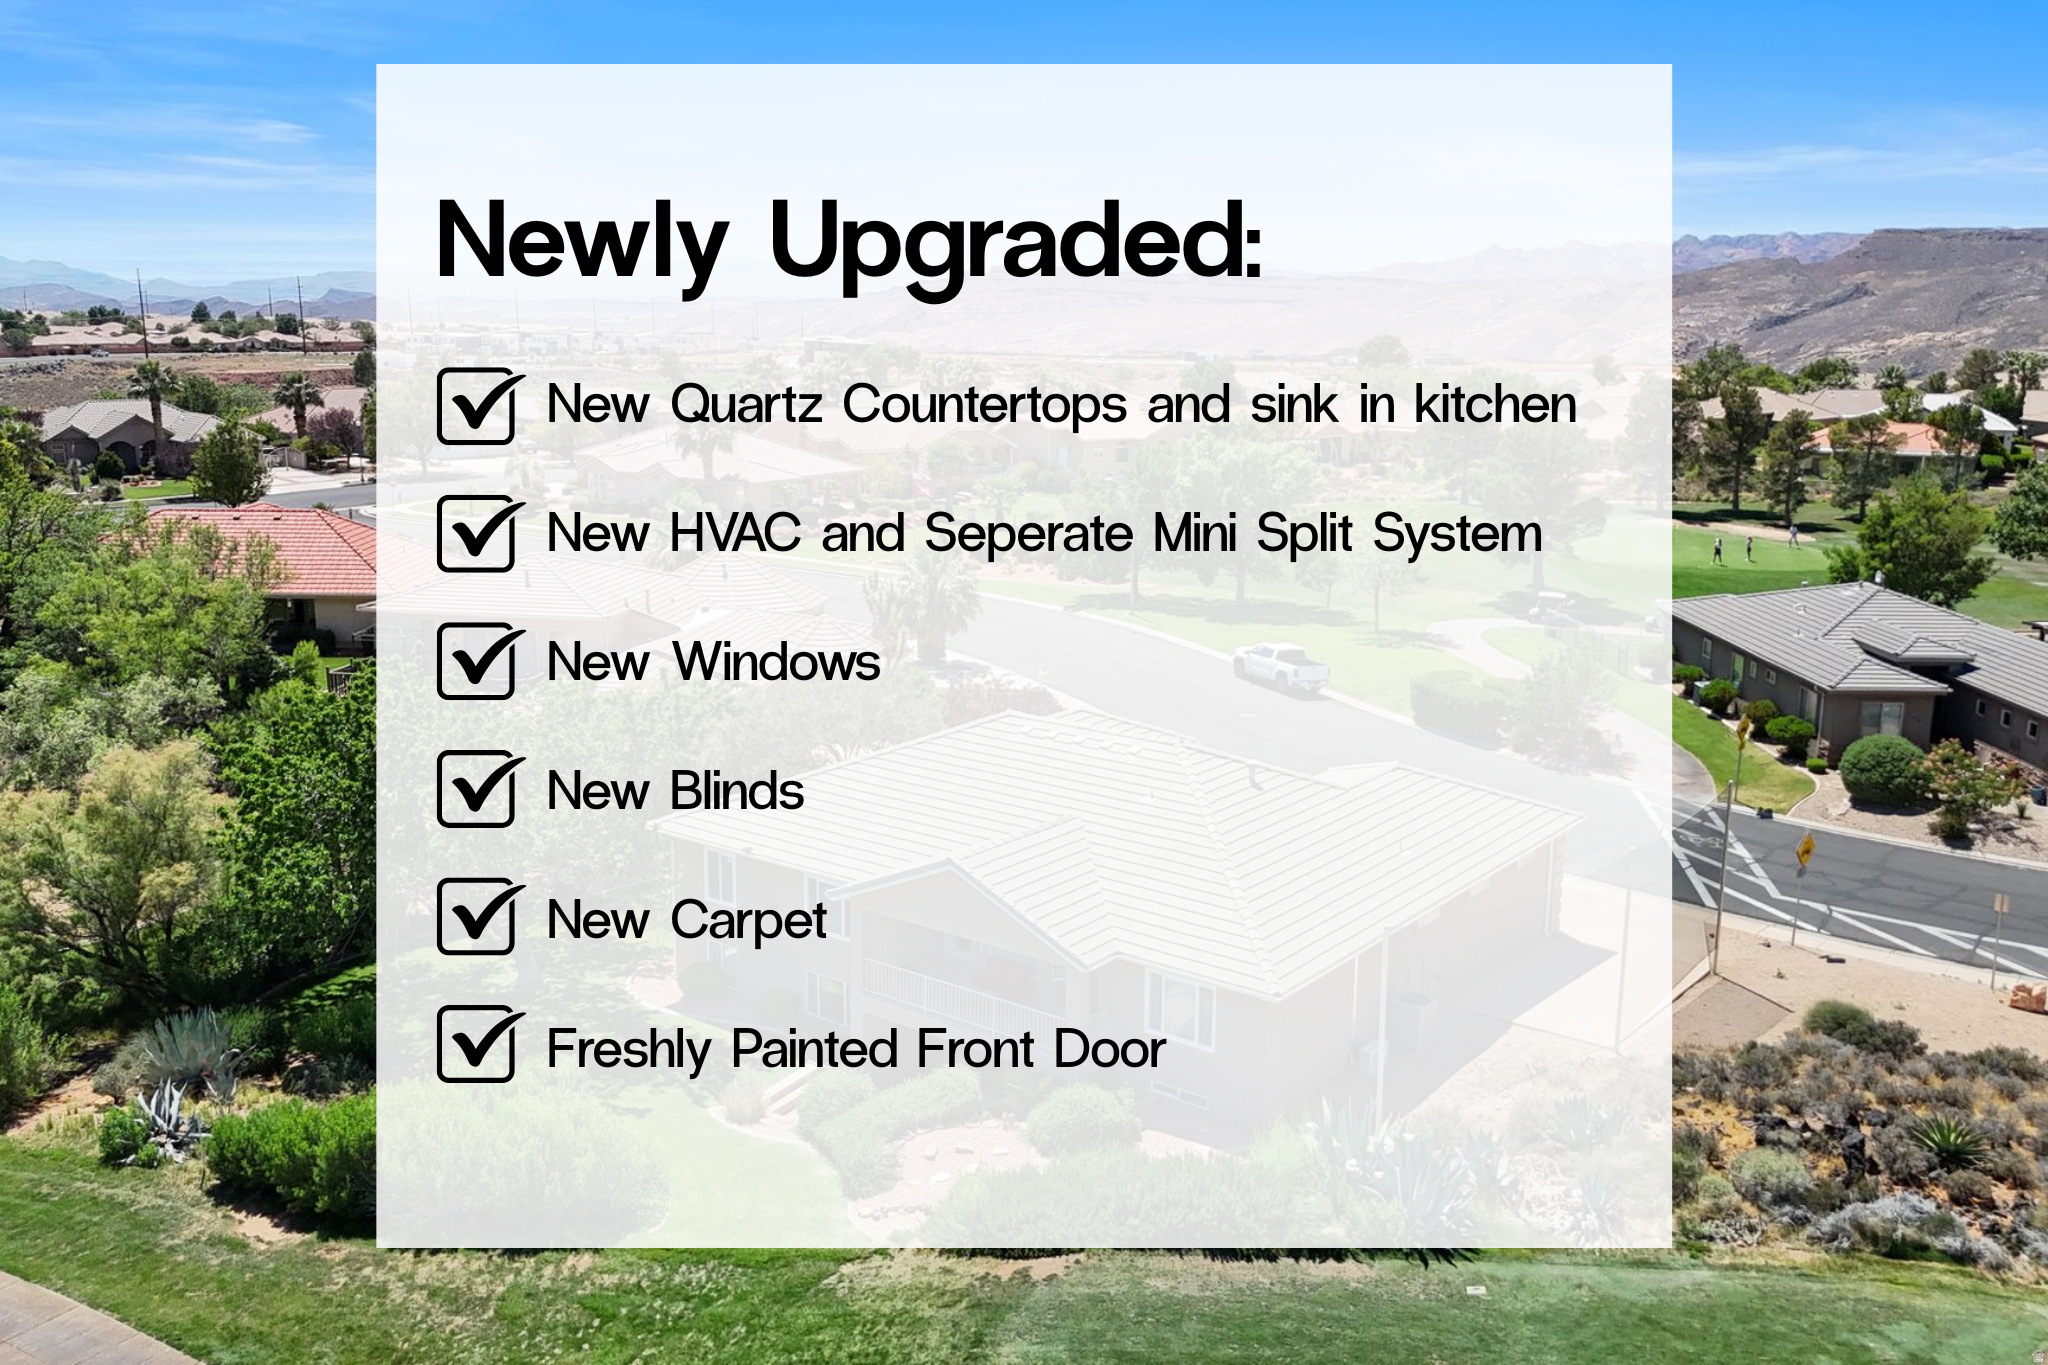
Aerial home with six listed upgrades: quartz counters, HVAC, windows, blinds, carpet, and fresh paint.
Property flyer highlighting nearby parks, golf course access, surrounding views, and RV parking.
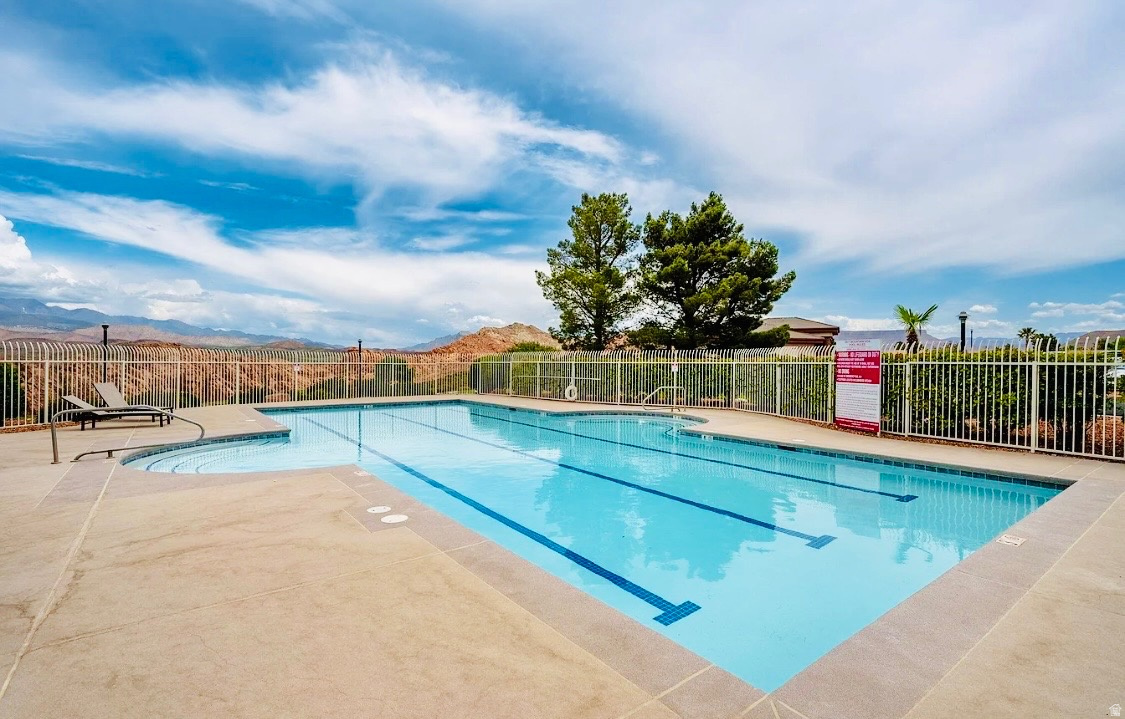
Outdoor pool with lounge chairs, safety fencing, and distant red-rock hills.
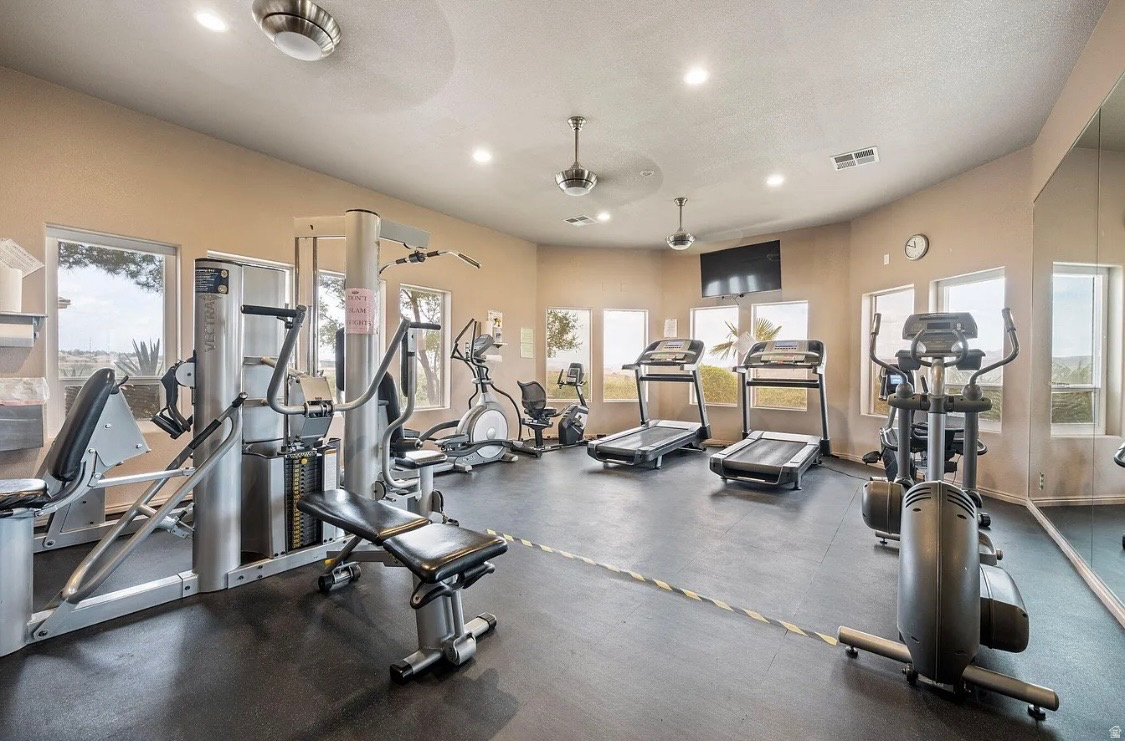
Fitness center with treadmills, ellipticals, stationary bikes, and strength-training equipment.
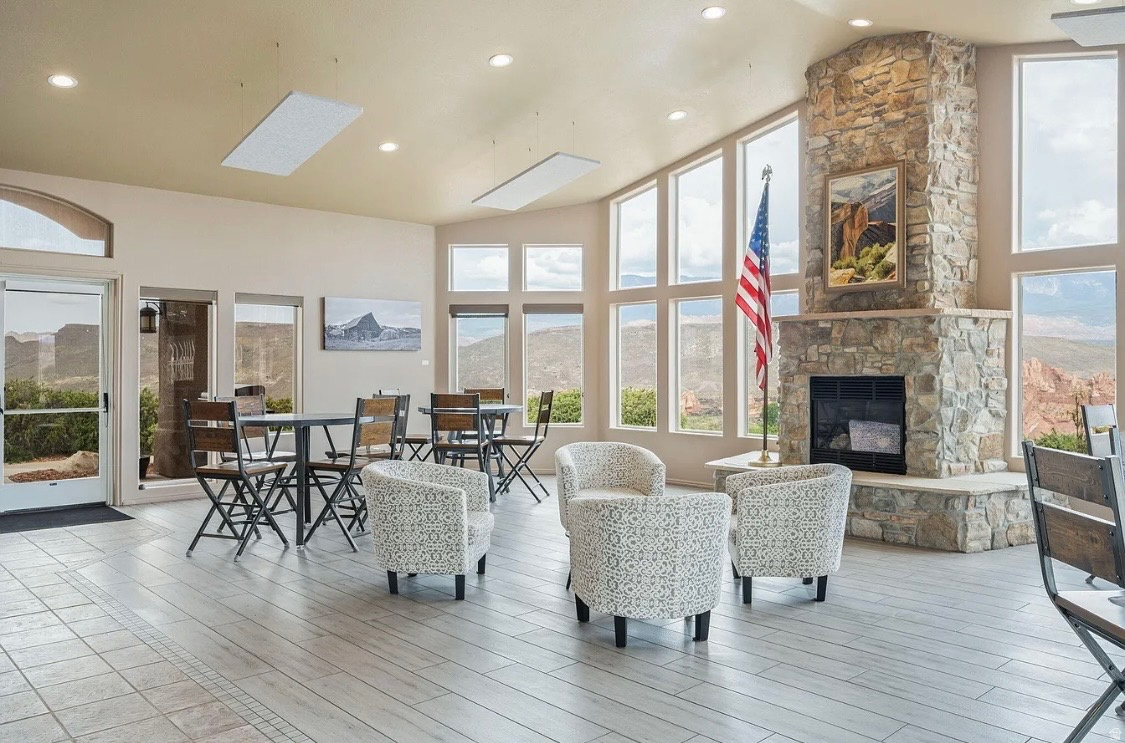
Furnished great room with a tall stone fireplace and large windows overlooking mountains.
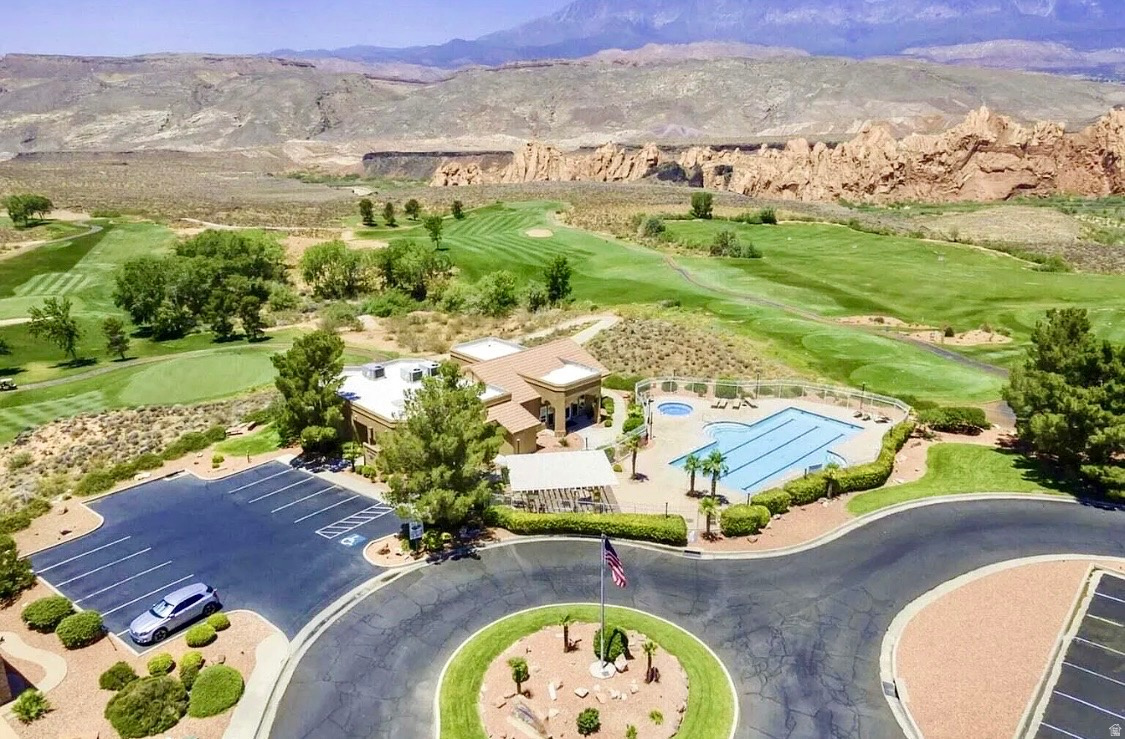
Aerial view of a golf course clubhouse and pool with desert mountains beyond.
SEE ALL PHOTOS
Single-story stucco home with a two-car garage, arched stone entry, and landscaped front yard.
Single-story home with a two-car garage, stone-accented entry, and landscaped front yard.
Front entrance with freshly painted dark double doors, stone arch, house number 812, and desert landscaping.
Entry foyer with frosted-glass double doors, arched transom, chandelier, and decorative tile border.
Upstairs landing with dark wood stair railings, a large mirror, tiled floor, and arched openings.
Tiled upstairs landing with a wood stair railing overlooking a living room and fireplace.
Kitchen with quartz countertops, a sink, warm wood cabinetry, and stainless steel appliances.
Kitchen with quartz countertops, a large sink island, wood cabinetry and stainless steel appliances.
Kitchen with new quartz countertops and sink, dark wood cabinets, stainless steel appliances, and an island.
Kitchen breakfast nook with dark wood cabinets, tiled floors, and a three-window bay overlooking the lawn.
Dining area with dark wood built-in cabinets, tiled flooring, and new windows with white blinds.
Kitchen with warm wood cabinets, glass-front cupboards, and a stainless steel refrigerator.
Kitchen island with white countertop and sink, dark wood cabinetry, and stainless-front dishwasher.
White pantry with built-in shelves, a louvered door, and beige tile flooring.
Carpeted living room with tiled fireplace, large window with blinds, and wooden stair railing.
Living room with a tiled fireplace, cream seating, and an adjoining dining area.
Living room with a tiled fireplace, carpet, ceiling fan, and new windows with blinds.
Living room fireplace burning beneath a broad mantel, with a multicolored tile surround and window nearby.
Upstairs landing with dark wood stair railings, a tiled fireplace, and a large framed mirror.
Staged bedroom with a king-size bed, sage-green throw, matching wood nightstands, and window with white blinds.
Empty primary bedroom with a wall-mounted mini-split HVAC unit, ceiling fan, carpet, and a window with blinds.
Empty beige-carpeted bedroom with a ceiling fan, glass-panel door, and arched bathroom entry.
Bathroom with a double-sink dark wood vanity, large mirror, and textured-panel shower enclosure.
White shower with chrome handheld showerhead, built-in soap dish, and high window.
Walk-in closet with white built-in shelves, hanging rods, and beige carpet.
Laundry room with a washer, dryer, long countertop, and high window.
Empty bedroom with new beige carpet, a built-in window seat, and a ceiling fan.
Bathroom with a double-sink vanity, large mirror, and shower with a patterned curtain.
Empty carpeted room with two windows, white blinds, and a ceiling fan.
Staged bedroom with a rattan headboard, neutral bedding, and two bright curtained windows.
Home office with a large wooden desk, matching cabinet, two chairs, and a wide window with blinds.
Staged living room with cream seating, wood furnishings, and a large window with blinds.
Vacant living area with mottled concrete floors, a large curtained window, and stairs.
Empty living room with polished concrete floors, new windows, and a glass door to the patio.
Staged living room with cream seating, wood furniture, framed art, and an open hallway.
Empty interior room with recessed lights and a mottled brown concrete floor.
Empty room with mottled flooring, blue window curtains, and an open doorway.
Empty carpeted bedroom with a ceiling fan, window blinds, and an open doorway to the bathroom.
Empty carpeted bedroom with a lit ceiling fan and two windows, one framed by navy curtains.
Bathroom with a corner shower, toilet, and two pedestal sinks beneath a large mirror.
Staged bedroom with floral bedding and new beige carpet beneath a narrow high window.
Bathroom with a white tub and patterned shower curtain, toilet, and pedestal sink.
Unfinished storage room with gray panel walls, a black shelf, and window screens leaning at the left.
Covered patio with red-cushioned chairs overlooking a golf course and distant hills.
Green golf-course lawn, homes, and desert mountains viewed over a black railing.
Covered patio with a patterned rug, steps, and a landscaped brick terrace.
Covered patio with wicker lounge seating, raised dining terrace, stone walls, and landscaped garden.
Covered patio entry with a glass-paneled door, overhead balcony, and patterned doormats.
Two-story tan home with an upper balcony behind a broad lawn and mature shade tree.
Backyard lawn with a large shade tree, trimmed hedges, and drought-tolerant landscaping beside the home.
Two-story home with a covered balcony, landscaped lawn, and distant mountains.
Two-story stucco home with a covered balcony overlooking a landscaped lawn and lower patio.
Aerial view of a two-story home beside a golf course, with desert hills in the distance.
Aerial view of a gray-roofed home with landscaped grounds beside a paved path.
Aerial view of homes along a golf course, with red-rock cliffs and mountains beyond.
Gray home with a balcony overlooks a broad green lawn and distant mountains.
Single-story stucco home with a two-car garage, landscaped yard, and desert mountains behind it.
Stucco house with a tiled roof, two-car garage, arched entry, and desert landscaping.
Single-story home with a two-car garage, landscaped lawn, golf course, and red-rock mesas beyond.
Aerial view of homes beside a golf course, with red rock formations and mountains beyond.
Aerial home with six listed upgrades: quartz counters, HVAC, windows, blinds, carpet, and fresh paint.
Property flyer highlighting nearby parks, golf course access, surrounding views, and RV parking.
Outdoor pool with lounge chairs, safety fencing, and distant red-rock hills.
Fitness center with treadmills, ellipticals, stationary bikes, and strength-training equipment.
Furnished great room with a tall stone fireplace and large windows overlooking mountains.
Aerial view of a golf course clubhouse and pool with desert mountains beyond.
For Sale

812 N 2500 W

812 N 2500 W, Hurricane, UT 84737

$664,900
Experience luxury golf course living in this stunning 5 bedroom, 4 bath rambler with office, perfectly situated on the 11th tee box of the prestigious Sky Mountain Golf Course. Offering 3,318 sq. ft. with a walk-out basement, this exceptional home features two private en suites and breathtaking panoramic views of Pine Mountain and the fairways below. Enjoy beautiful sunrises and sunsets from the expansive outdoor spaces, surrounded by mature, meticulously maintained landscaping on .43 acres. Inside, the updated kitchen shines with new quartz countertops, a new sink, and ample space for entertaining. Recent upgrades provide peace of mind, including brand-new HVAC and mini split system, new windows and blinds and carpet. The desirable community offers low HOA fees and outstanding amenities including a clubhouse, swimming pool, hot tub, gym, and optional RV storage available for a fee. This is a rare opportunity to own a beautifully updated golf course property with unbeatable views and exceptional comfort. Preferred Lender credit up to $7,500!

5
beds

4
baths

3,318 Sq.Ft. LIVING AREA

0.43 Acres lot

Nikole Andersen

Nikole Andersen

Features & Amenities

Interior

  • total bedrooms5
  • Total bathrooms4
  • full bathrooms4
  • Flooring Carpet, Tile
  • APPLIANCES Ceiling Fan, Dryer, Freezer, Microwave, Refrigerator, Washer
  • other interior Features Alarm: Security, Central Vacuum, Closet: Walk-In, Den/Office, Disposal, French Doors, Great Room, Kitchen: Updated, Range/Oven: Free Stdng, Video Door Bell(s), Video Camera(s)

Area & Lot

  • Status For Sale
  • Living Area3,318 Sq.Ft.
  • Total Area3,318 Sq.Ft.
  • Lot Area0.43 Acres
  • MLS® ID2160666
  • TypeResidential
  • YEAR BUILT2001
  • Architecture StylesRambler/Ranch
  • View DescriptionMountain(s)
  • Elementary SchoolHurricane
  • Middle SchoolHurricane Intermediate
  • High SchoolHurricane
  • School DistrictWashington

Exterior

  • STORIES2
  • Garage Space2.0
  • water SourceCulinary
  • utilitiesNatural Gas Connected, Electricity Connected, Sewer Connected, Water Connected
  • roofTile
  • lot featuresCorner Lot, Curb Gutter, Road: Paved, Secluded, Sidewalks, Sprinkler: Auto-Full, View: Mountain, Near Golf Course
  • parking2 Car Deep (Tandem), Attached, Extra Width, Opener
  • HEAT TYPEGas: Central
  • AIR CONDITIONINGCentral Air
  • sewerSewer: Connected
  • Disability FeaturesSingle Level Living
  • HOA AmenitiesClubhouse, Fitness Center, Pool
  • other exterior FeaturesBalcony, Basement Entrance, Deck, Covered, Double Pane Windows, Lighting, Patio: Covered, Walkout

Financial

  • Sales Price$664,900
  • Real Estate Tax $4,728/yr
  • HOA $71/mo
  • Zoning Single-Family
Single-story home with a two-car garage, stone-accented entry, and landscaped front yard.

Schedule a Showing

I would love to show you this beautiful property. Please select your preferred date and time below. I will be in touch shortly to confirm your appointment.

Schedule a Showing

I would love to show you this beautiful property. Please select your preferred date and time below. I will be in touch shortly to confirm your appointment.

Thank you for your interest in 812 N 2500 W, Hurricane, UT 84737. We are reviewing your request and will be in touch shortly!

Mortgage Calculator

Estimate your monthly mortgage payment, including the principal and interest, property taxes, and HOA. Adjust the values to generate a more accurate rate.

All estimates are provided for informational purposes only. Actual amounts may vary.
$0,000 Your Payment 20 15 65
$0,000 Your Payment

Work With Nikole

With a proven track record of building long-lasting client relationships, Nikole is your trusted guide through every step of the buying or selling process. Contact her today!

Follow Me on Instagram