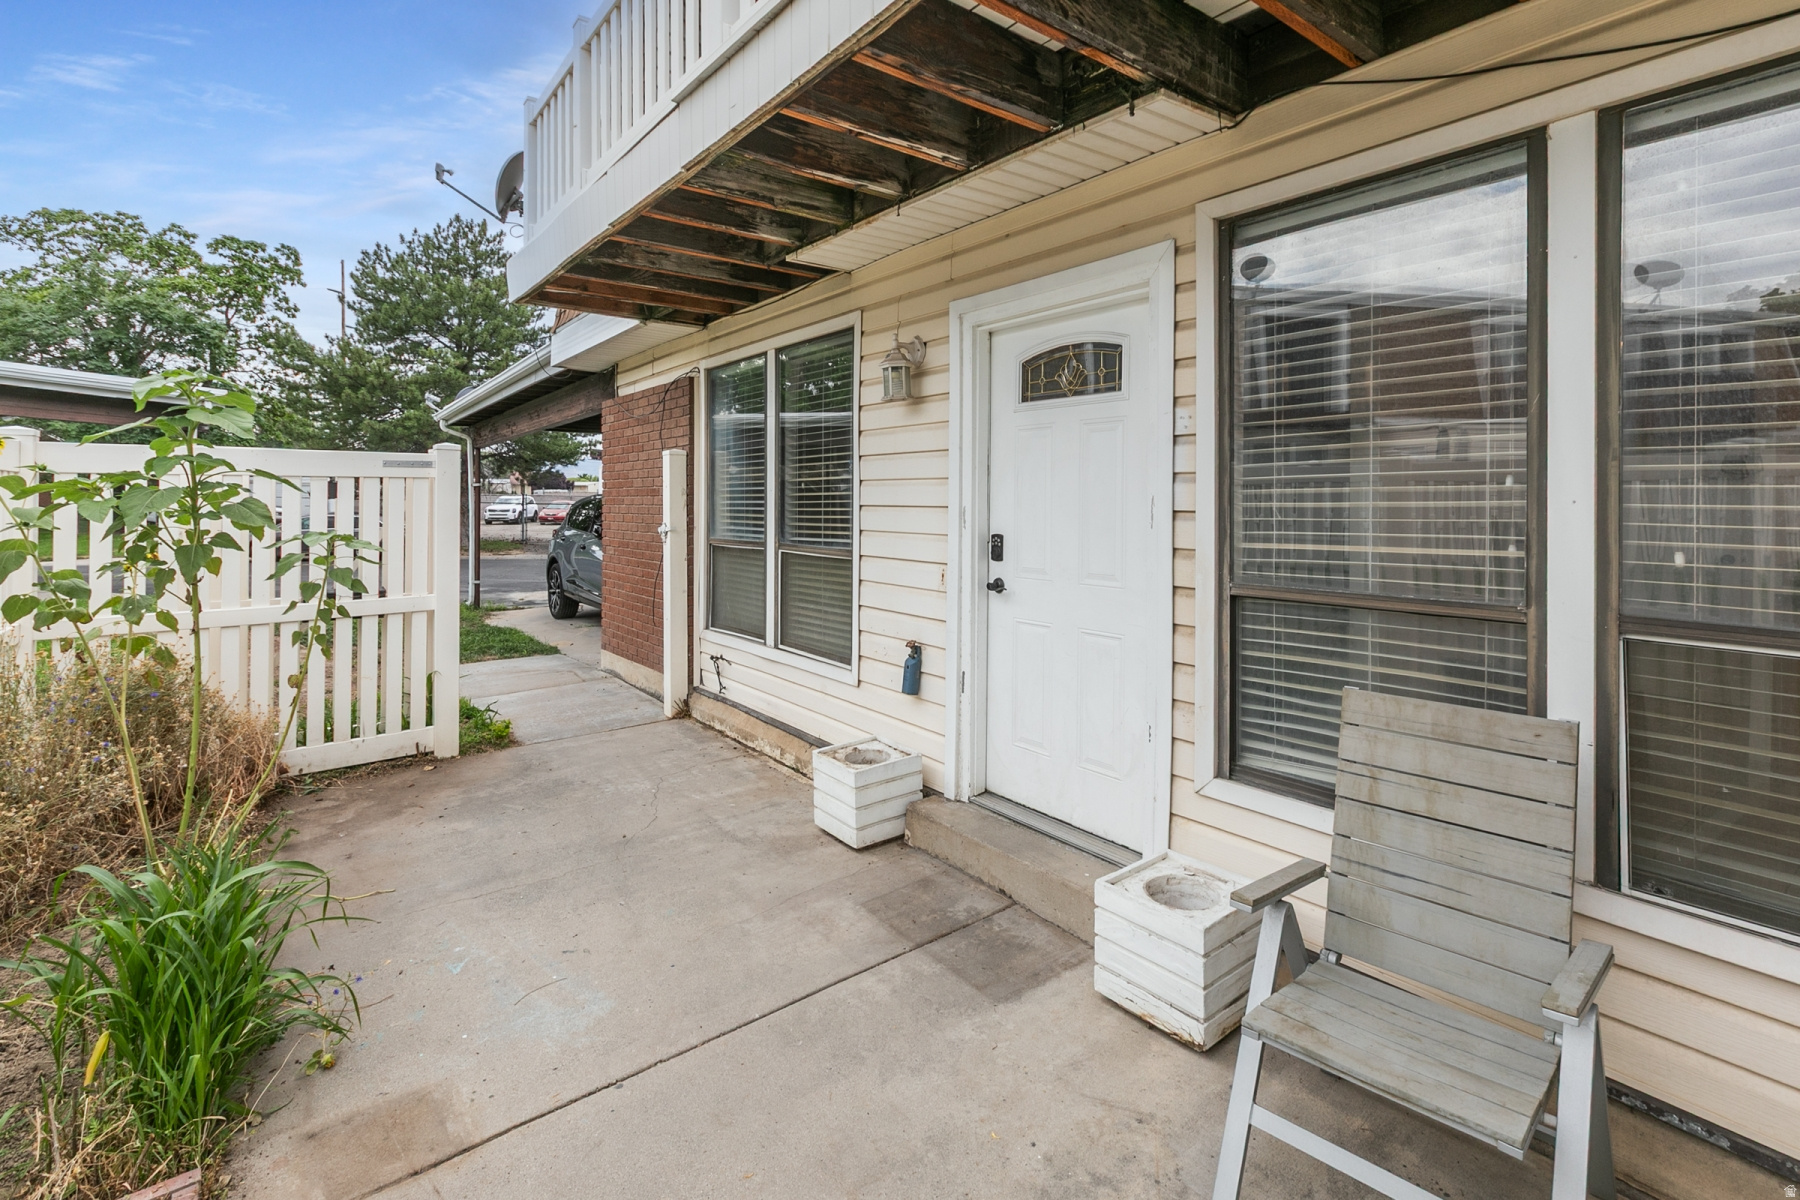
Home entrance with a covered patio, white door, large windows, and a wooden chair.
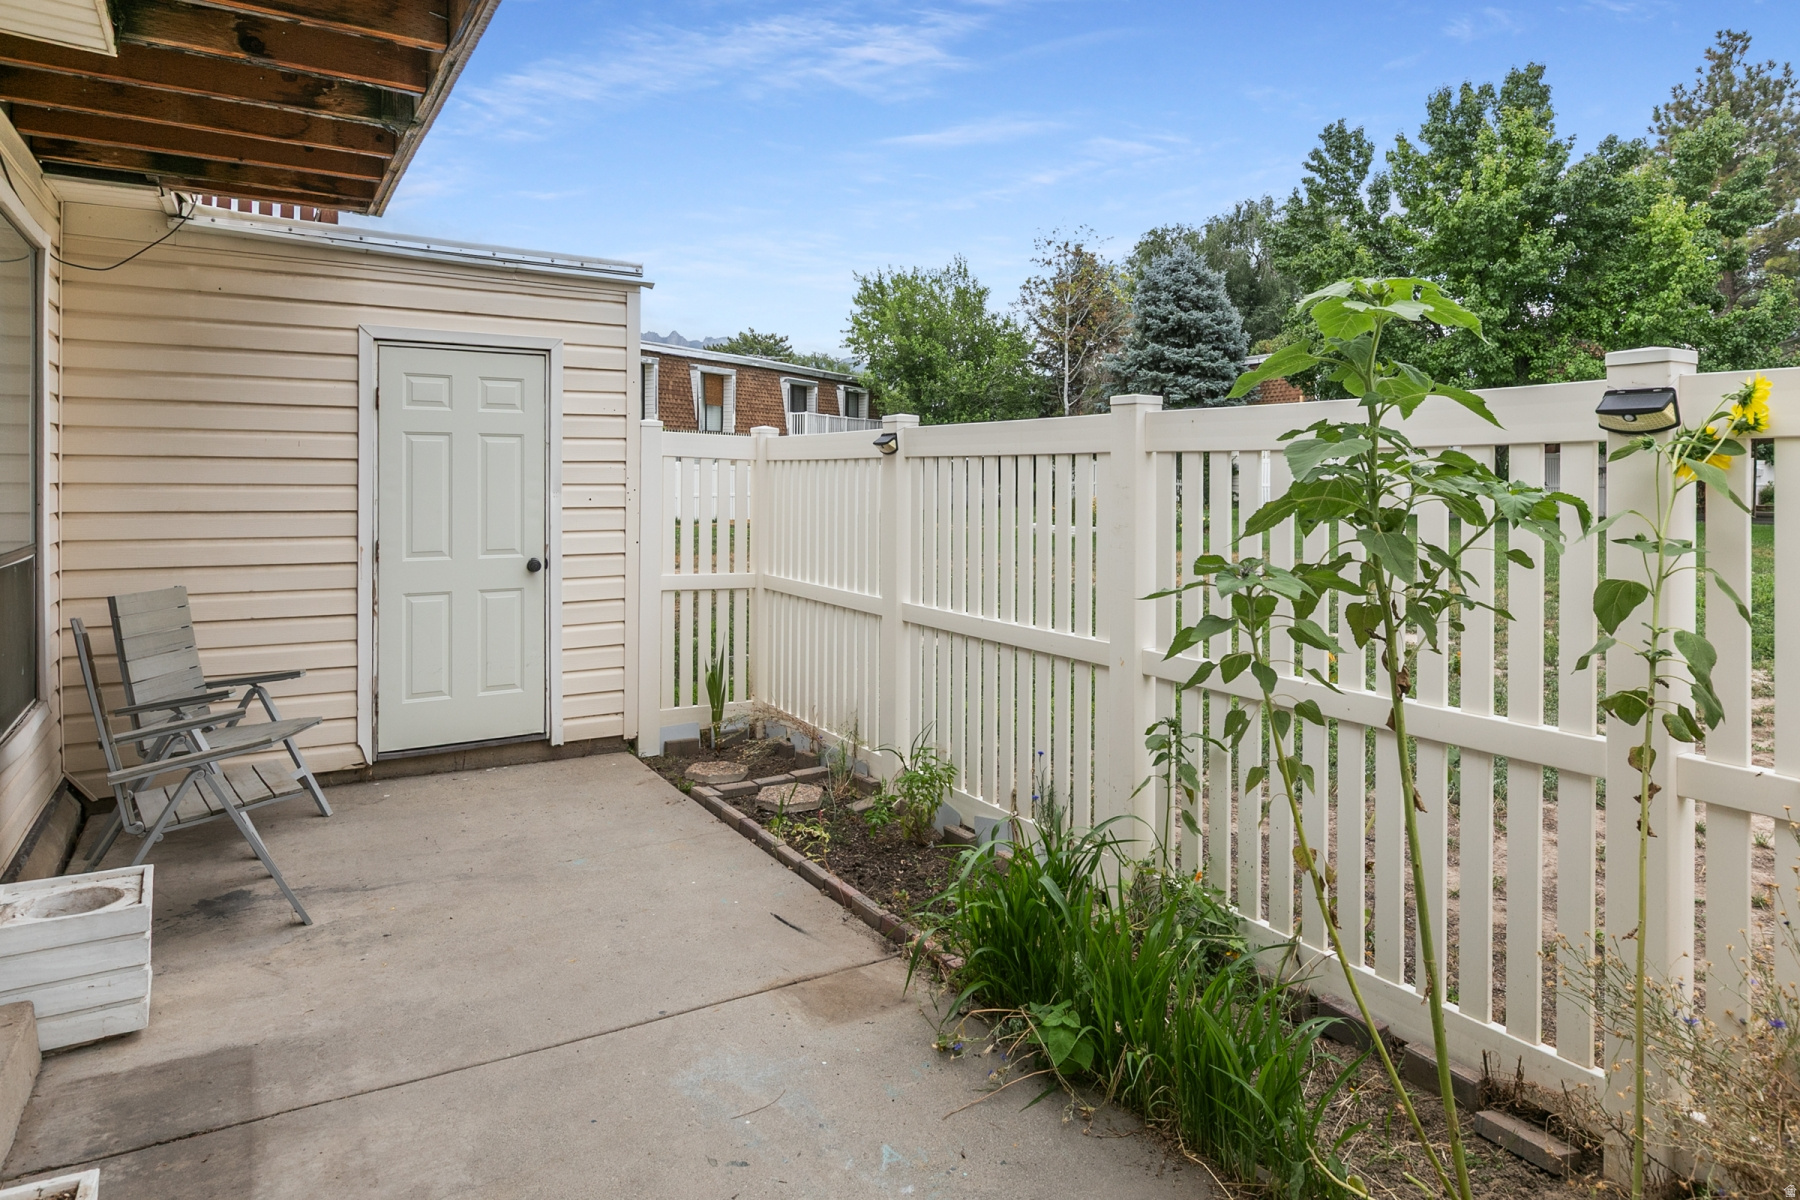
Concrete patio with gray chairs, a white fence, and tall sunflowers along a garden bed.
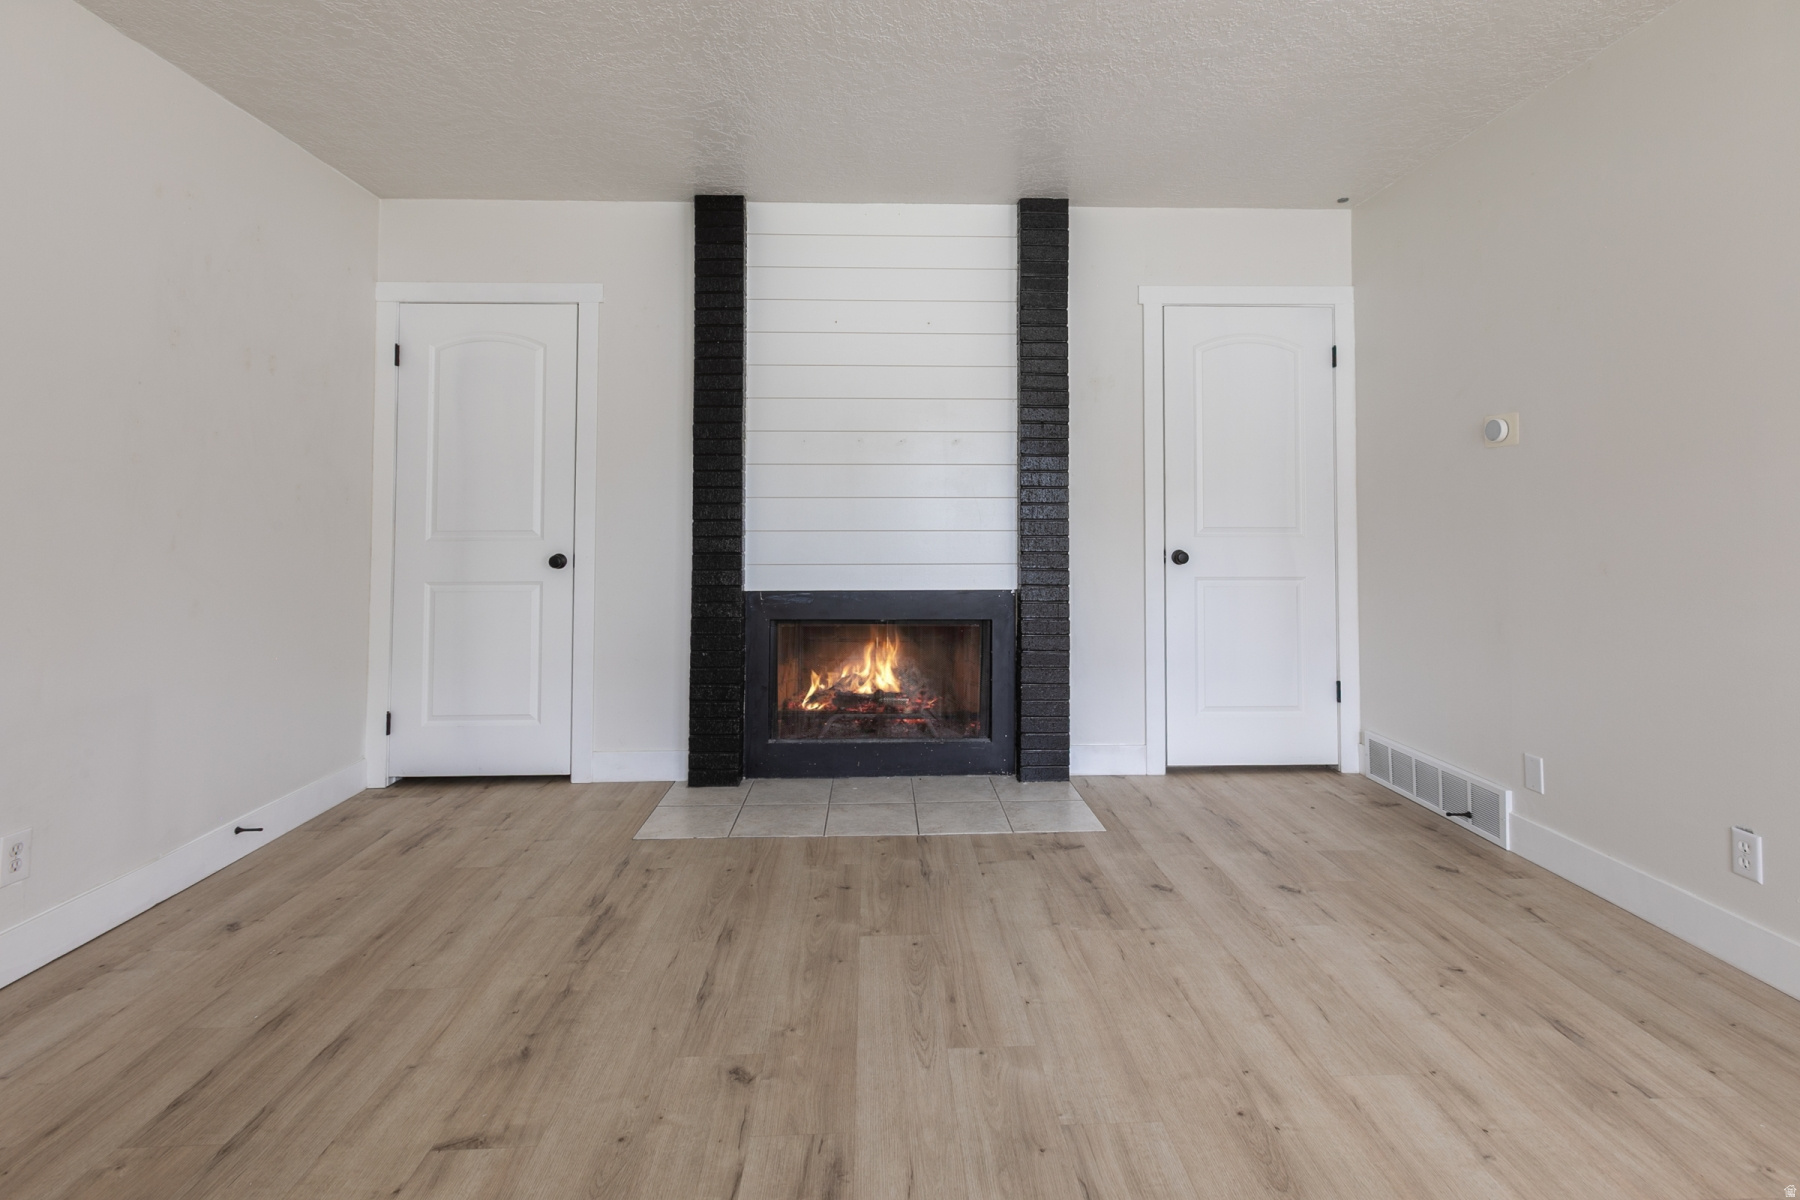
Empty living room with a lit fireplace, white paneled surround, and two flanking doors.
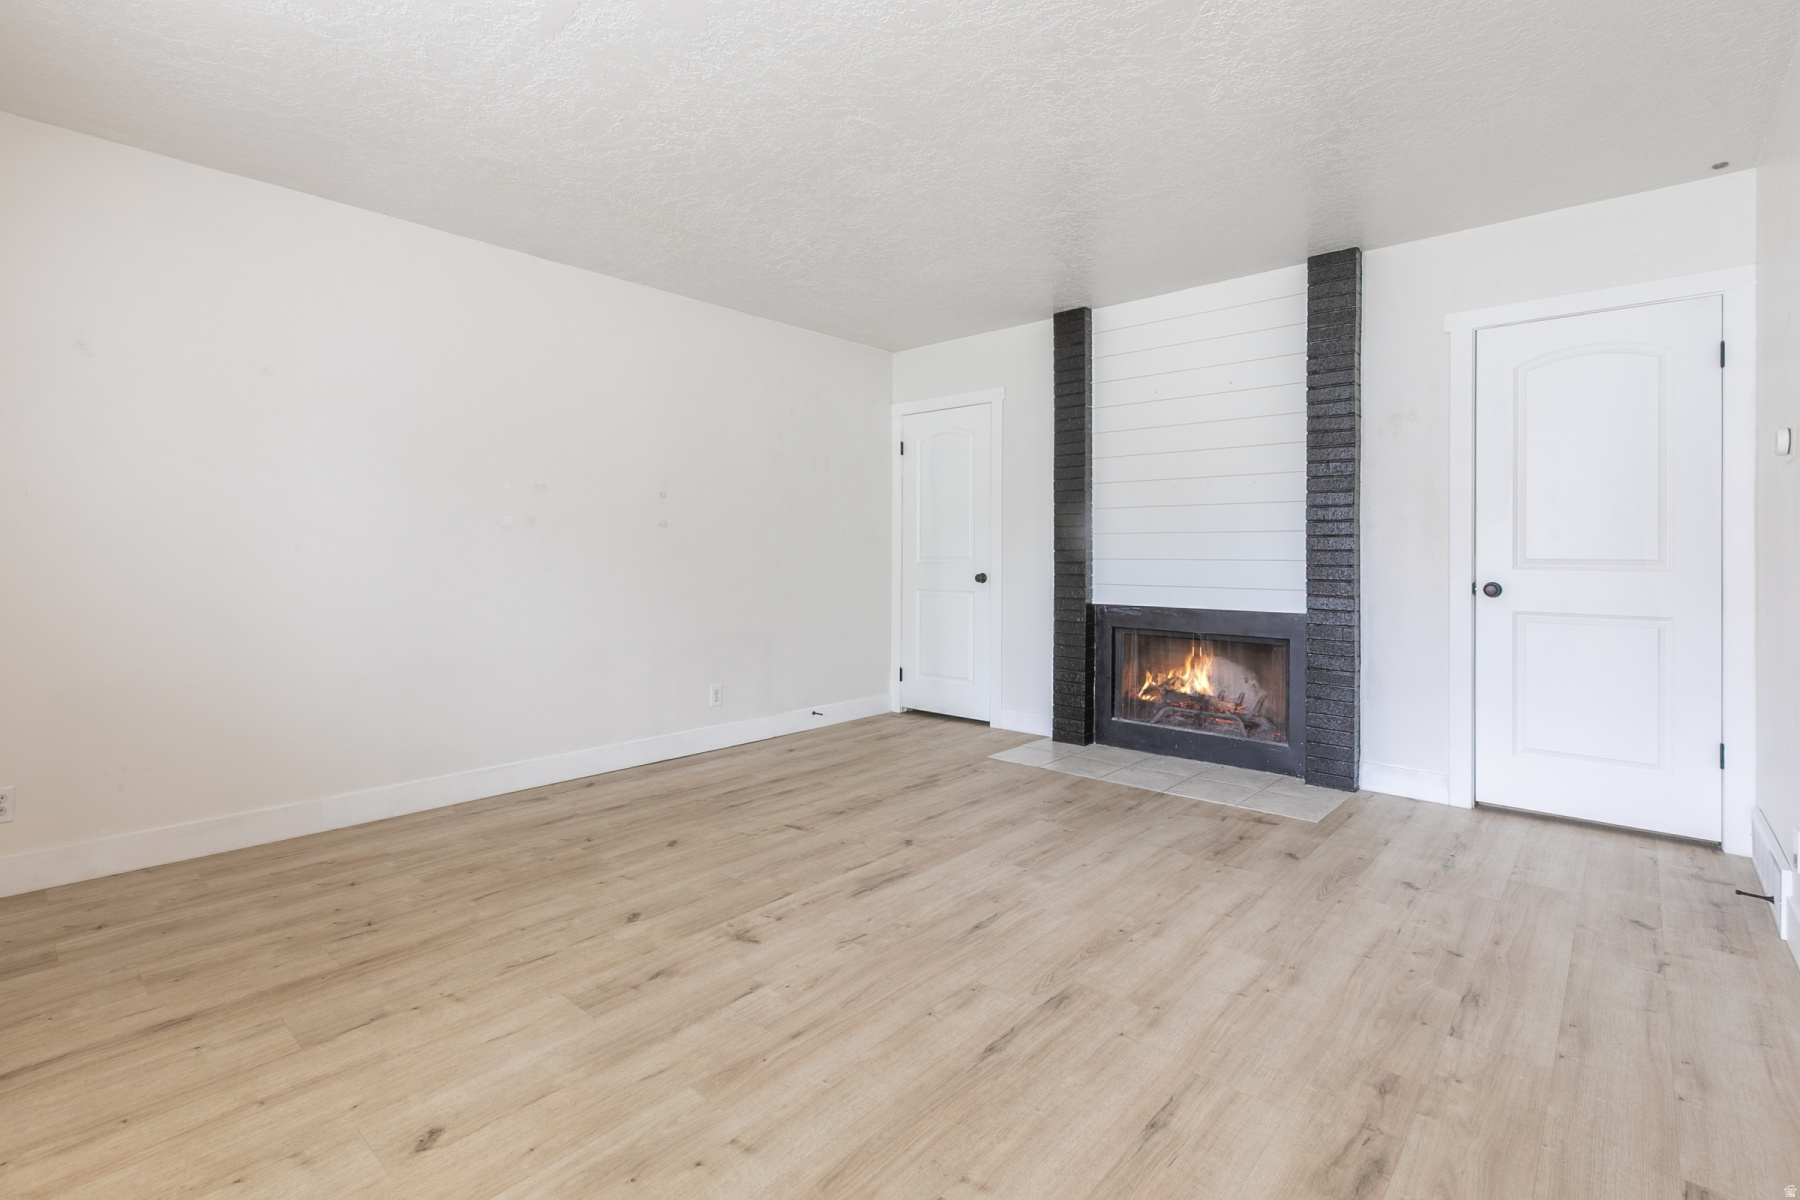
Empty living room with a lit fireplace, dark brick surround, and light wood-look flooring.
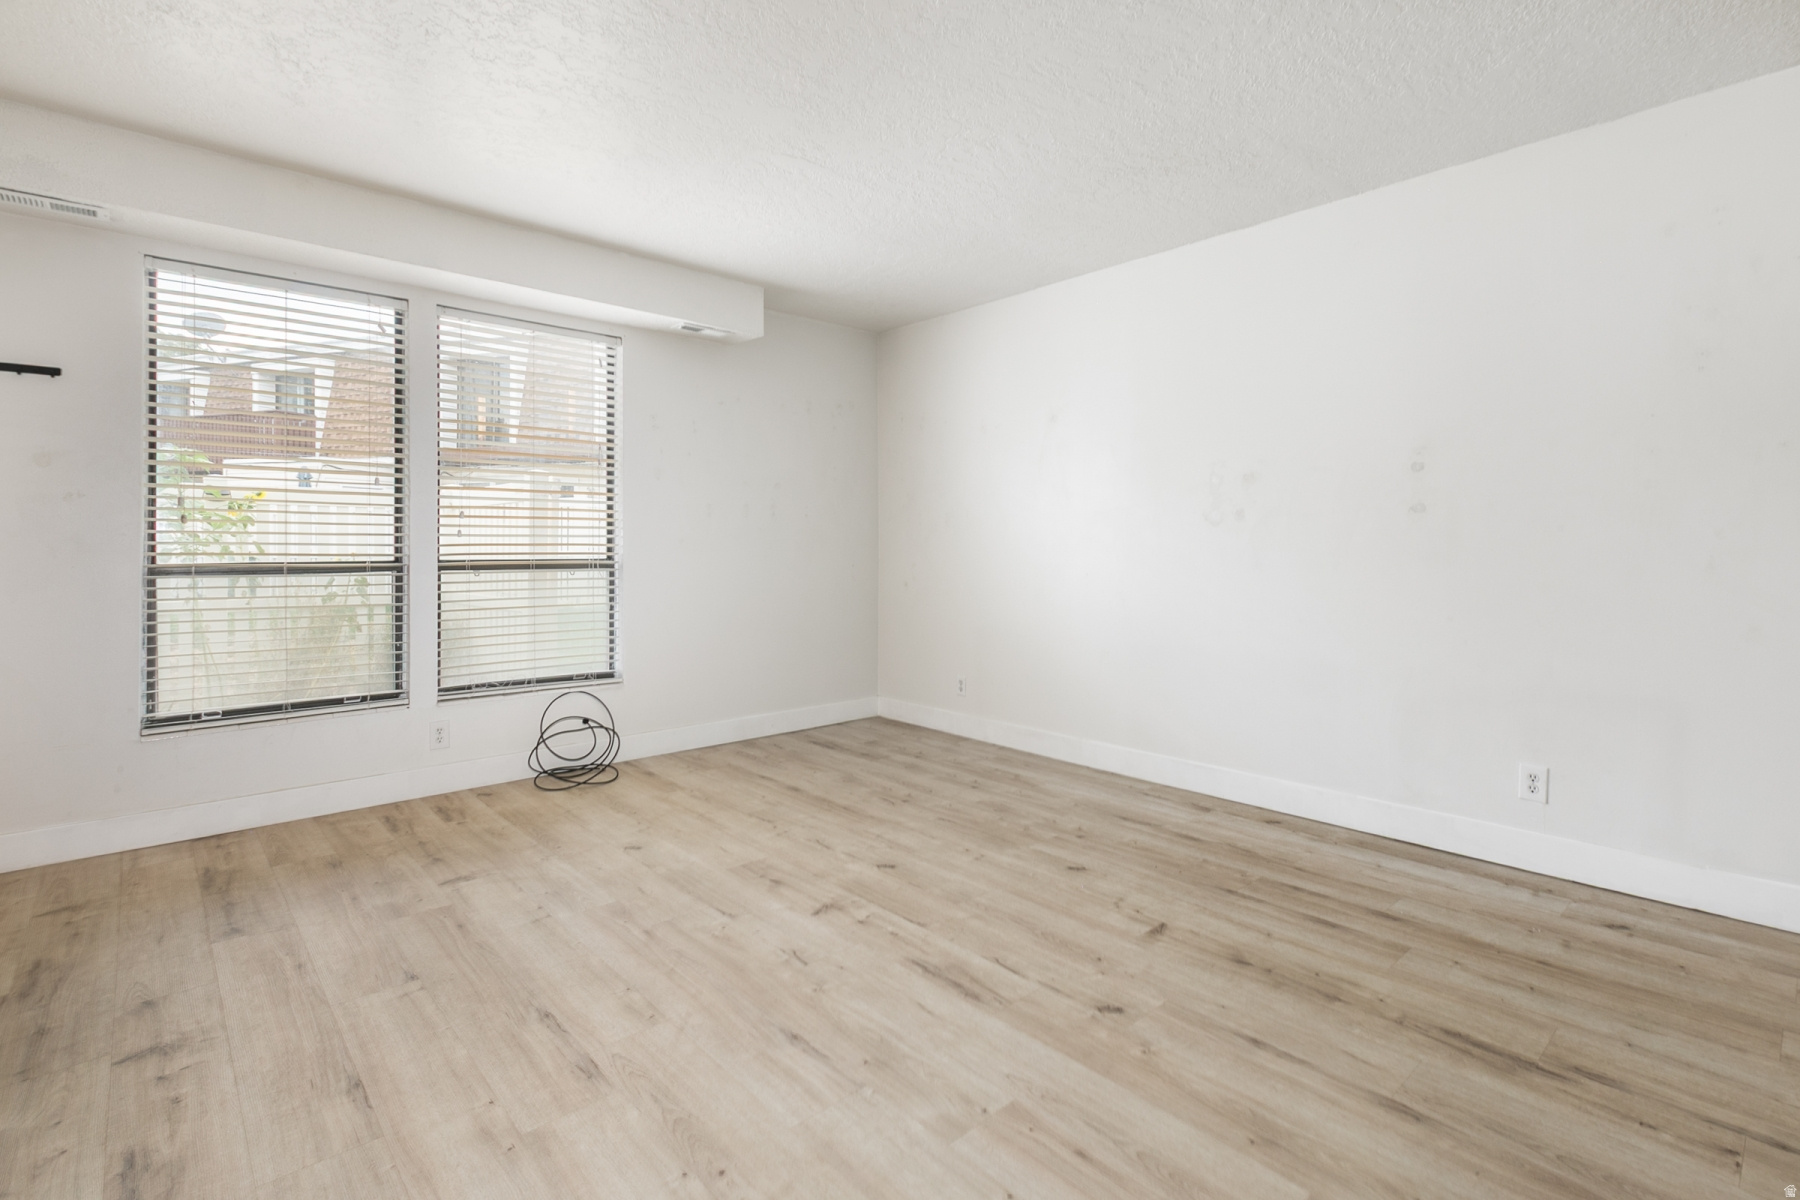
Empty living room with light wood-look floors and two windows with blinds.
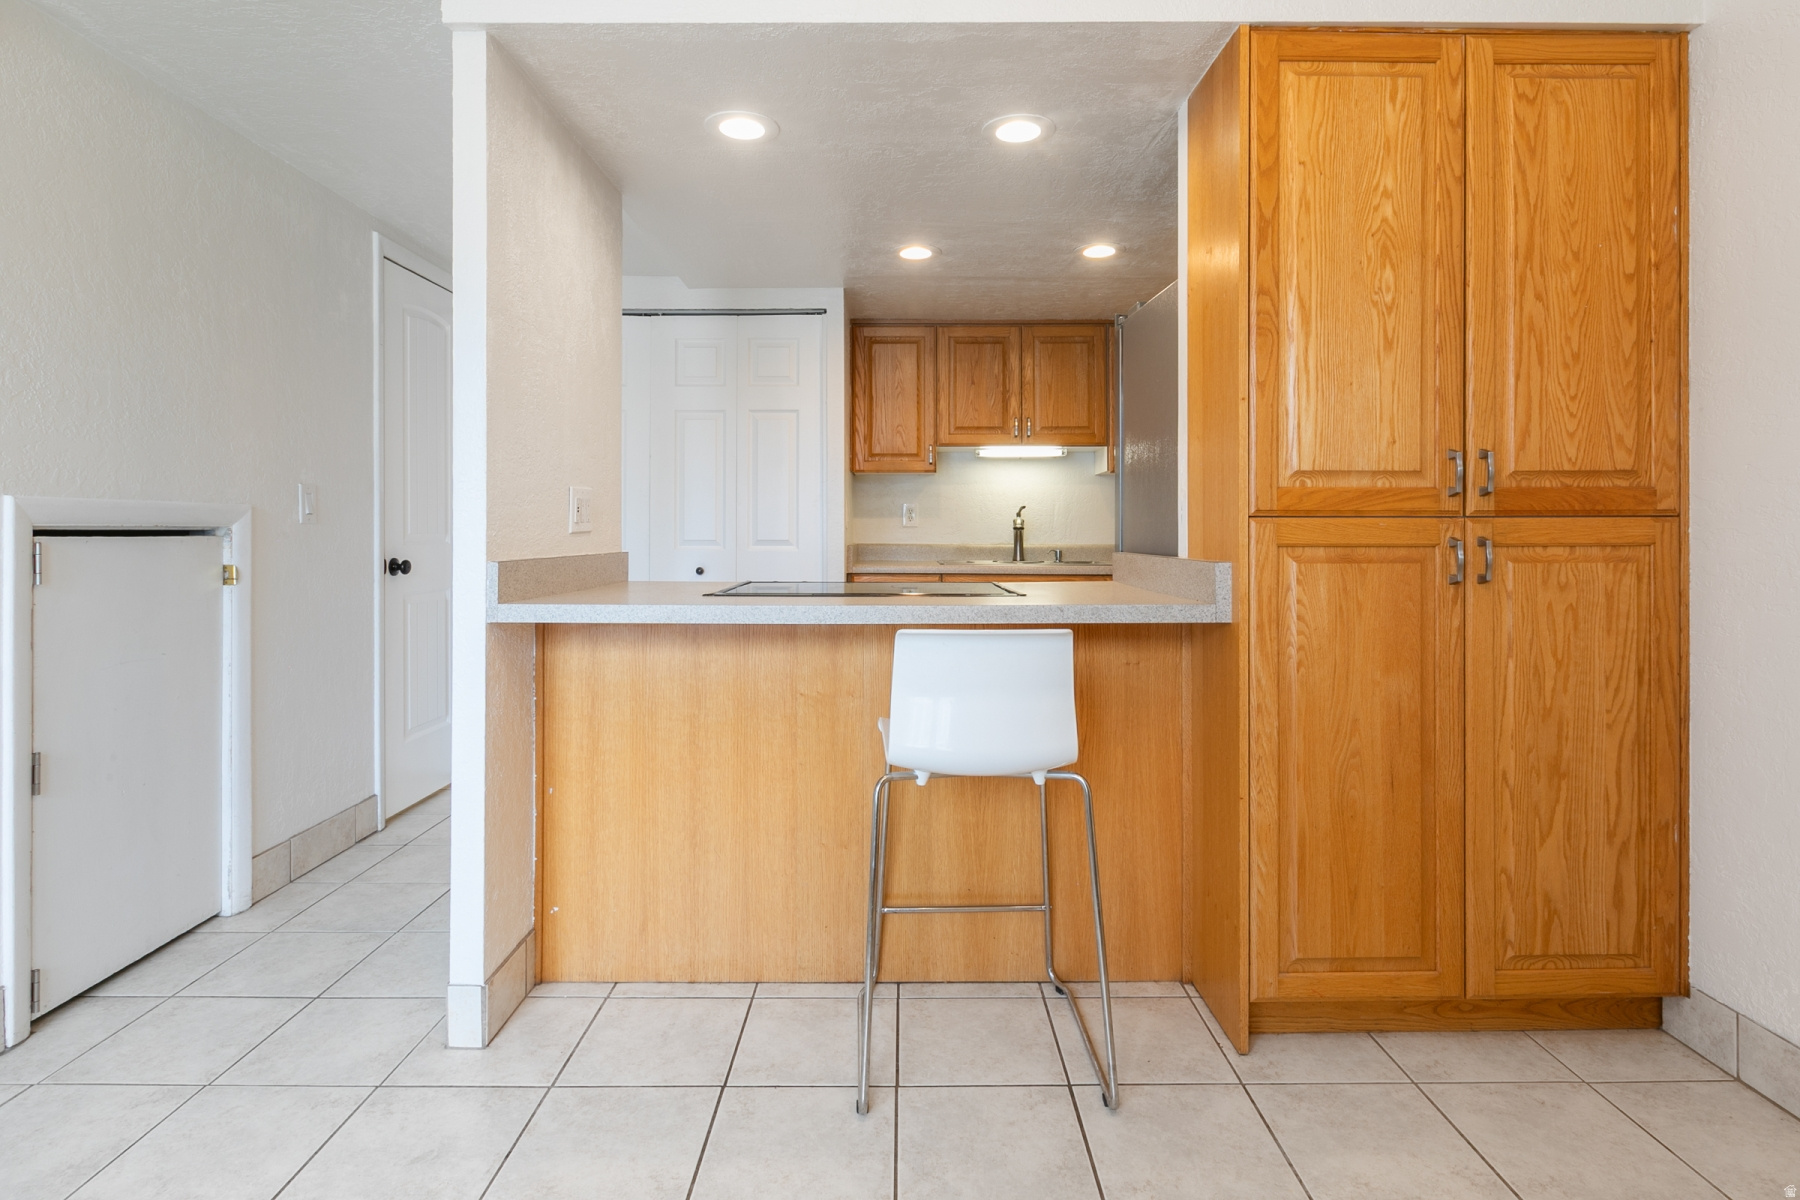
Kitchen with honey-toned cabinets, breakfast bar, white stool and light tiled floor.
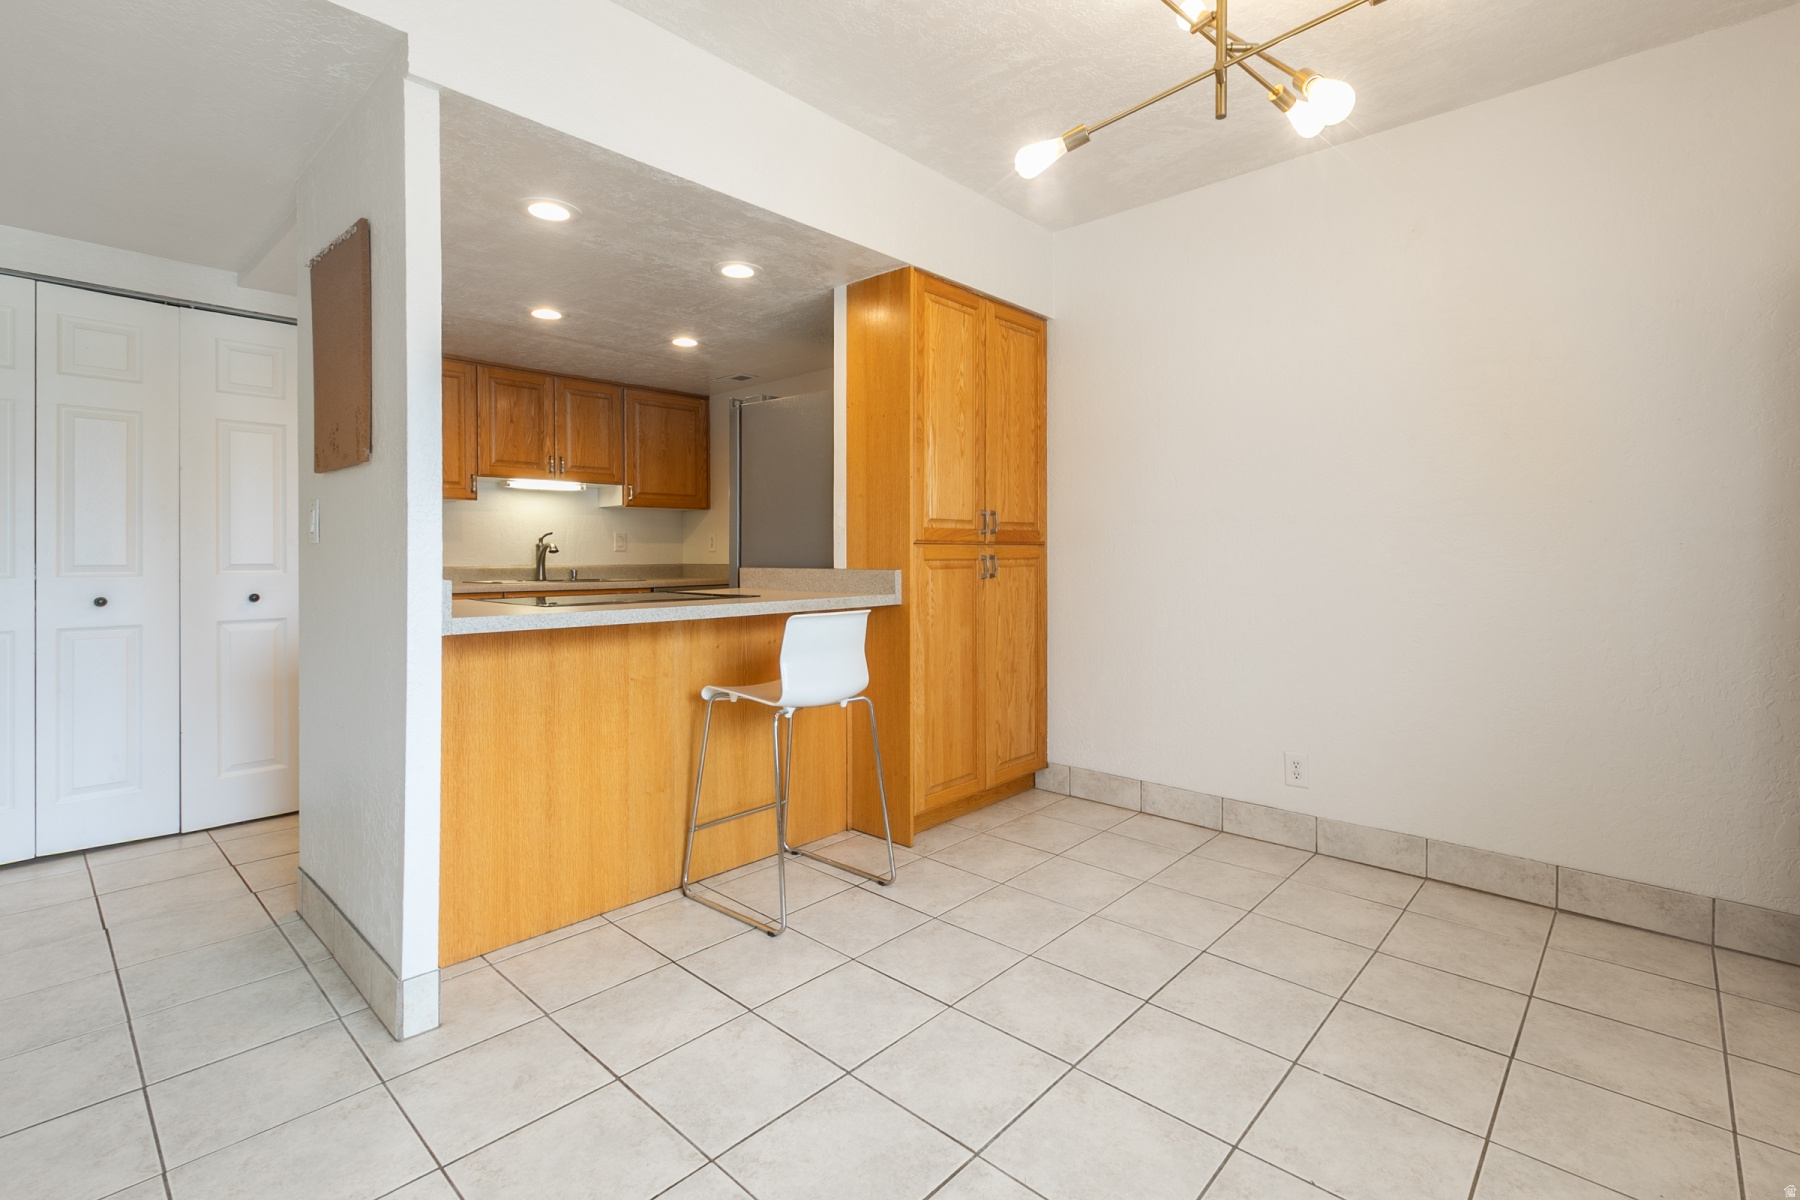
Kitchen with honey-colored cabinets, a peninsula breakfast bar, and a white stool.
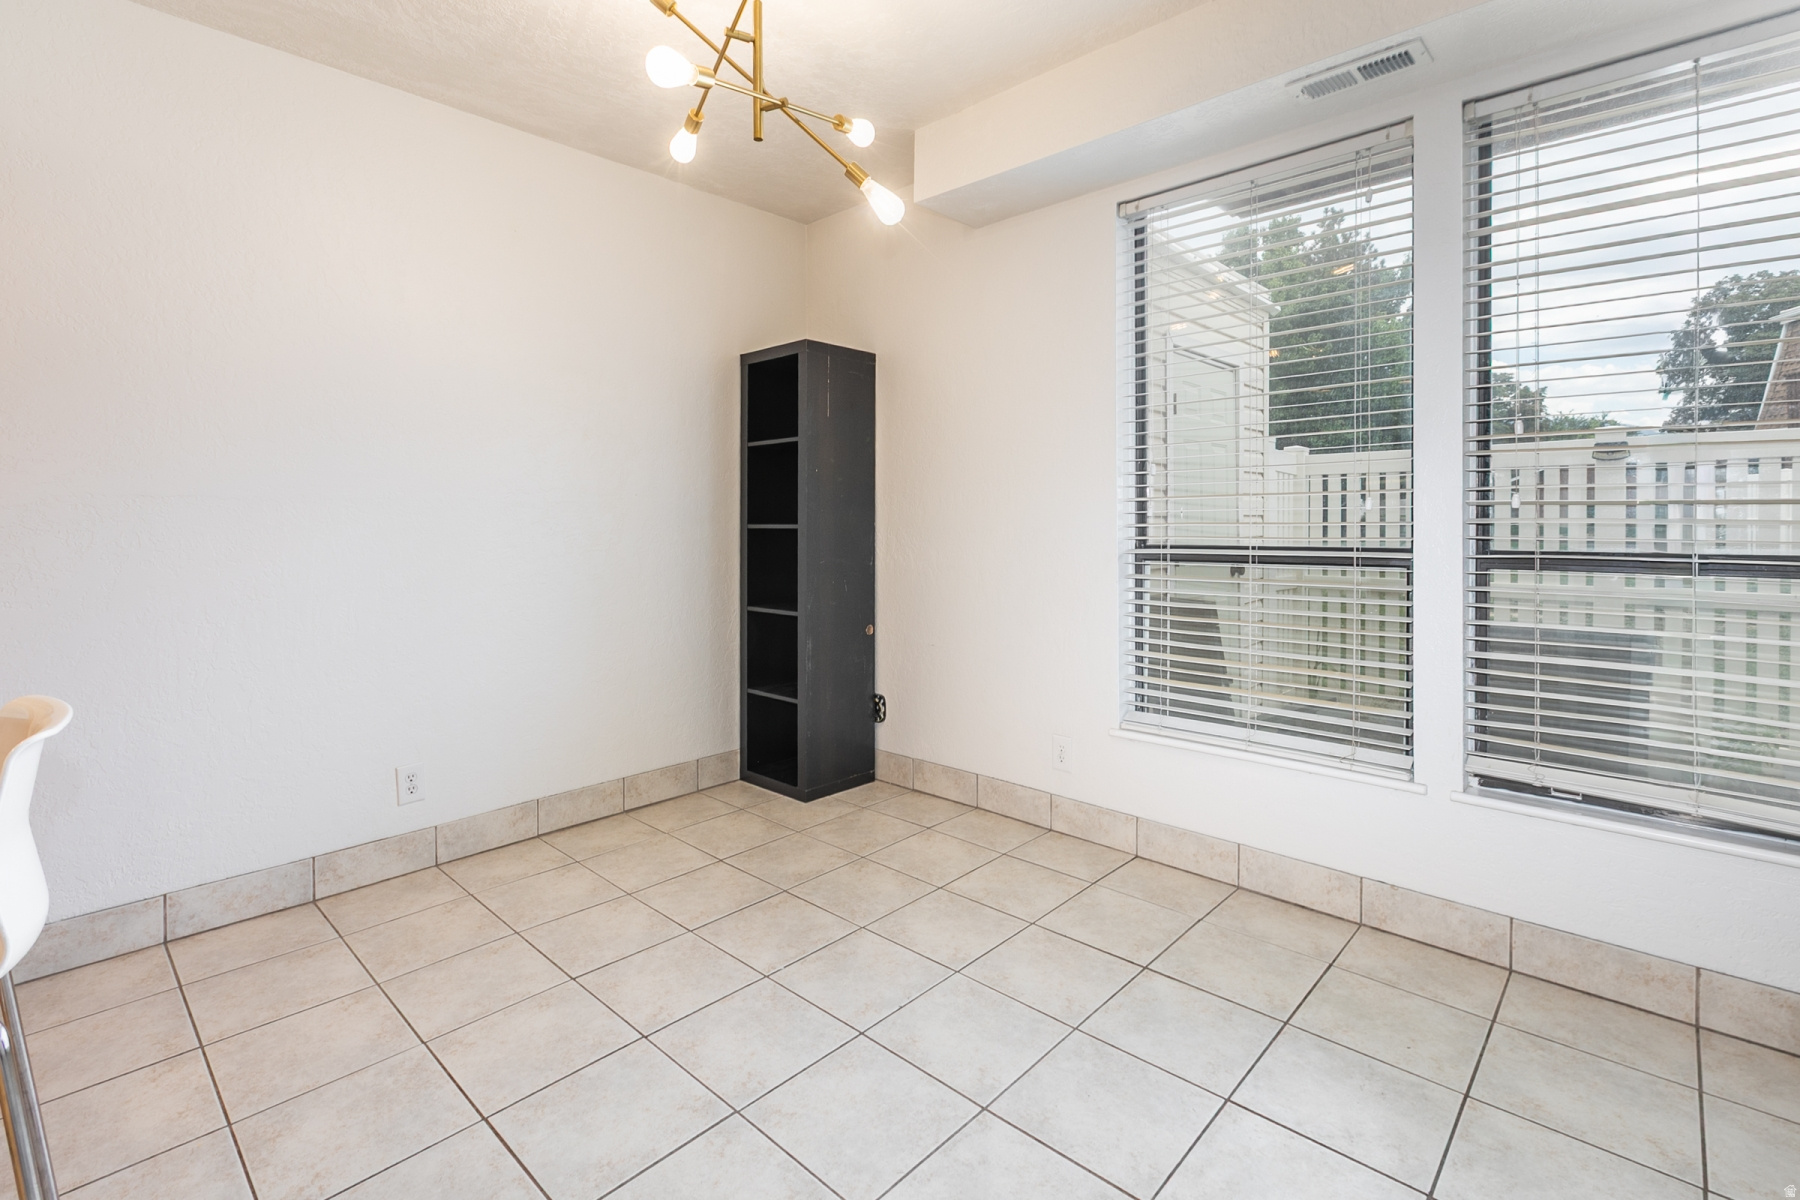
Bright tiled room with two blind-covered windows, a black corner shelf, and a brass ceiling light.
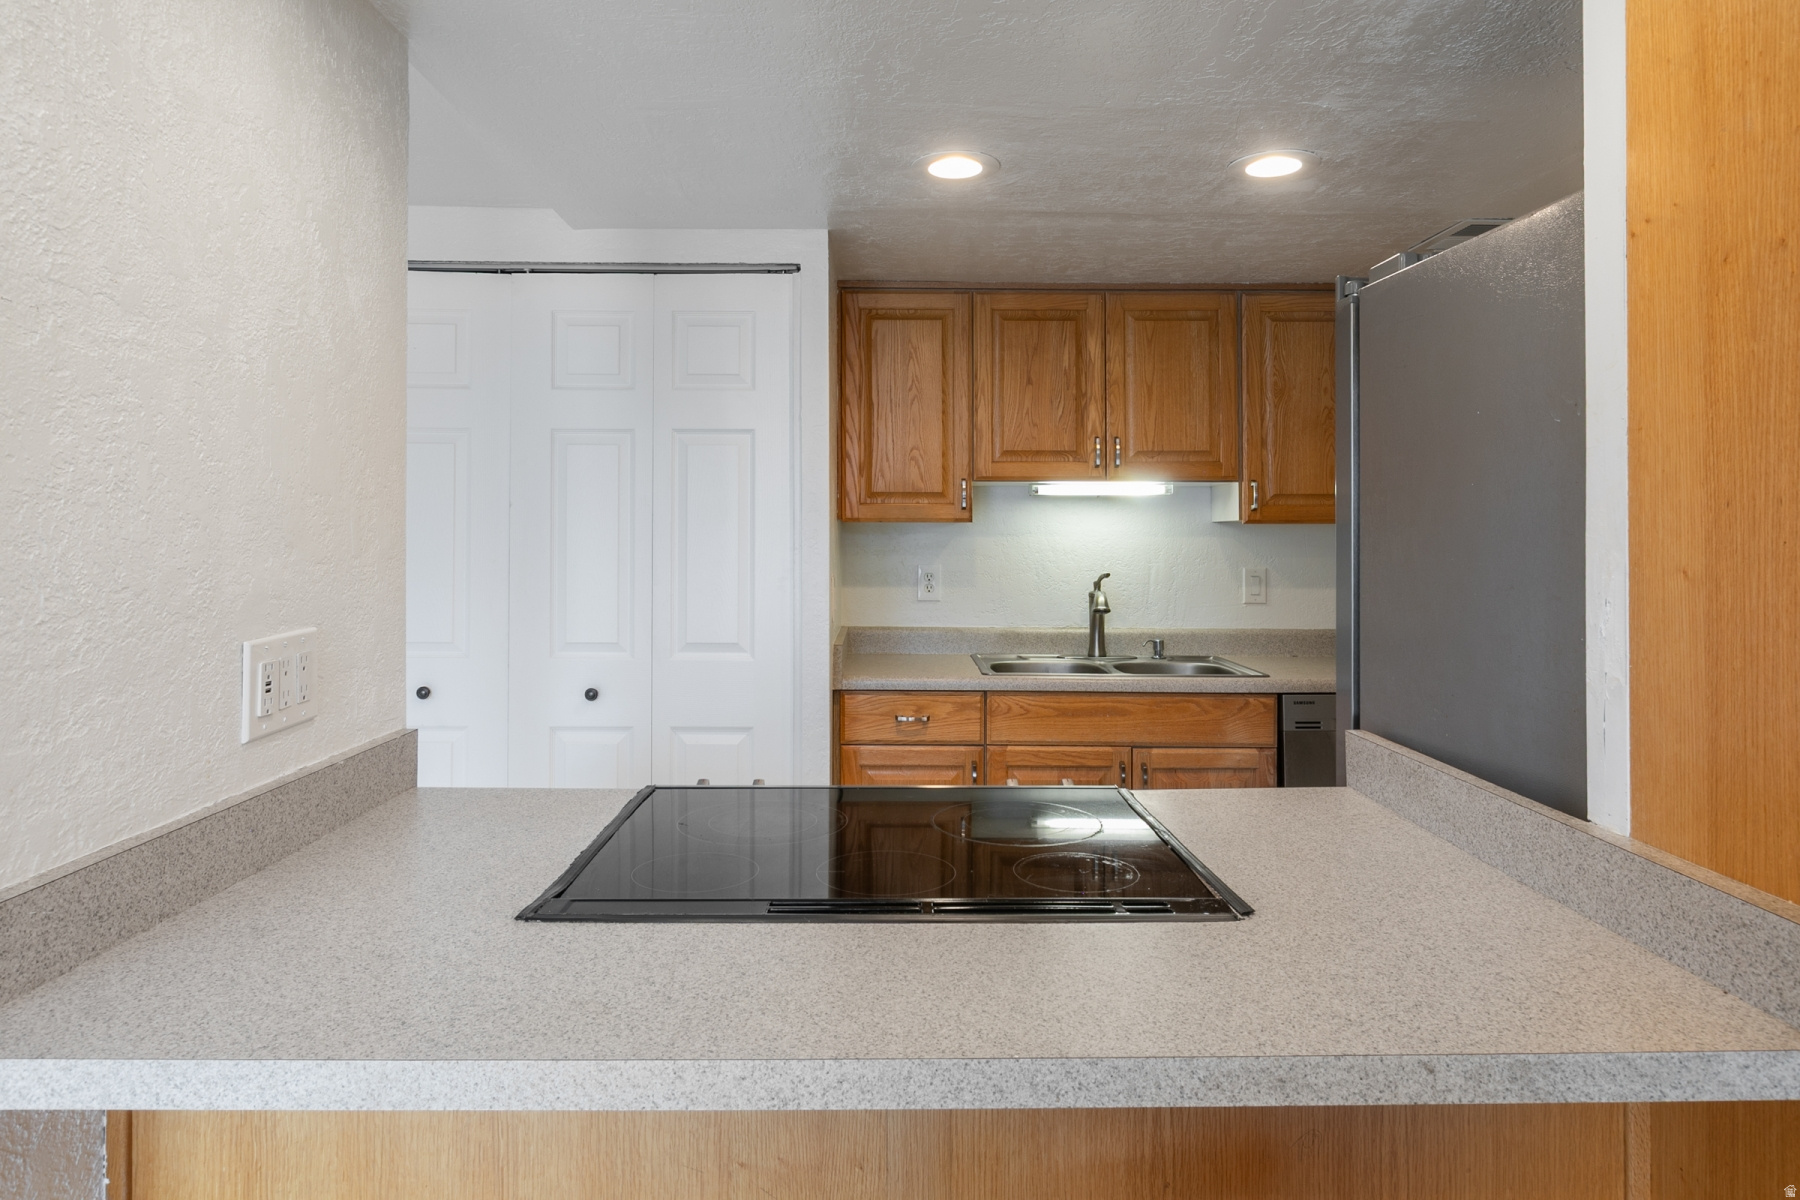
Kitchen with oak cabinets, a gray countertop peninsula, built-in cooktop, and stainless-steel refrigerator.
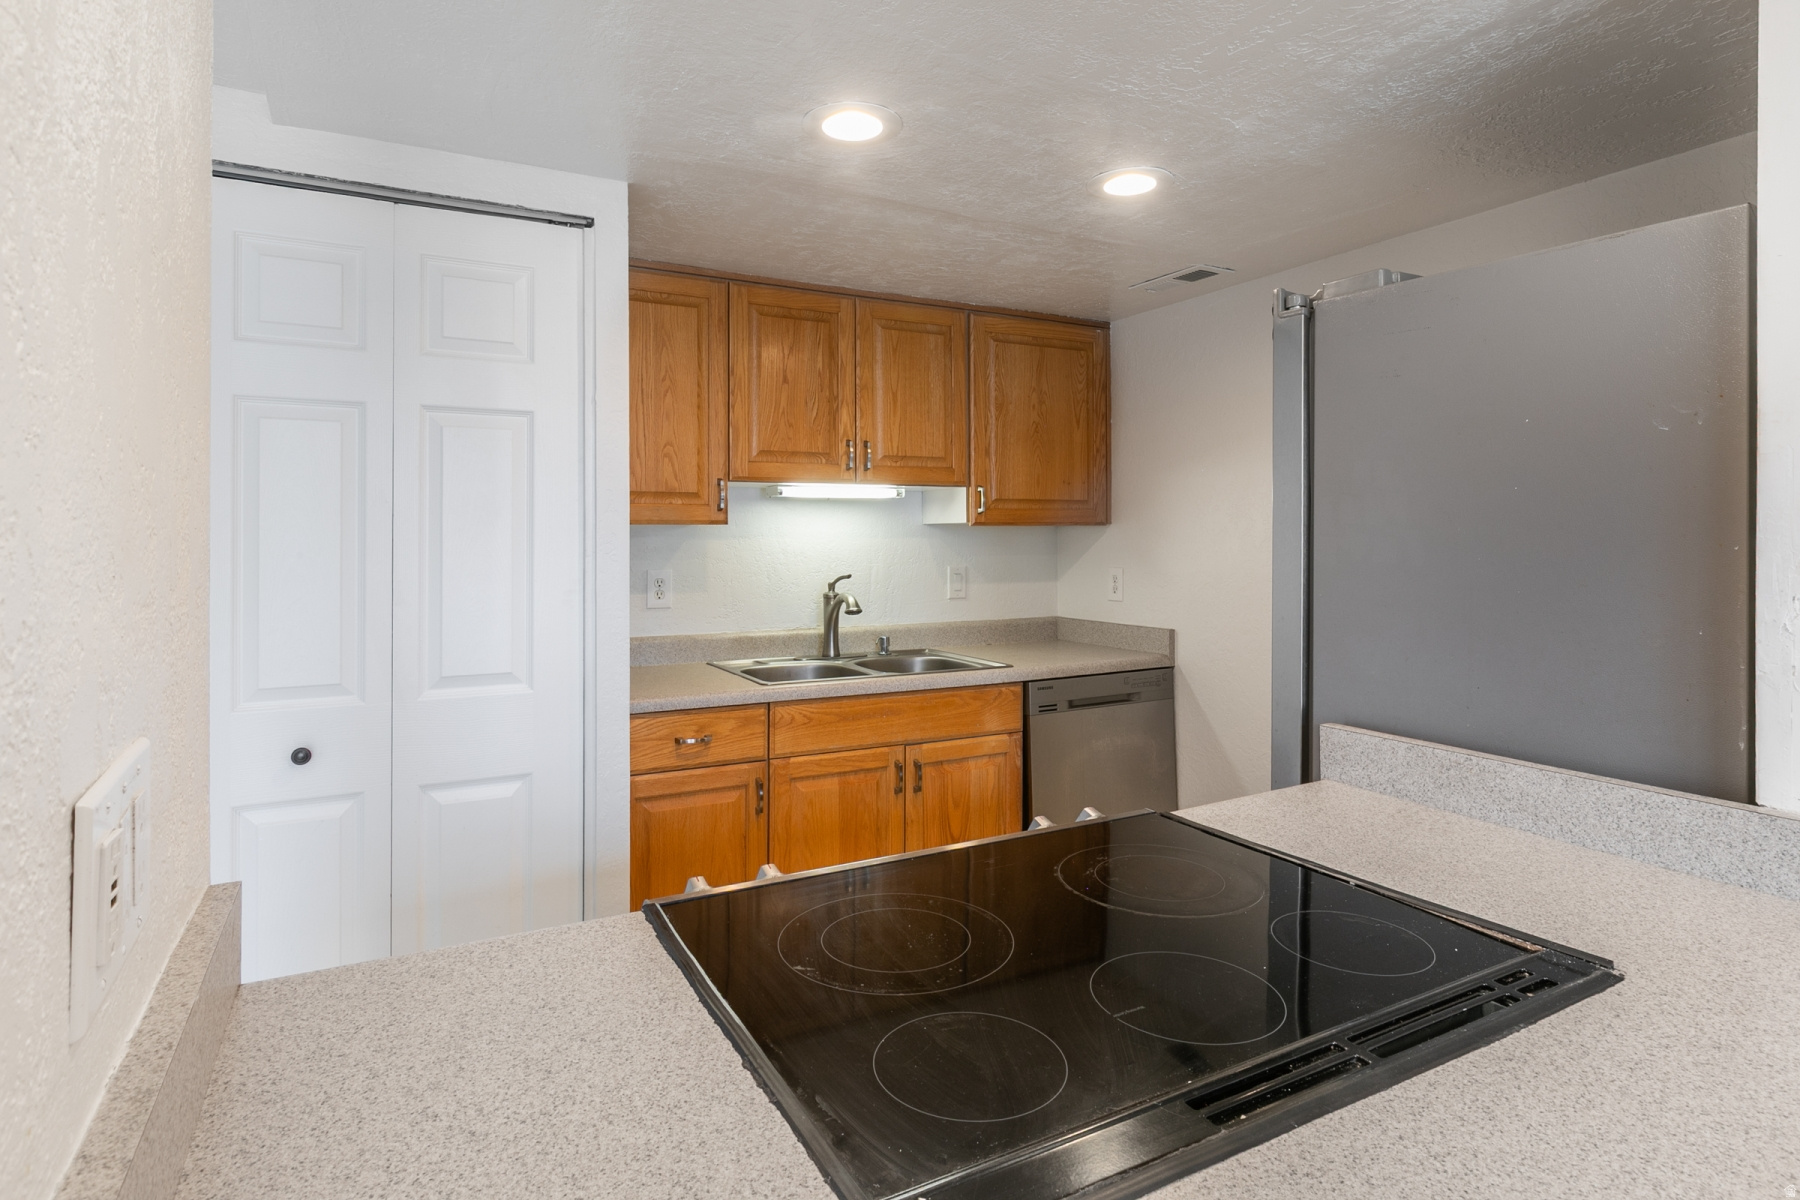
Kitchen with oak cabinets, a double sink, and a cooktop set into the foreground countertop.
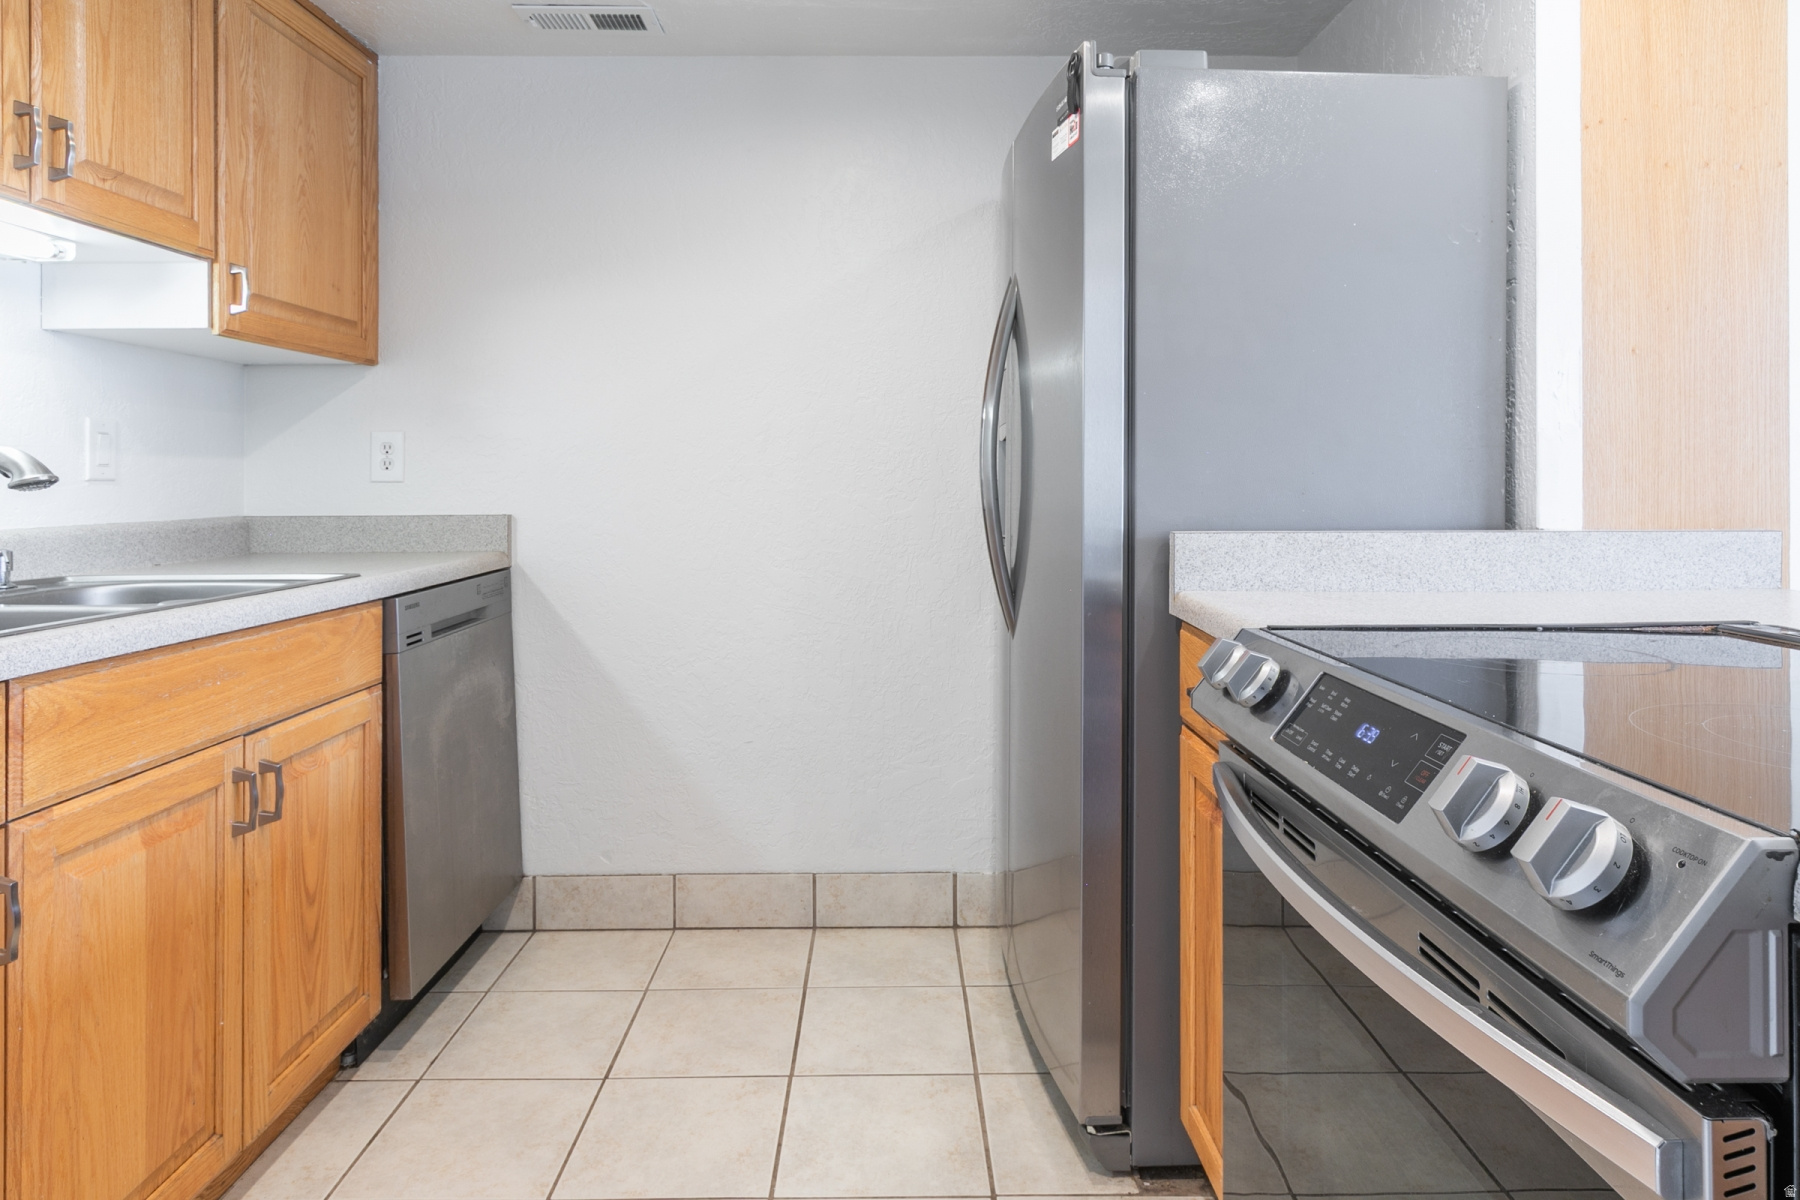
Kitchen with wood cabinets, stainless steel appliances, and a tiled floor.
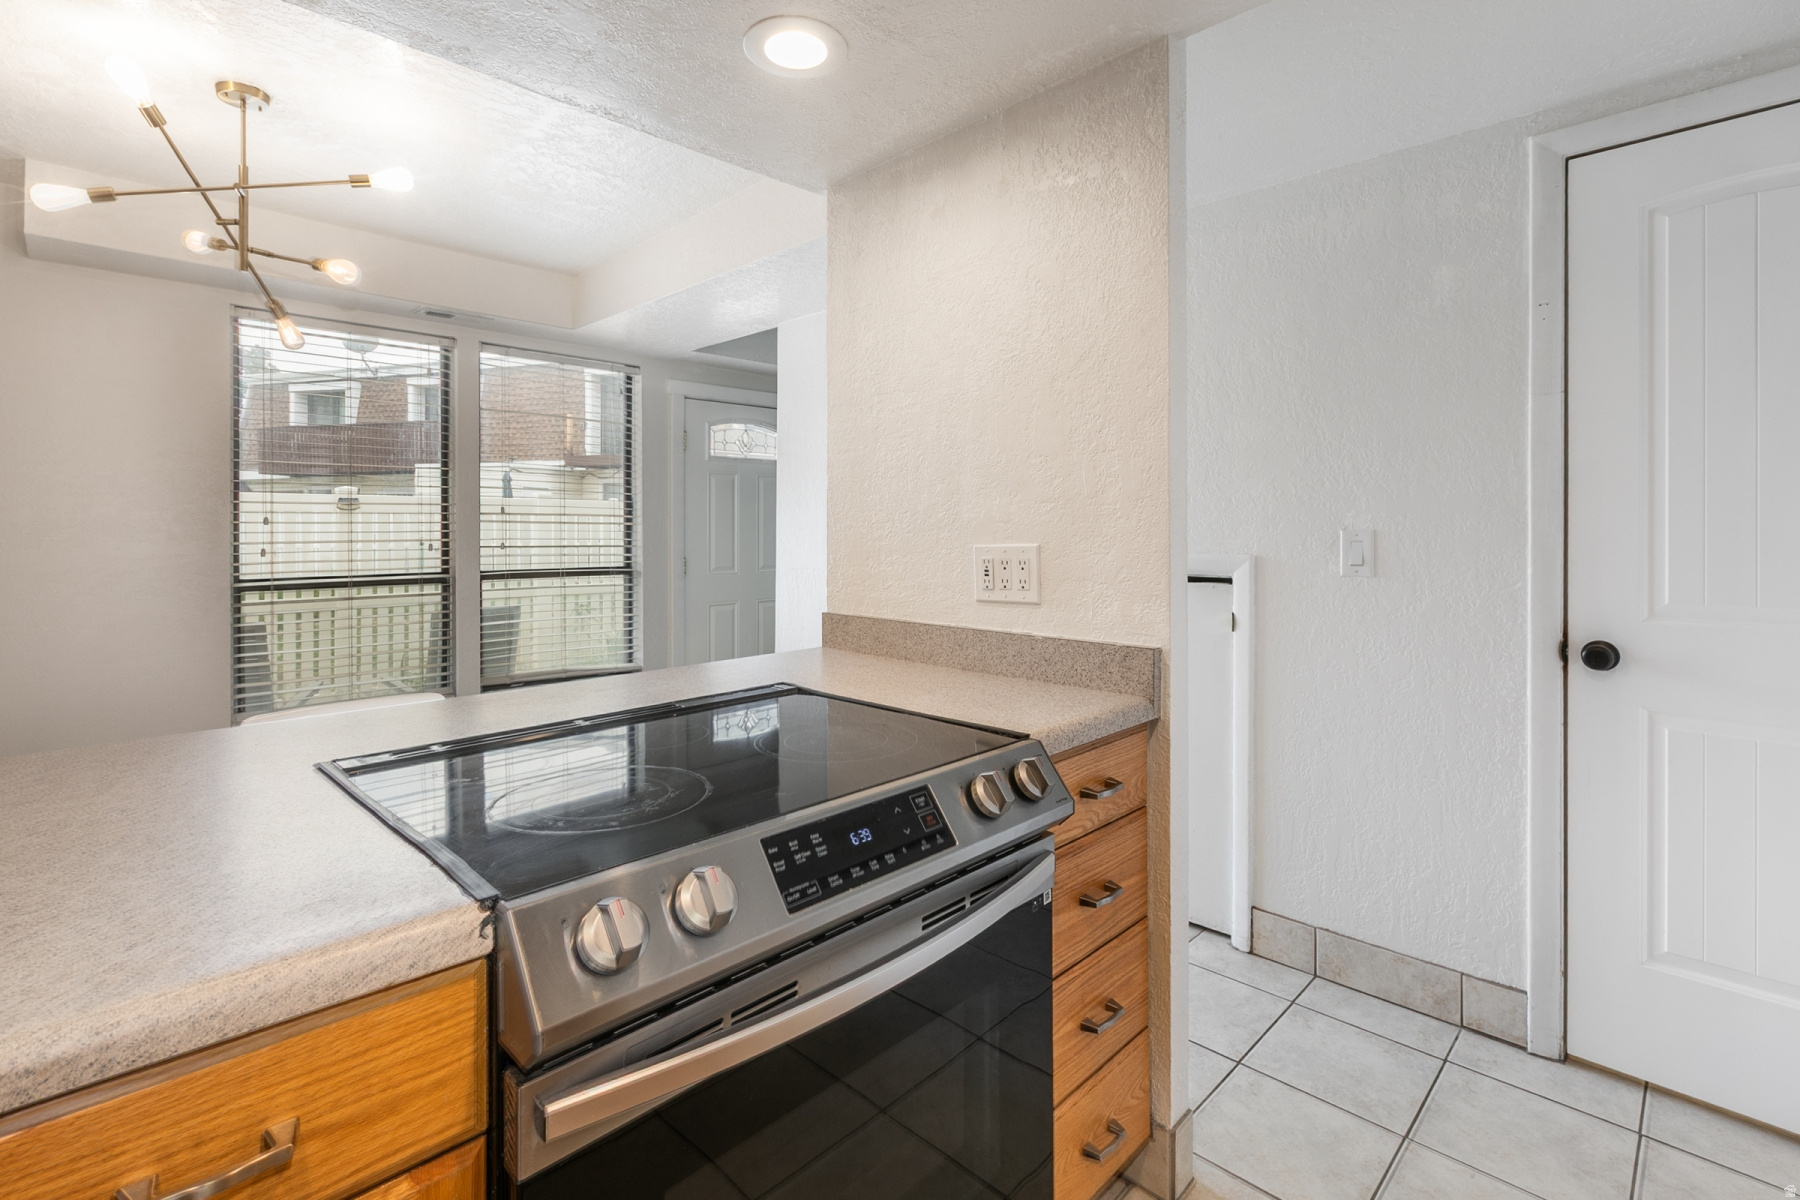
Kitchen with a stainless steel electric range, wood cabinets, and windows with blinds.
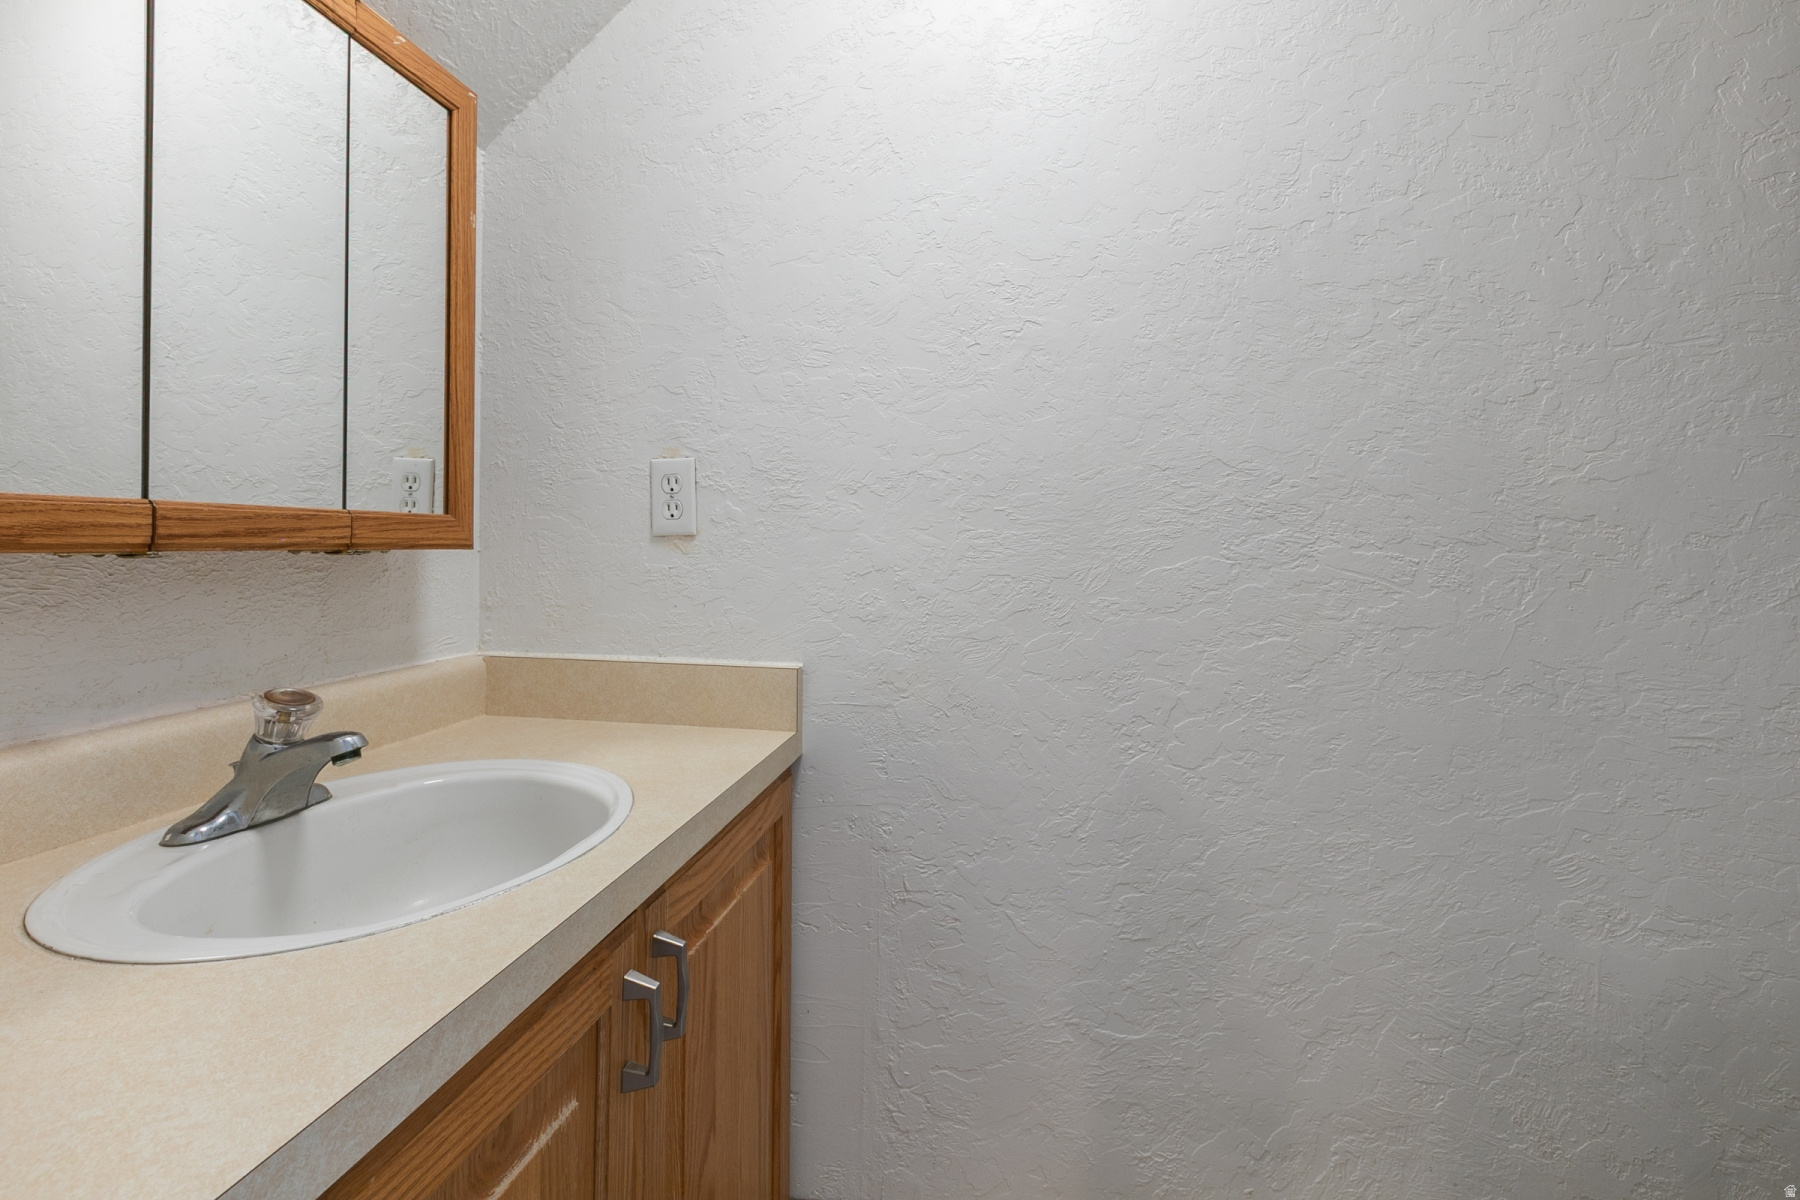
Bathroom vanity with an oval sink, beige countertop, wood cabinetry, and framed mirror.
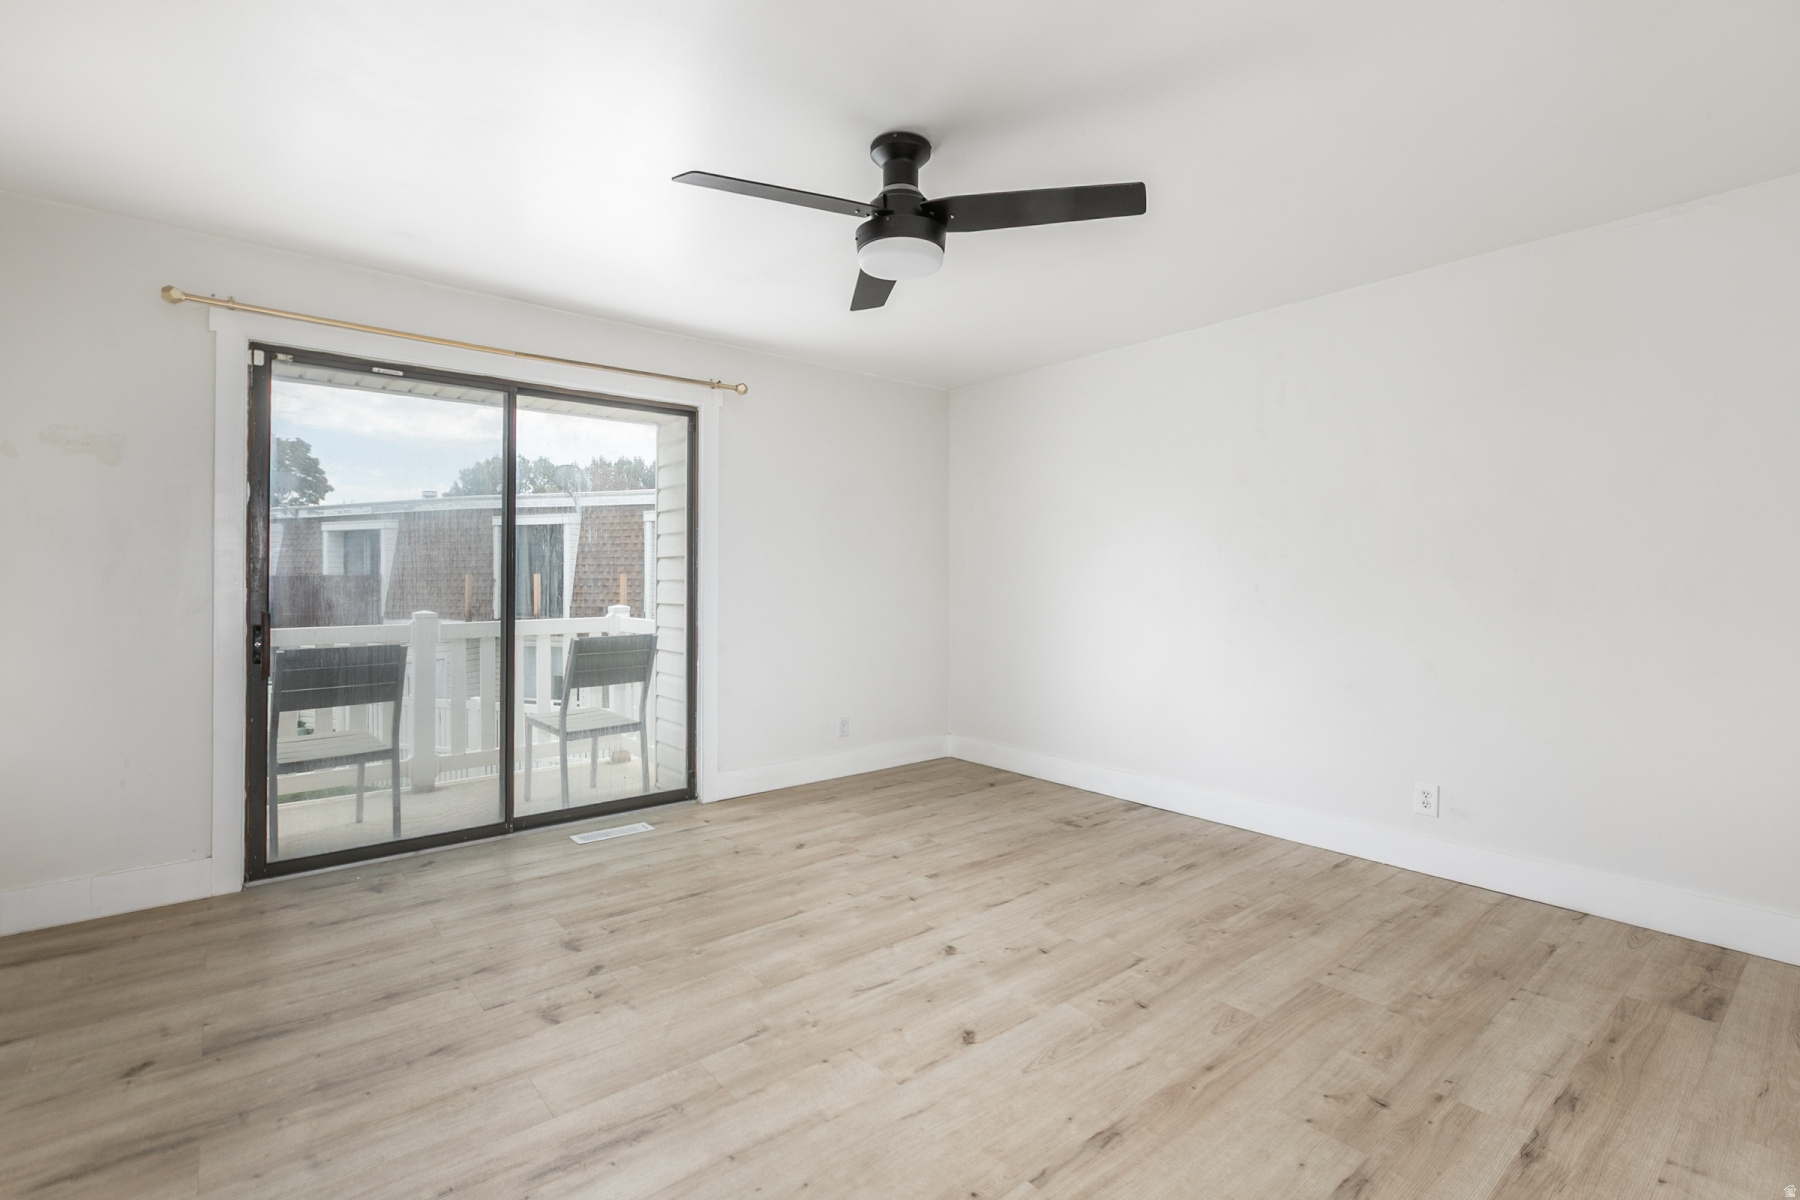
Empty room with light wood-look flooring, a black ceiling fan, and sliding glass doors to a deck.
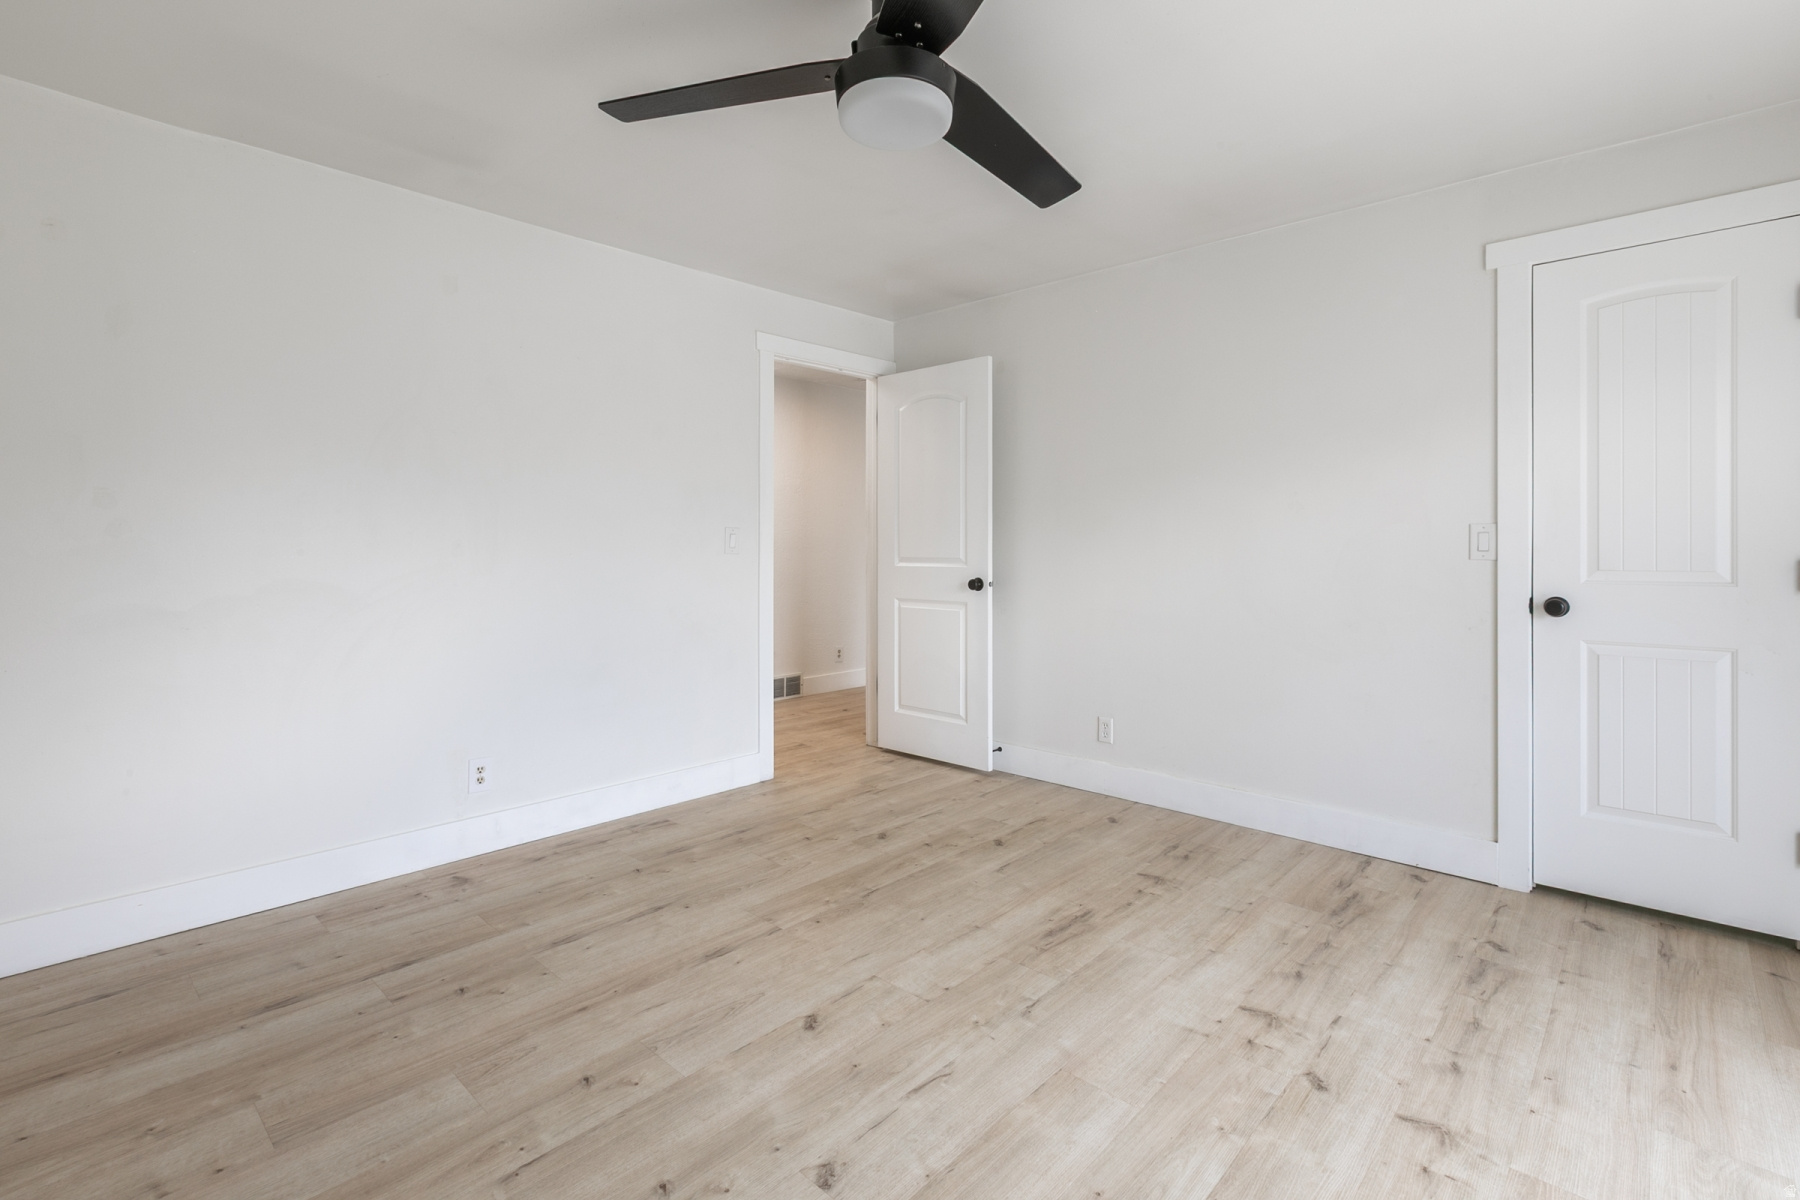
Empty room with light wood-look flooring and a black ceiling fan.
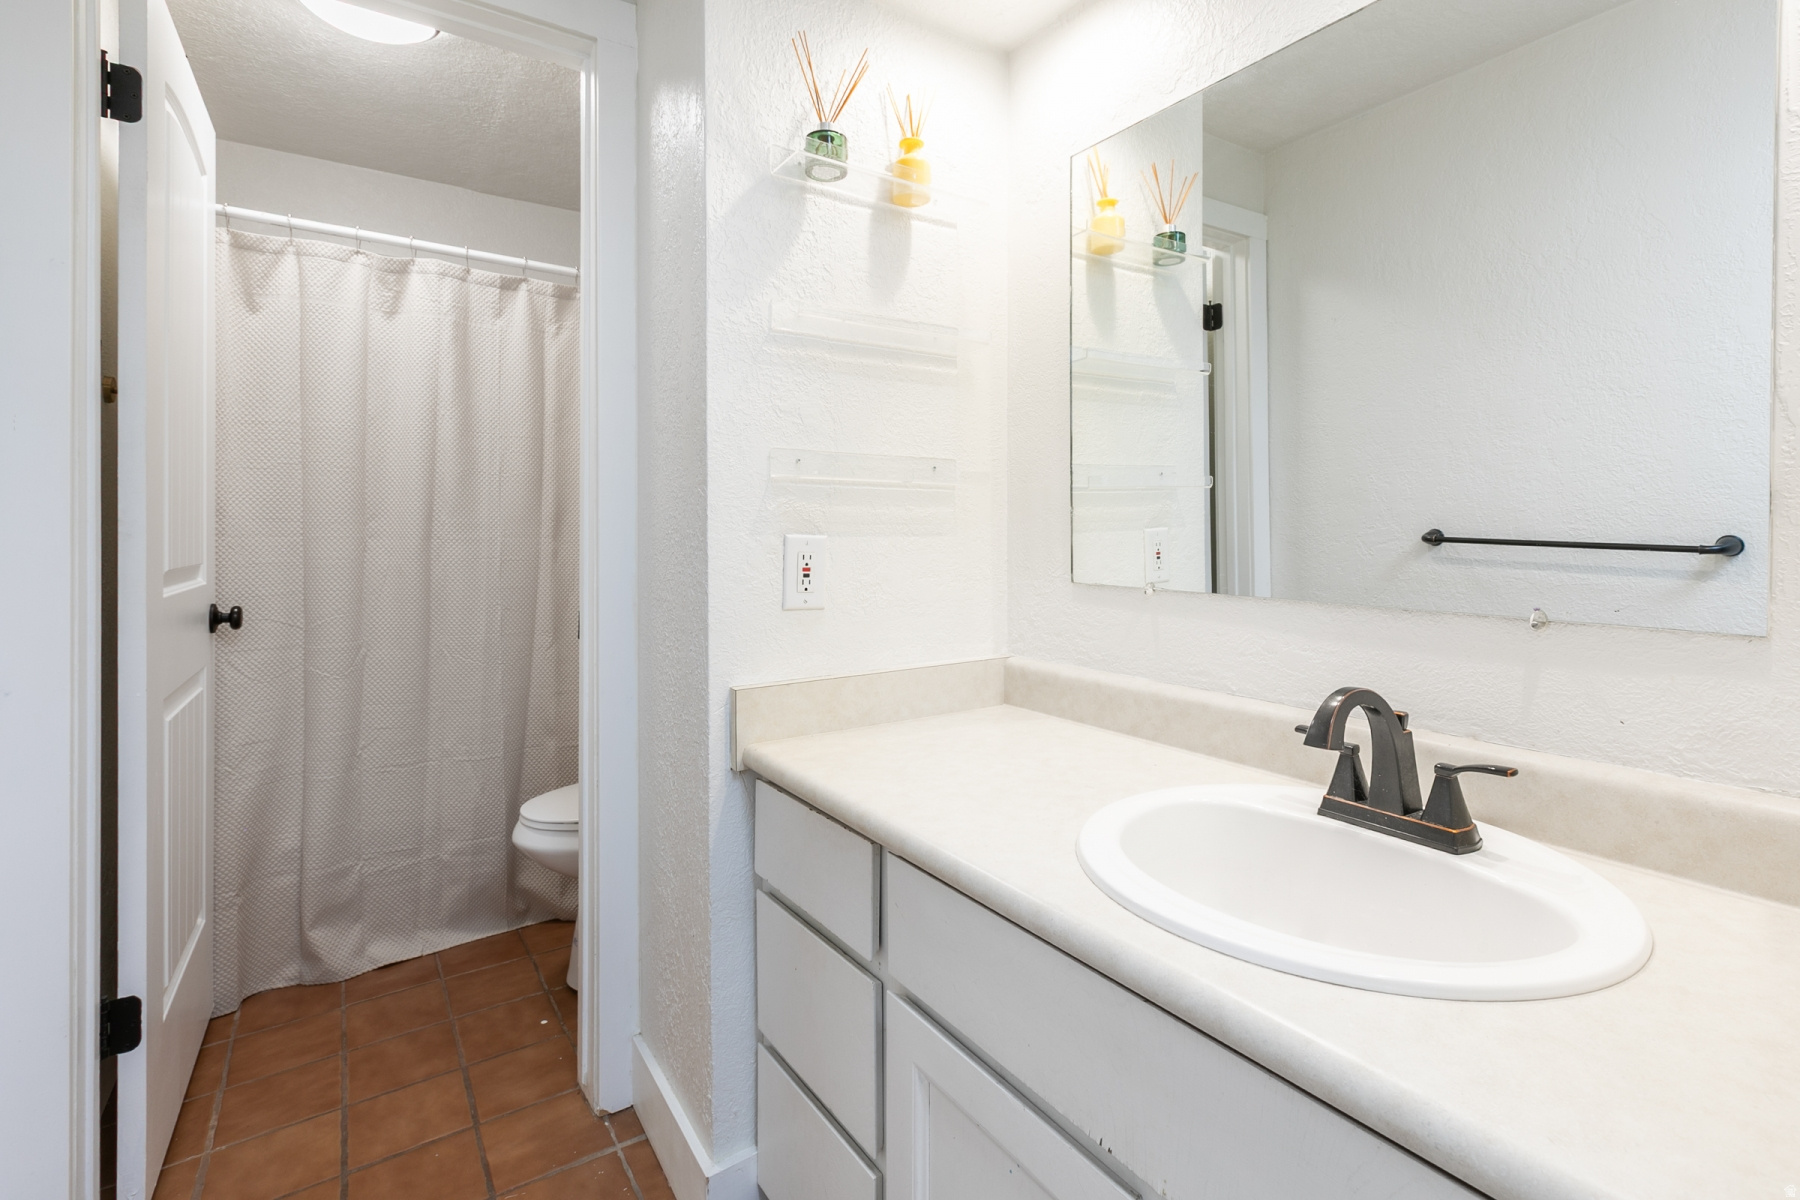
Bathroom with a white vanity and dark faucet beside a curtained shower and terracotta tile floor.
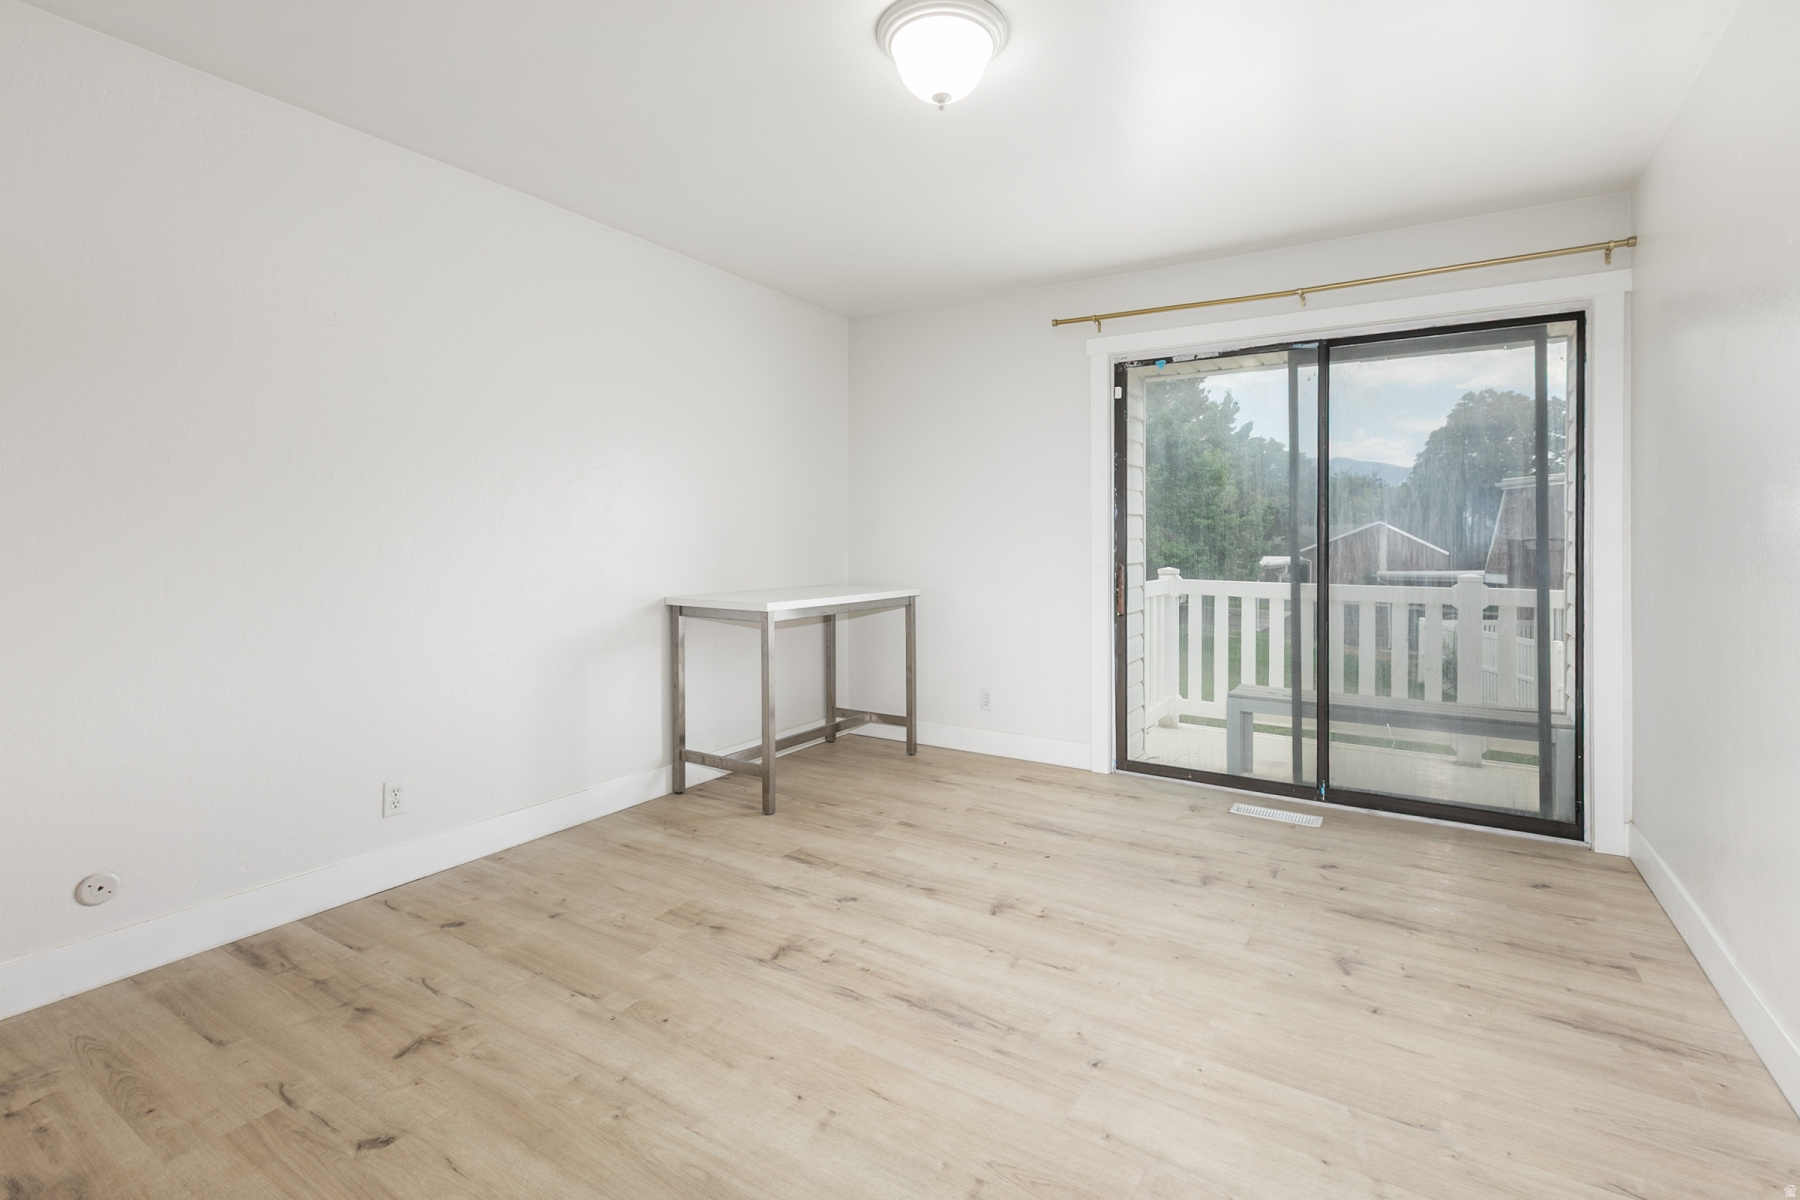
Empty room with light wood-look flooring and a sliding glass door to a deck.
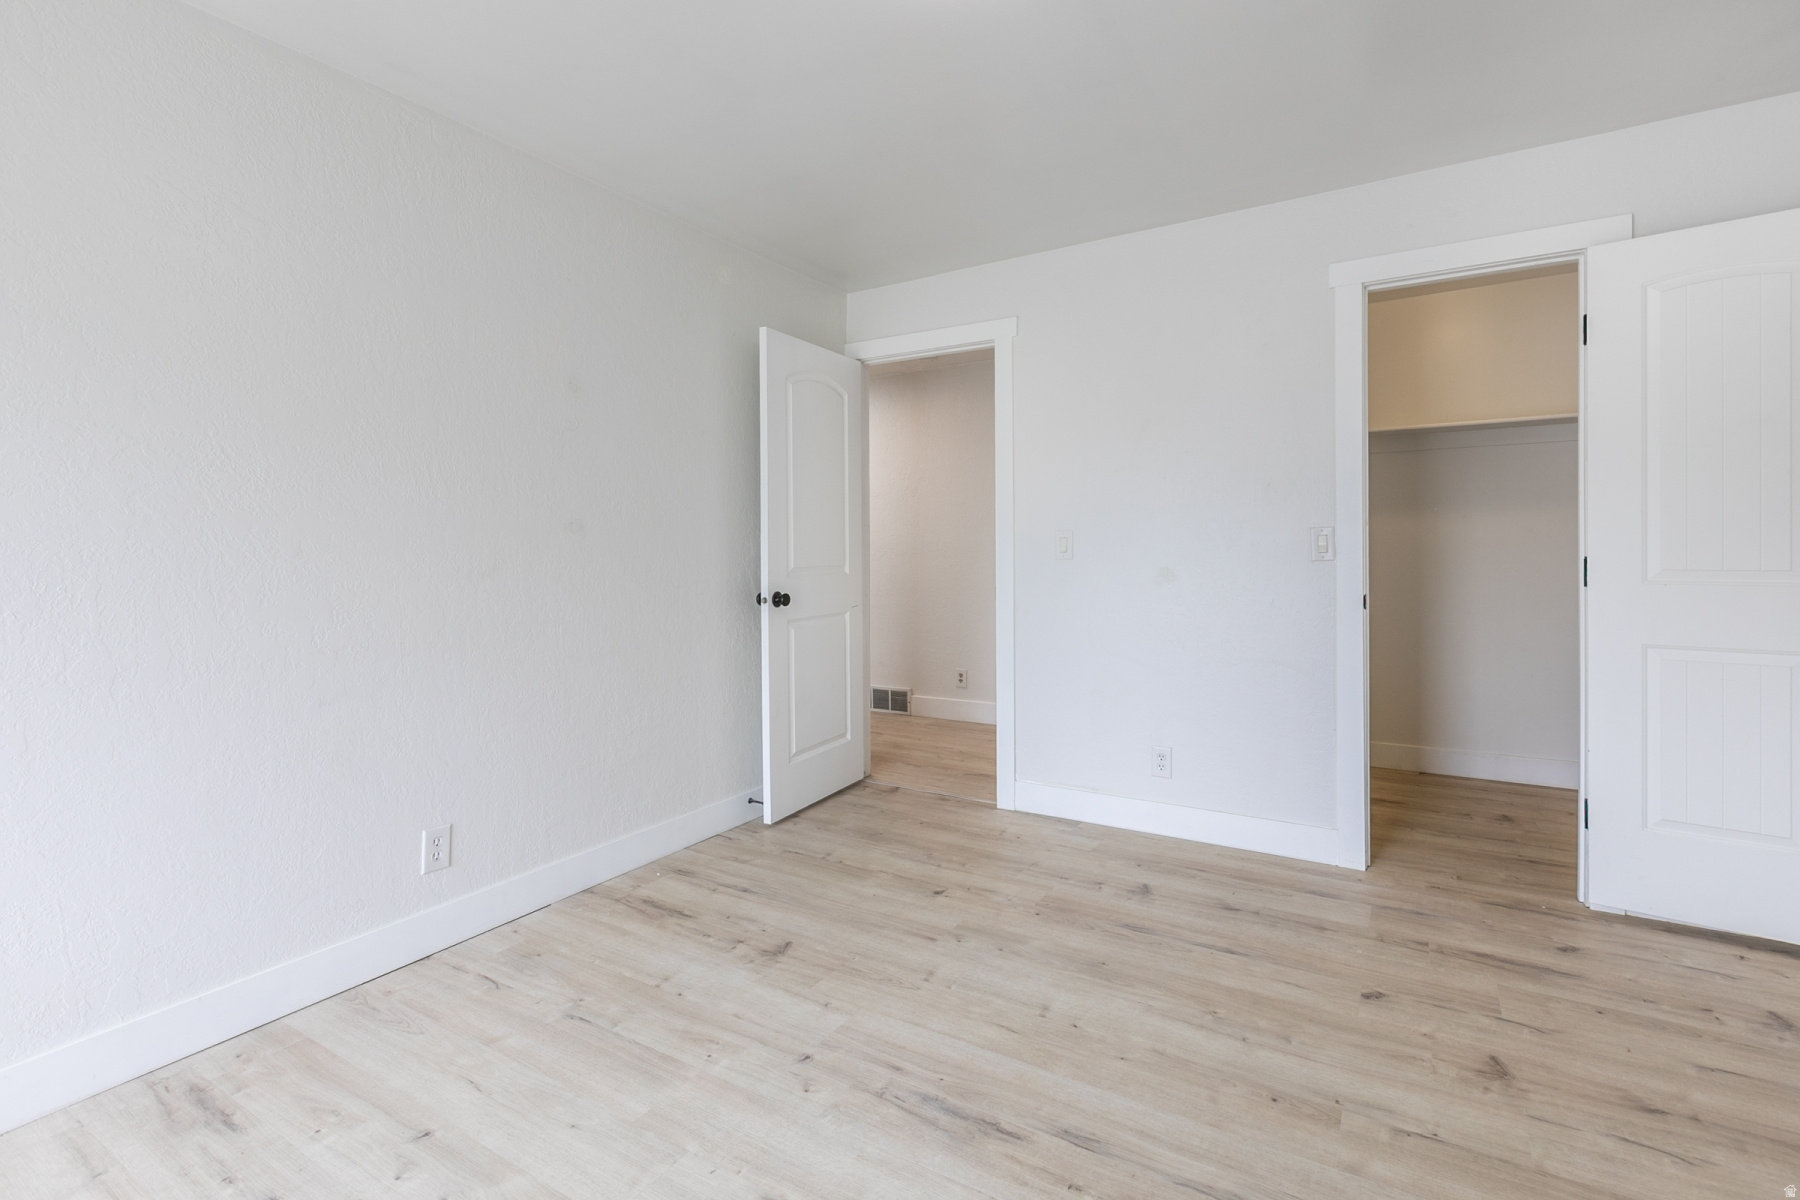
Vacant room with pale wood flooring, white walls, and two open doorways.
Vacant interior with a white paneled door, light wood flooring, and a broad blank wall.
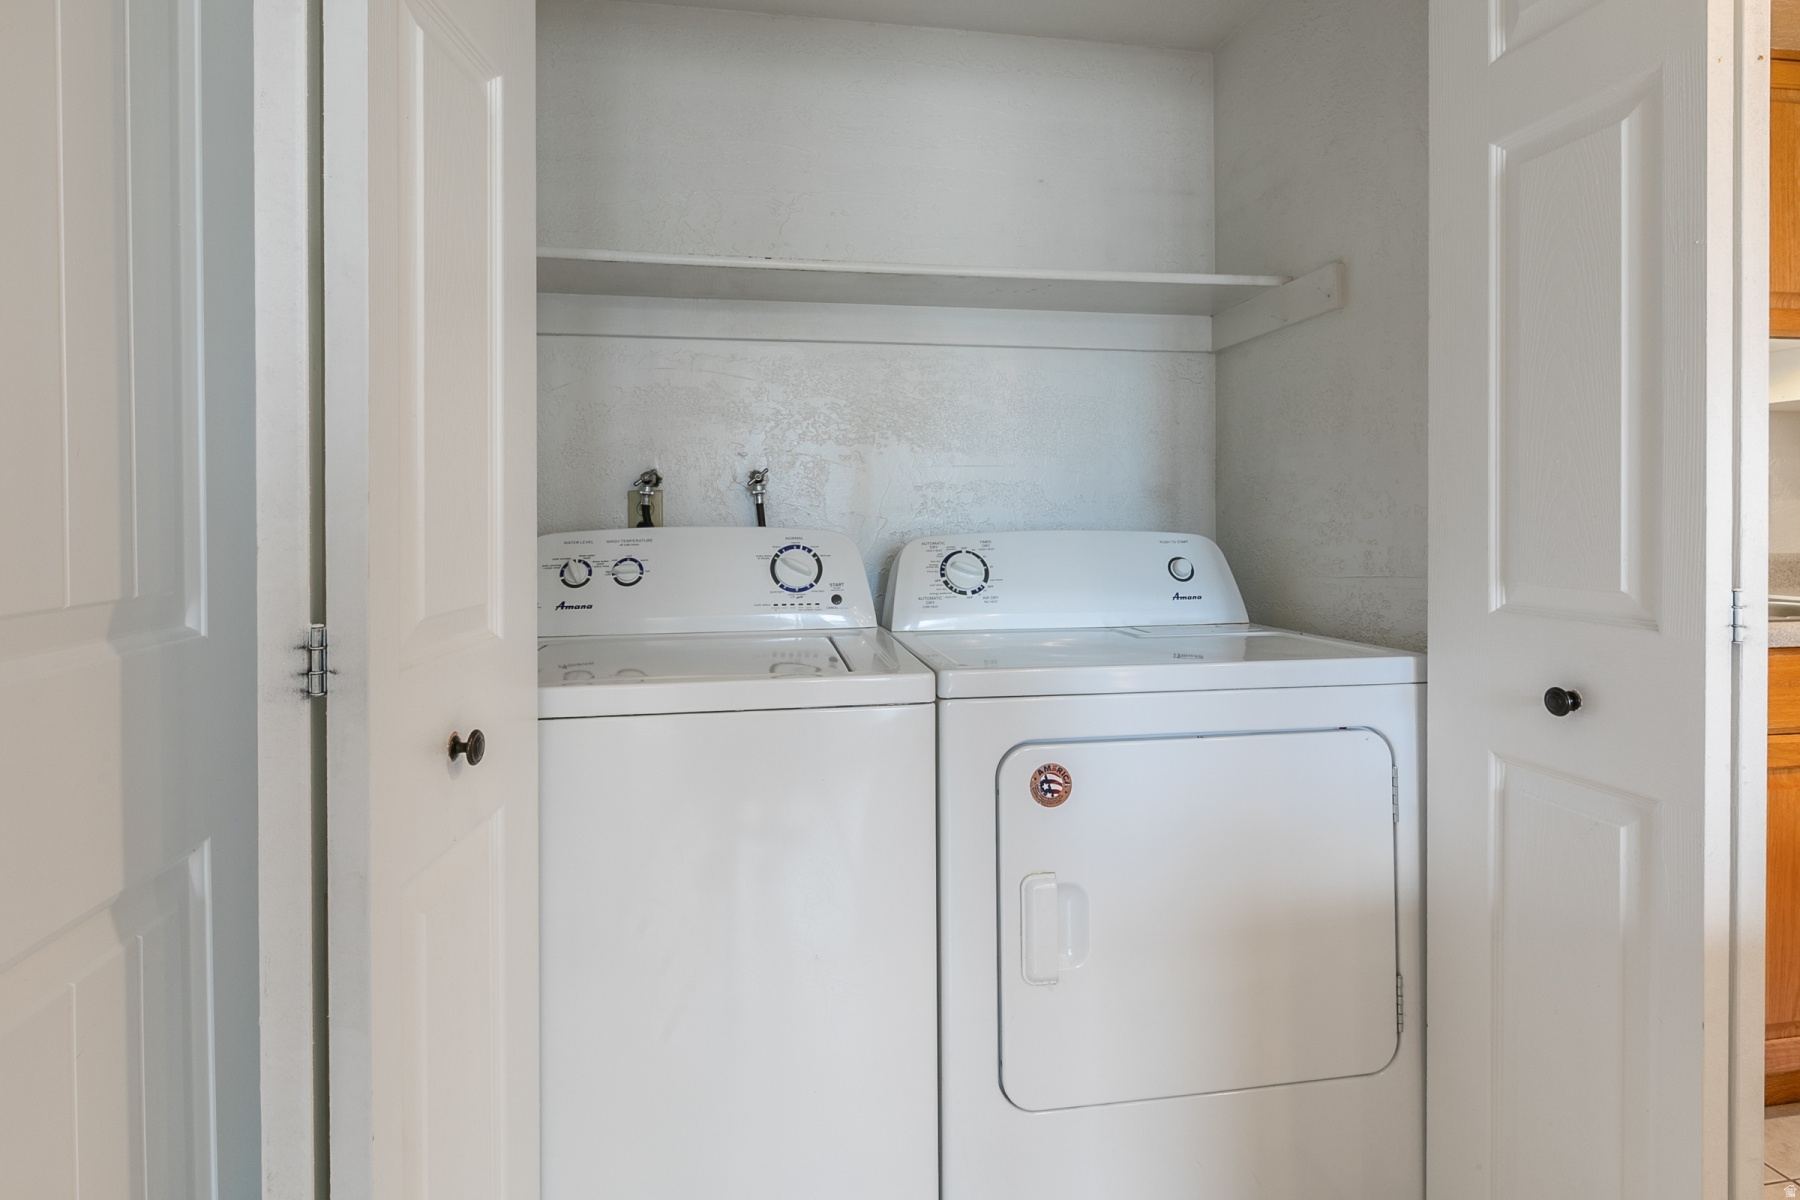
Laundry closet with a white washer and dryer beneath a long shelf.
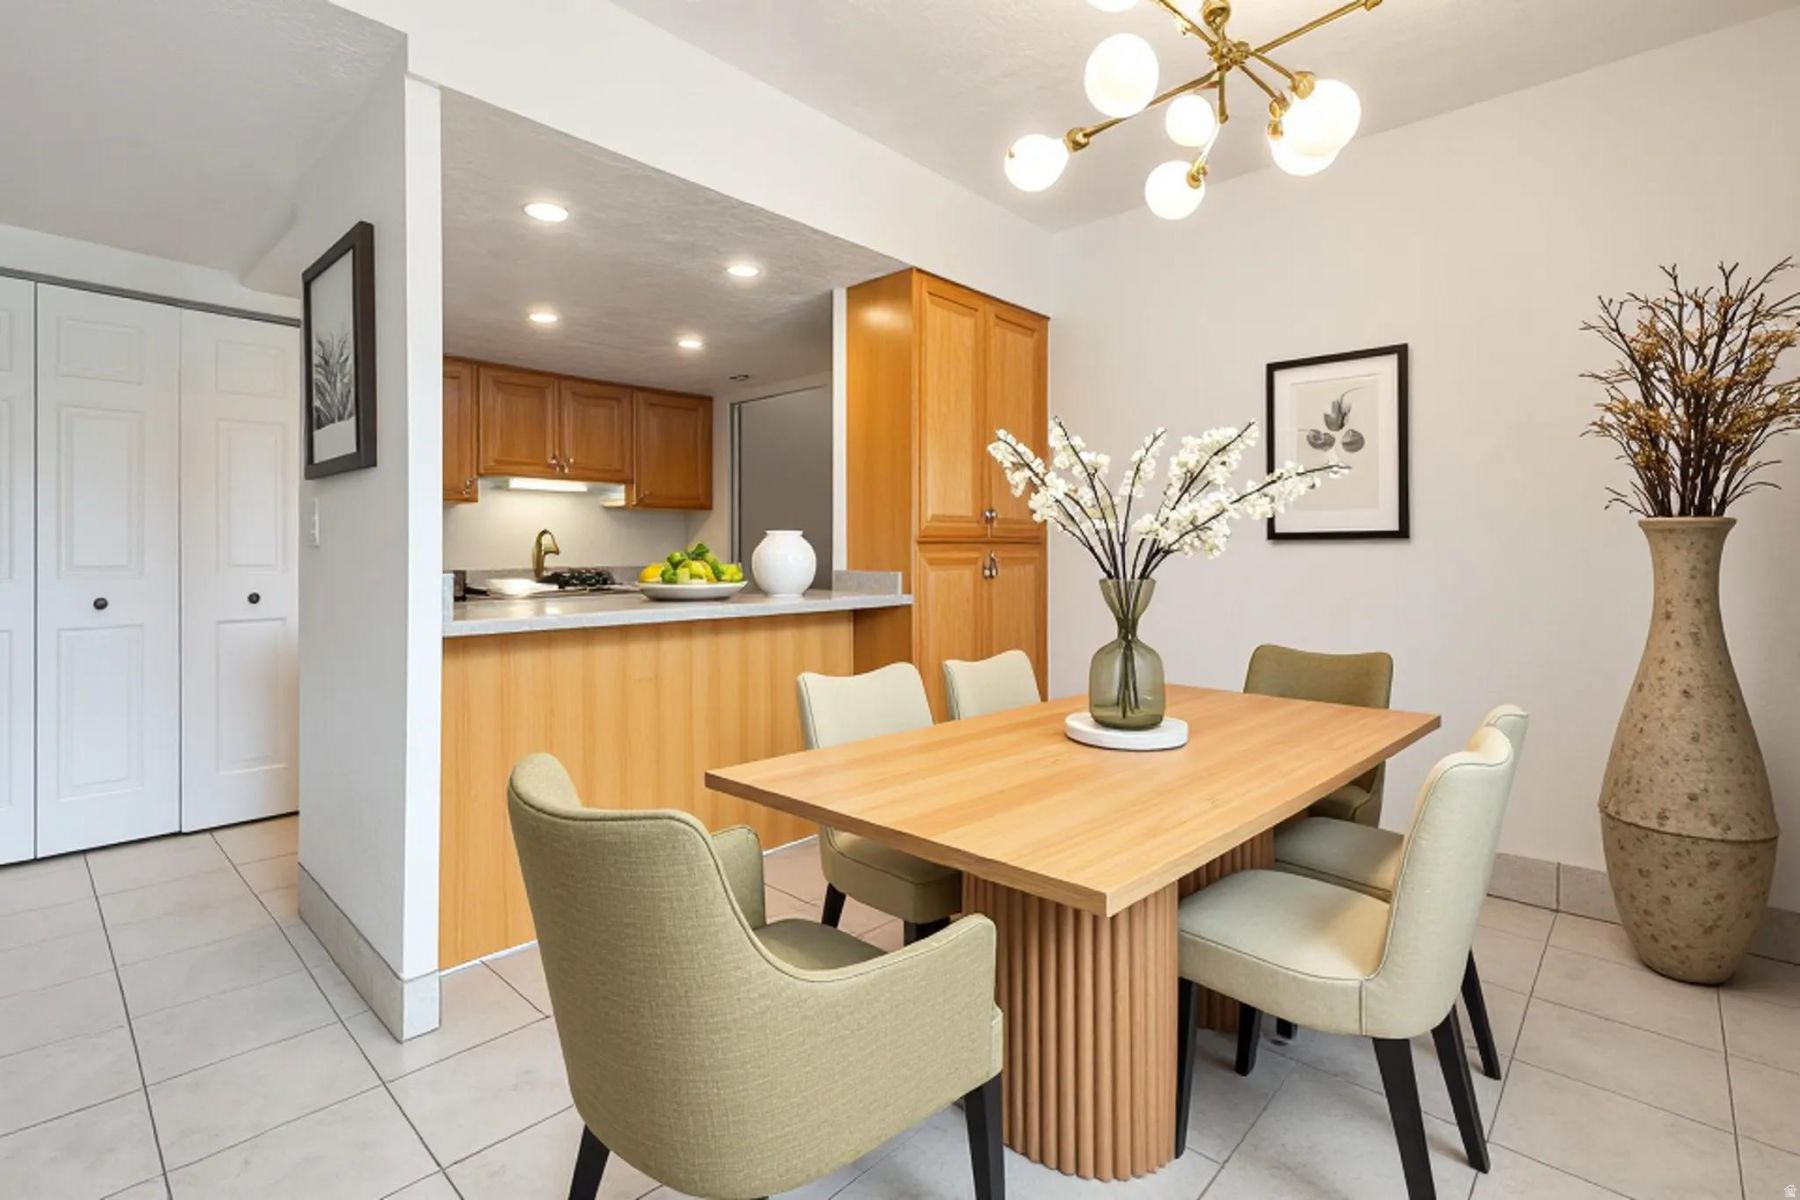
Dining area with a wood table, upholstered chairs, brass chandelier, and open kitchen with wood cabinetry.
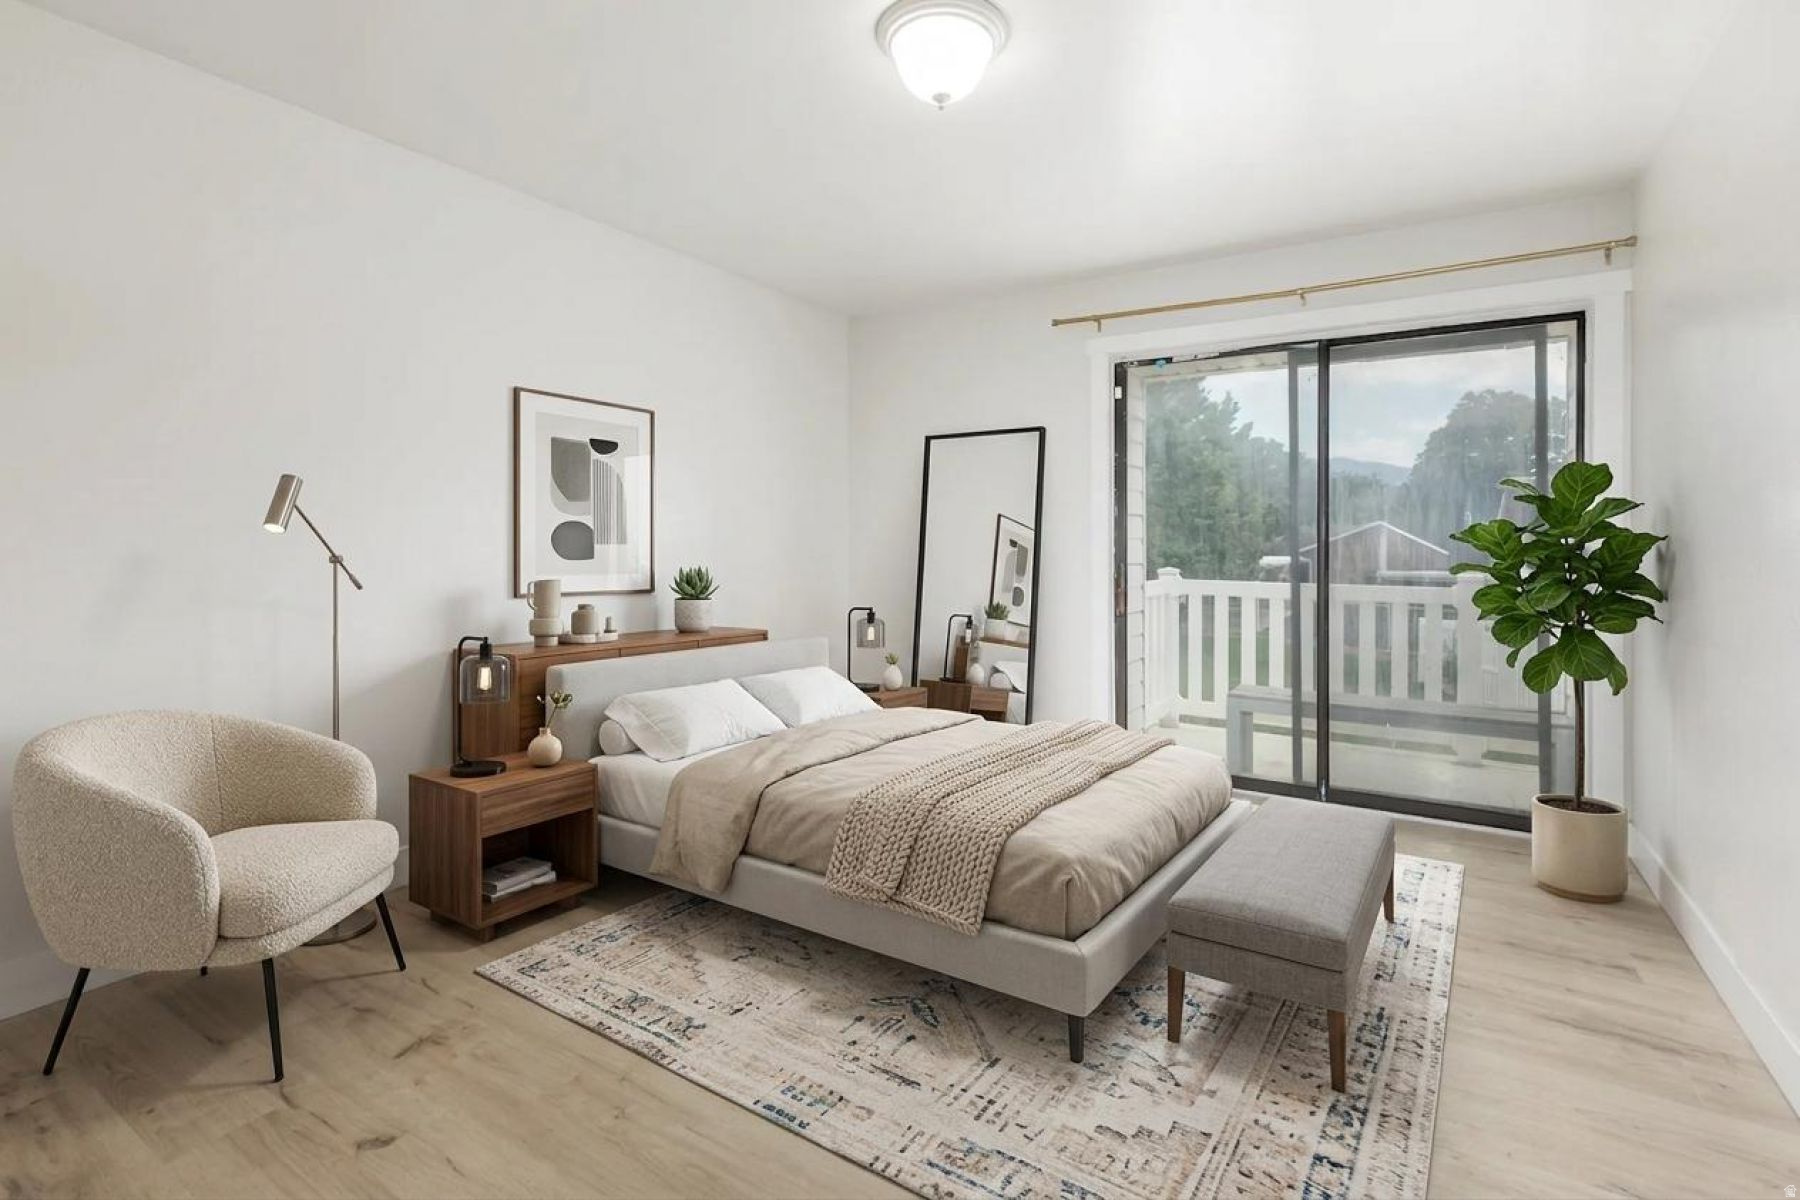
Staged bedroom with a king-size bed and sliding glass doors to a balcony.
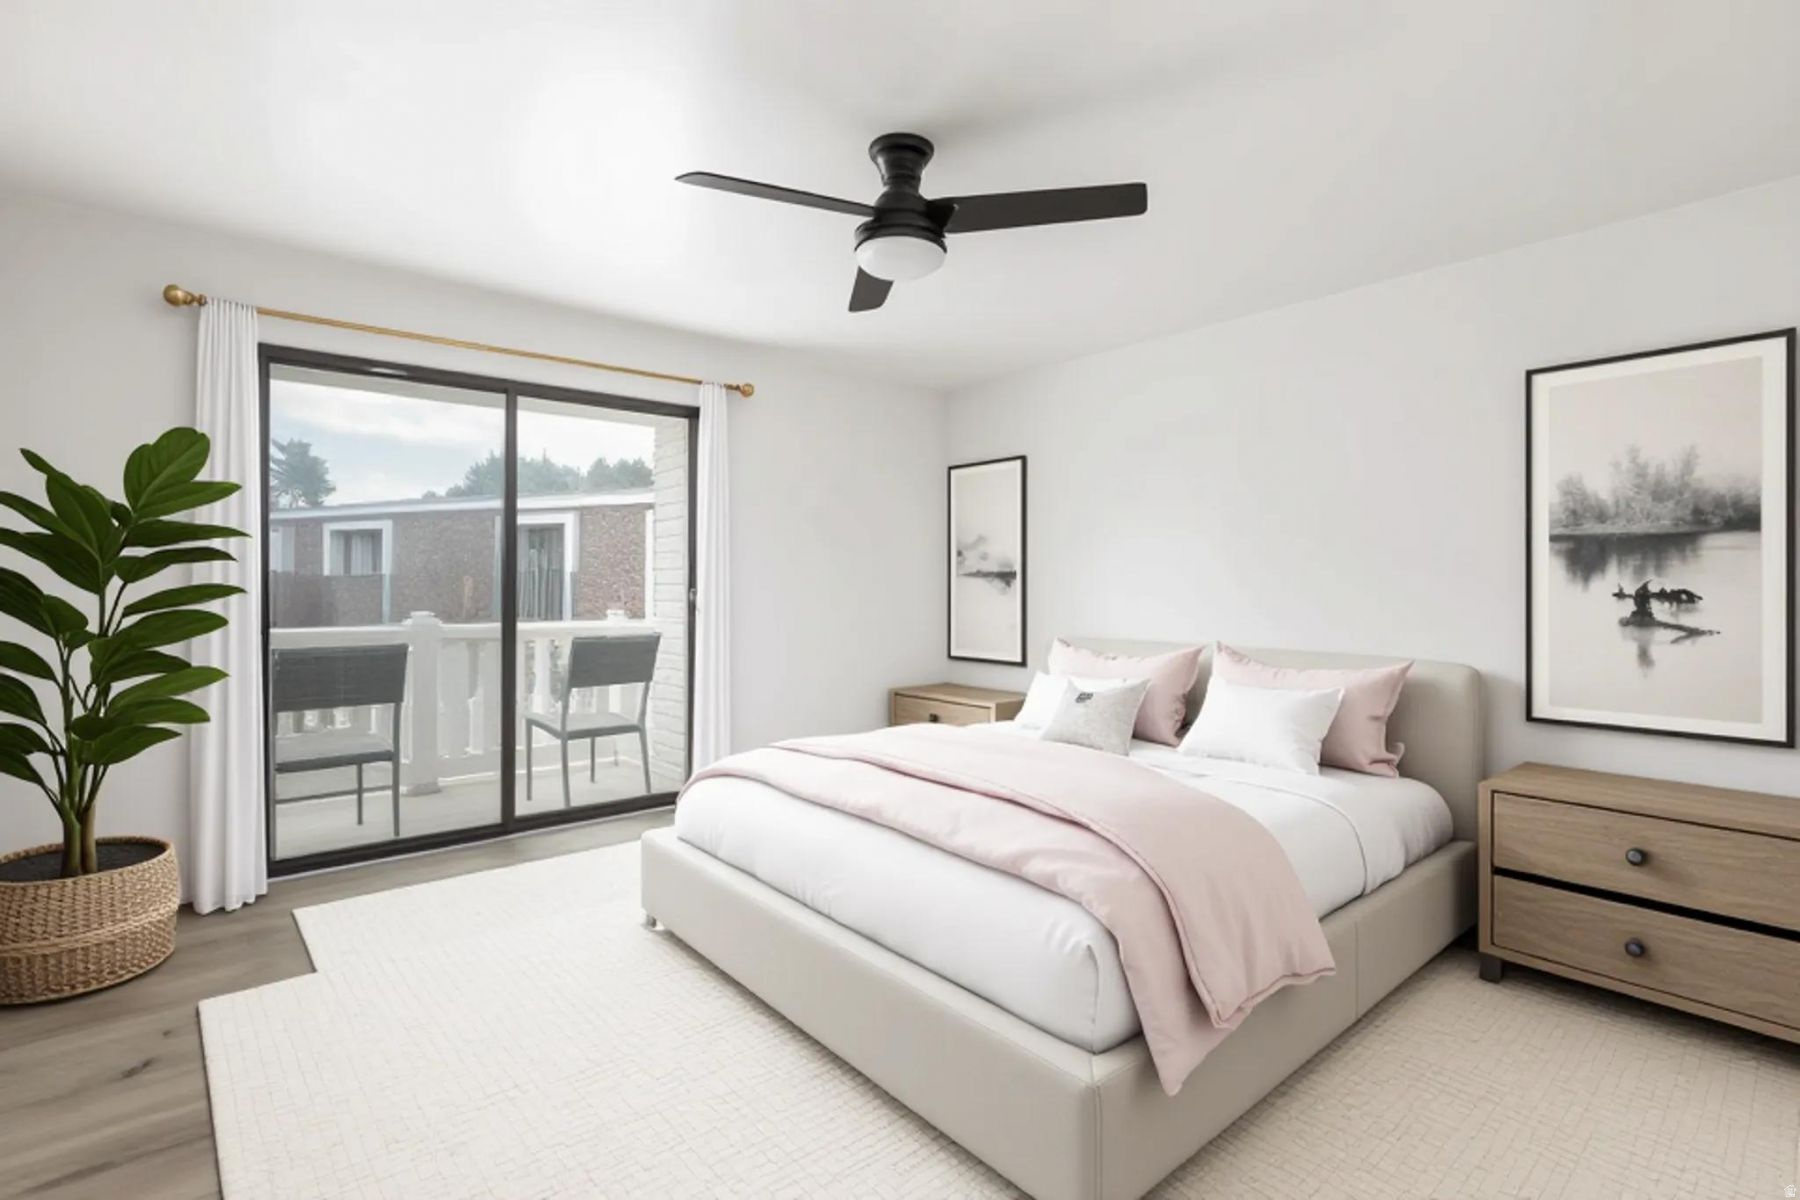
Staged bedroom with pale pink bedding and sliding glass doors opening onto a balcony.
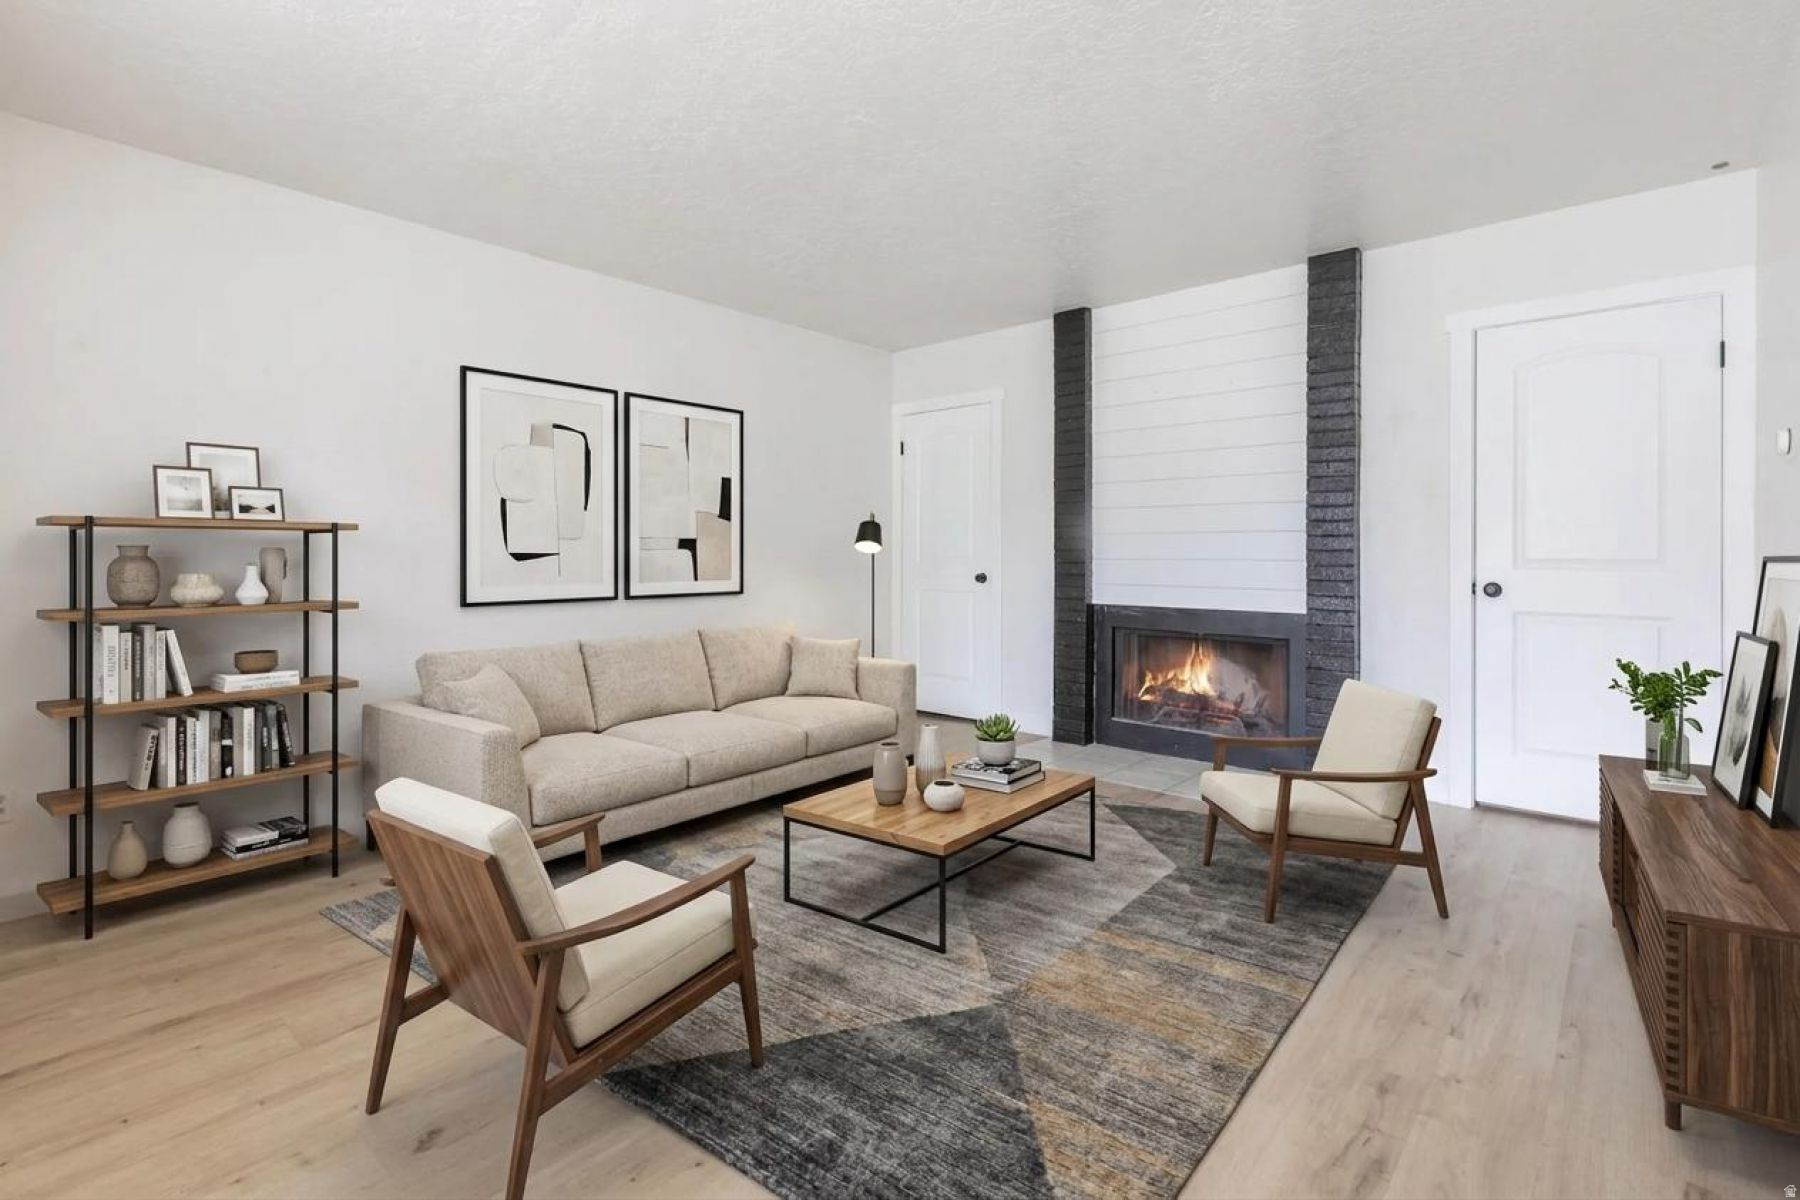
Staged living room with a lit fireplace, beige sofa, and wood-framed armchairs.
SEE ALL PHOTOS
Home entrance with a covered patio, white door, large windows, and a wooden chair.
Concrete patio with gray chairs, a white fence, and tall sunflowers along a garden bed.
Empty living room with a lit fireplace, white paneled surround, and two flanking doors.
Empty living room with a lit fireplace, dark brick surround, and light wood-look flooring.
Empty living room with light wood-look floors and two windows with blinds.
Kitchen with honey-toned cabinets, breakfast bar, white stool and light tiled floor.
Kitchen with honey-colored cabinets, a peninsula breakfast bar, and a white stool.
Bright tiled room with two blind-covered windows, a black corner shelf, and a brass ceiling light.
Kitchen with oak cabinets, a gray countertop peninsula, built-in cooktop, and stainless-steel refrigerator.
Kitchen with oak cabinets, a double sink, and a cooktop set into the foreground countertop.
Kitchen with wood cabinets, stainless steel appliances, and a tiled floor.
Kitchen with a stainless steel electric range, wood cabinets, and windows with blinds.
Bathroom vanity with an oval sink, beige countertop, wood cabinetry, and framed mirror.
Empty room with light wood-look flooring, a black ceiling fan, and sliding glass doors to a deck.
Empty room with light wood-look flooring and a black ceiling fan.
Bathroom with a white vanity and dark faucet beside a curtained shower and terracotta tile floor.
Empty room with light wood-look flooring and a sliding glass door to a deck.
Vacant room with pale wood flooring, white walls, and two open doorways.
Vacant interior with a white paneled door, light wood flooring, and a broad blank wall.
Laundry closet with a white washer and dryer beneath a long shelf.
Dining area with a wood table, upholstered chairs, brass chandelier, and open kitchen with wood cabinetry.
Staged bedroom with a king-size bed and sliding glass doors to a balcony.
Staged bedroom with pale pink bedding and sliding glass doors opening onto a balcony.
Staged living room with a lit fireplace, beige sofa, and wood-framed armchairs.
For Sale

5976 S SULTAN CIR

5976 S SULTAN CIR, Murray, UT 84107

$329,900
Move-in ready and beautifully updated, this charming 2-story Row-end townhome offers comfortable, low-maintenance living in the desirable Sultan community. Fresh interior paint, luxury vinyl plank flooring, updated lighting, new ceiling fans, new blinds, and a newer water heater provide modern appeal and added peace of mind. The bright, functional floor plan makes excellent use of the space and creates a warm, inviting atmosphere. Enjoy a private fenced patio, additional storage, and two covered parking spaces. Fiber internet availability adds even more convenience for working from home or streaming. The Sultan is a quiet, friendly community known for its welcoming atmosphere, mature landscaping, mountain views, clubhouse, and community pool. Centrally located near shopping, dining, parks, TRAX, and convenient freeway access, this townhome offers the perfect combination of comfort, convenience, and community. Agent is related to the seller.

2
beds

2
baths

1,280 Sq.Ft. LIVING AREA

1,306.8 Sq.Ft. lot

Nikole Andersen

Nikole Andersen

Features & Amenities

Interior

  • total bedrooms2
  • Total bathrooms2
  • full bathroom1
  • half bathroom1
  • Laundry room Electric Dryer Hookup
  • APPLIANCES Ceiling Fan, Dryer, Refrigerator, Washer
  • other interior Features Closet: Walk-In, Disposal, Range/Oven: Built-In, Video Door Bell(s)

Area & Lot

  • Status For Sale
  • Living Area1,280 Sq.Ft.
  • Total Area1,280 Sq.Ft.
  • Lot Area1,306.8 Sq.Ft.
  • MLS® ID2174776
  • TypeTownhouse
  • YEAR BUILT1974
  • NeighborhoodMurray
  • Architecture StylesTownhouse, Row-end
  • View DescriptionMountain(s)
  • Elementary SchoolLiberty
  • Middle SchoolHillcrest
  • High SchoolMurray
  • School DistrictMurray

Exterior

  • STORIES2
  • water SourceCulinary
  • utilitiesNatural Gas Connected, Electricity Connected, Sewer Connected, Water Connected
  • PoolFenced, In Ground
  • roofTar/Gravel
  • lot featuresCul-De-Sac, Fenced: Full, Road: Paved, View: Mountain
  • parkingCovered
  • HEAT TYPEForced Air
  • AIR CONDITIONINGCentral Air
  • sewerSewer: Connected
  • HOA AmenitiesClubhouse, Insurance, Maintenance, Pets Permitted, Playground, Pool, Snow Removal, Storage, Trash
  • other exterior FeaturesBalcony, Lighting, Patio: Open

Financial

  • Sales Price$329,900
  • Real Estate Tax $1,578/yr
  • HOA $363
  • Zoning Single-Family
Concrete patio with gray chairs, a white fence, and tall sunflowers along a garden bed.

Schedule a Showing

I would love to show you this beautiful property. Please select your preferred date and time below. I will be in touch shortly to confirm your appointment.

Schedule a Showing

I would love to show you this beautiful property. Please select your preferred date and time below. I will be in touch shortly to confirm your appointment.

Thank you for your interest in 5976 S SULTAN CIR, Murray, UT 84107. We are reviewing your request and will be in touch shortly!

Mortgage Calculator

Estimate your monthly mortgage payment, including the principal and interest, property taxes, and HOA. Adjust the values to generate a more accurate rate.

All estimates are provided for informational purposes only. Actual amounts may vary.
$0,000 Your Payment 20 15 65
$0,000 Your Payment

Murray

Explore

Work With Nikole

With a proven track record of building long-lasting client relationships, Nikole is your trusted guide through every step of the buying or selling process. Contact her today!

Follow Me on Instagram