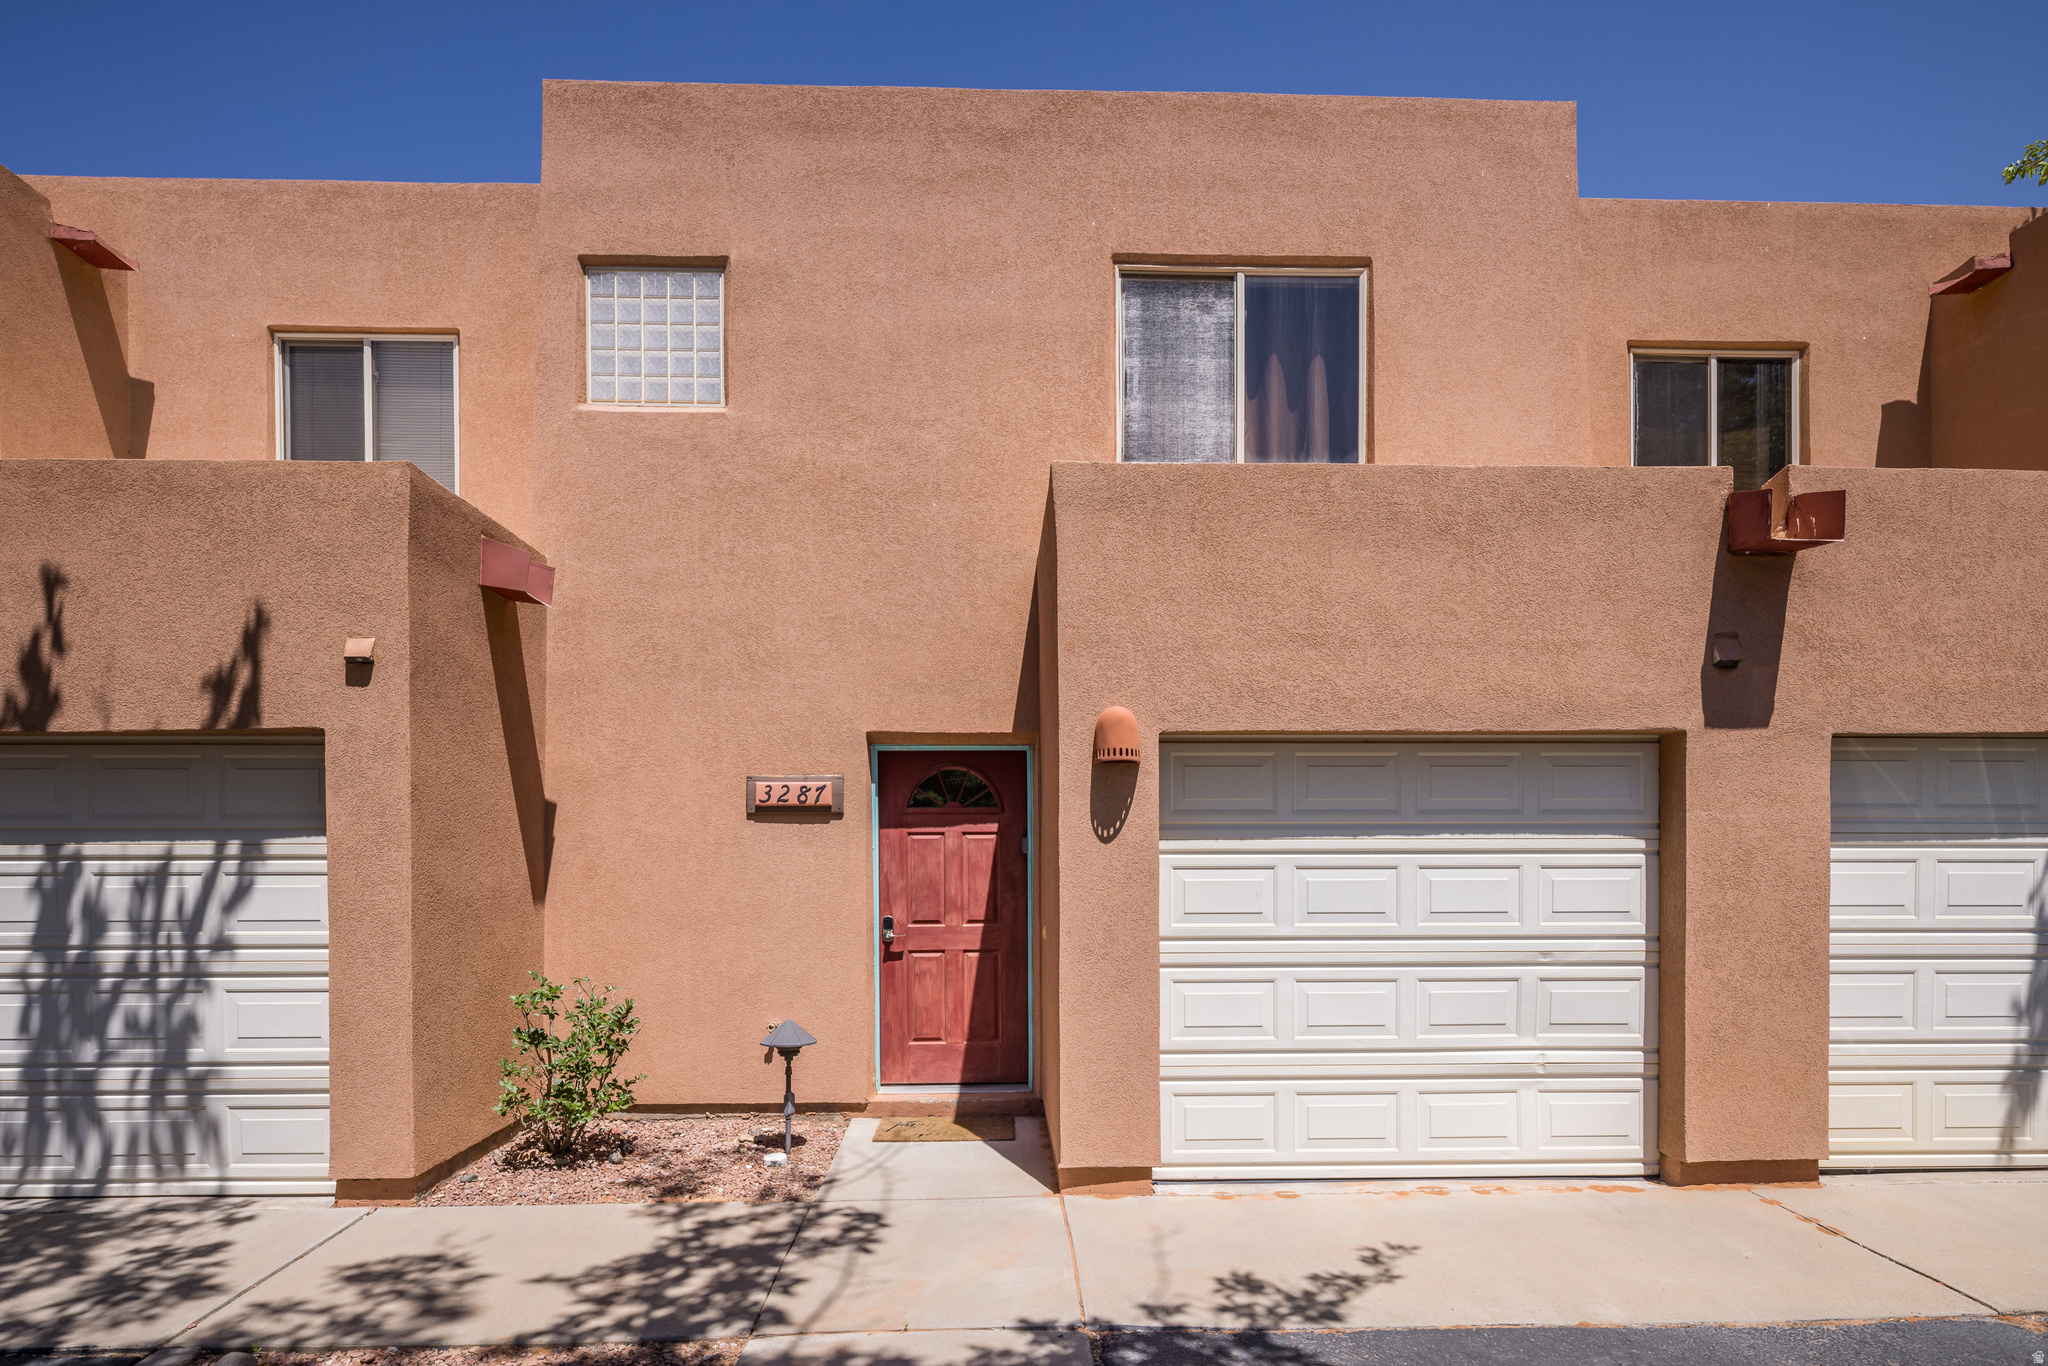
Peach stucco townhouse with a red front door, white garage doors, and a small rock garden.
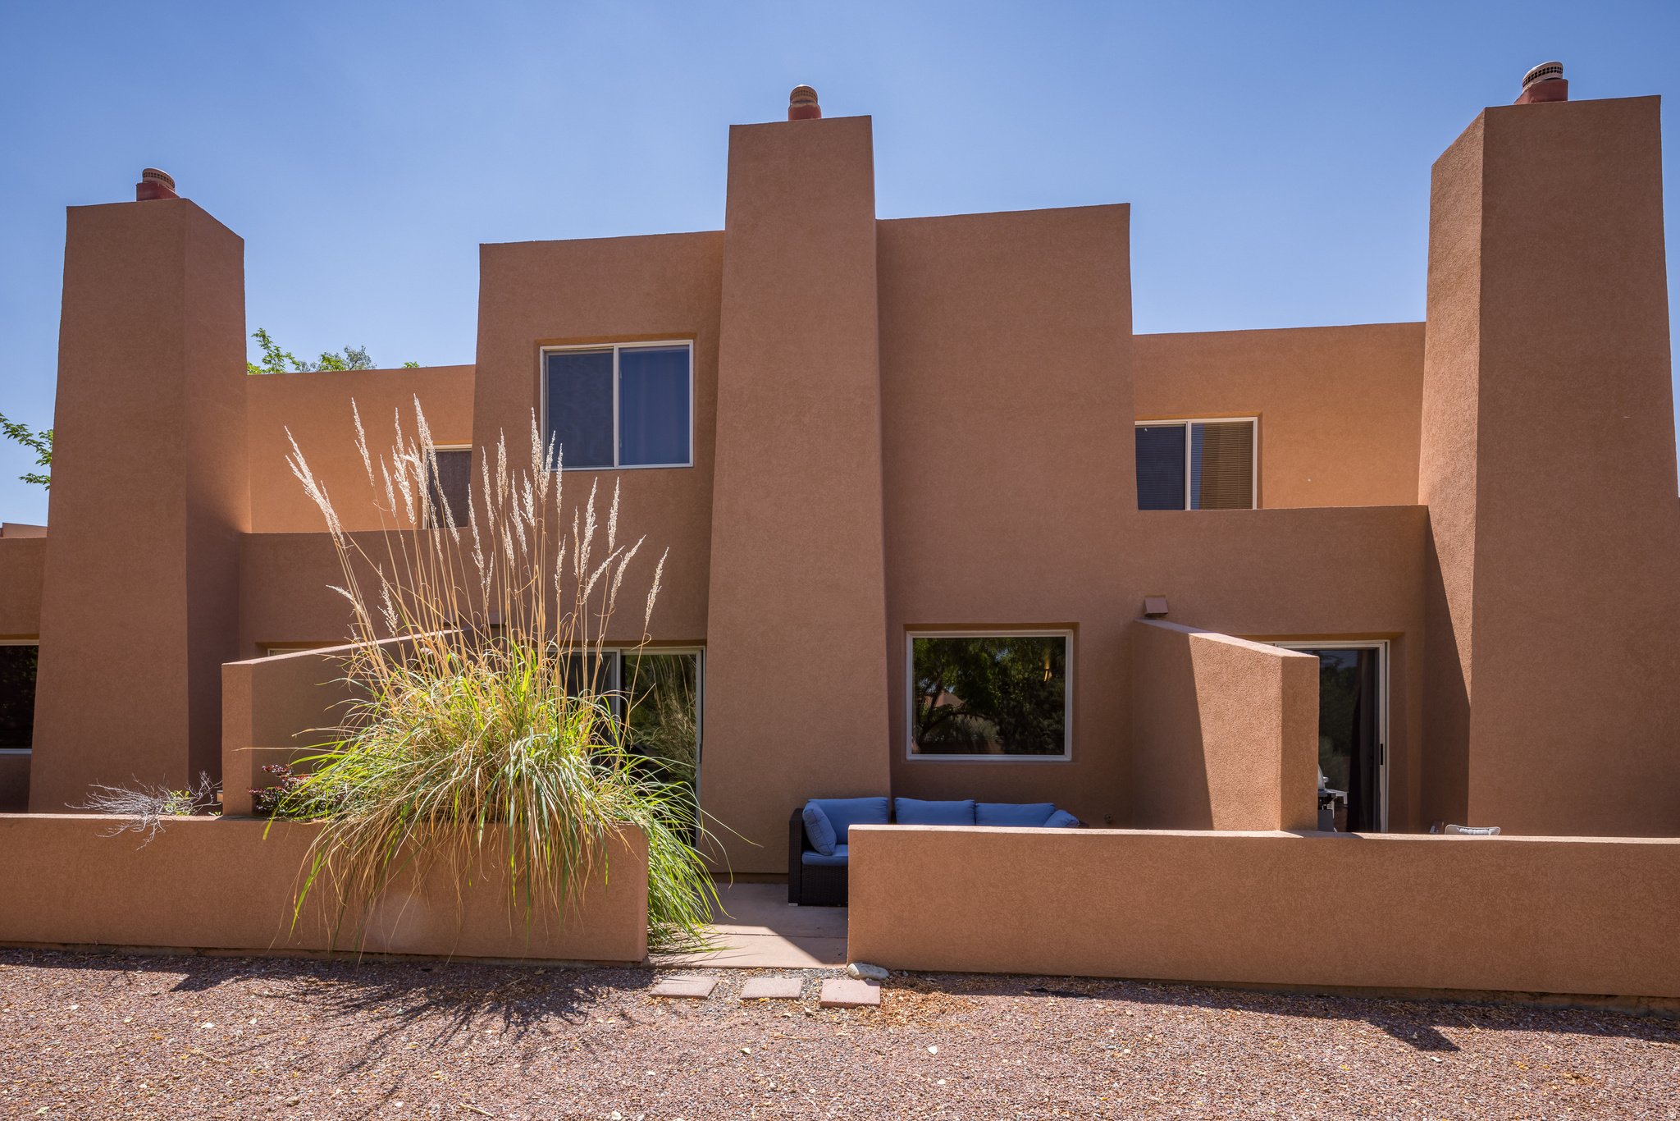
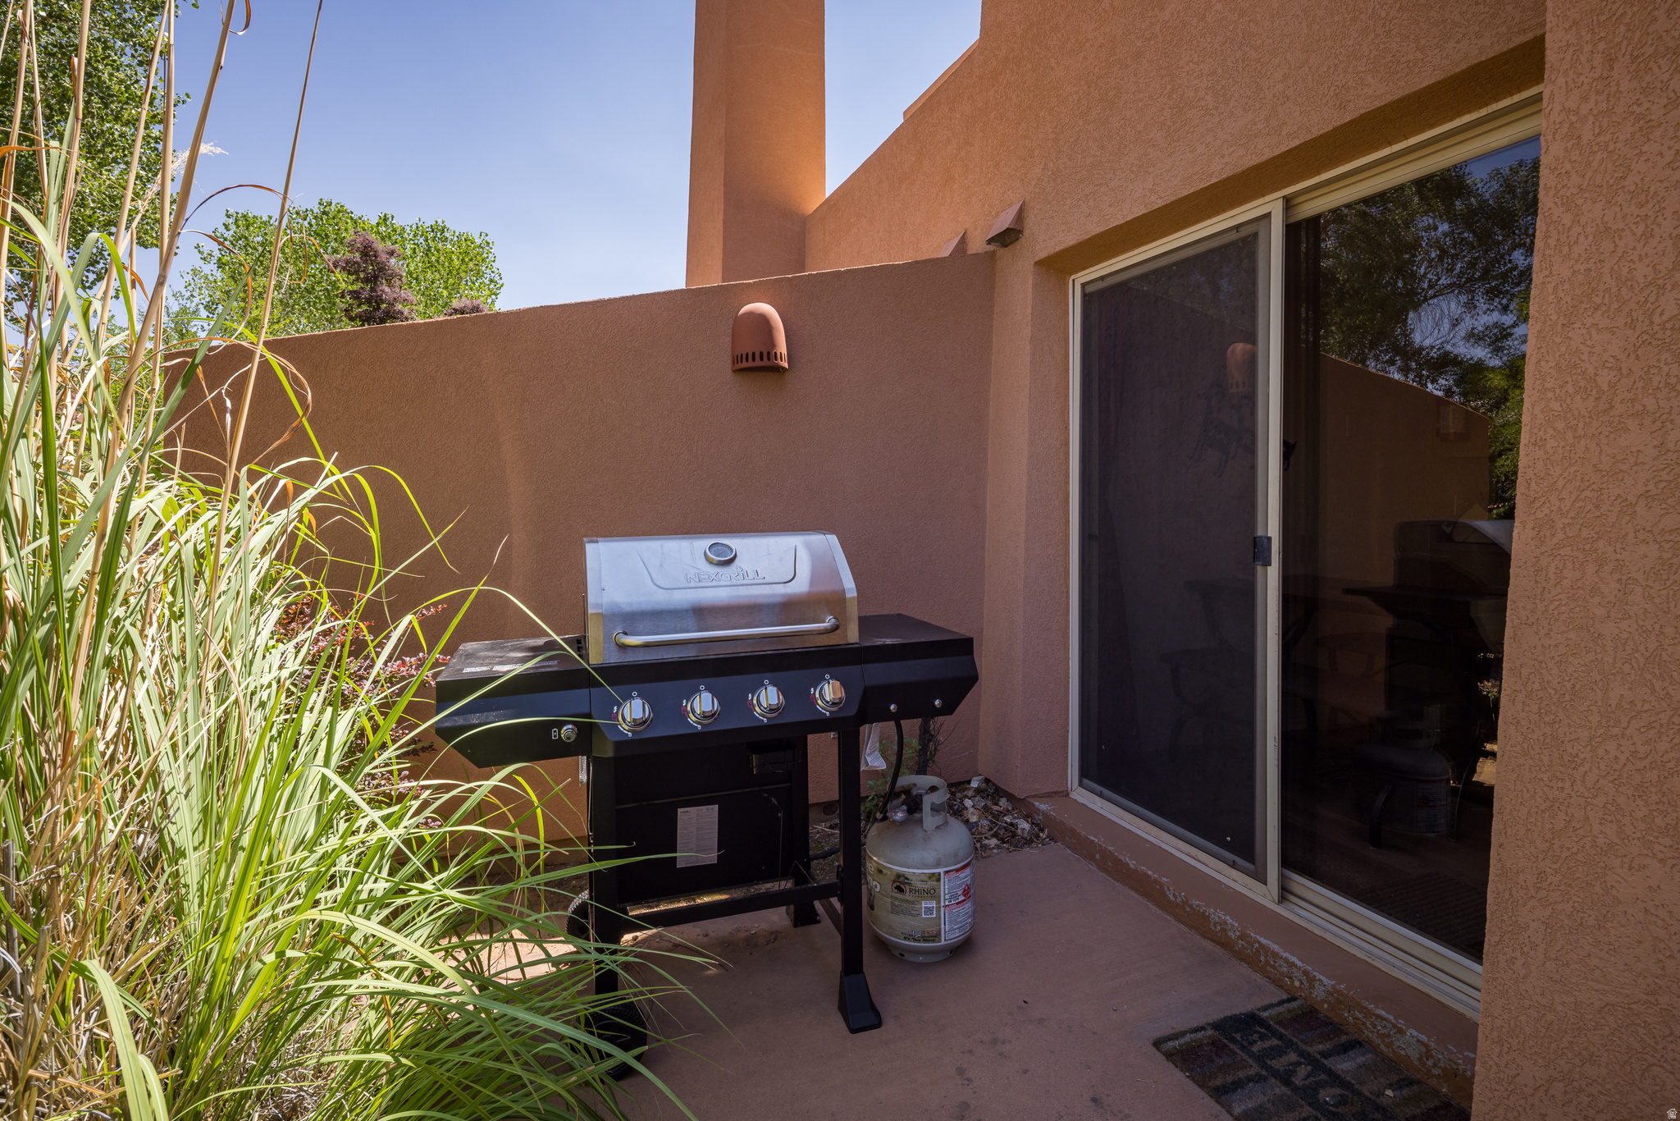
Terracotta stucco home with tall chimneys, a walled patio, and ornamental grasses.
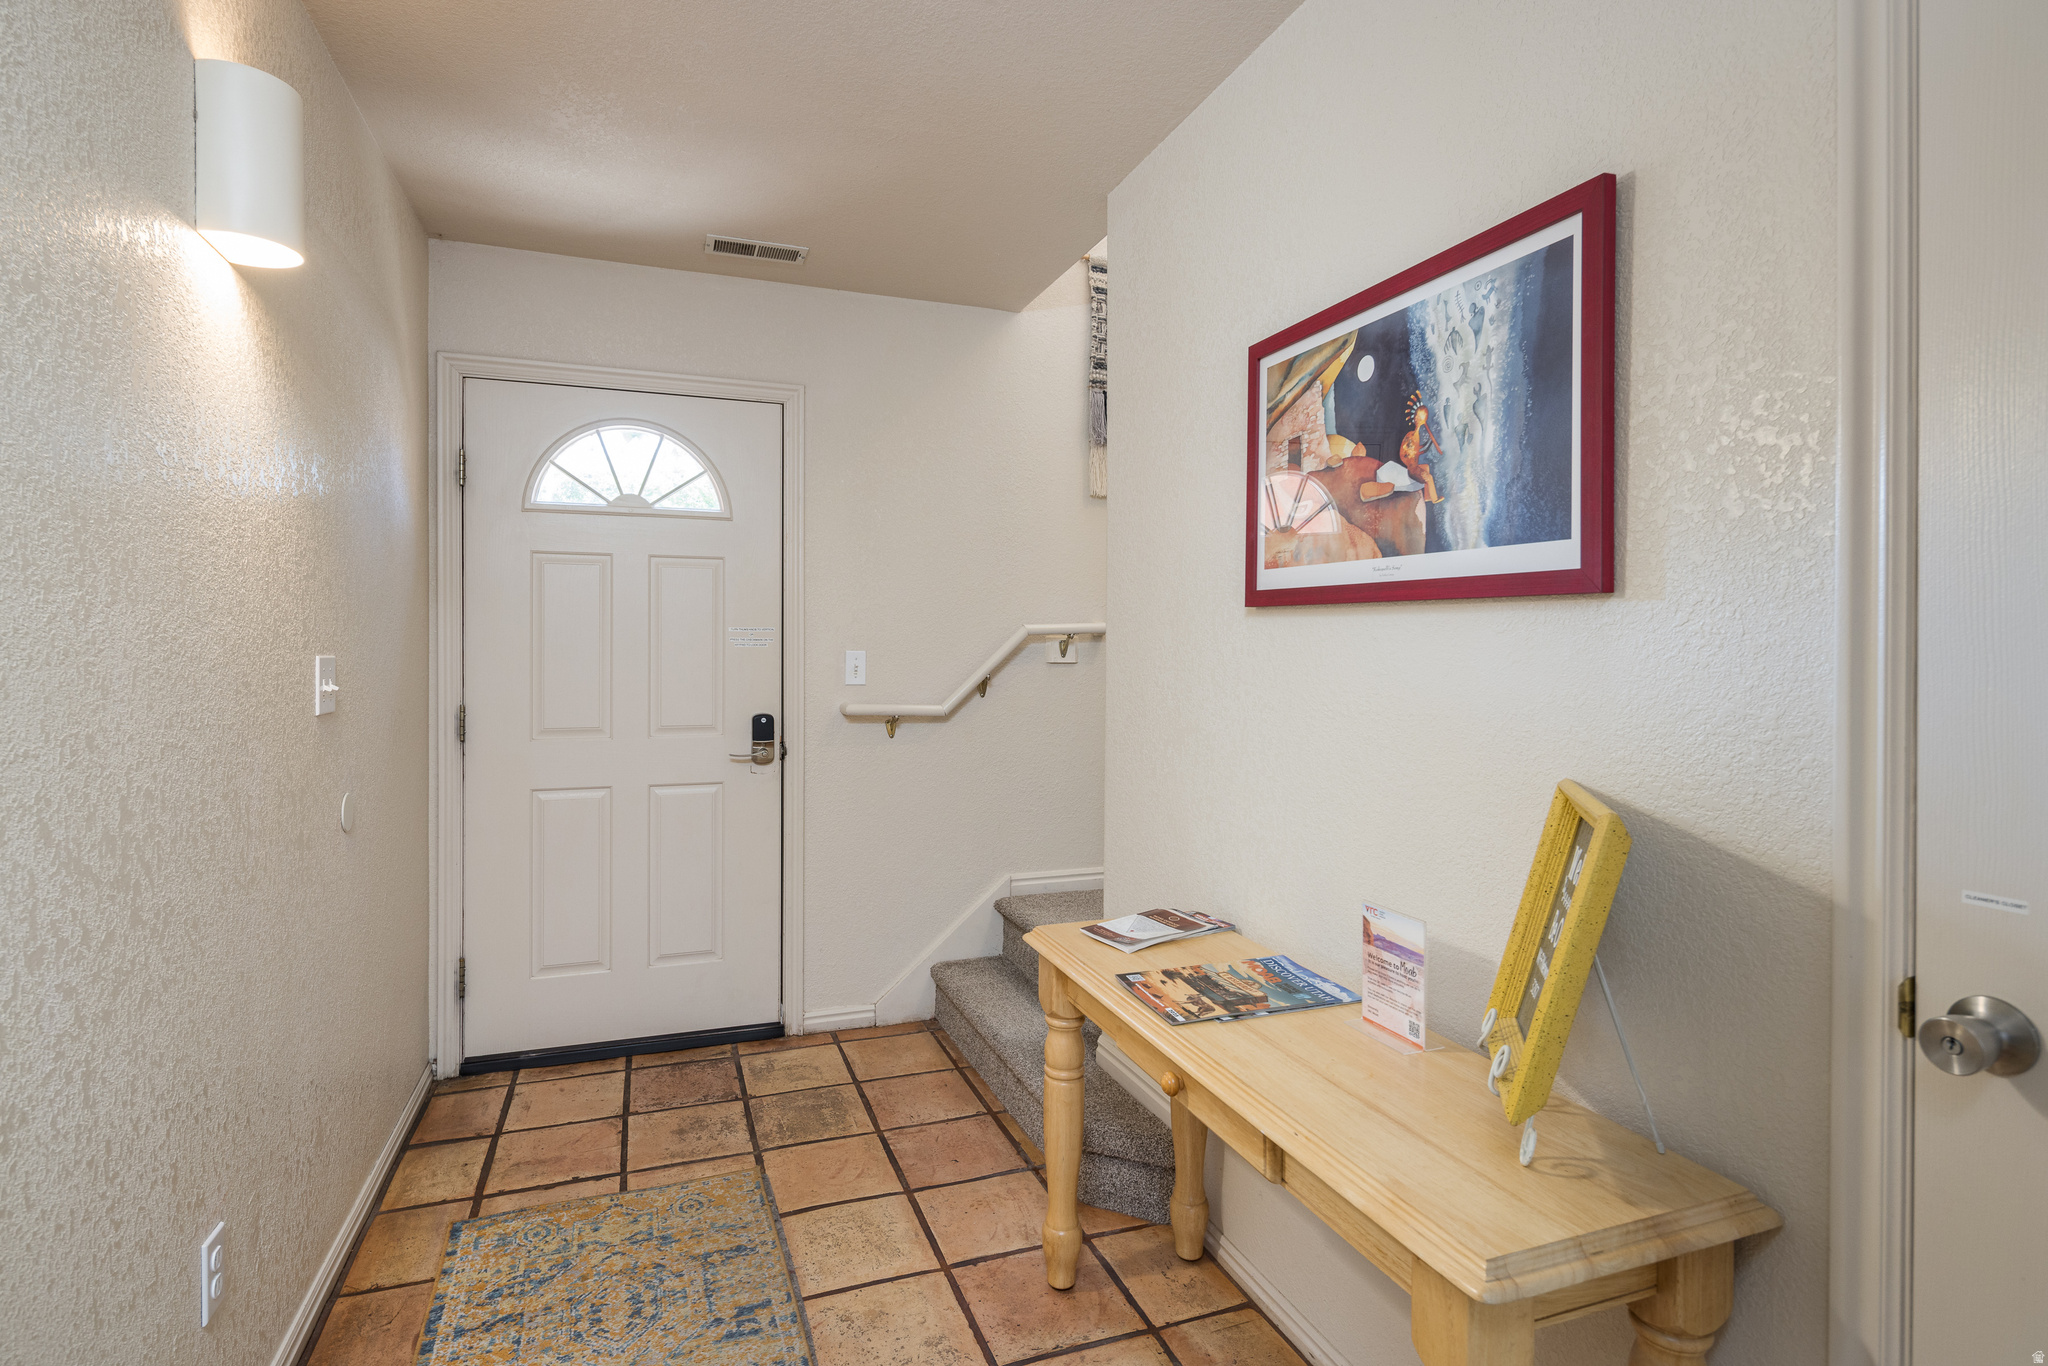
Entry foyer with a half-round window in the front door, tiled floor, carpeted stairs, and a wood console table.
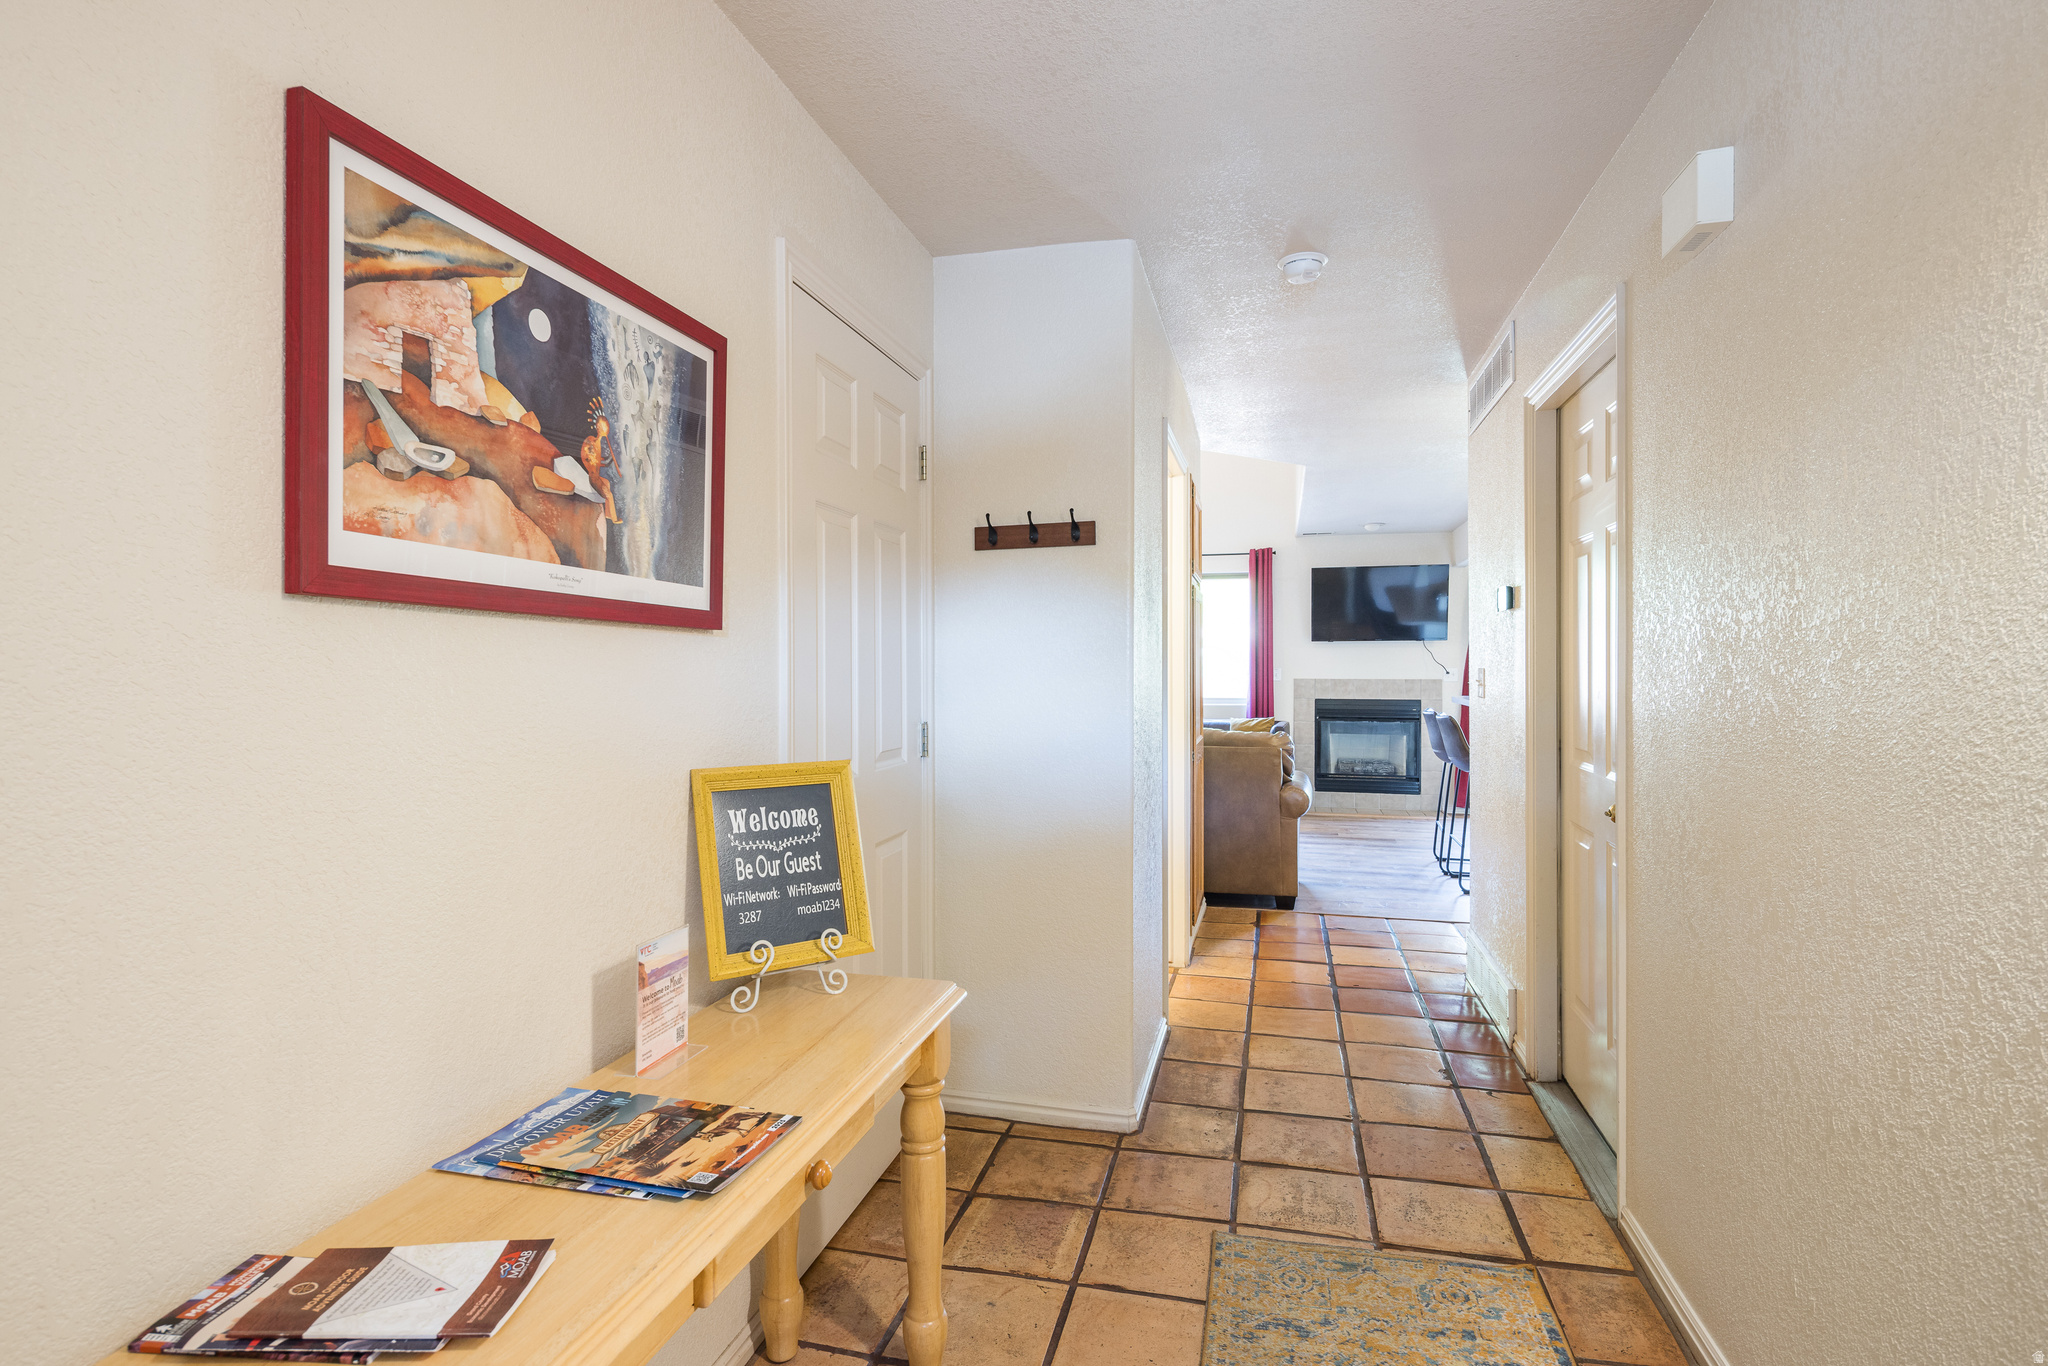
Entry hallway with terracotta tile, a wooden console, and a view into a living room with a fireplace.
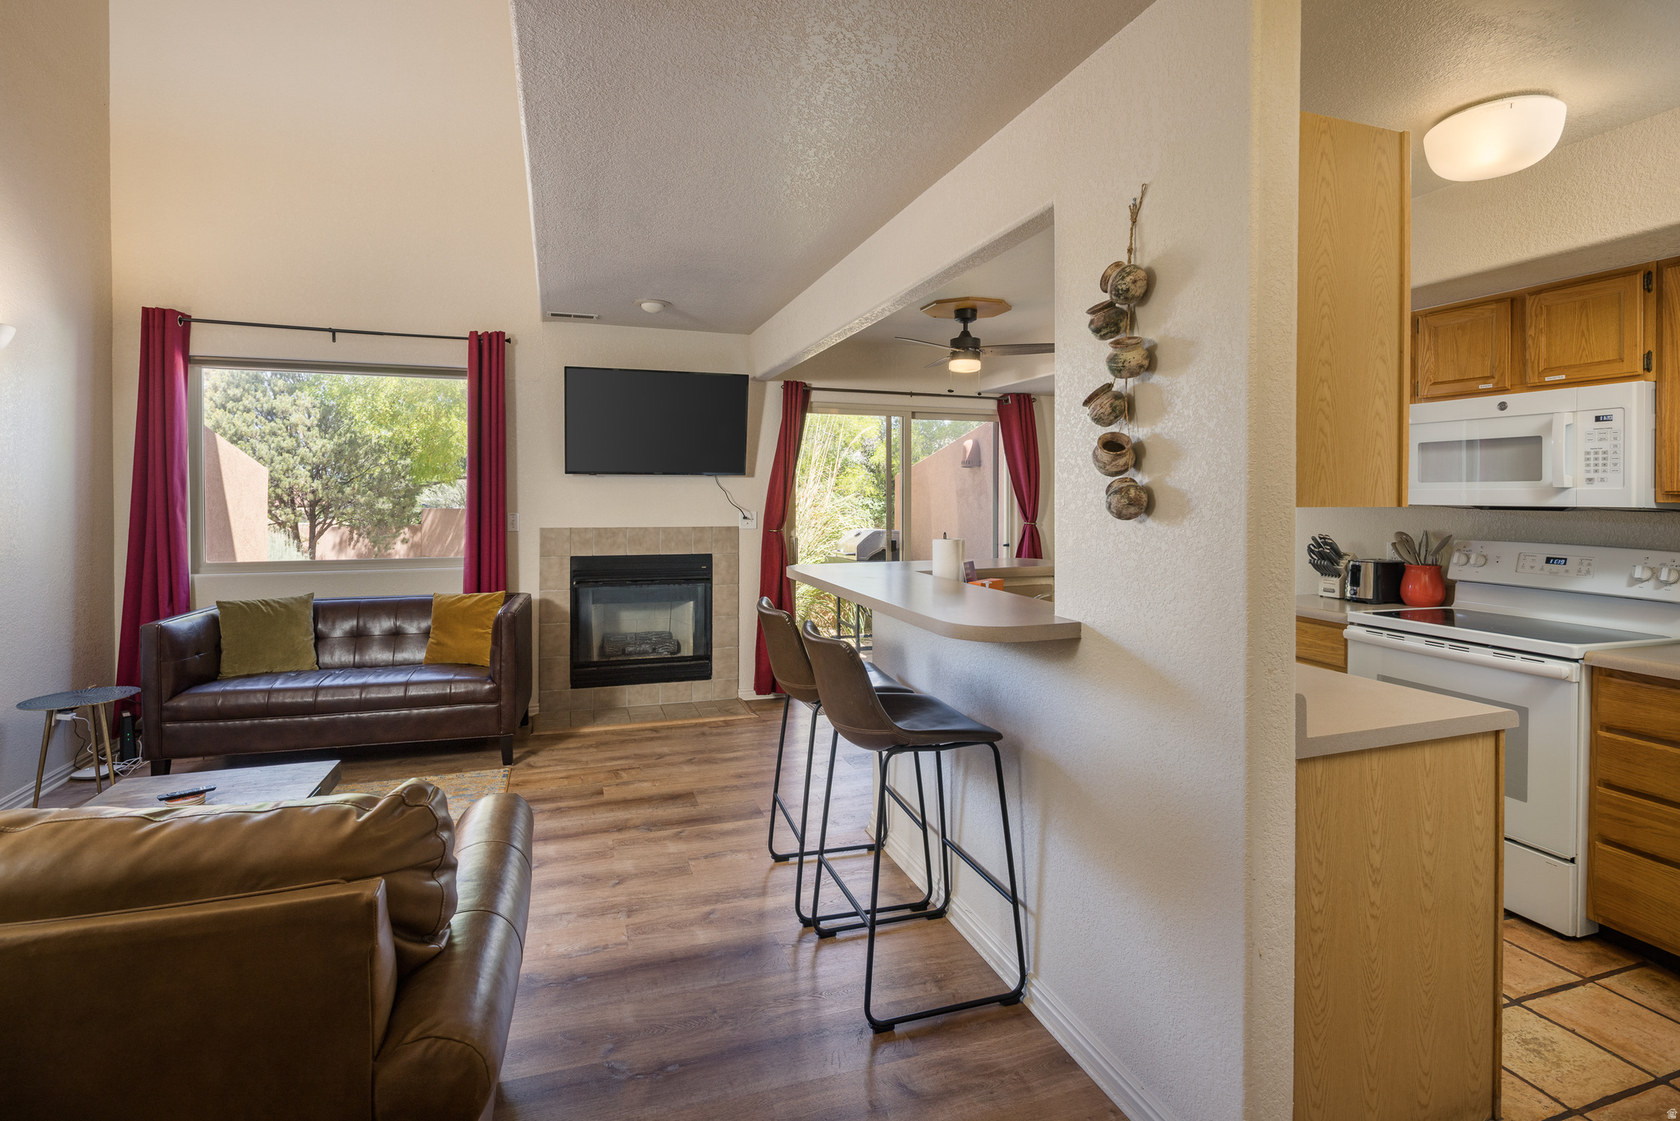
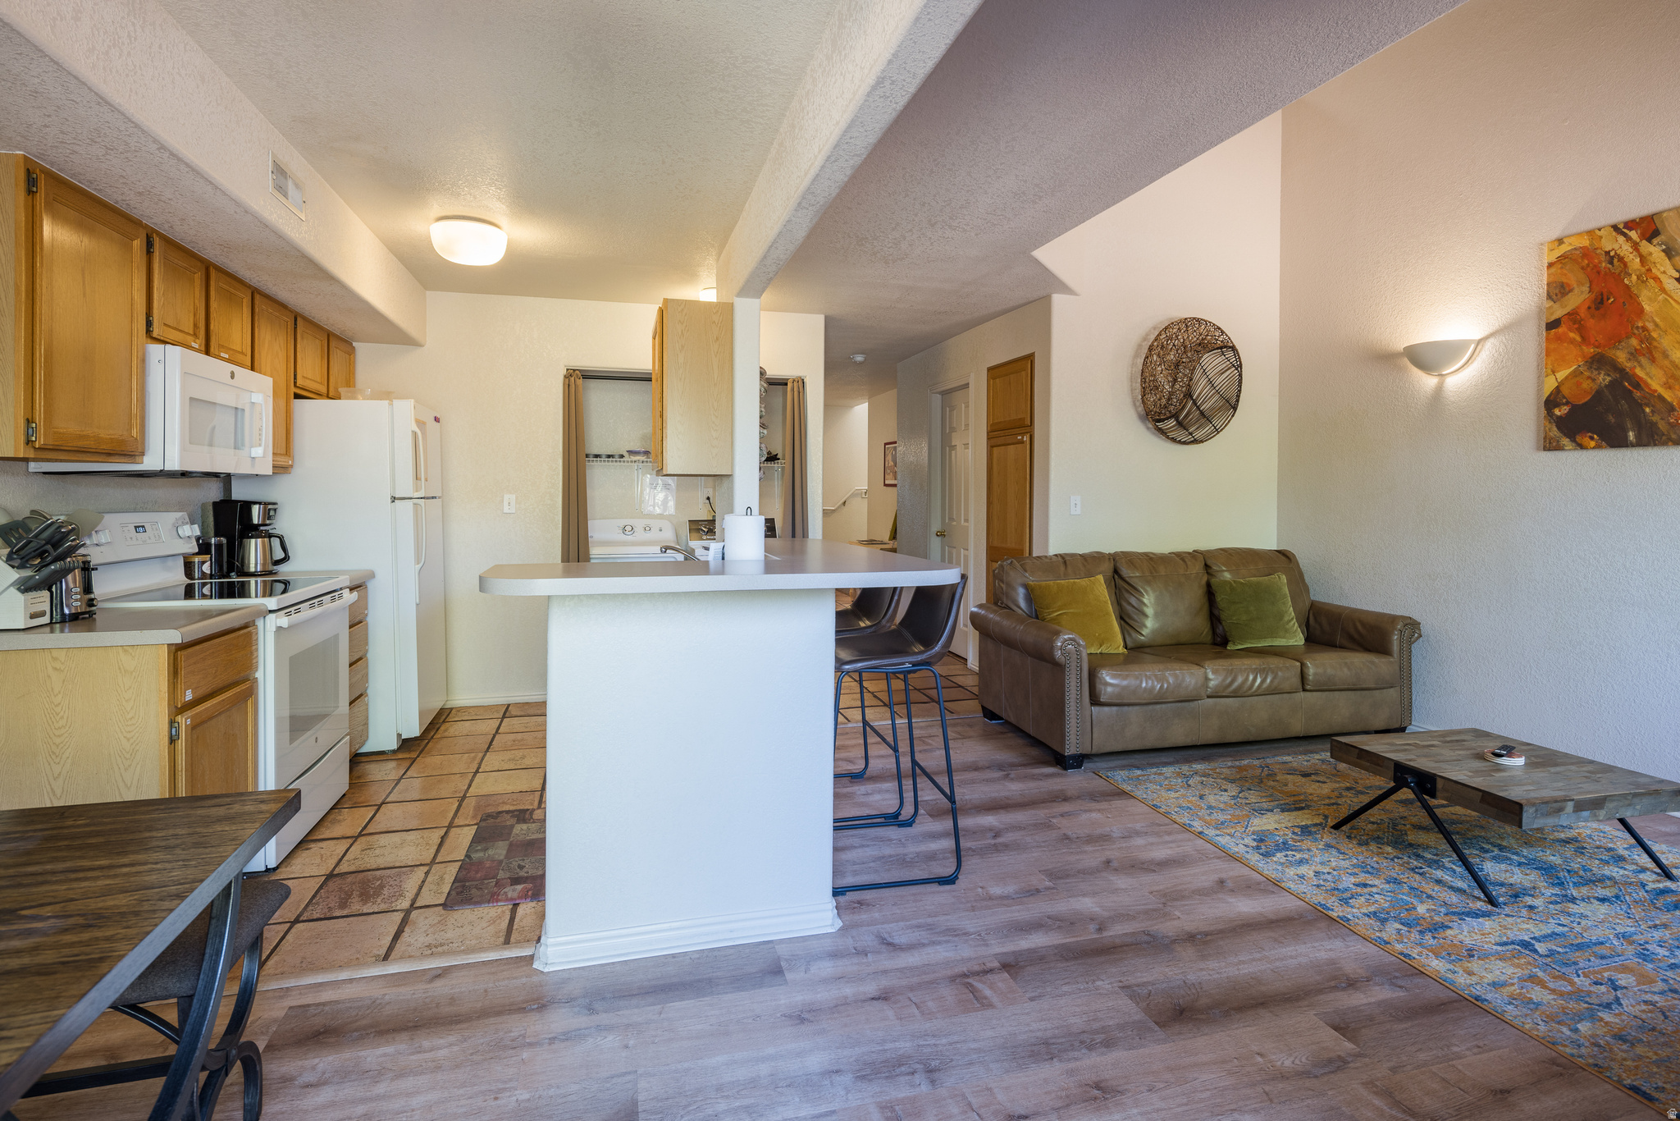
Open-plan living room and kitchen with a tiled fireplace, leather sofas, and a breakfast bar.
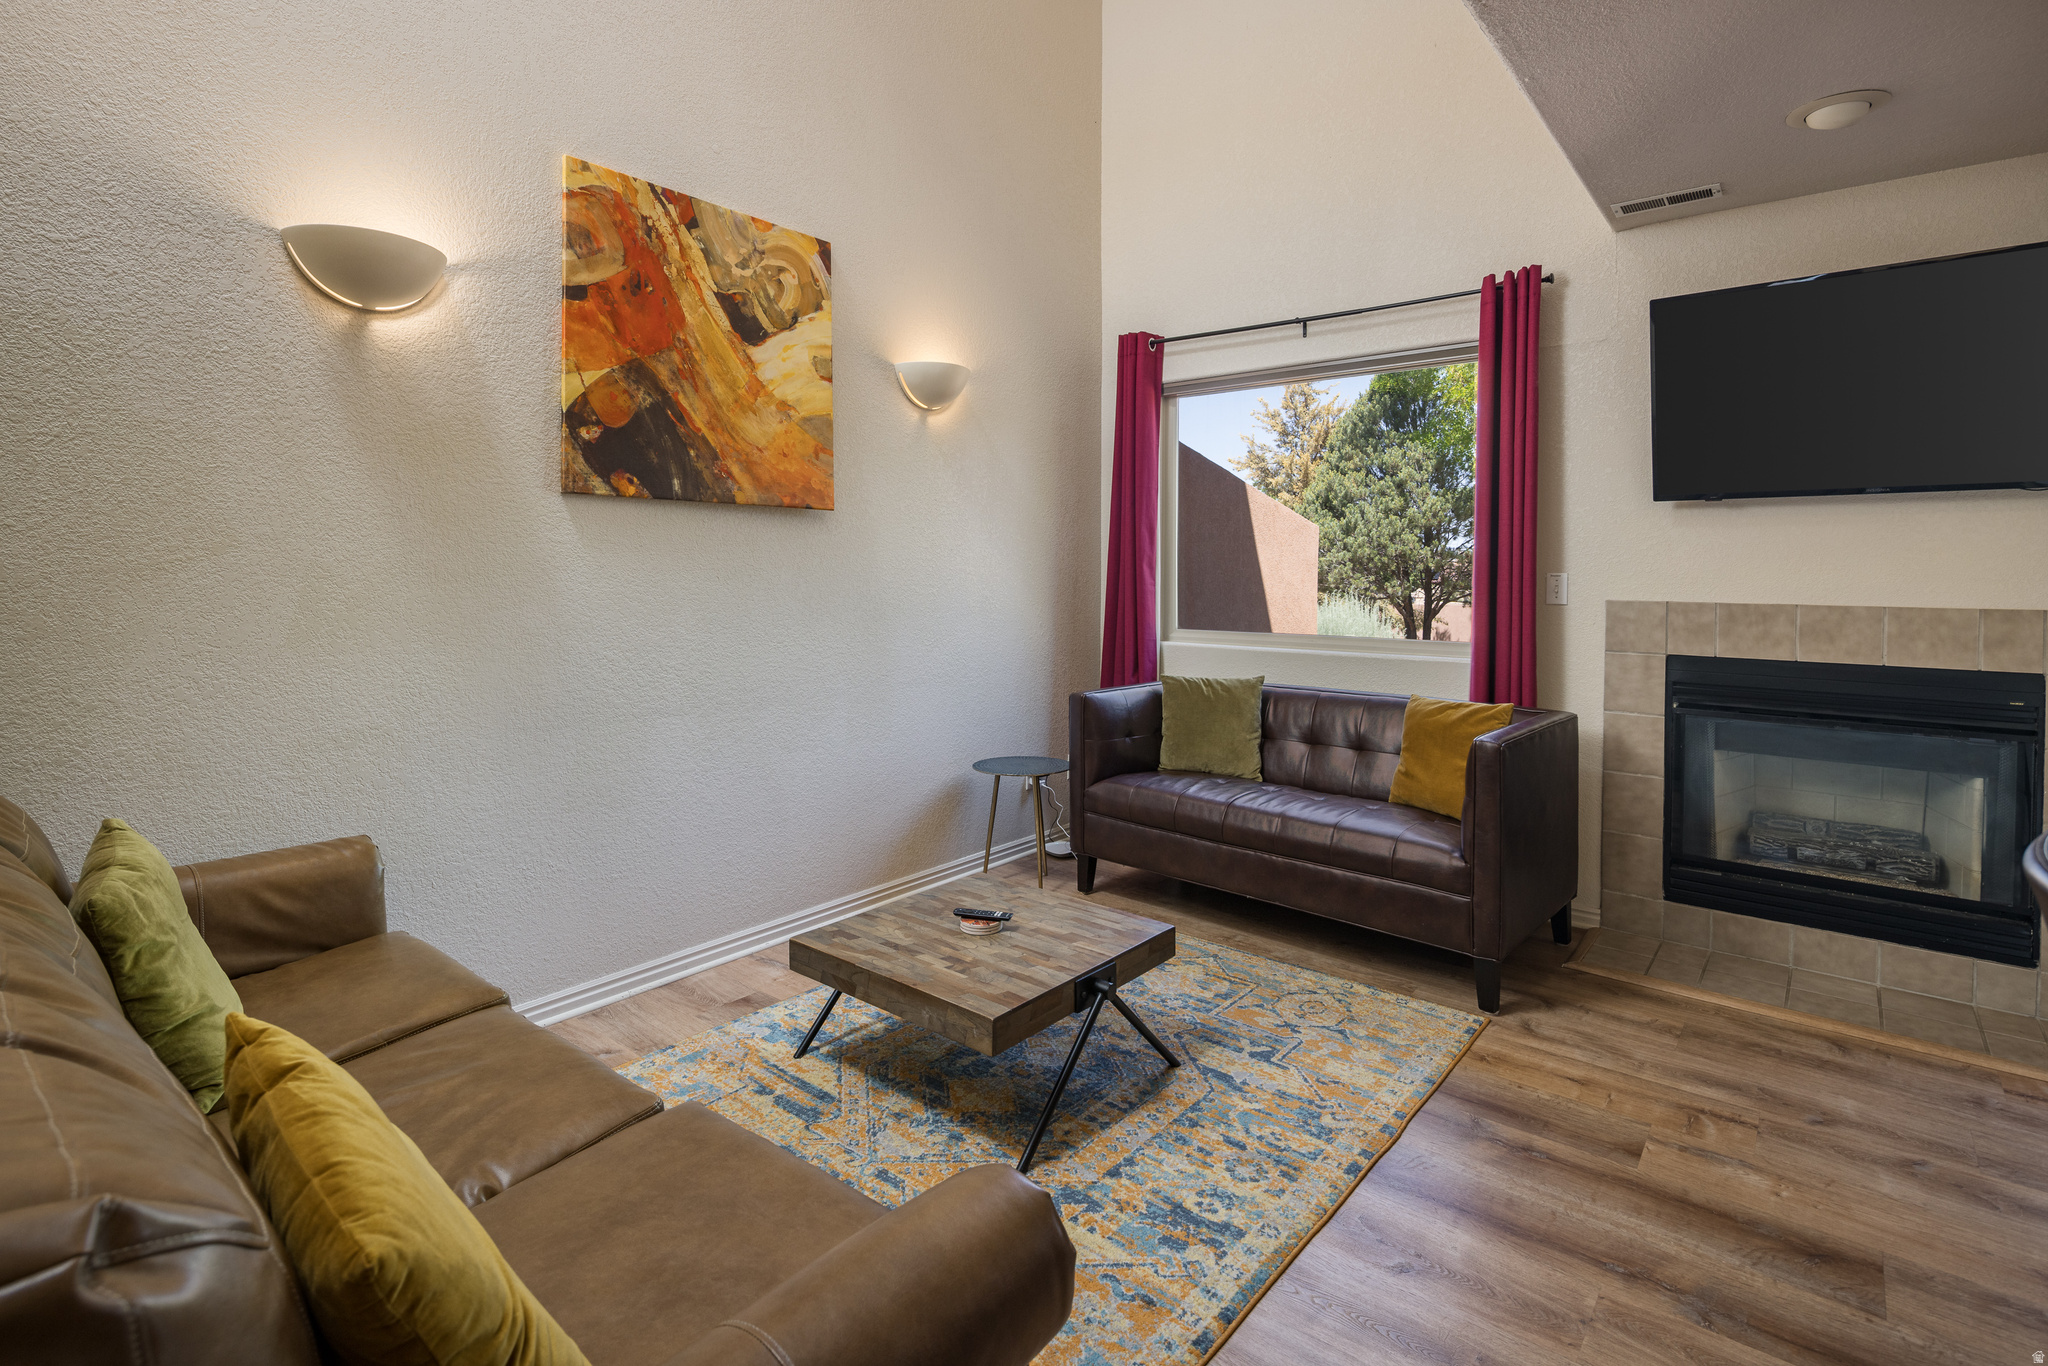
Living room with leather sofas, a tiled fireplace, and magenta curtains framing a sunny window.
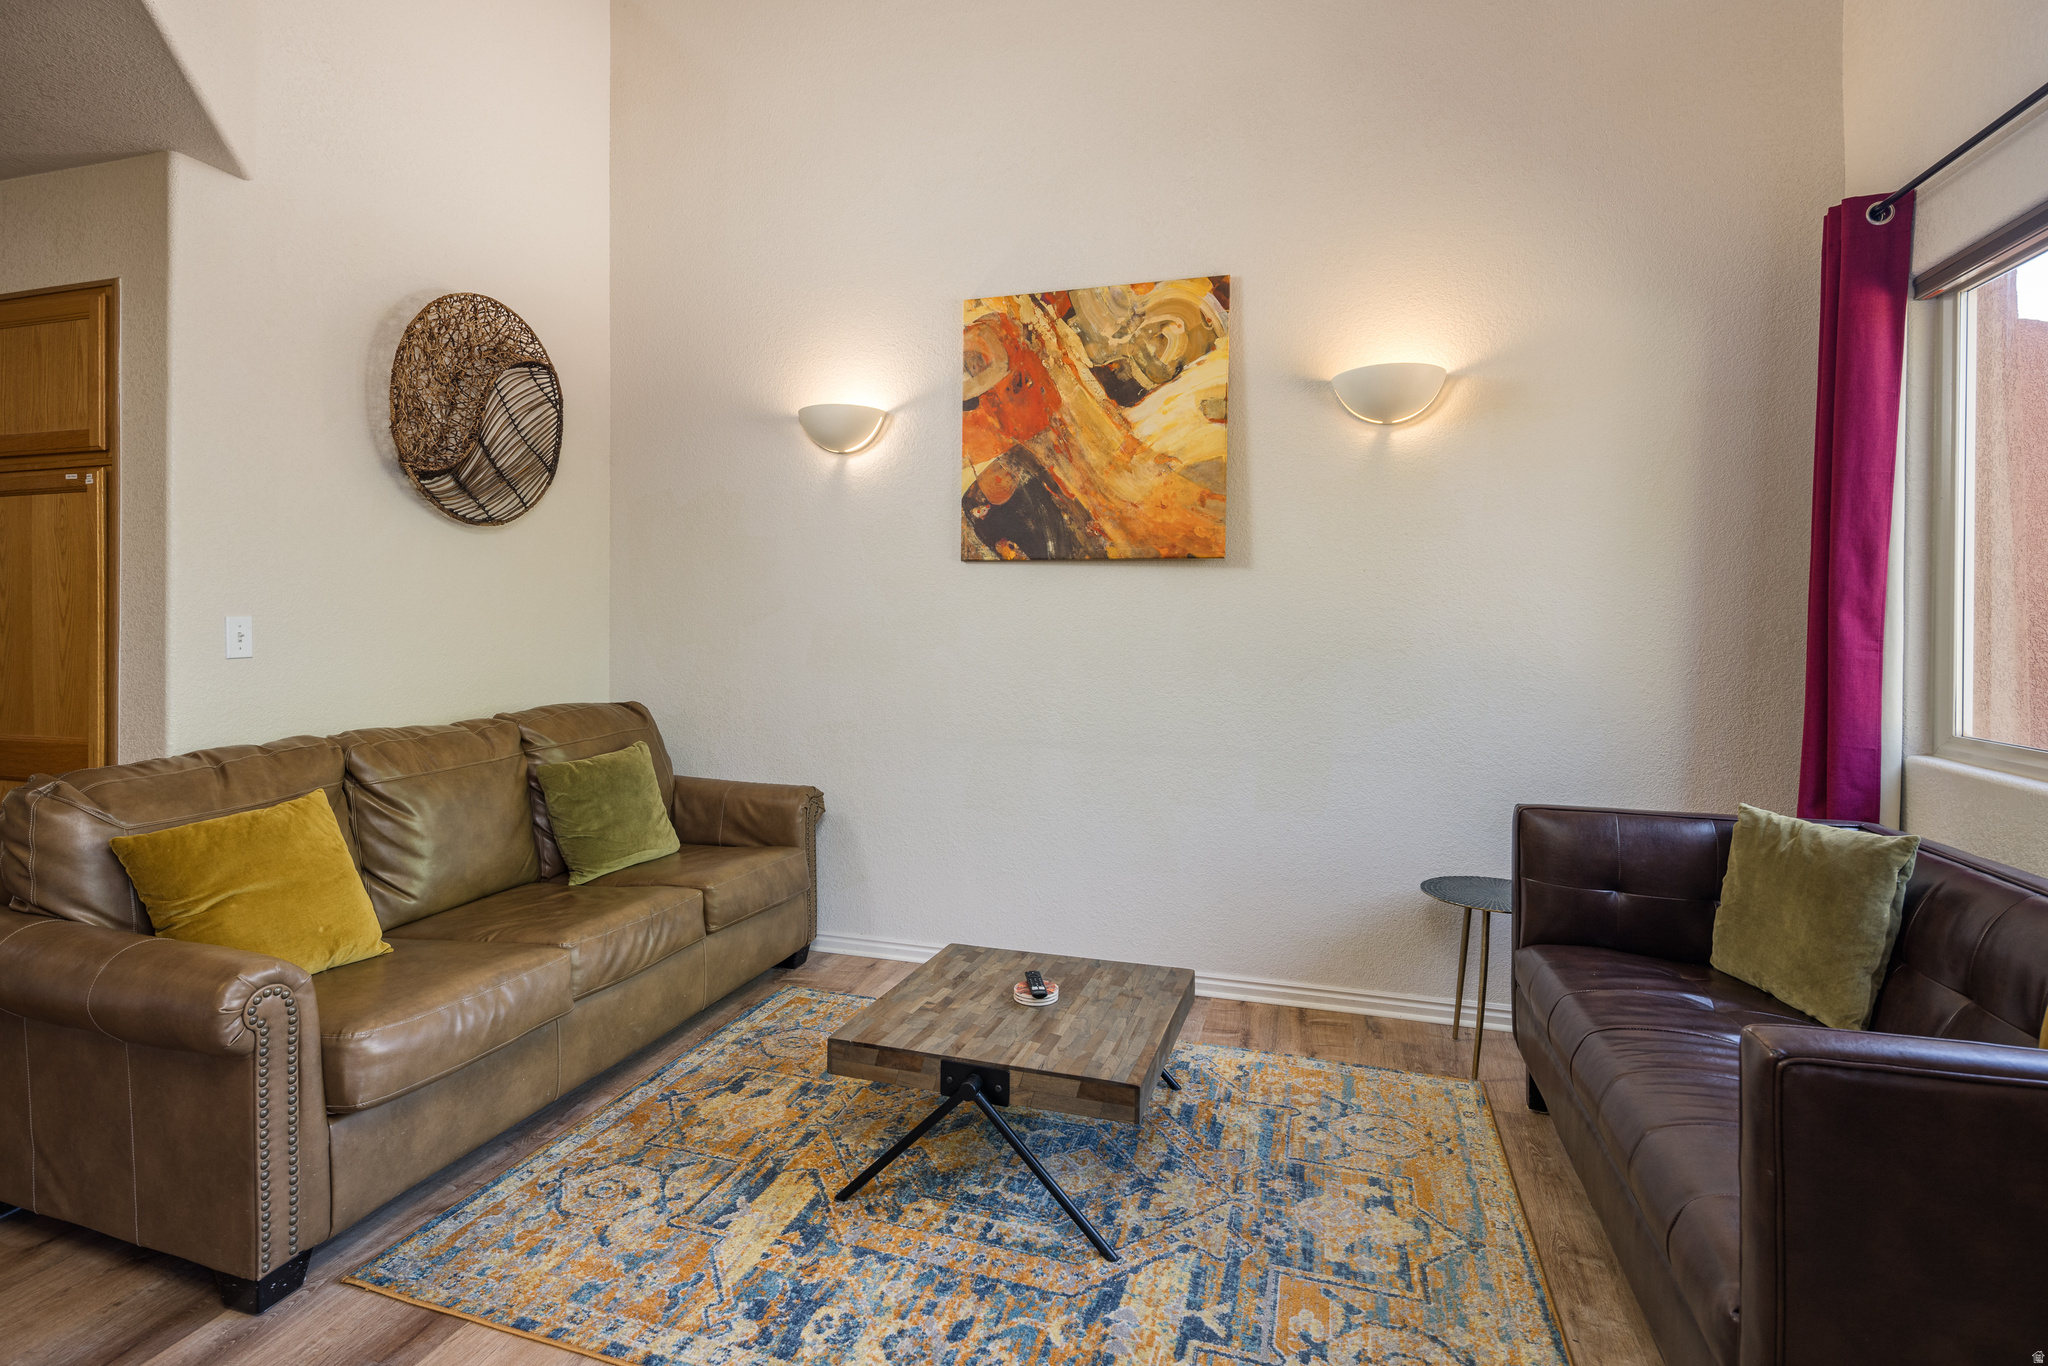
Furnished living room with brown leather sofas, a wood coffee table, and a colorful patterned rug.
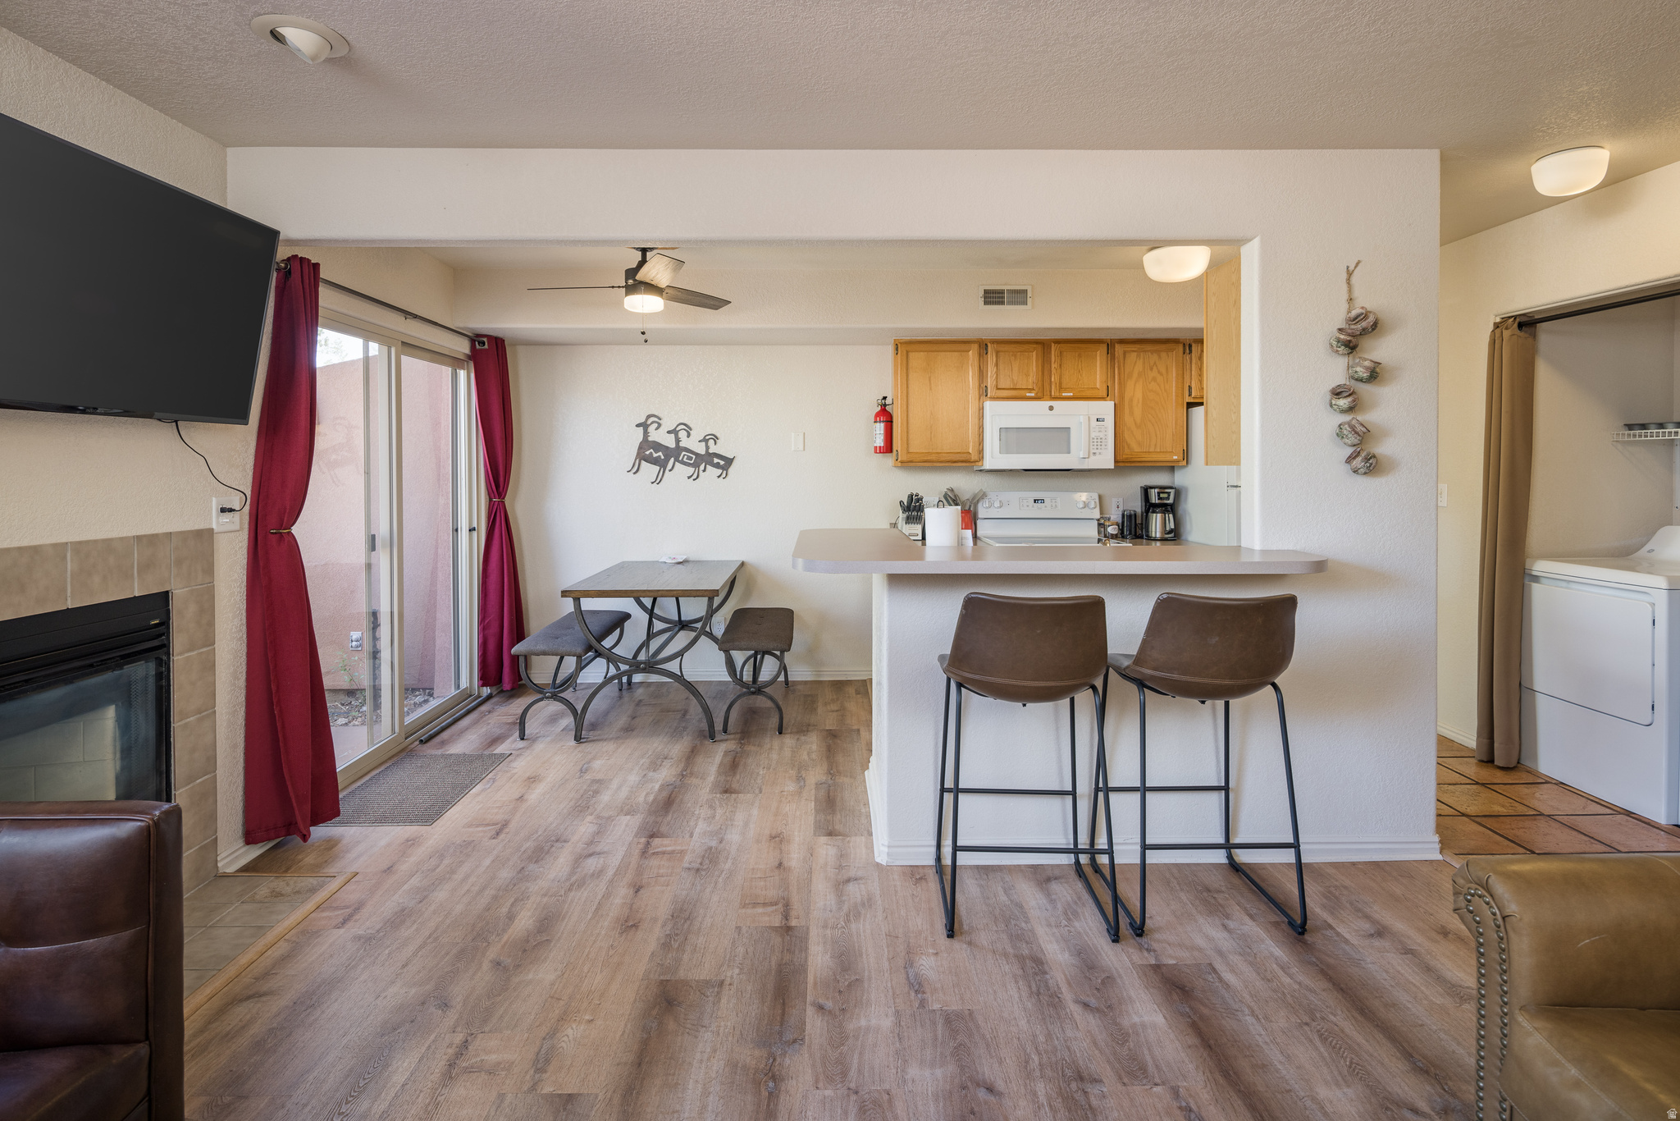
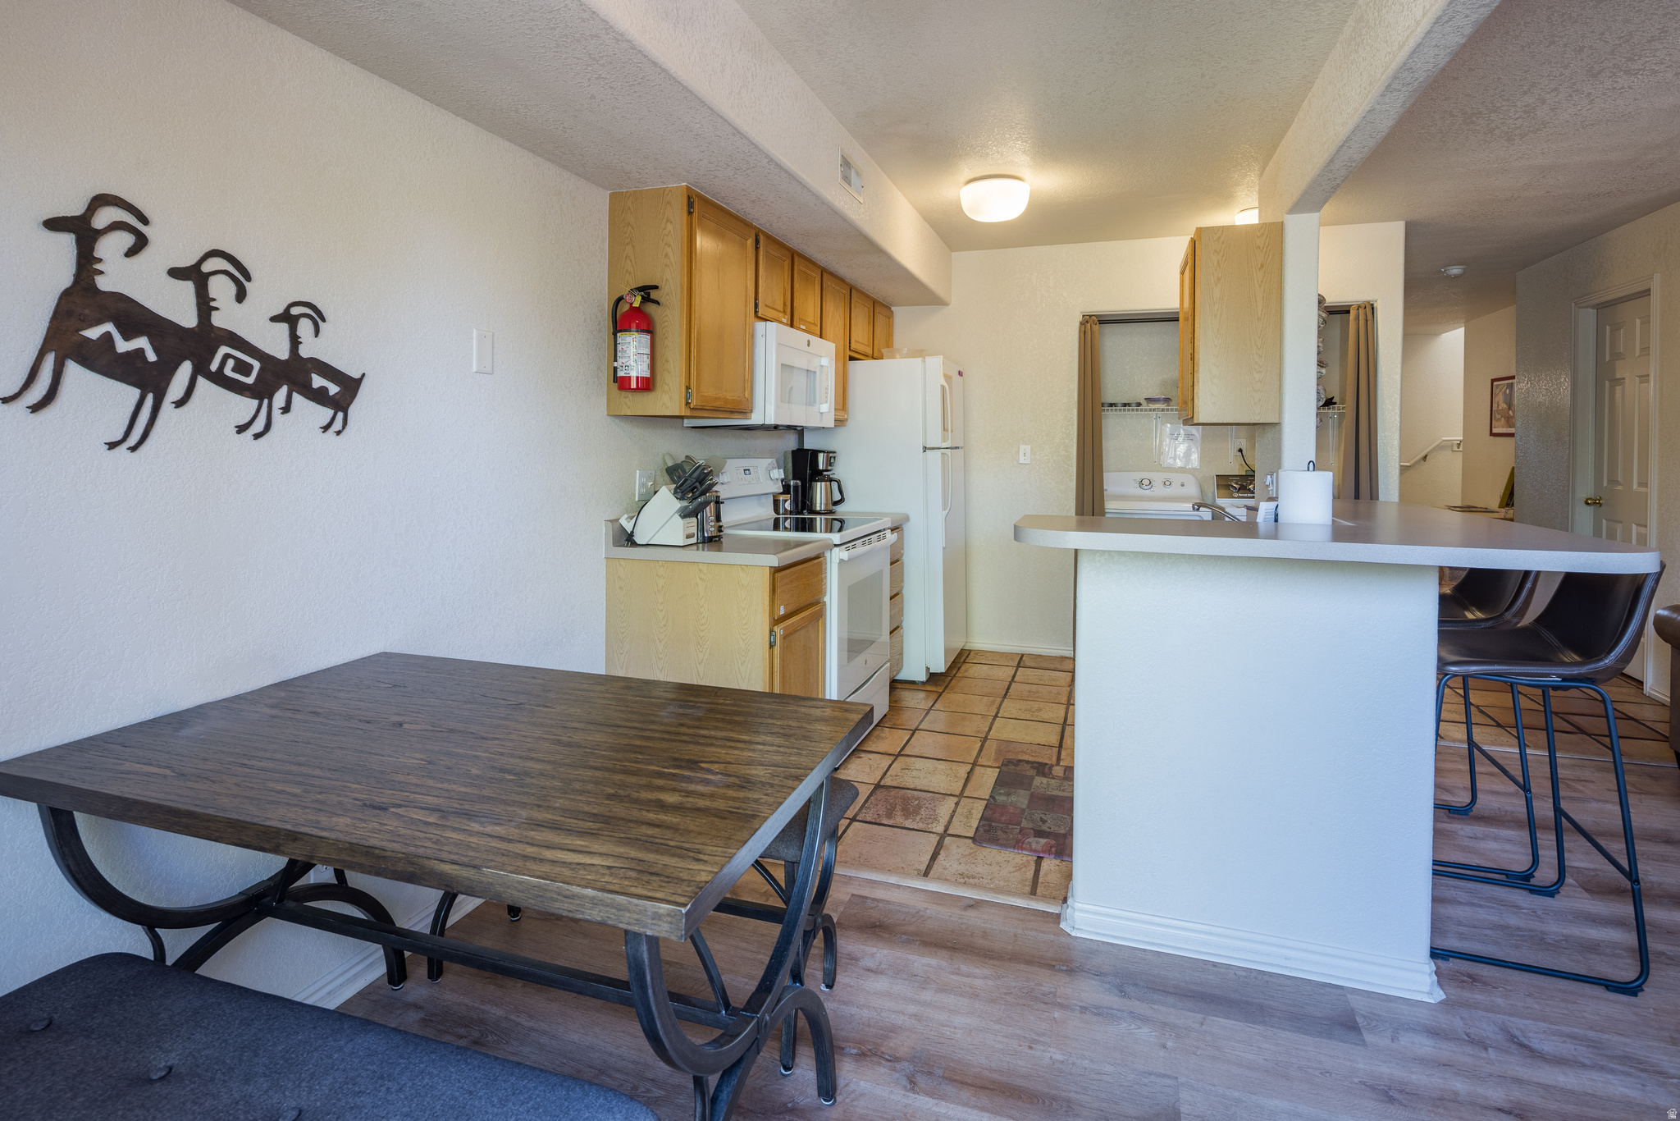
Open-plan living and kitchen area with a breakfast bar, dining table, fireplace, and sliding glass doors.
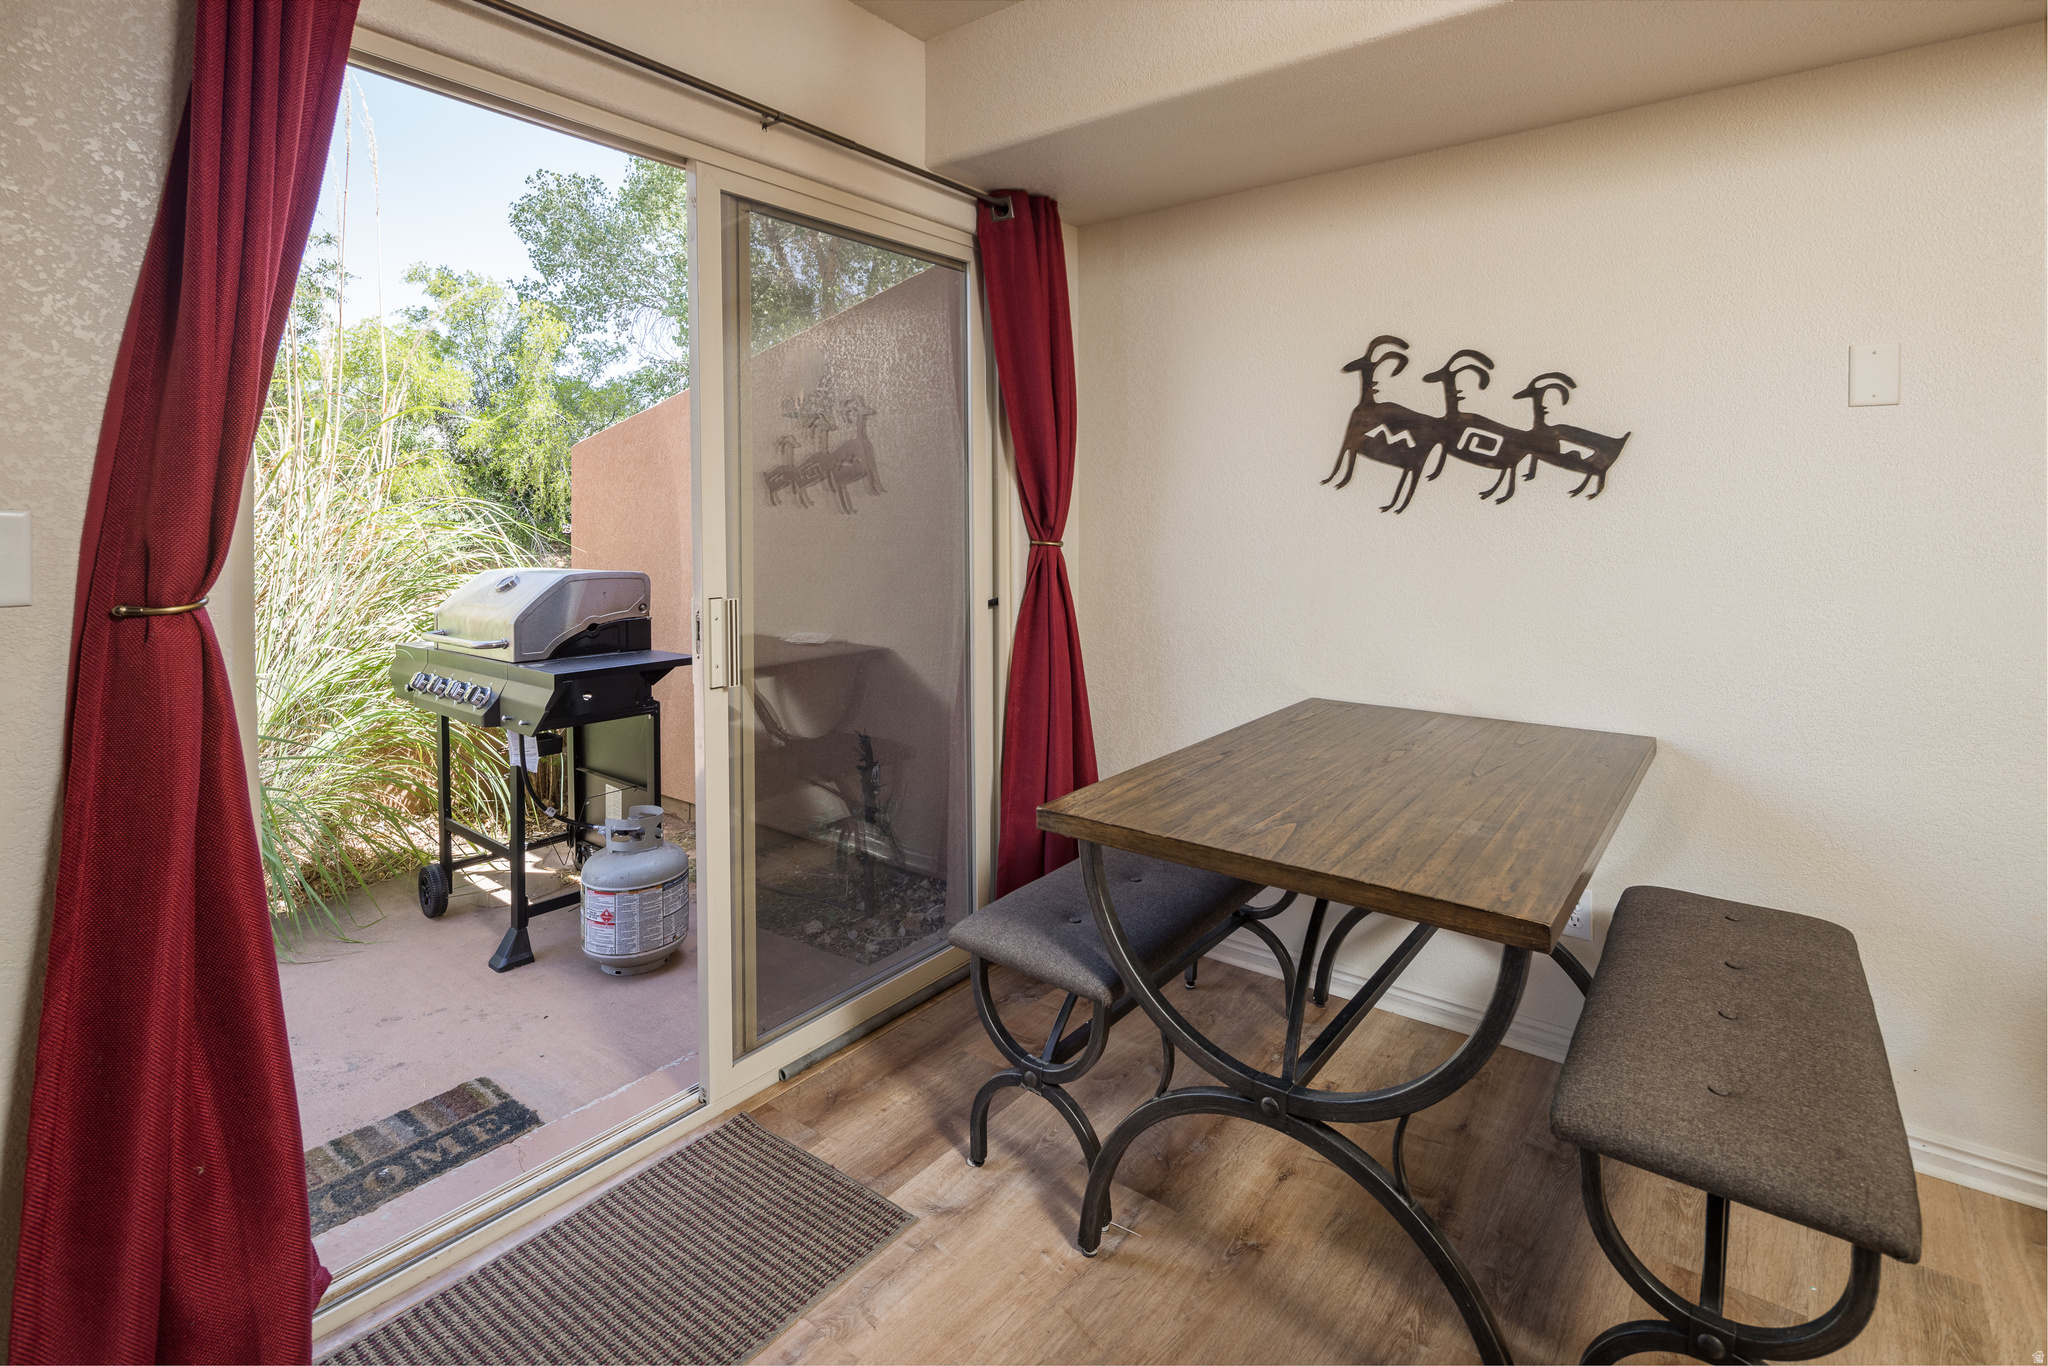
Dining area with a wooden table beside a sliding glass door opening onto a patio with a grill.
Kitchen and dining area with wood cabinets, a breakfast bar, and petroglyph-style wall art.
Open-plan kitchen and living area with a breakfast bar and brown leather sofa.
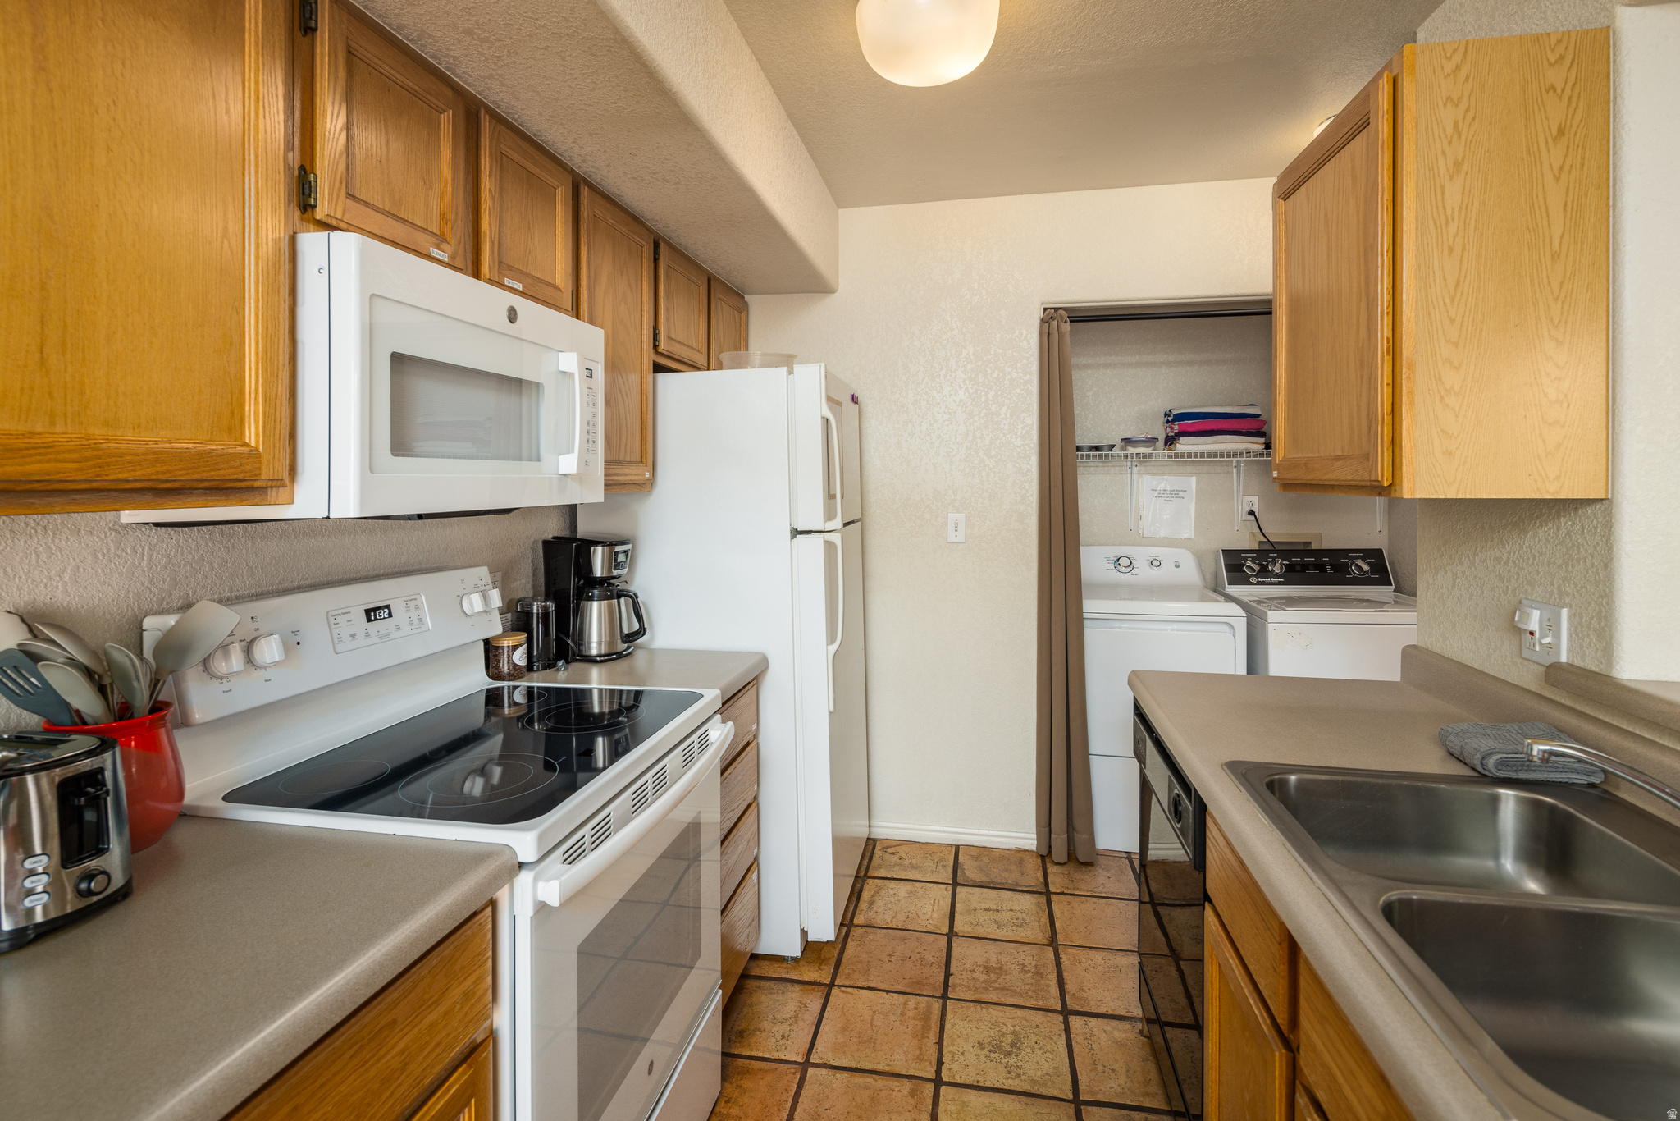
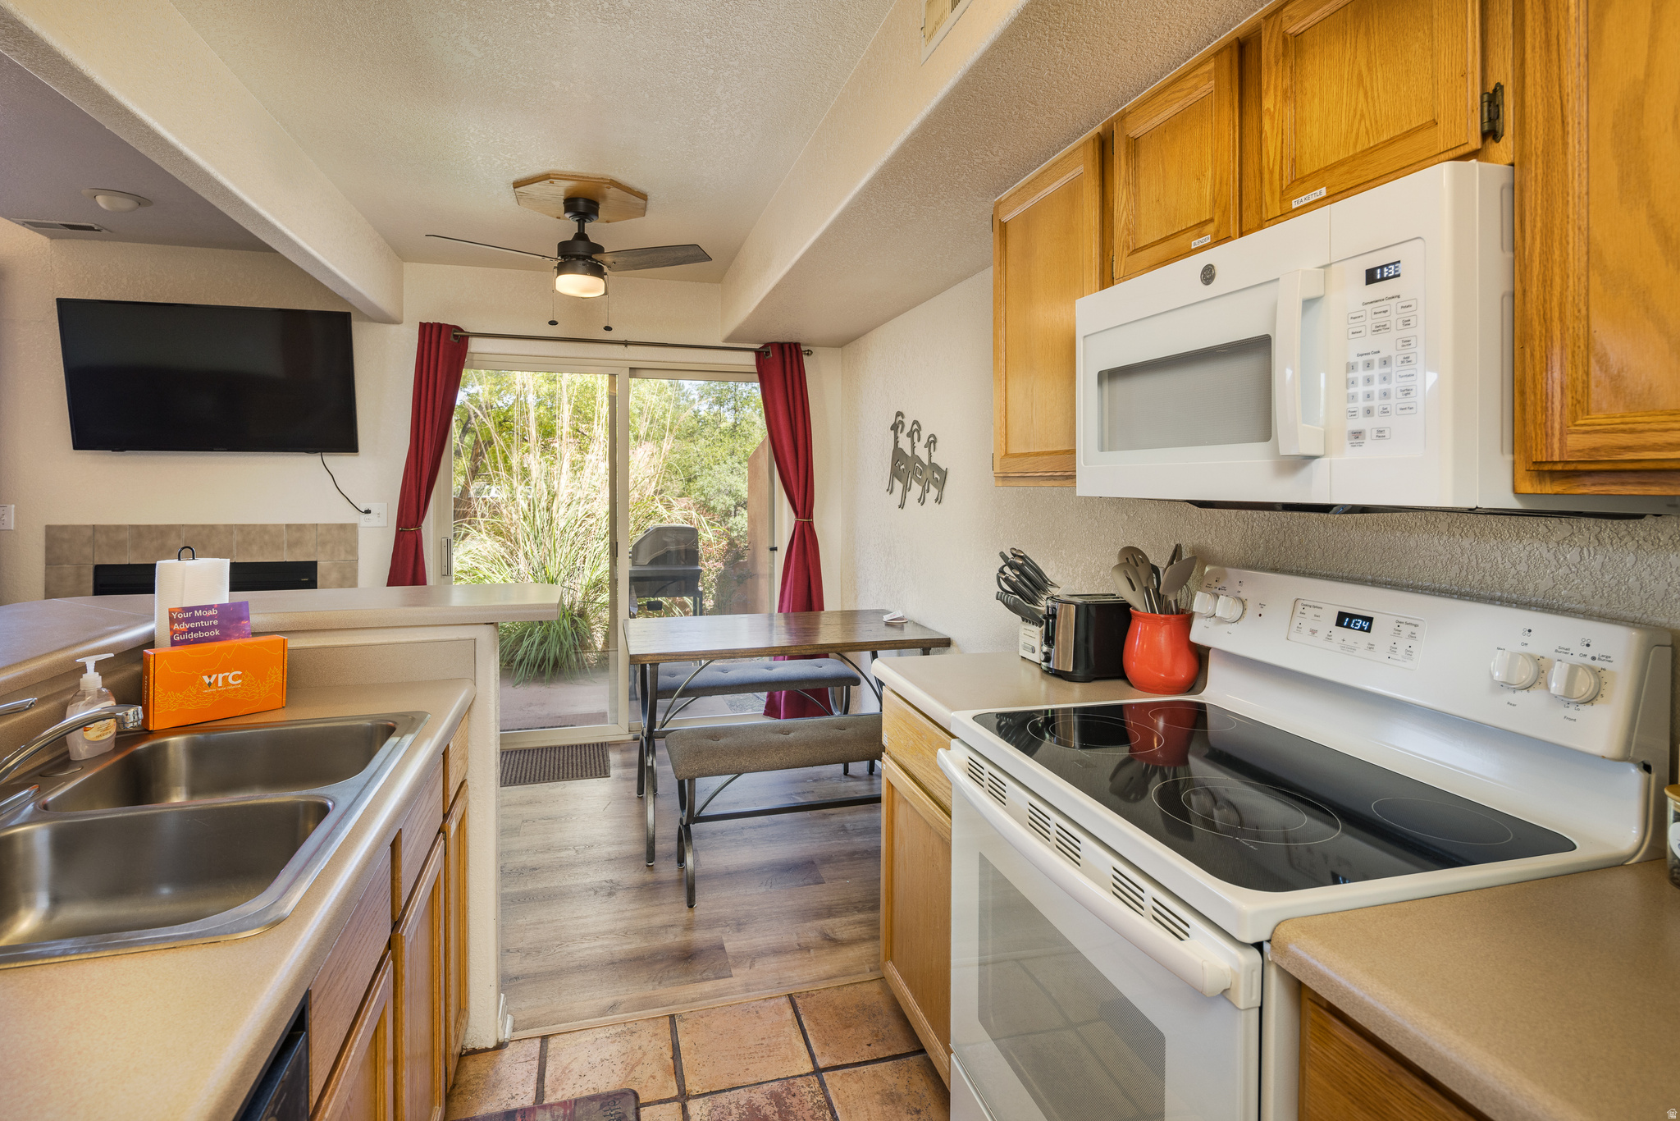
Kitchen with wood cabinets, white appliances, and a washer and dryer in an adjoining nook.
Kitchen with wood cabinets, white appliances, and a dining table beside a sliding glass patio door.
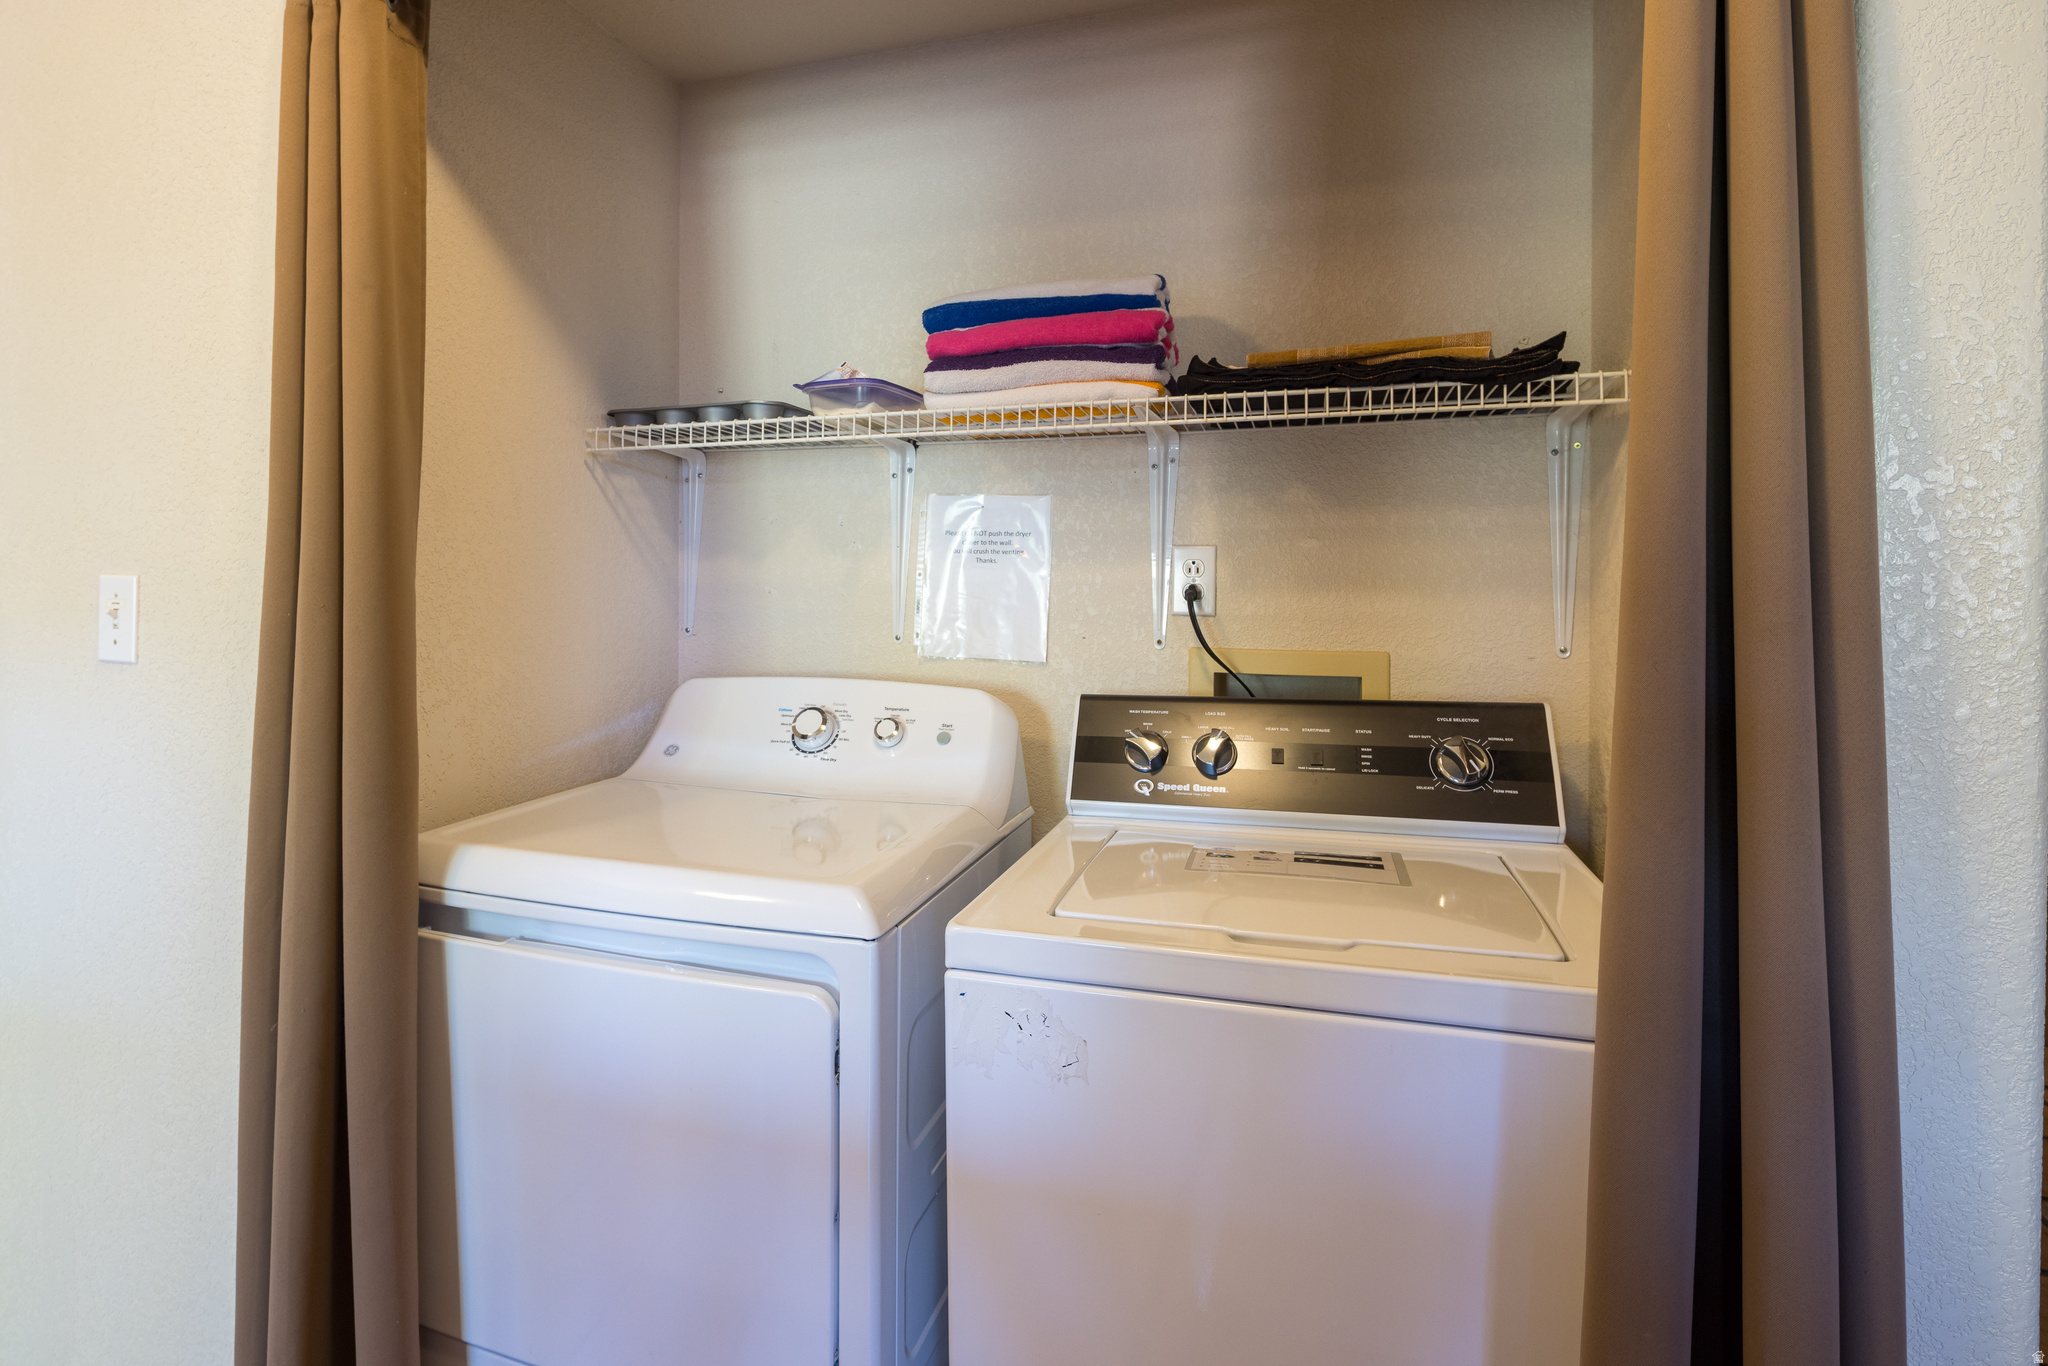
Laundry room with a top-loading washer and dryer beneath a shelf of folded towels.
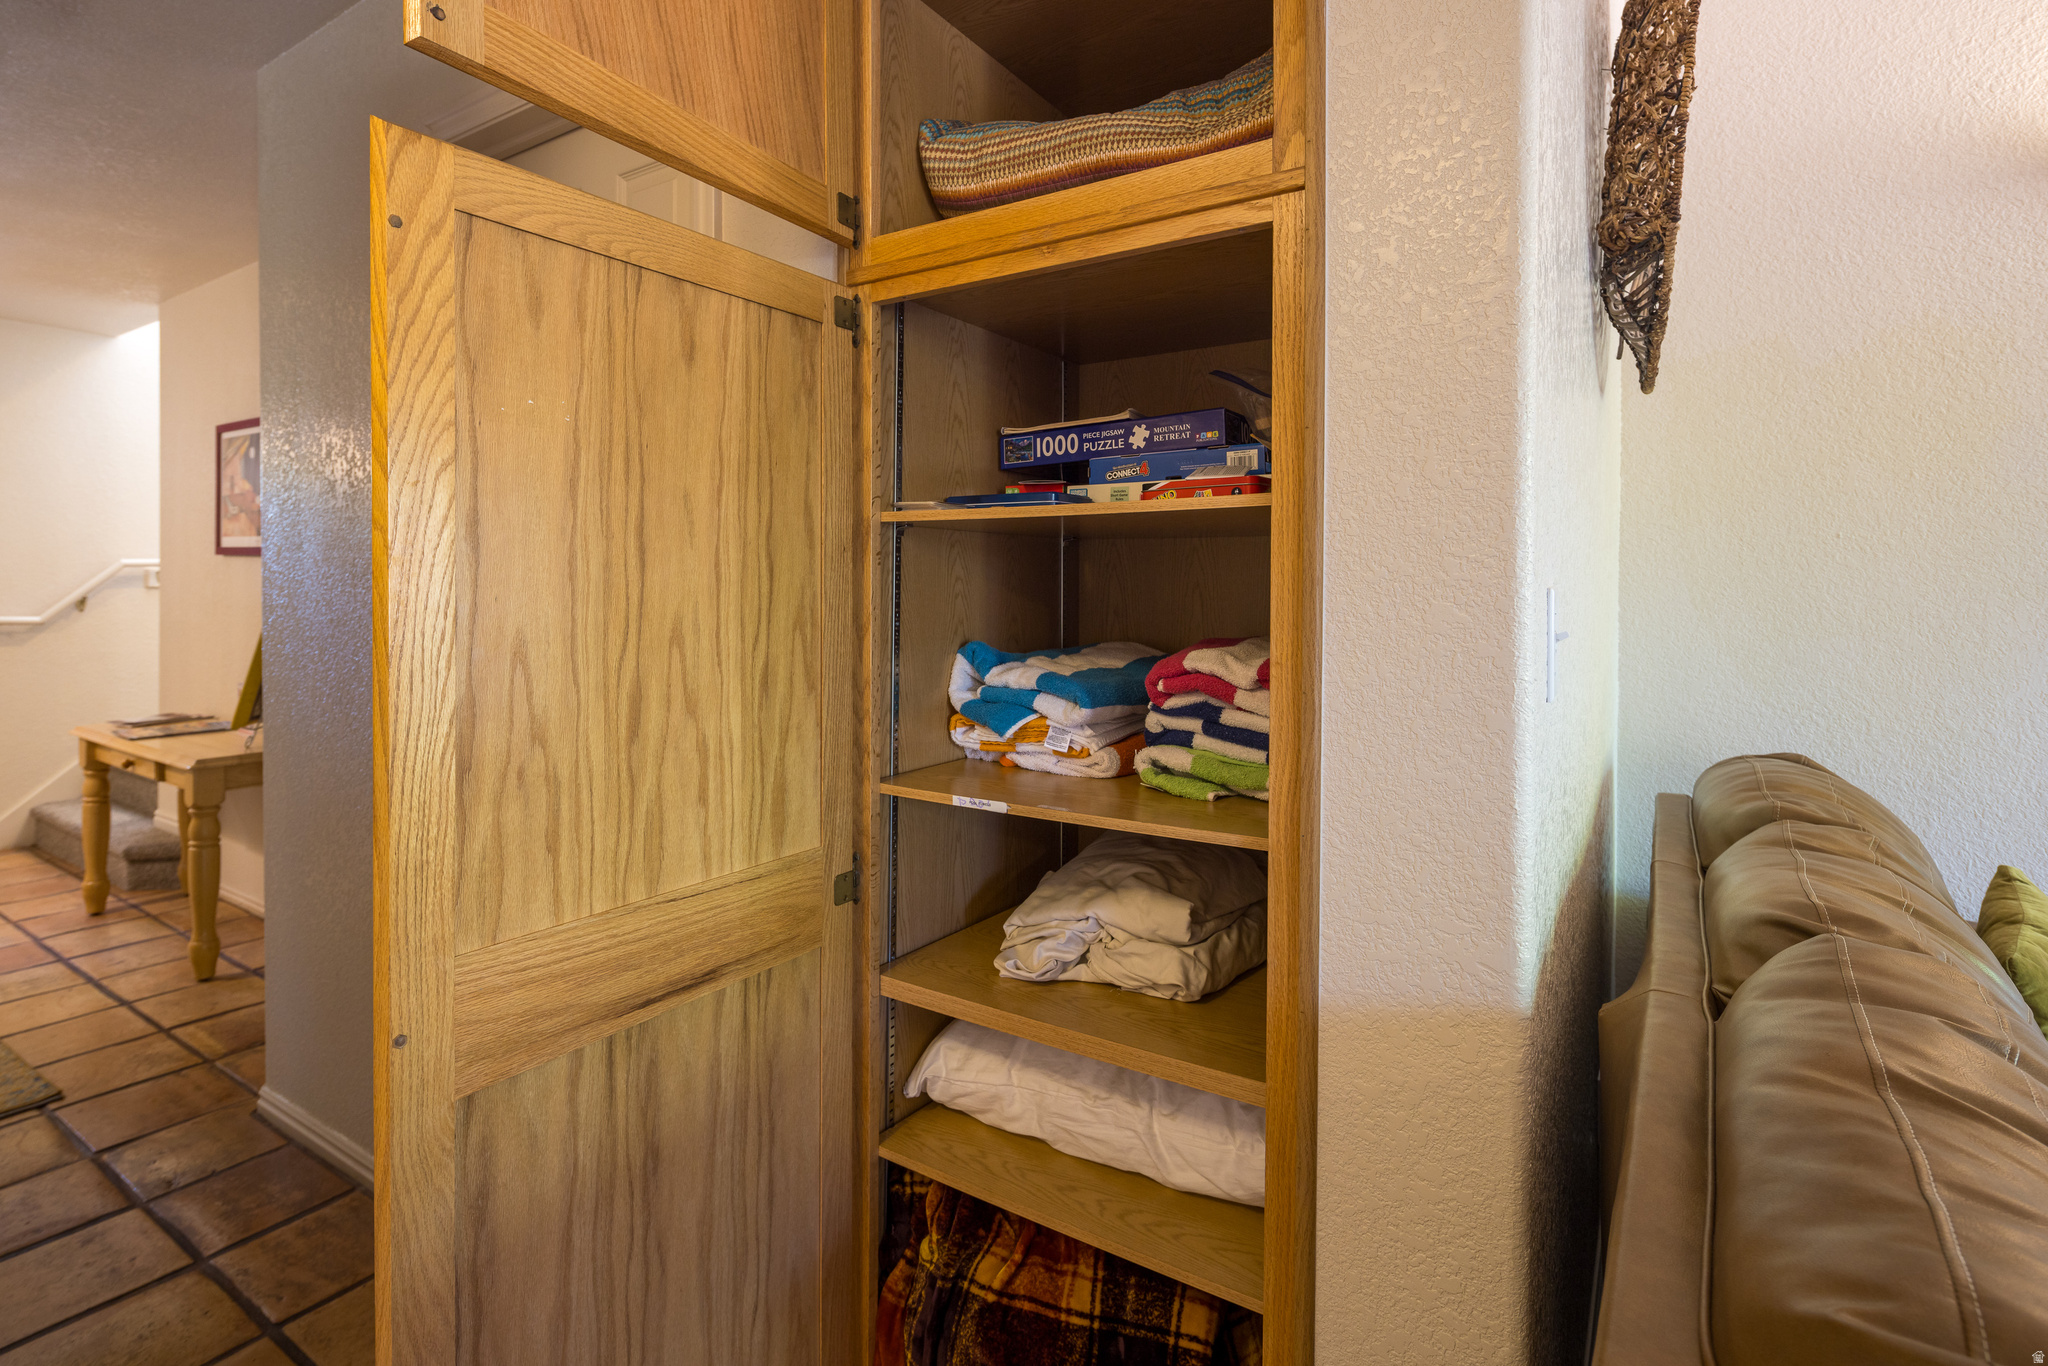
Open wooden linen closet stocked with folded towels, bedding, blankets, and board games beside a sofa.
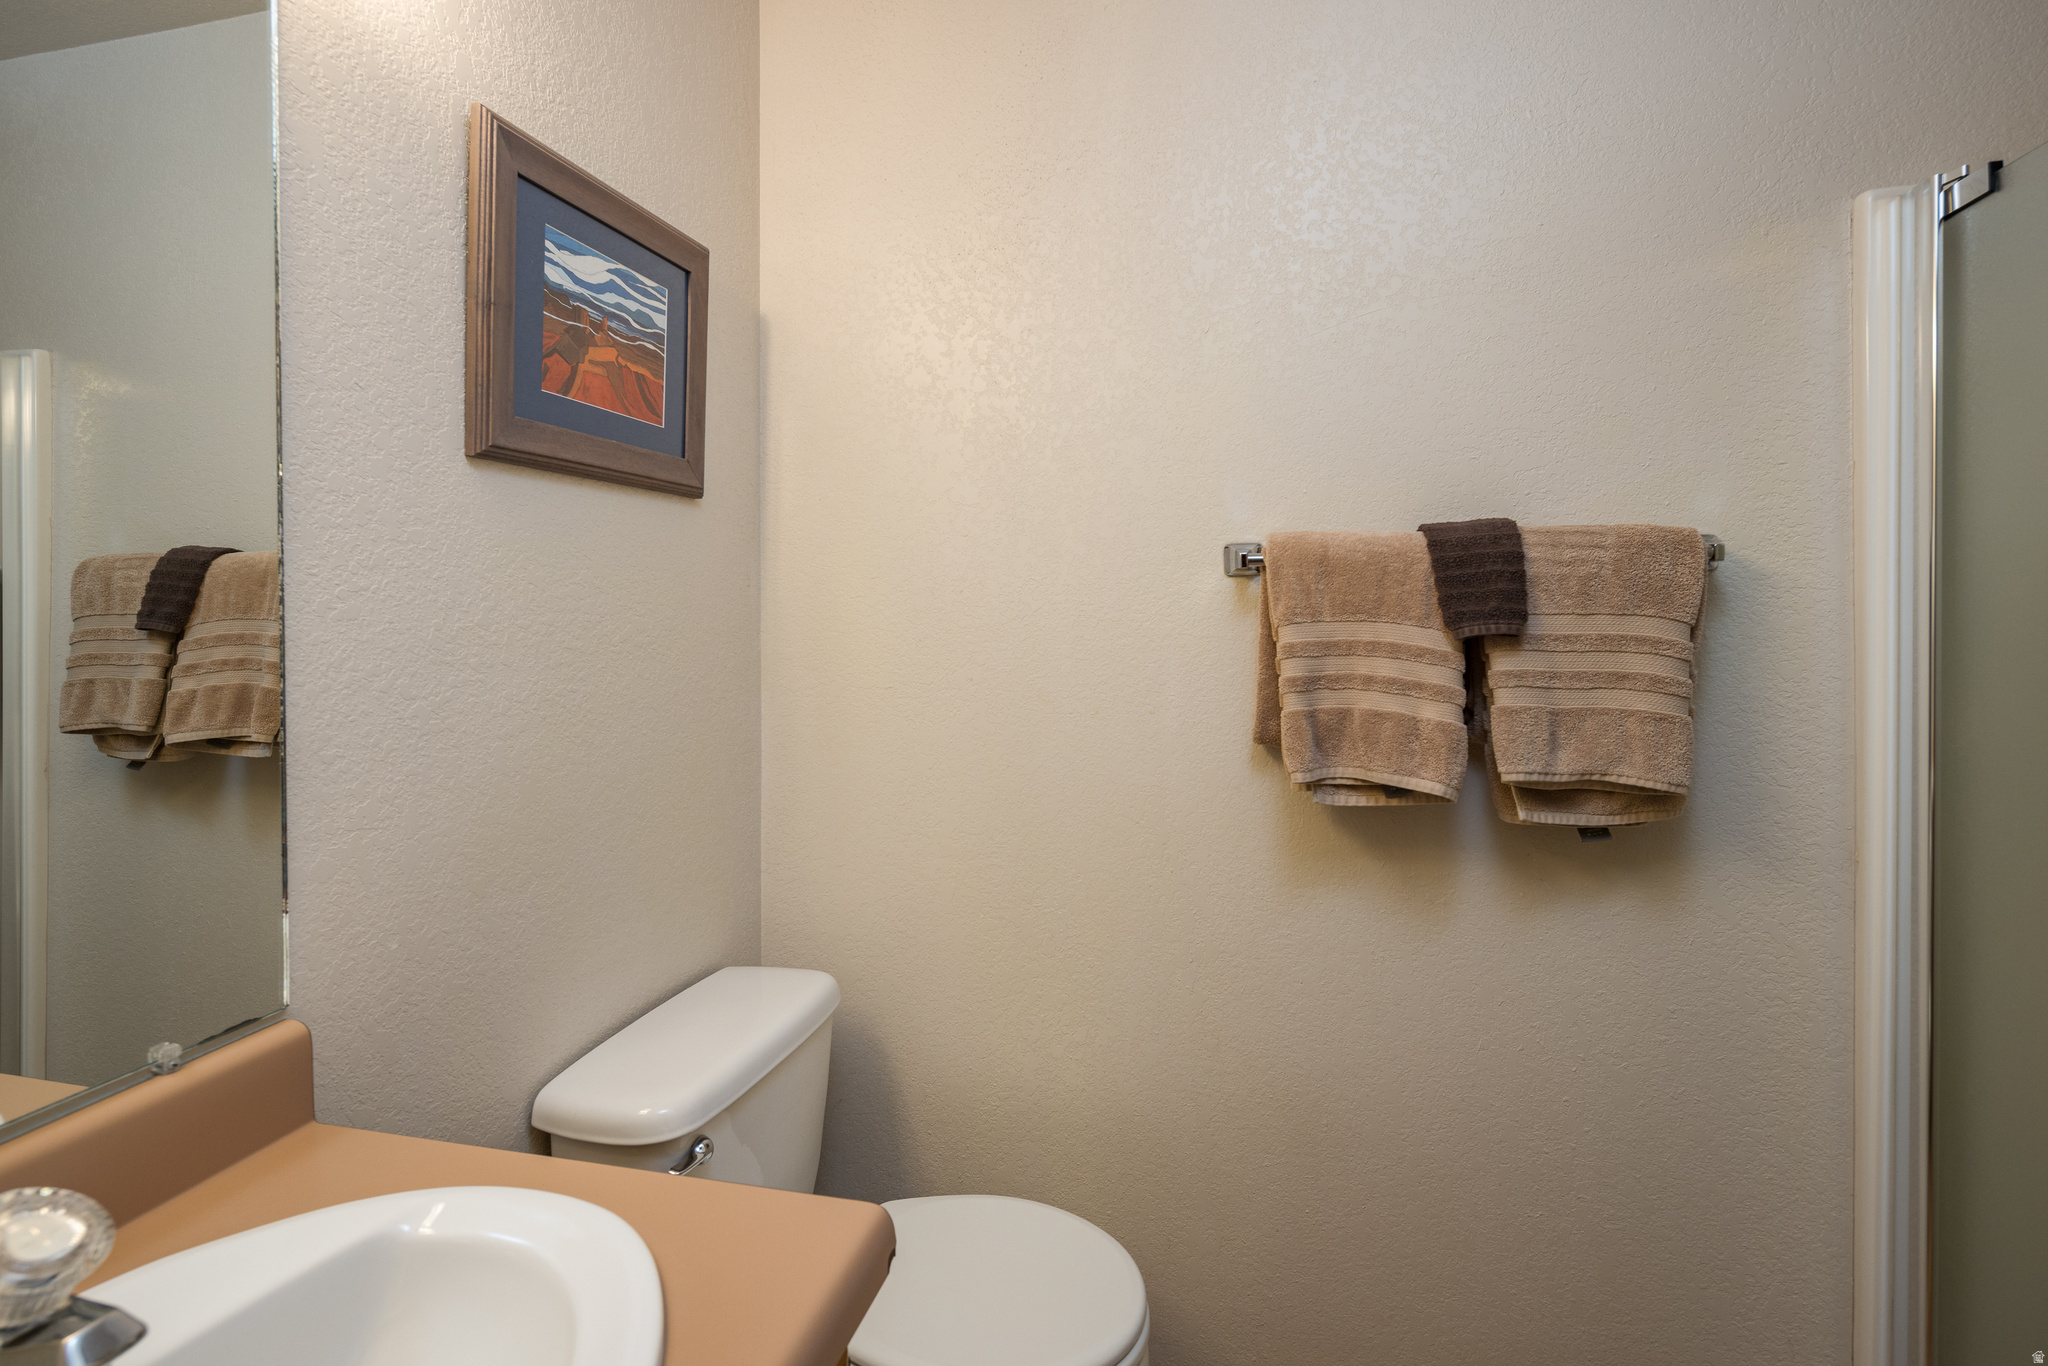
Bathroom with a tan vanity, white sink and toilet, beige towels, and framed landscape art.
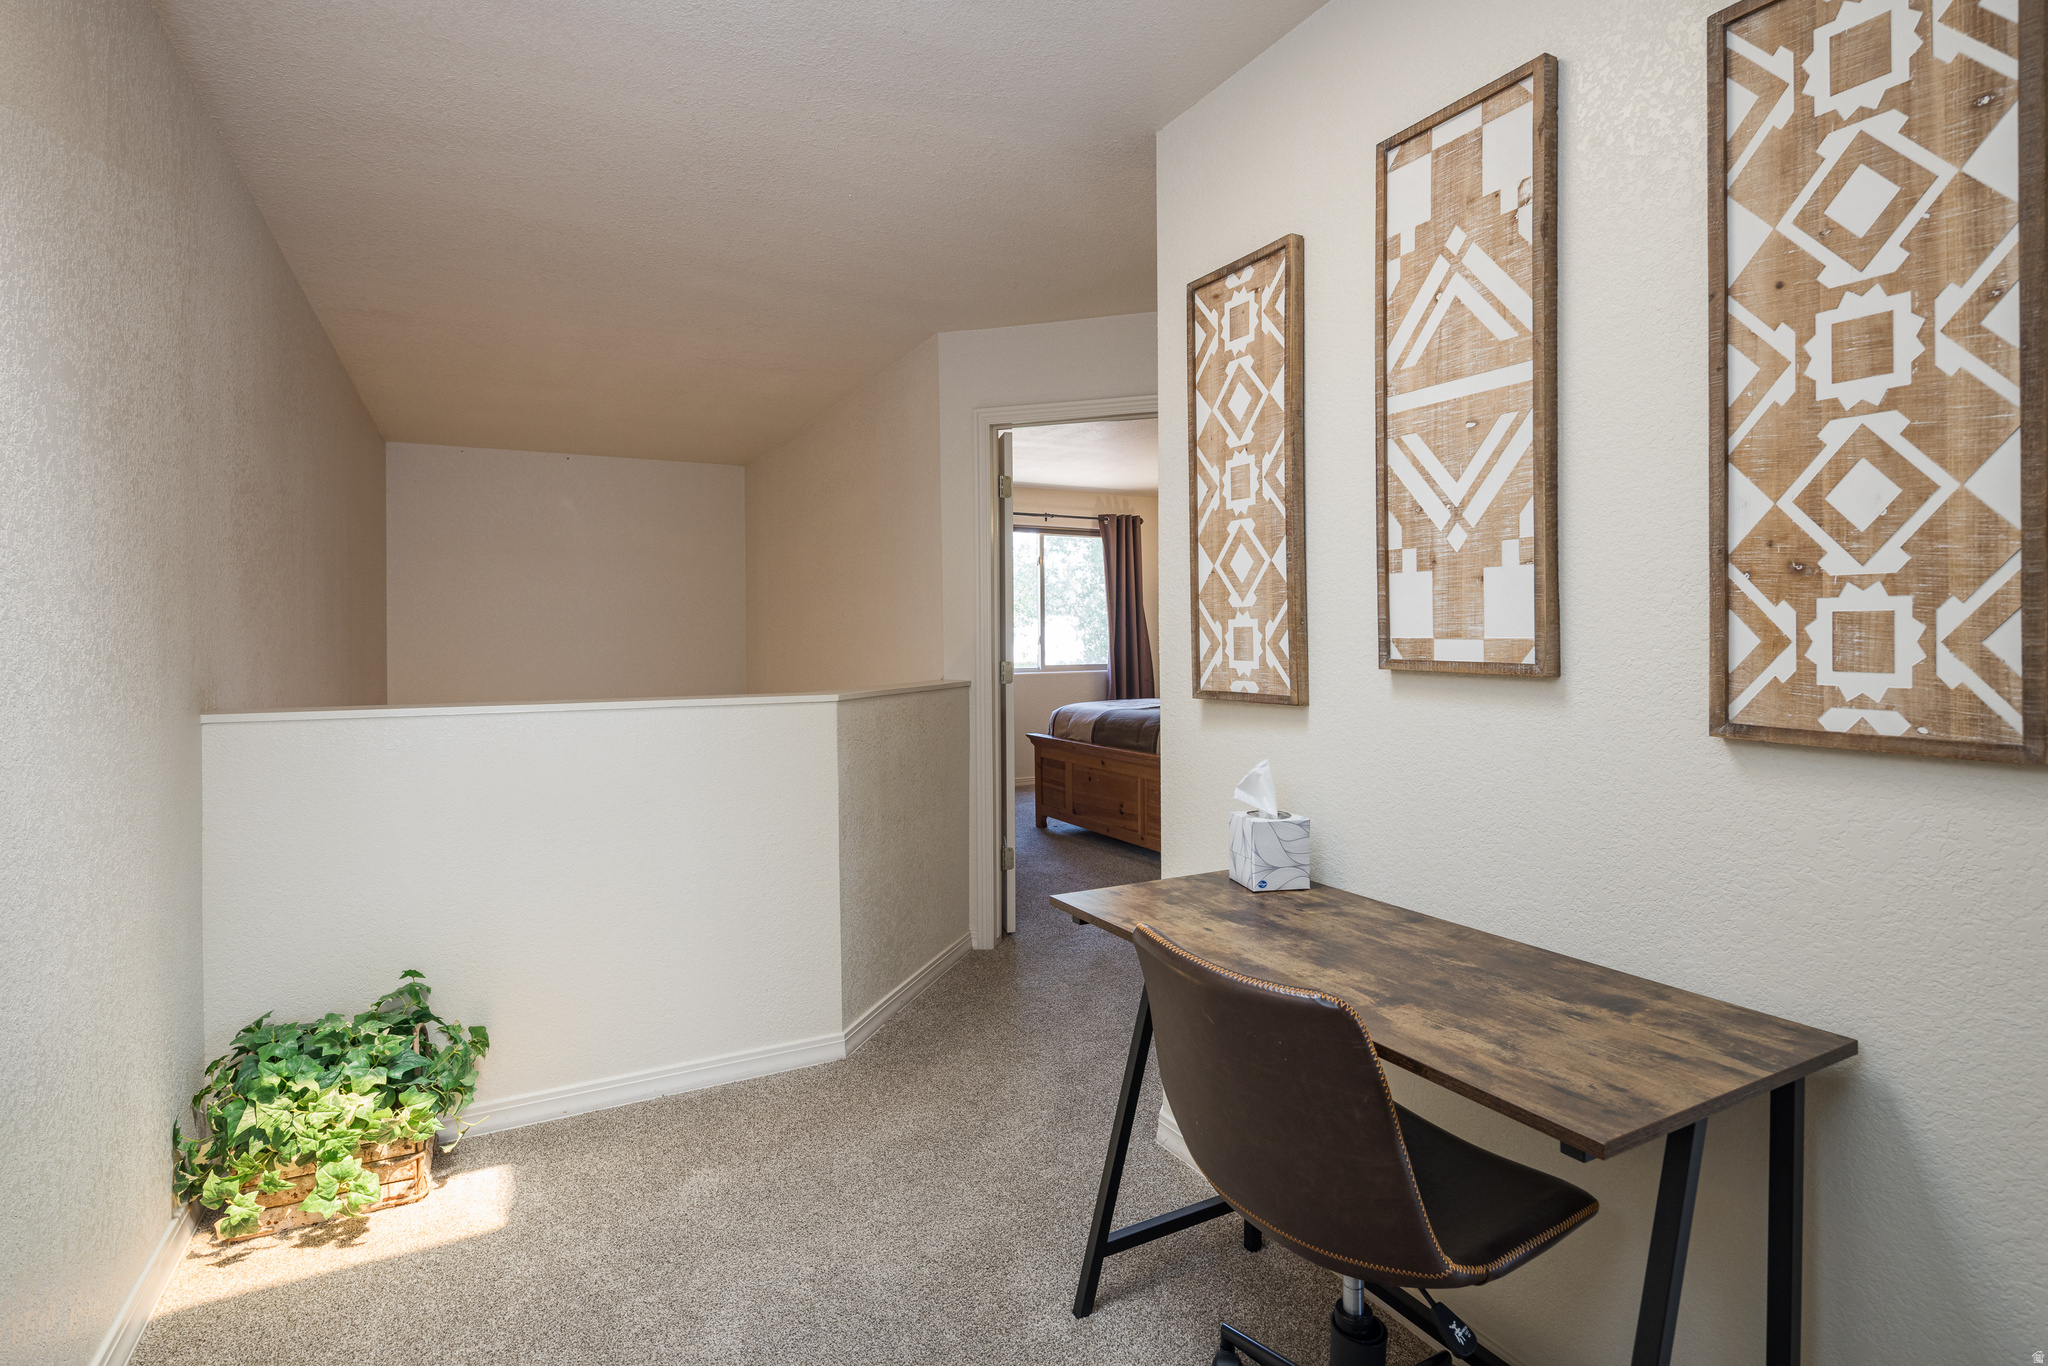
Upstairs landing office with a wooden desk, geometric wall art, and a doorway to a bedroom.
Furnished bedroom with a rustic wooden bed and a sunlit window framed by brown curtains.
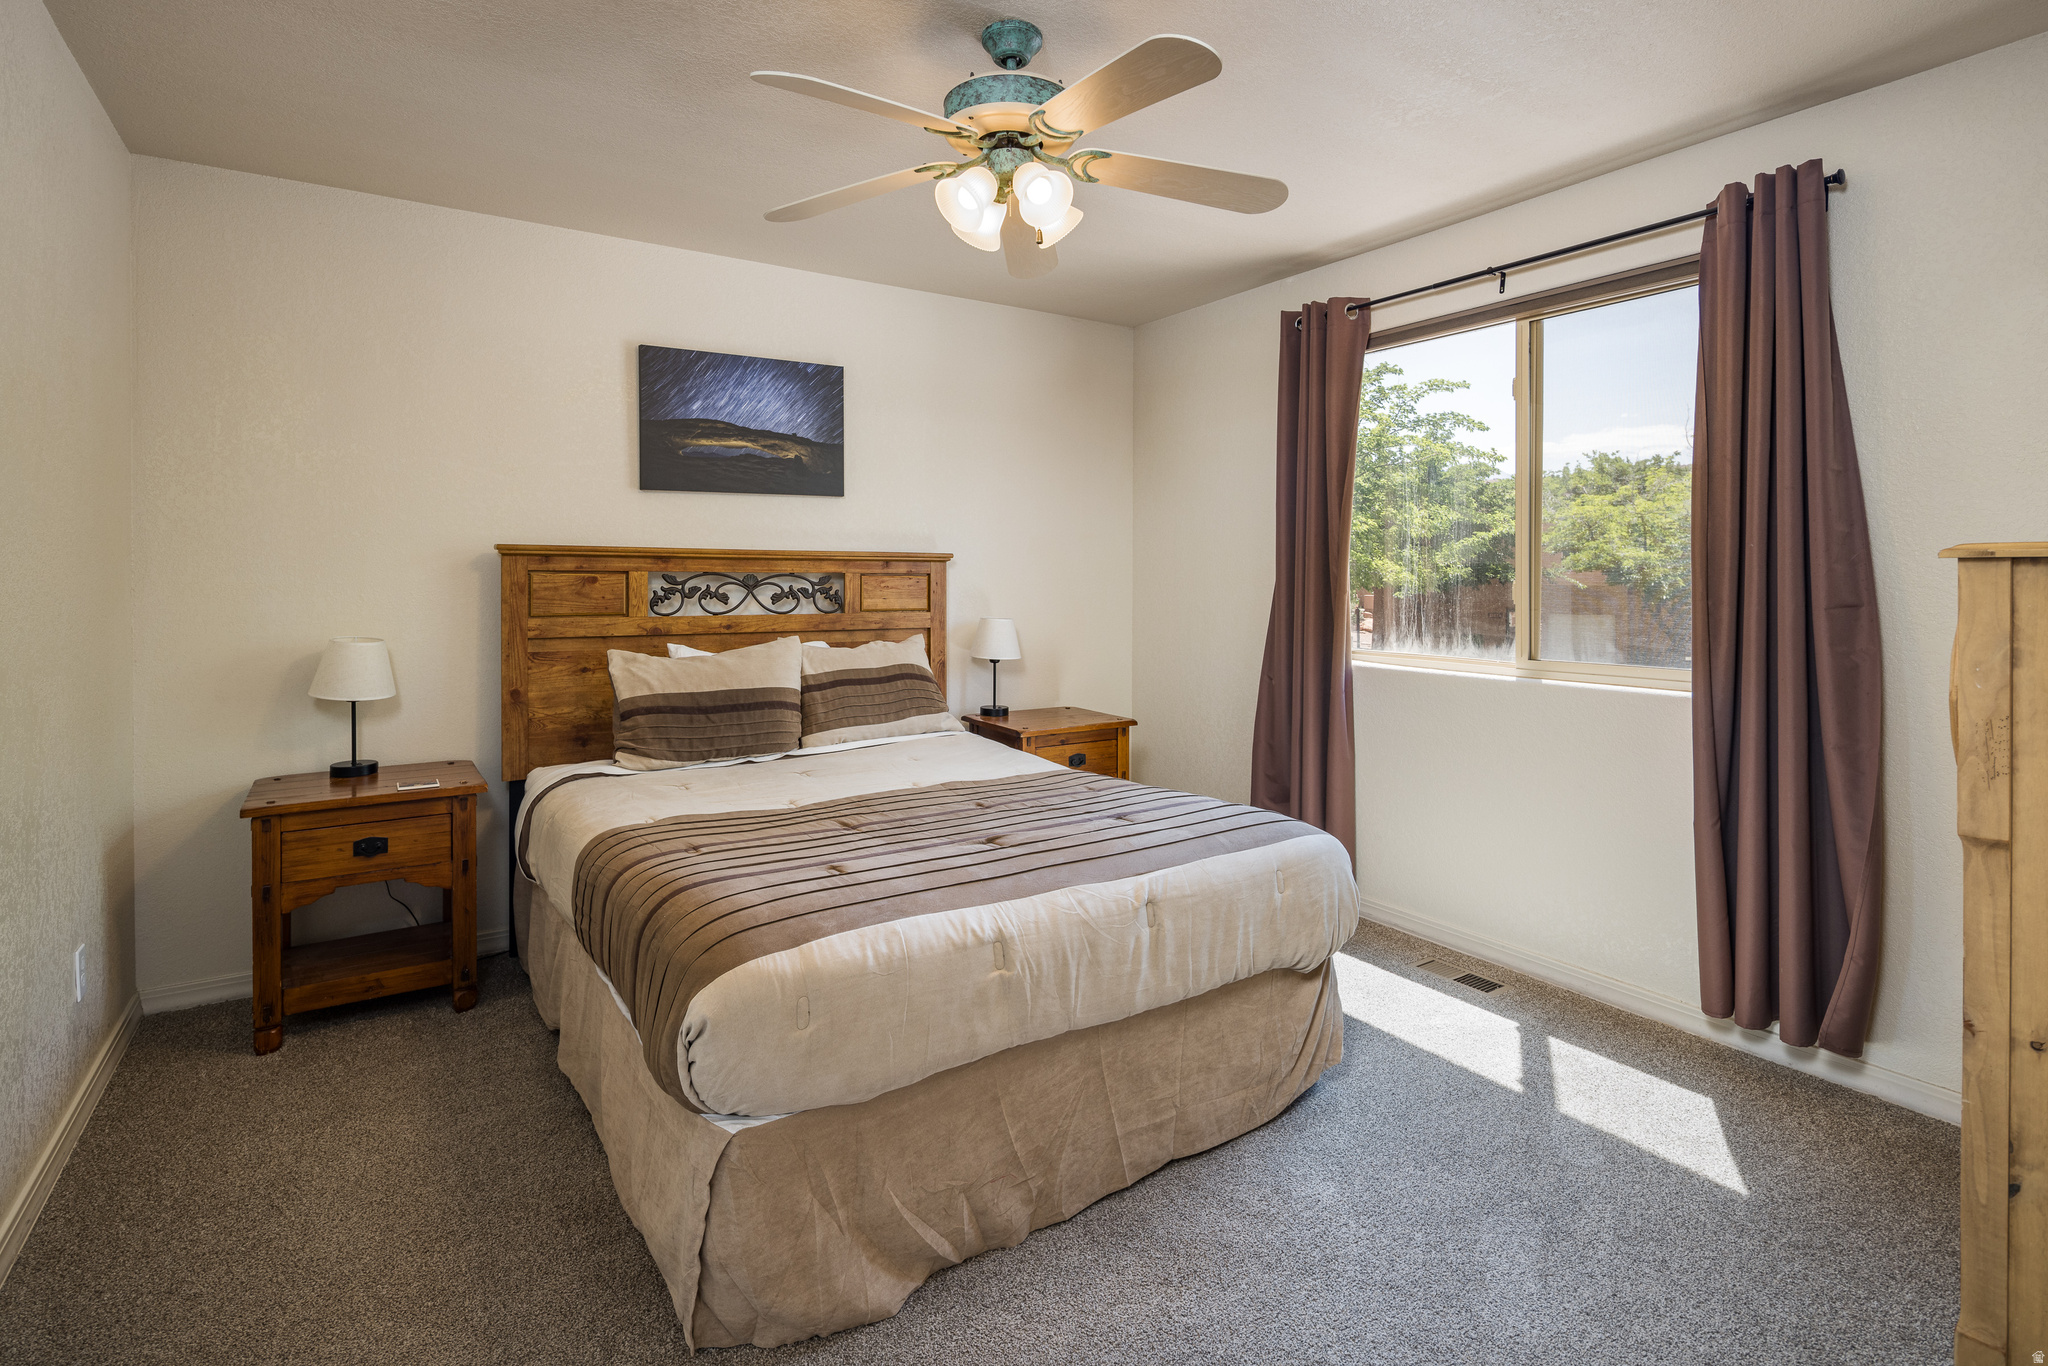
Furnished bedroom with a large bed, wooden furniture, ceiling fan, and window overlooking trees.
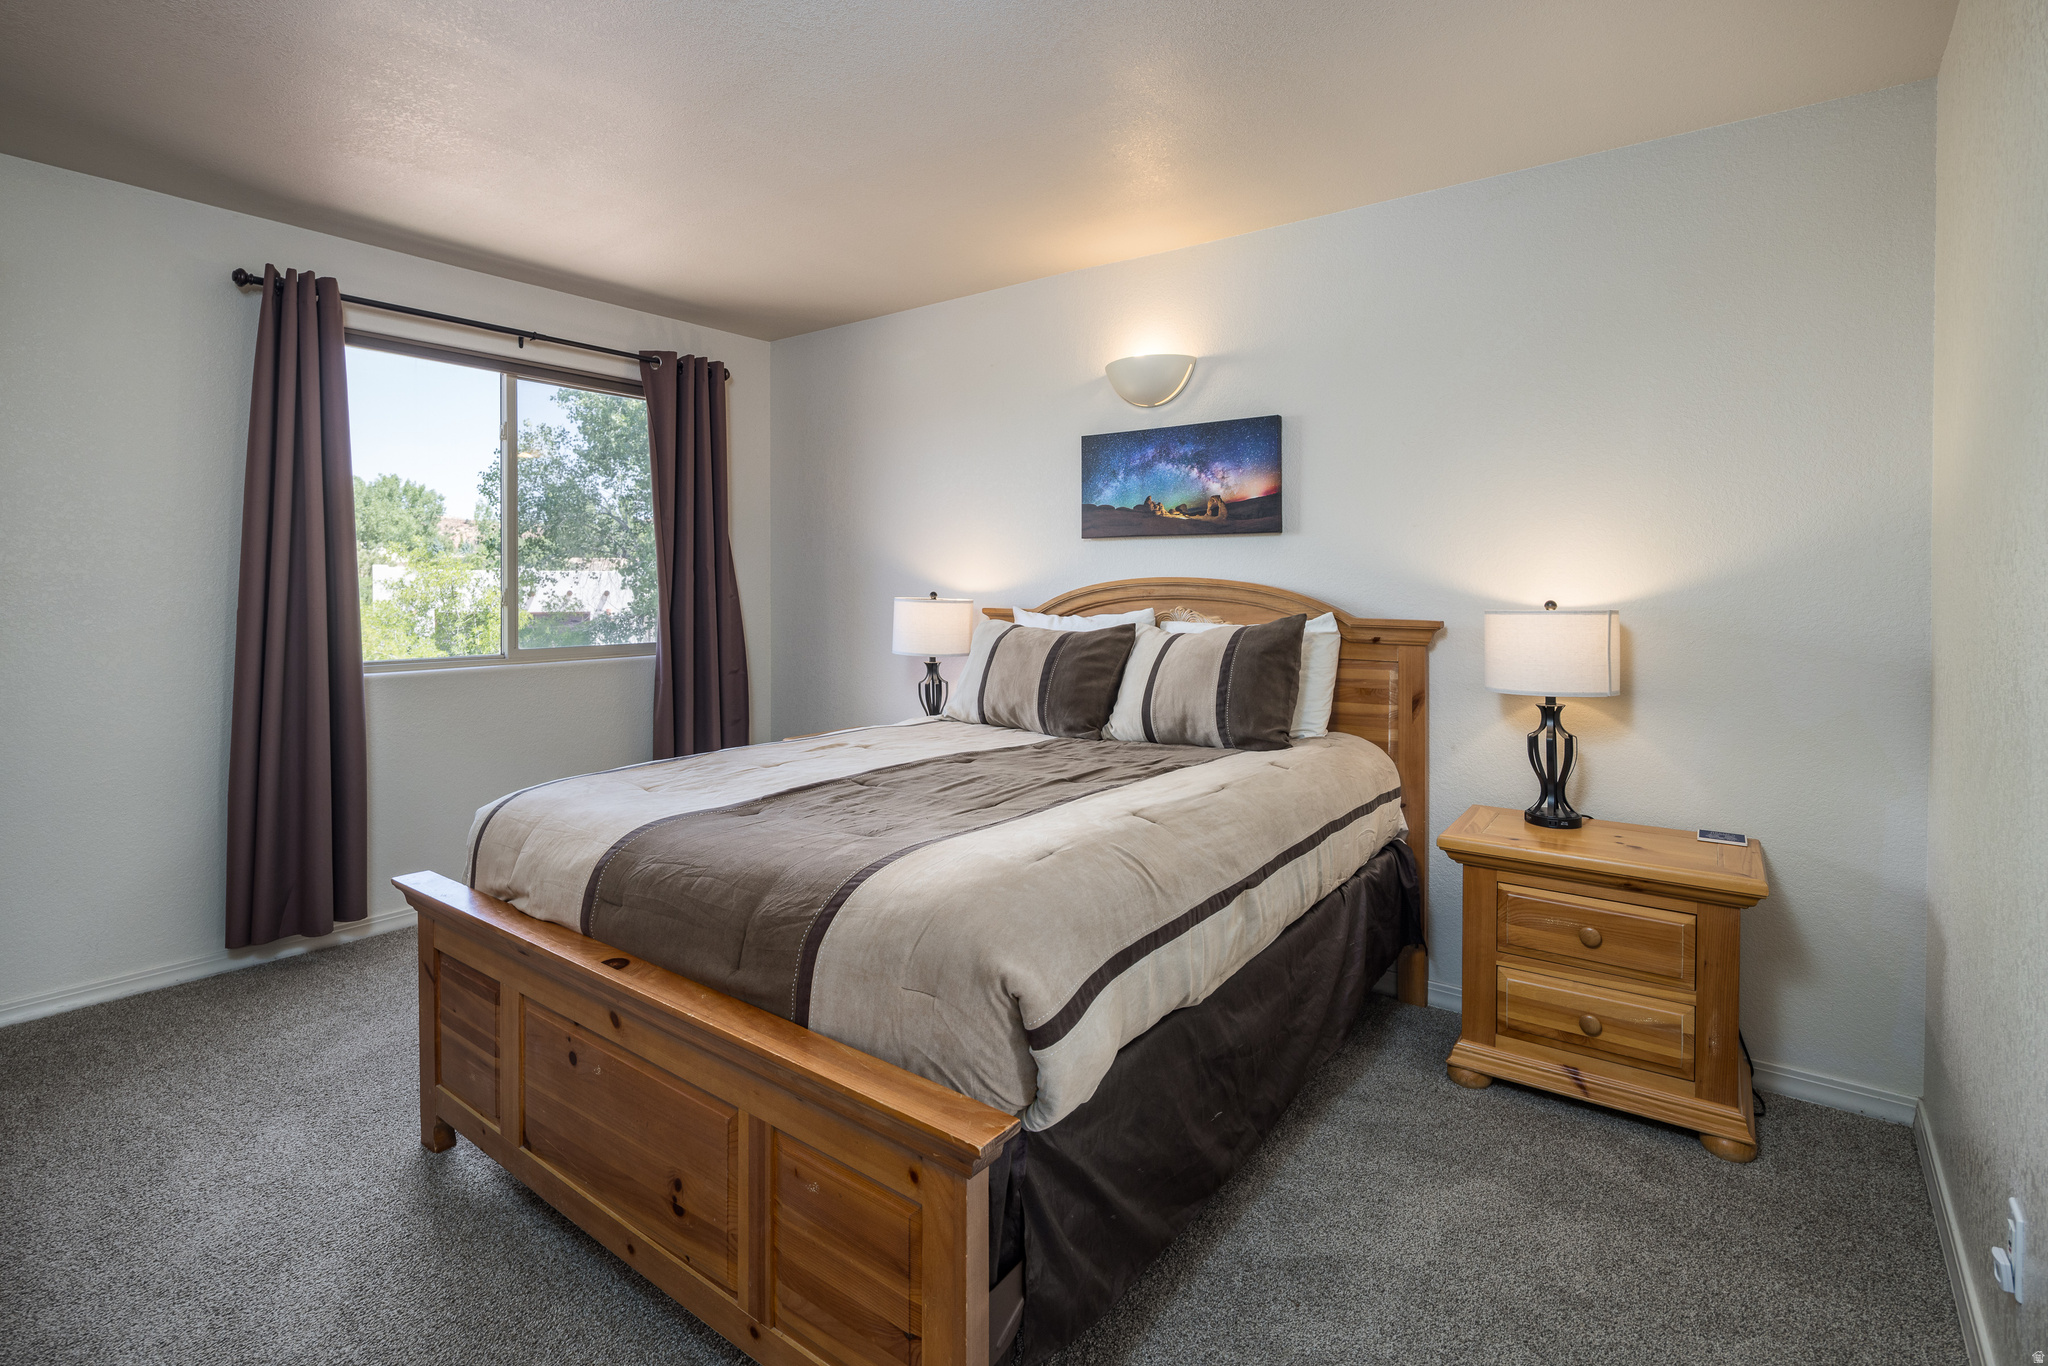
Furnished bedroom with a wooden bed, matching nightstand, and curtained window.
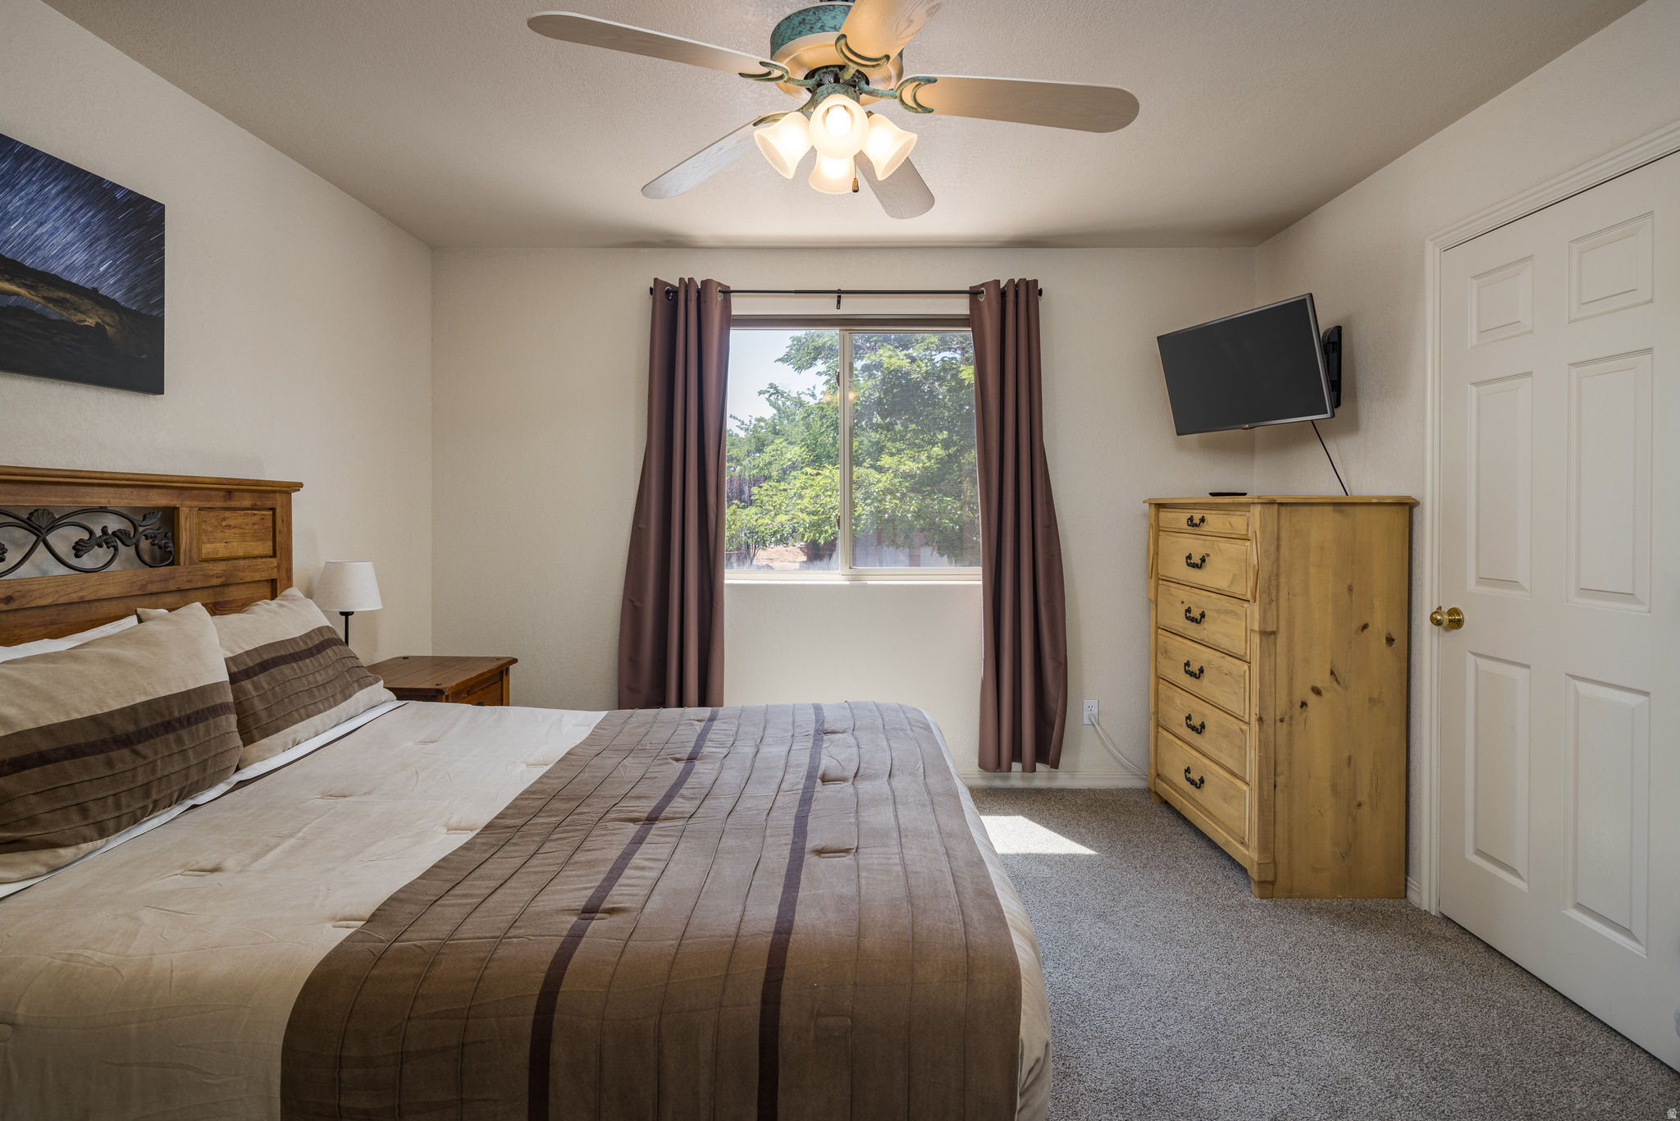
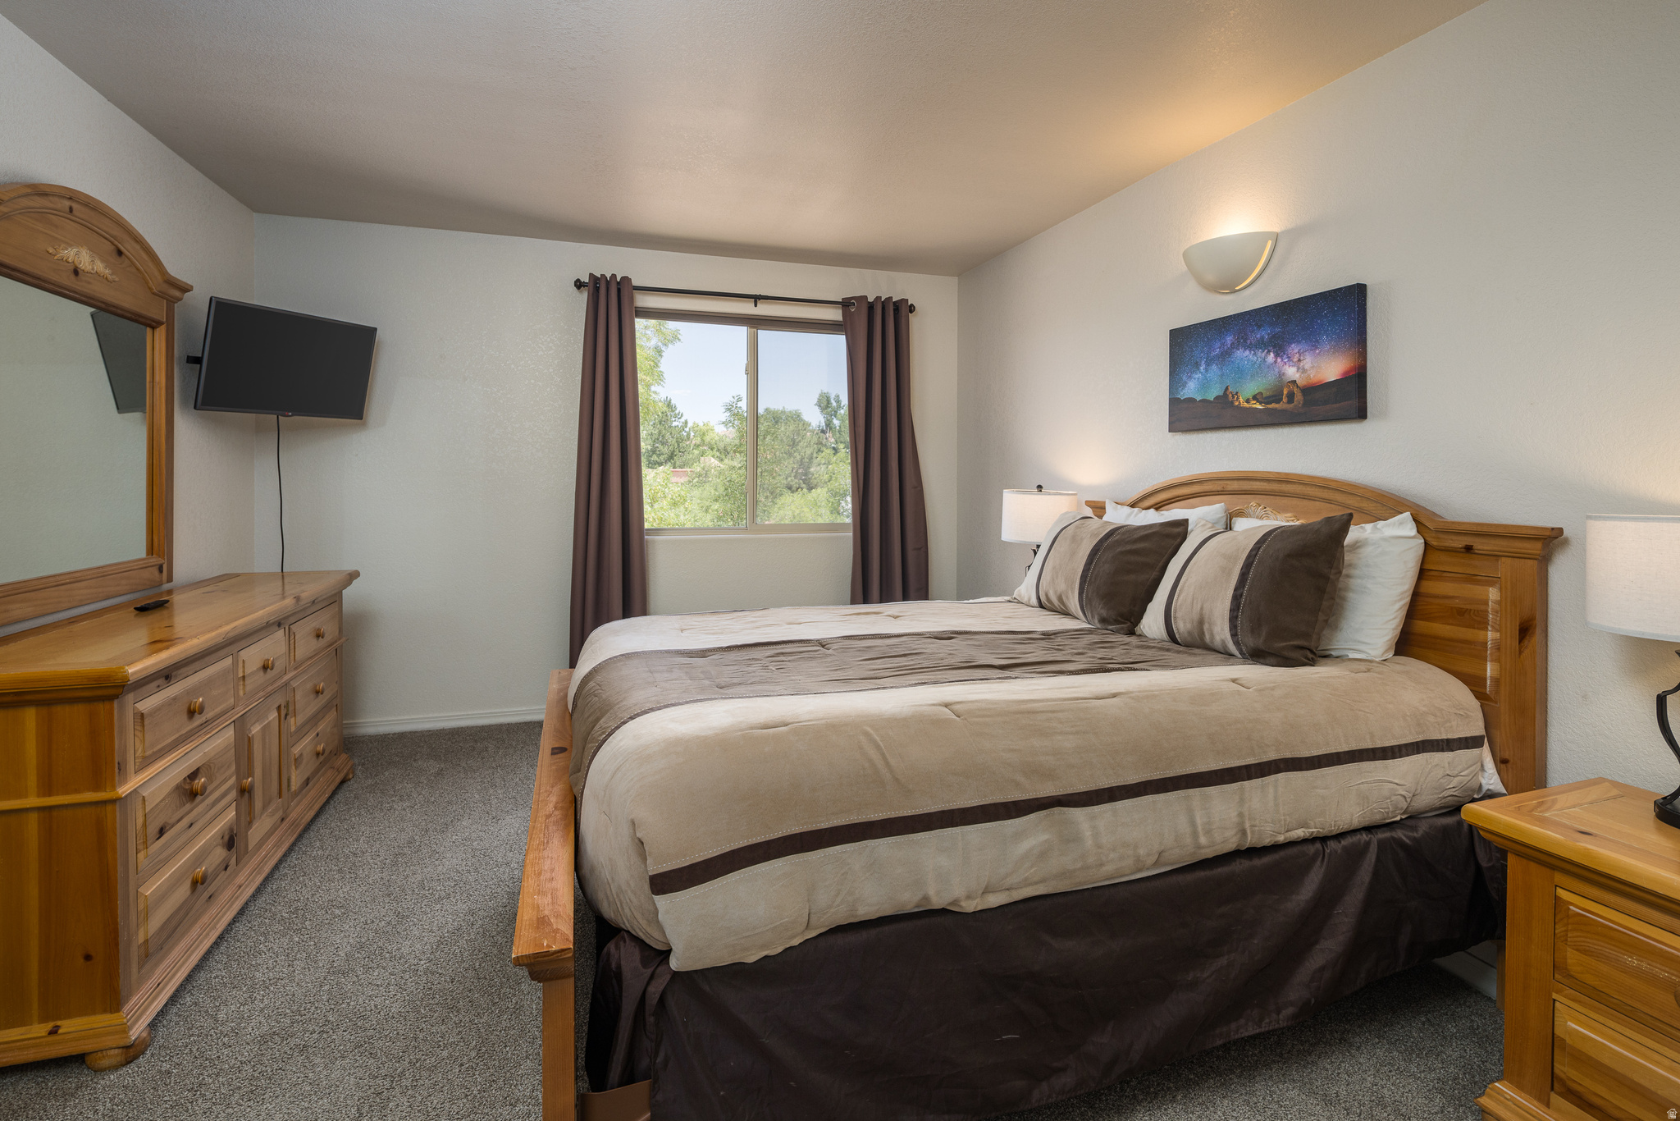
Bedroom with a wooden bed, matching dresser, wall-mounted TV, and tree views through the window.
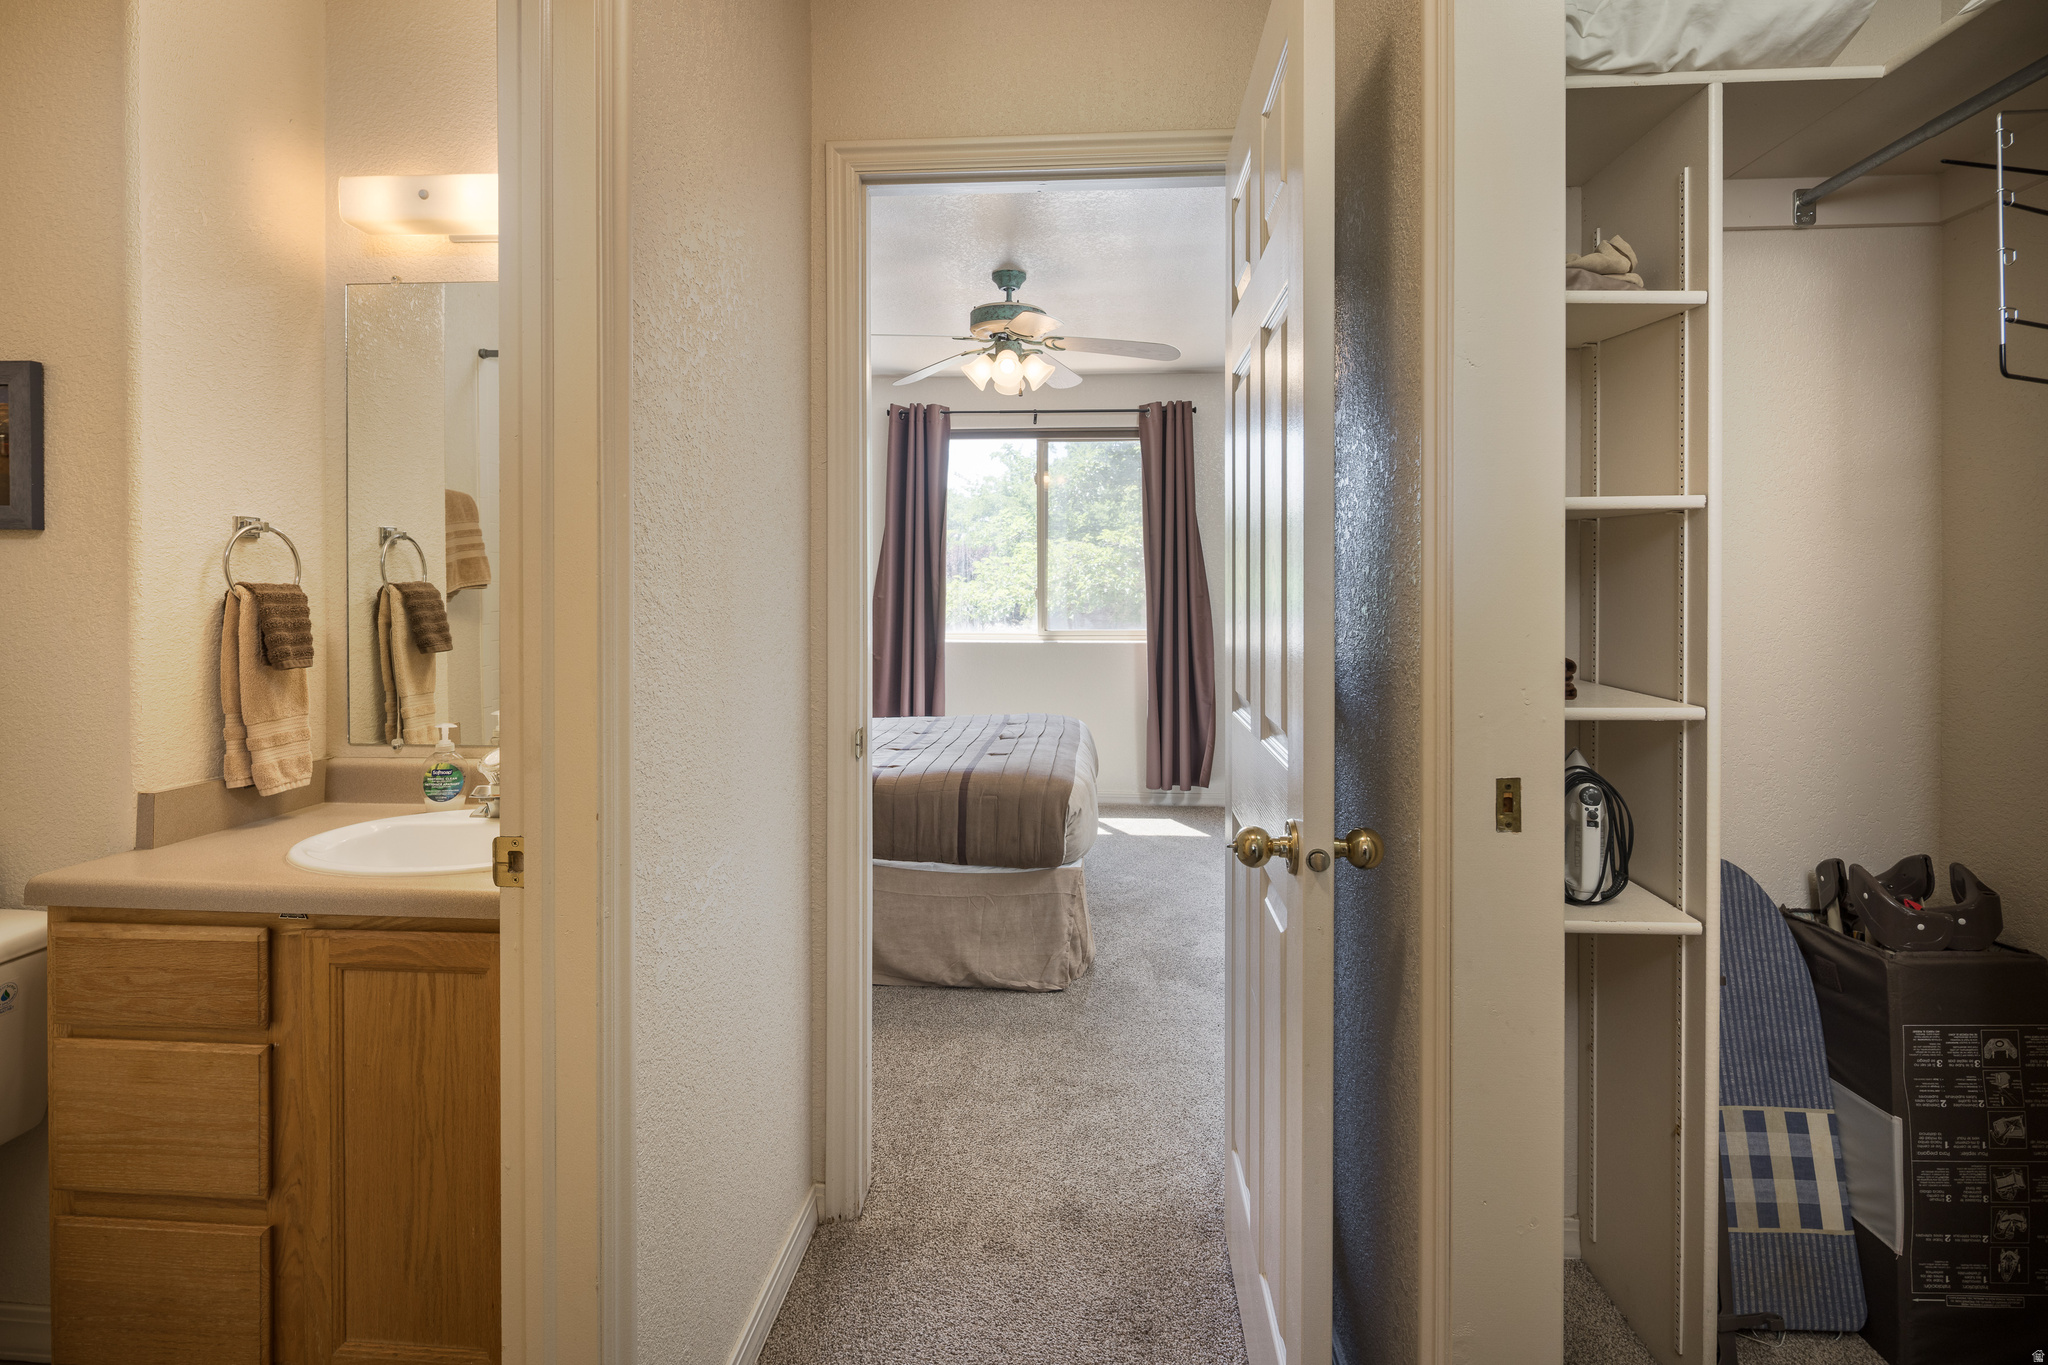
Bathroom vanity and open storage frame a doorway into a bedroom with a sunlit window.
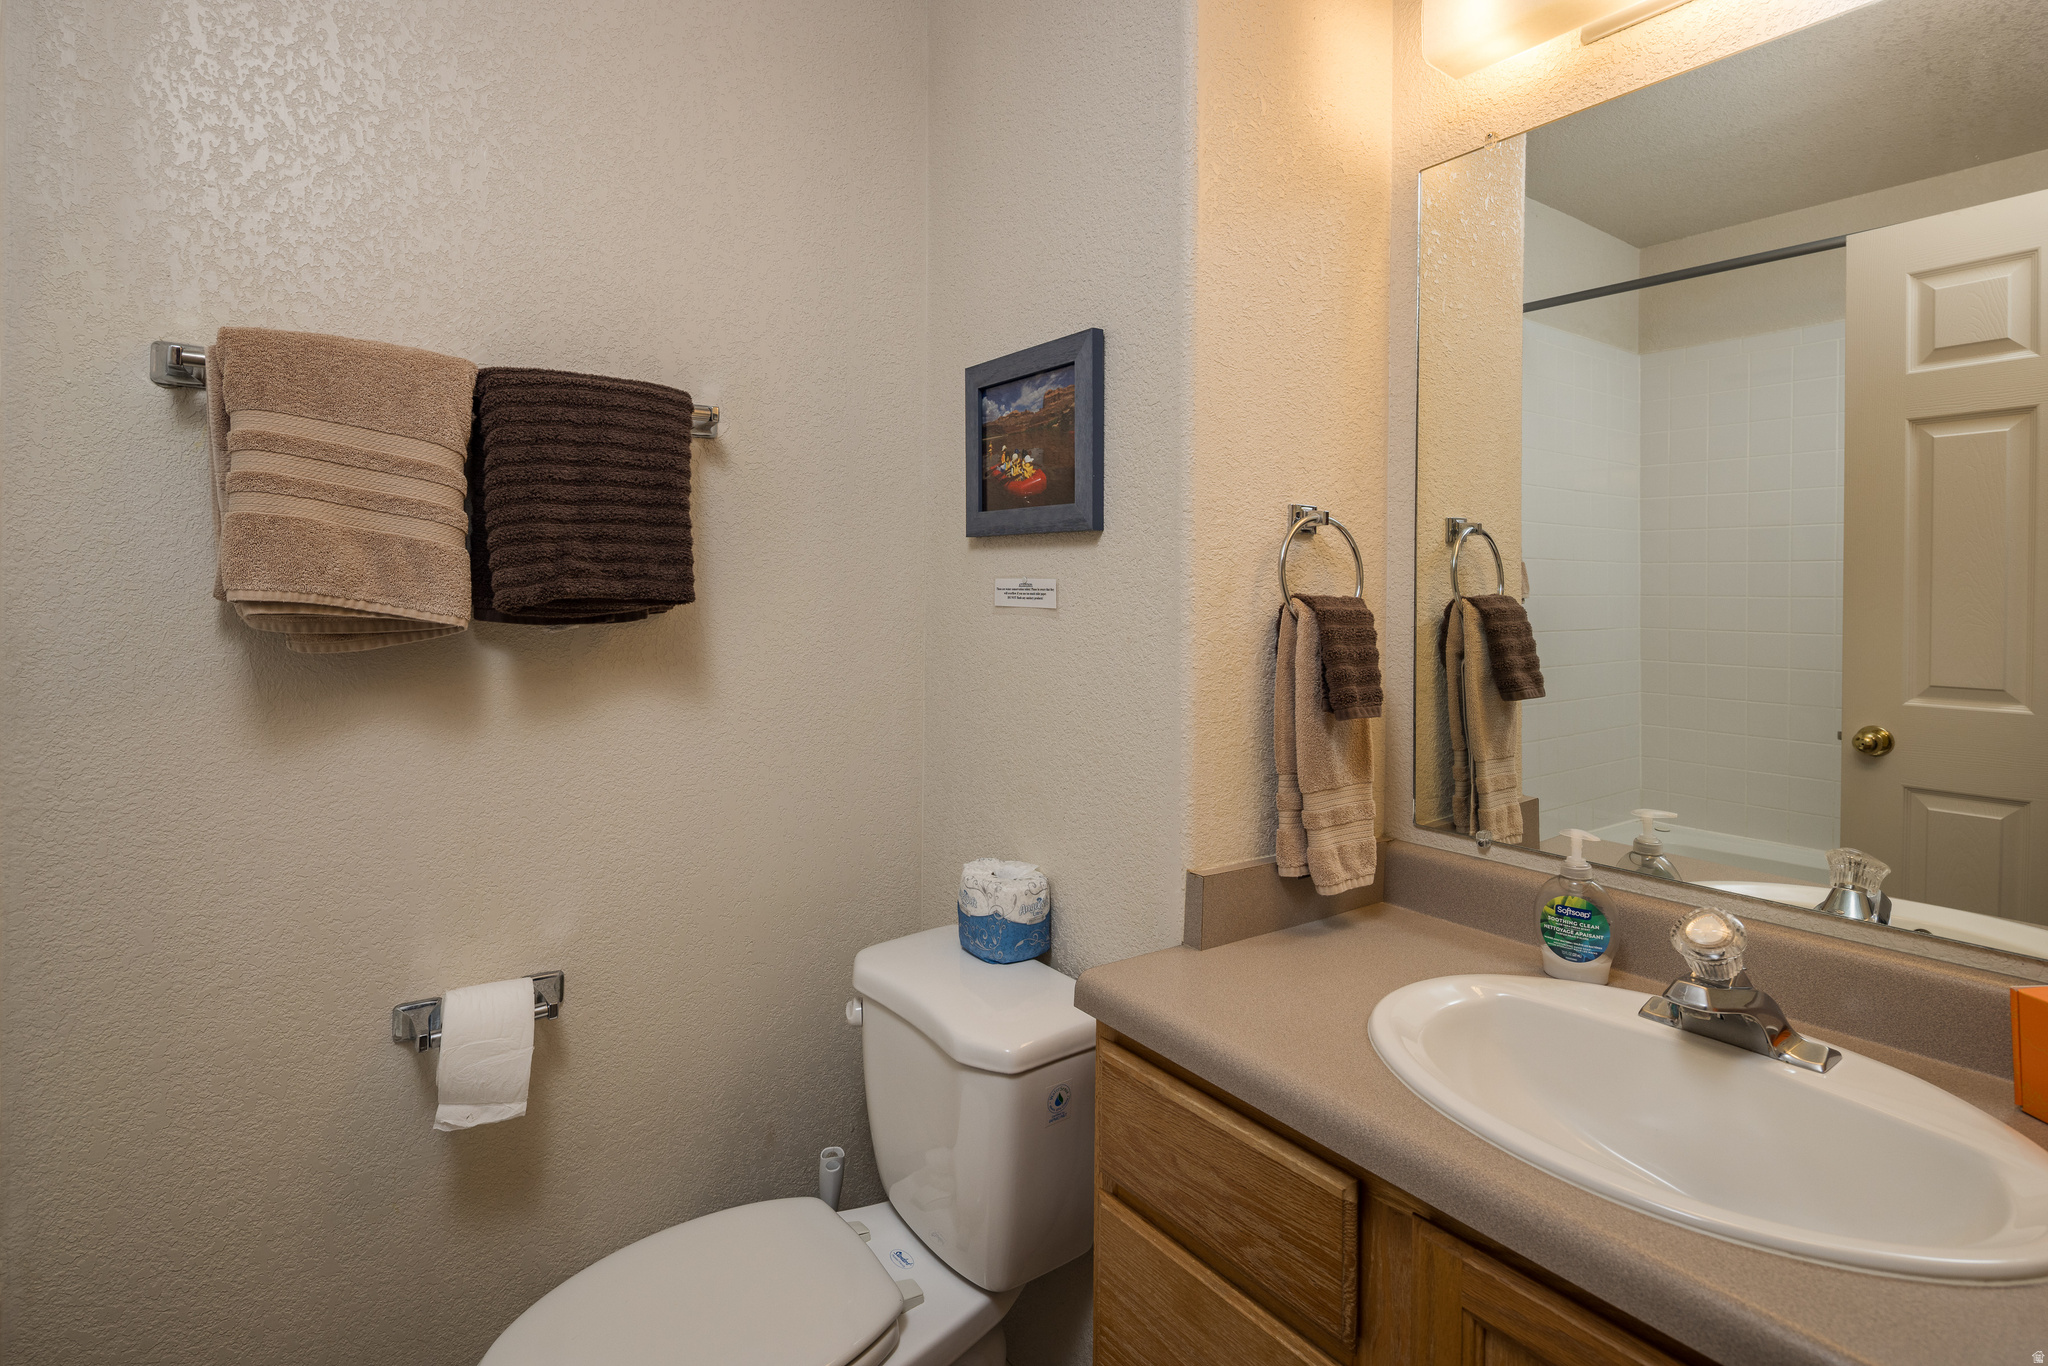
Bathroom with a tan countertop, wood vanity, large mirror, and beige and brown towels.
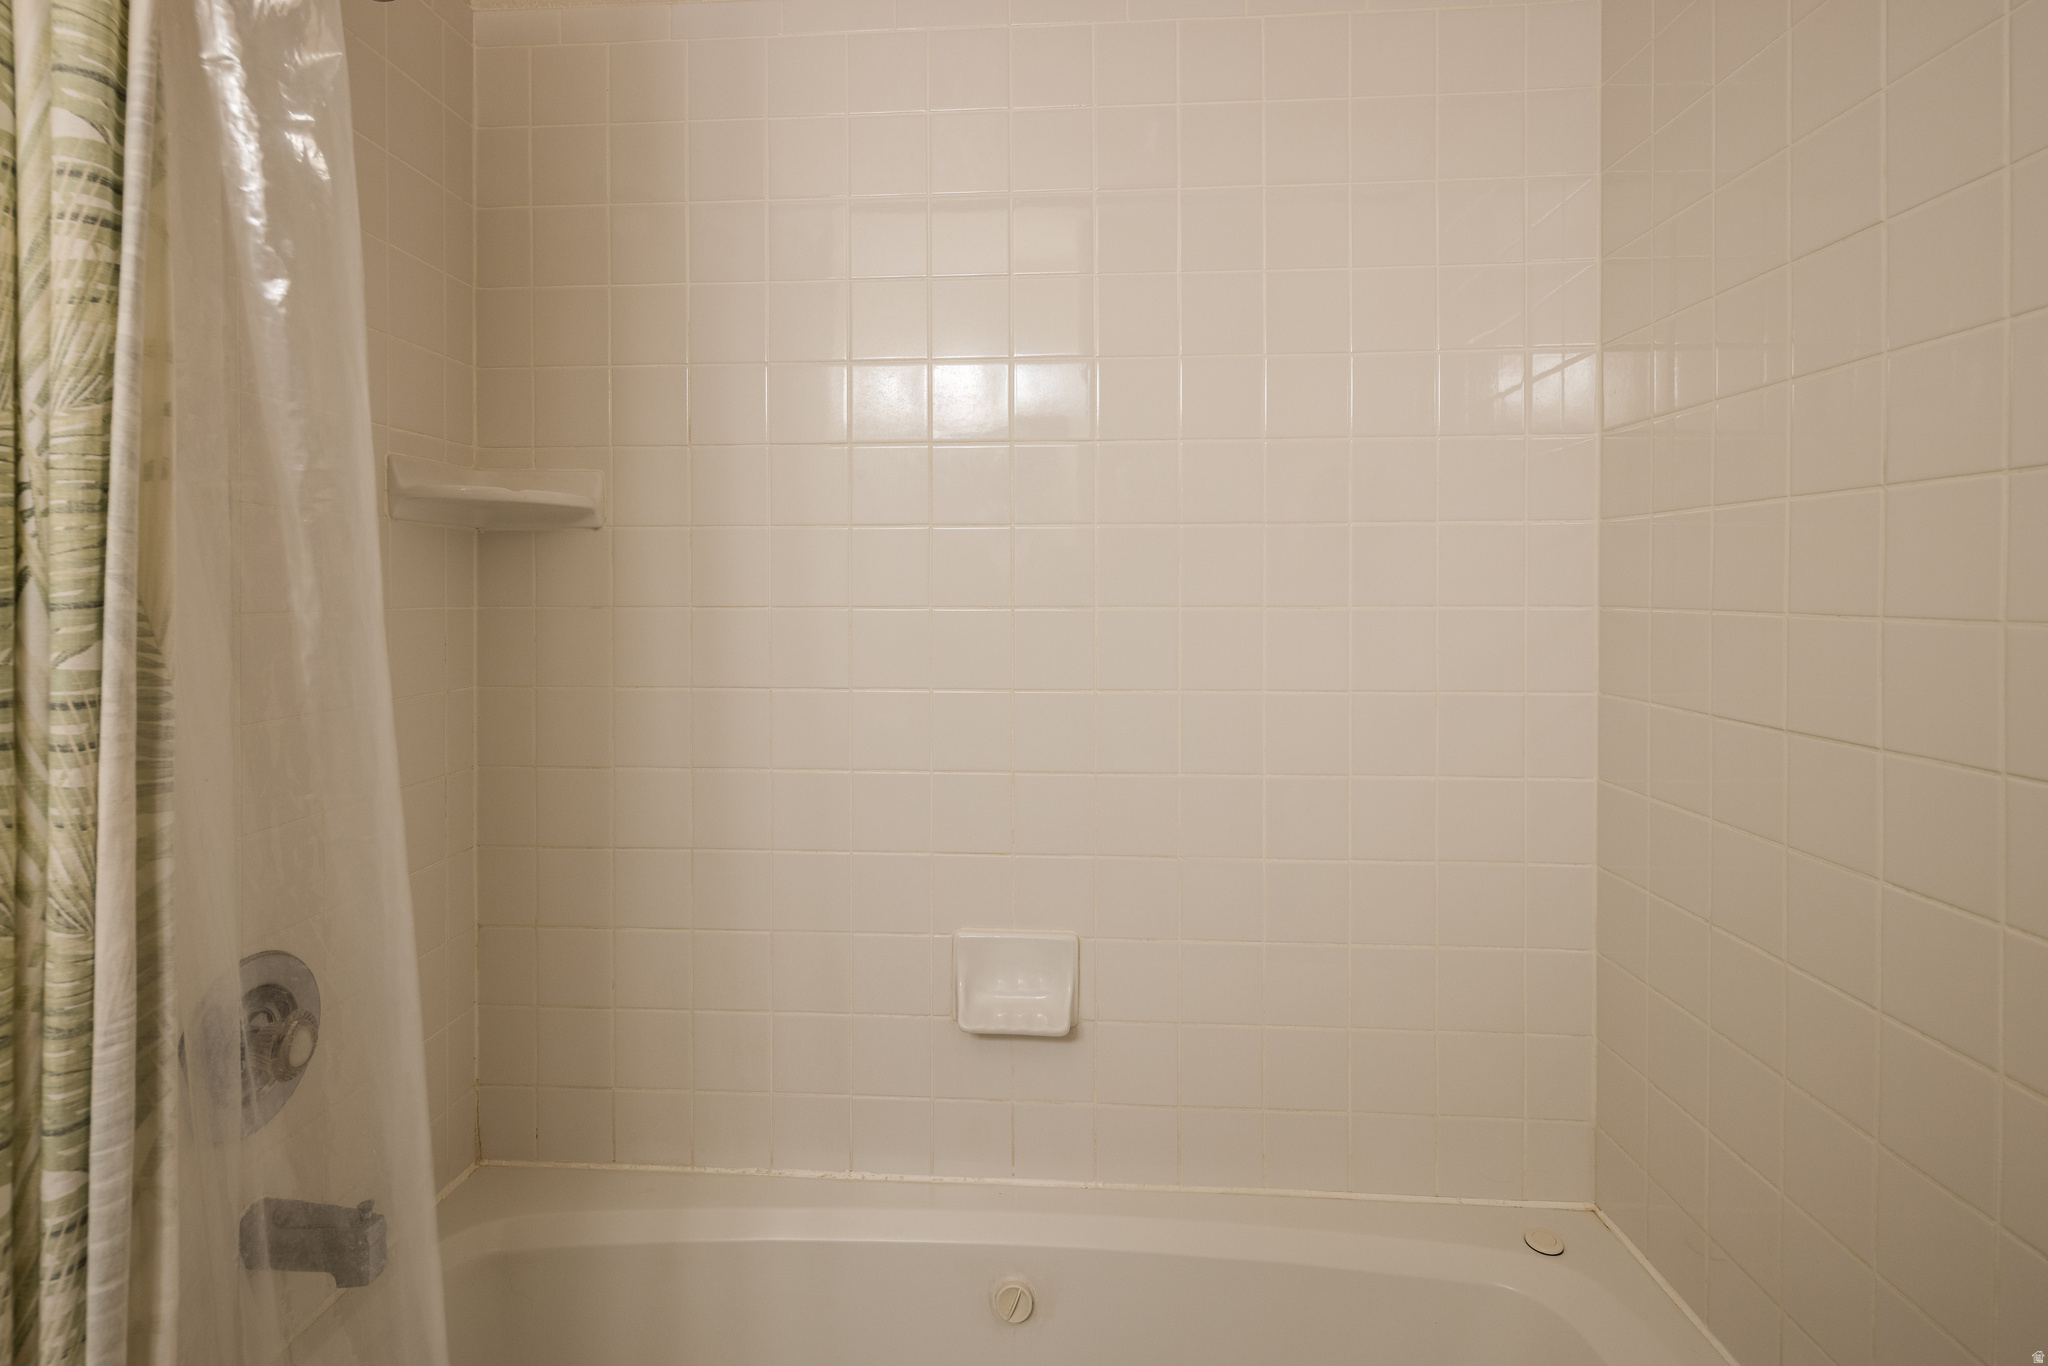
Bathroom bathtub and shower with cream tile walls and a patterned curtain.
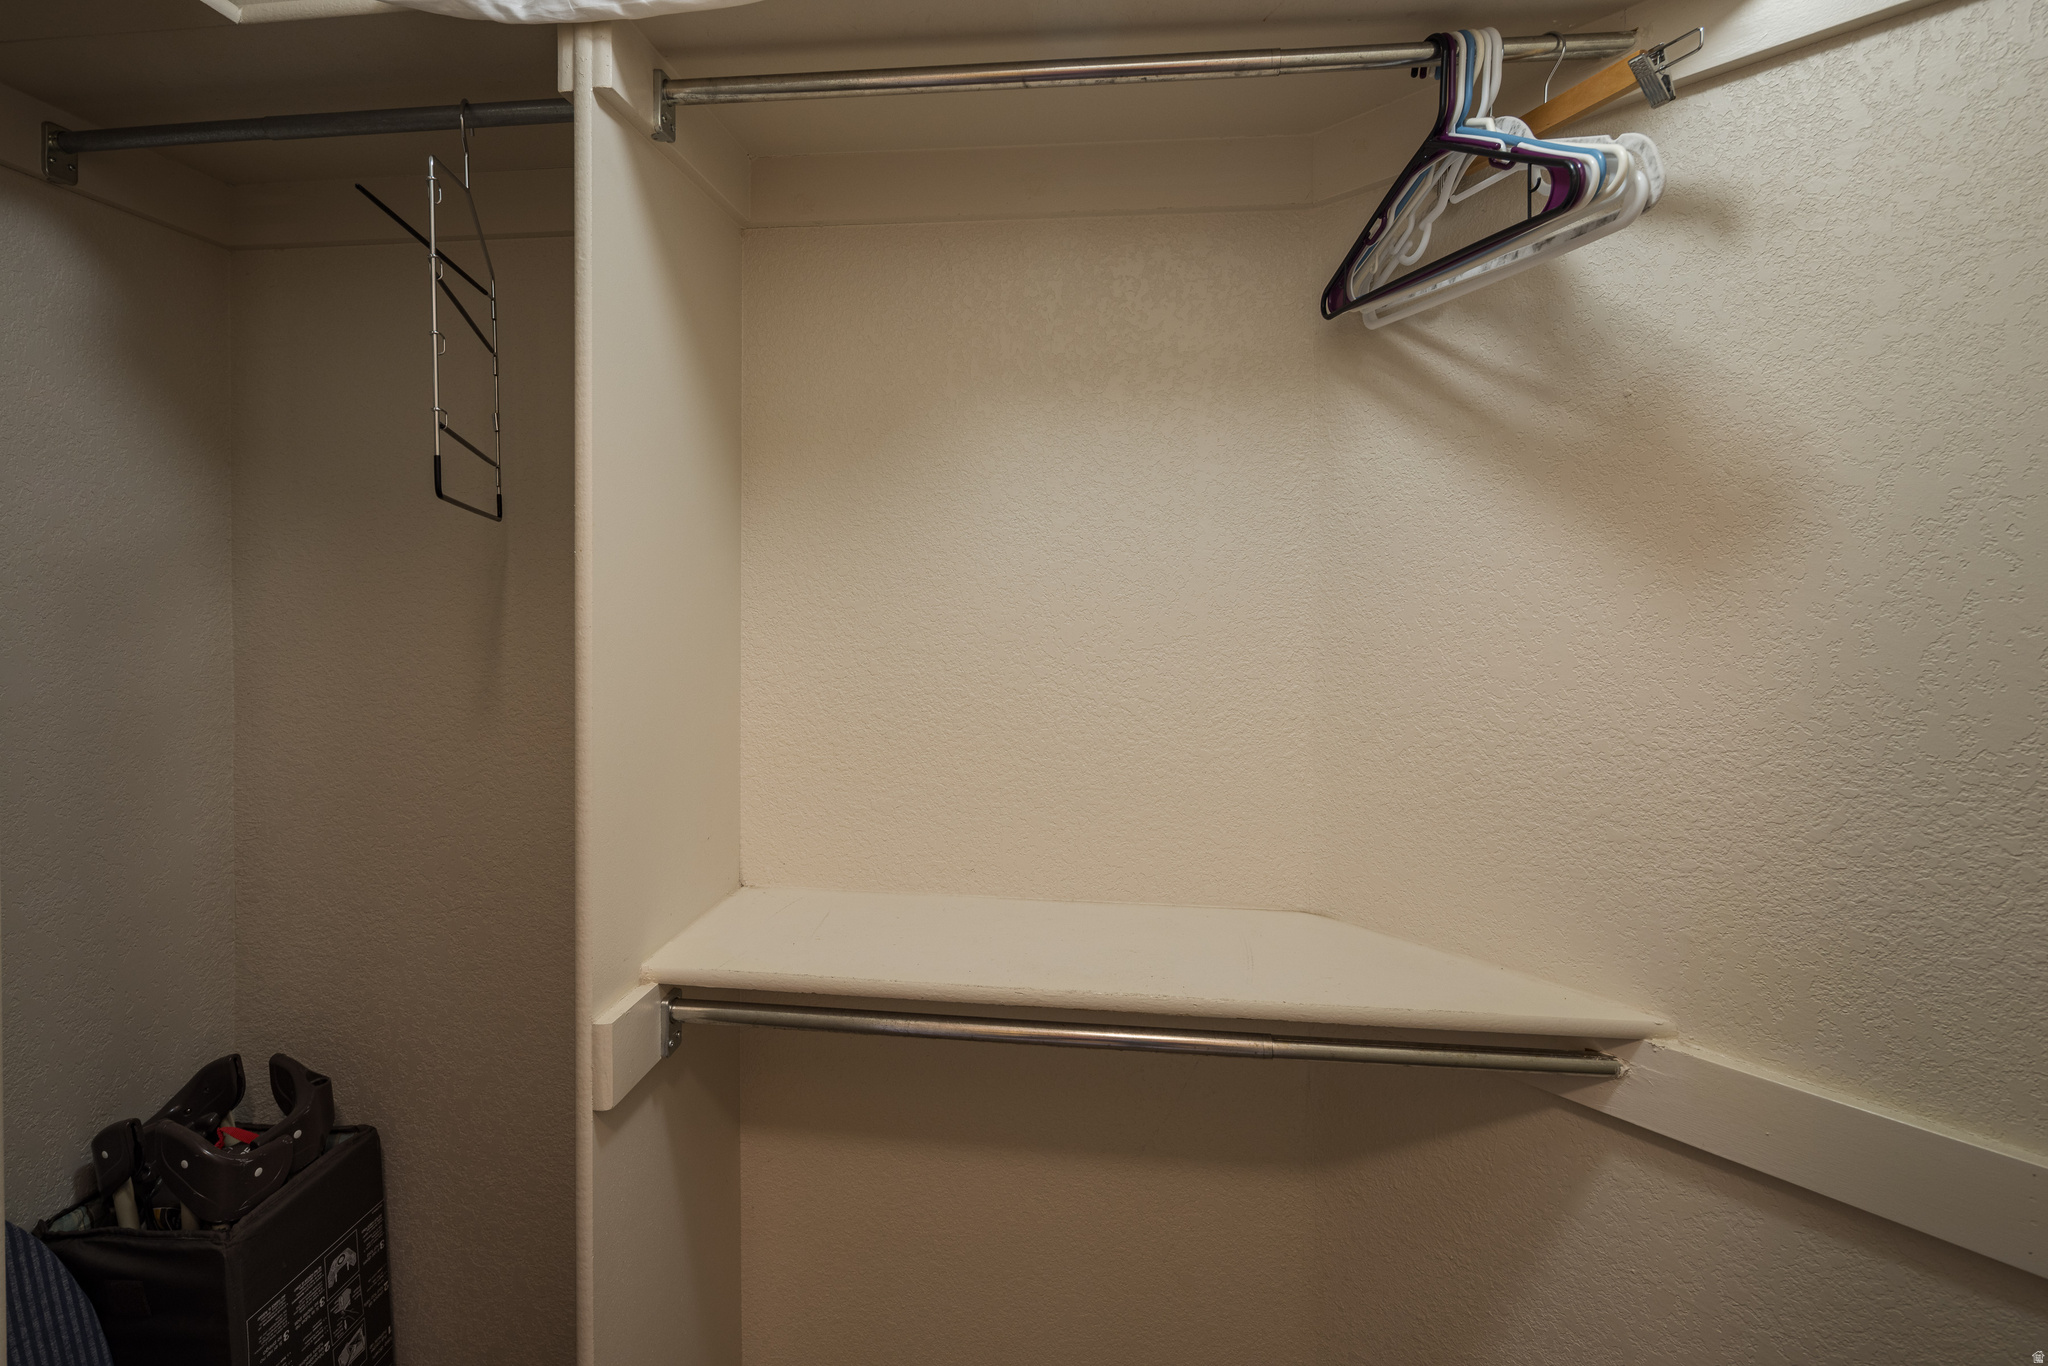
Walk-in closet with a built-in shelf, hanging rods, and several hangers.
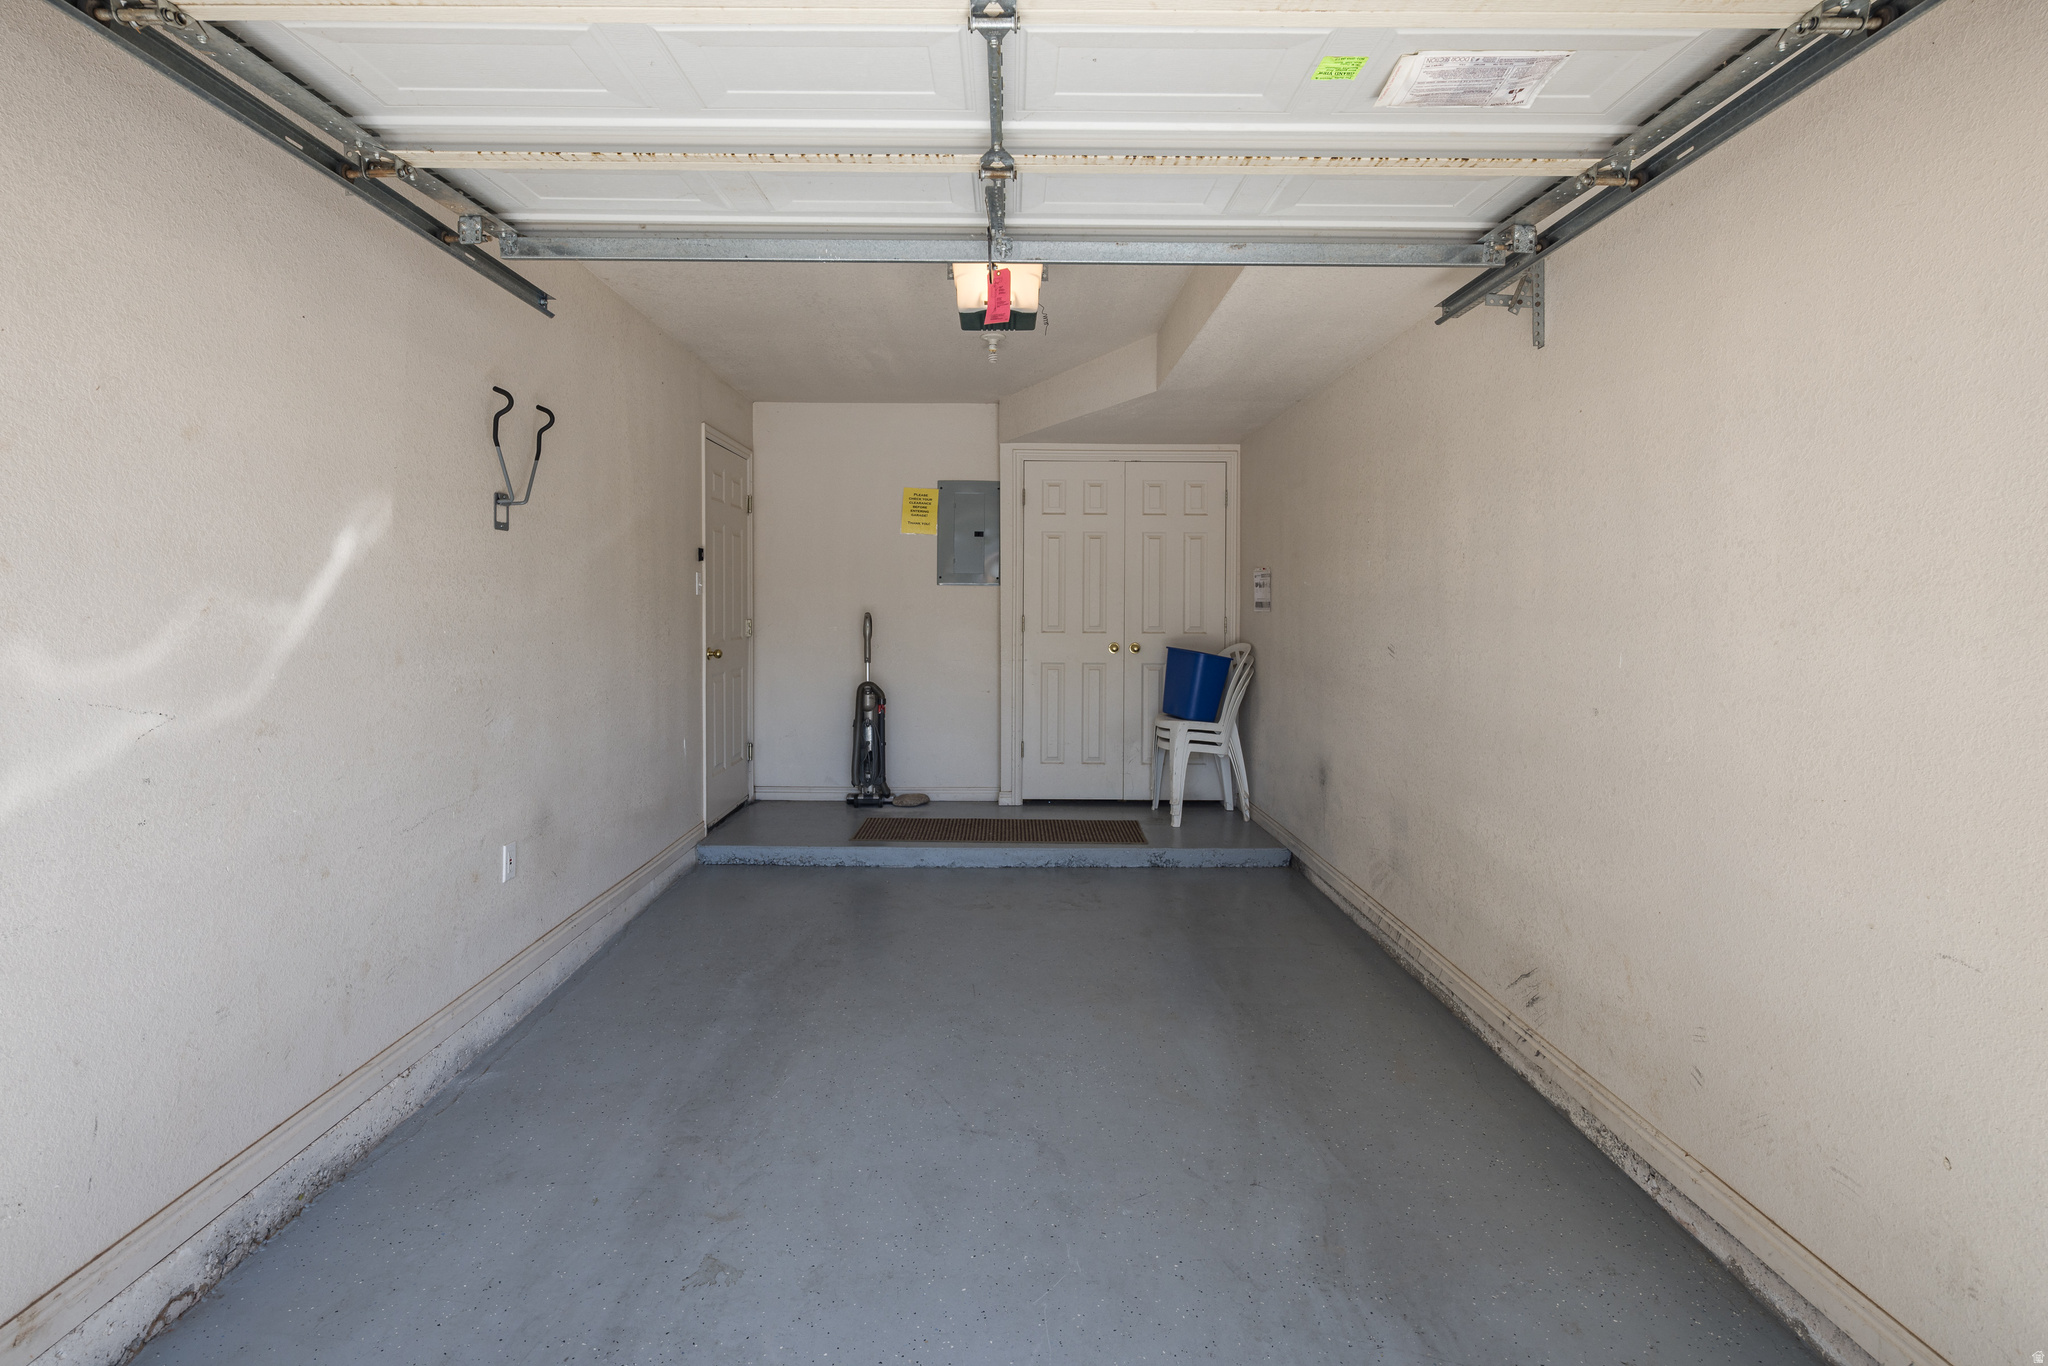
Mostly empty garage with a raised overhead door, concrete floor, and stacked chairs by the back doors.
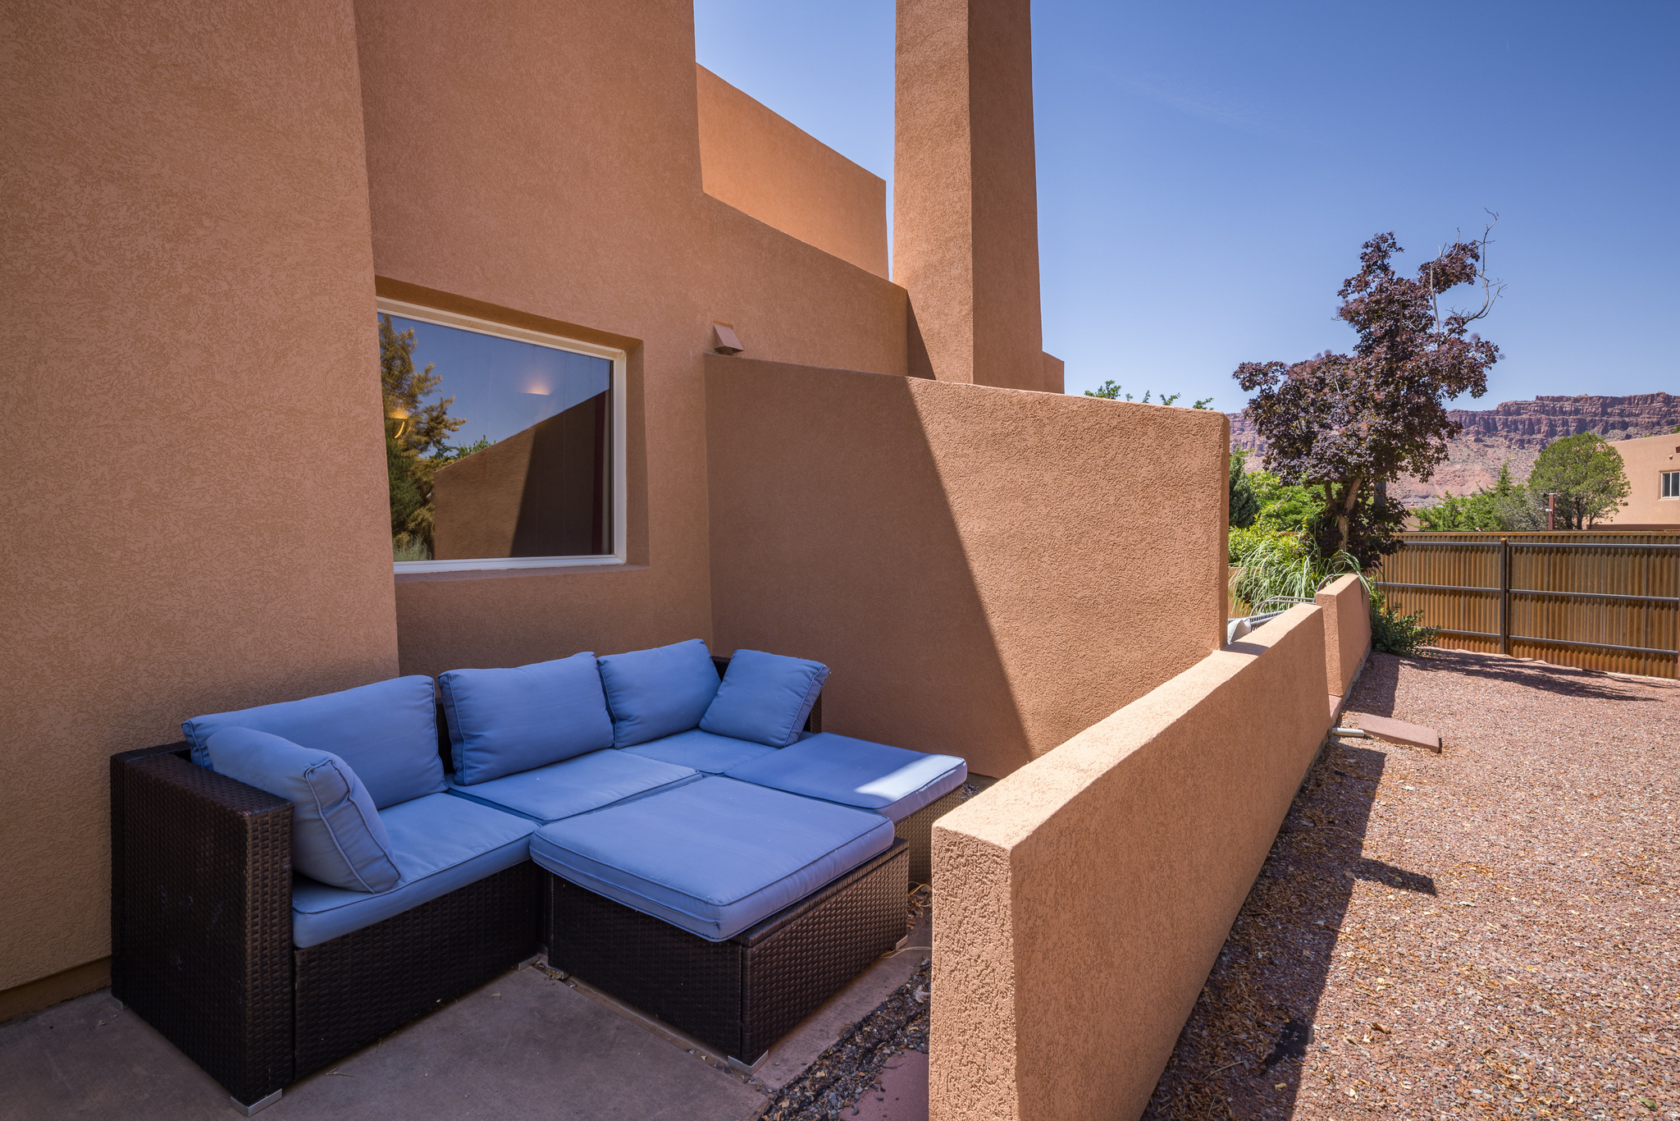
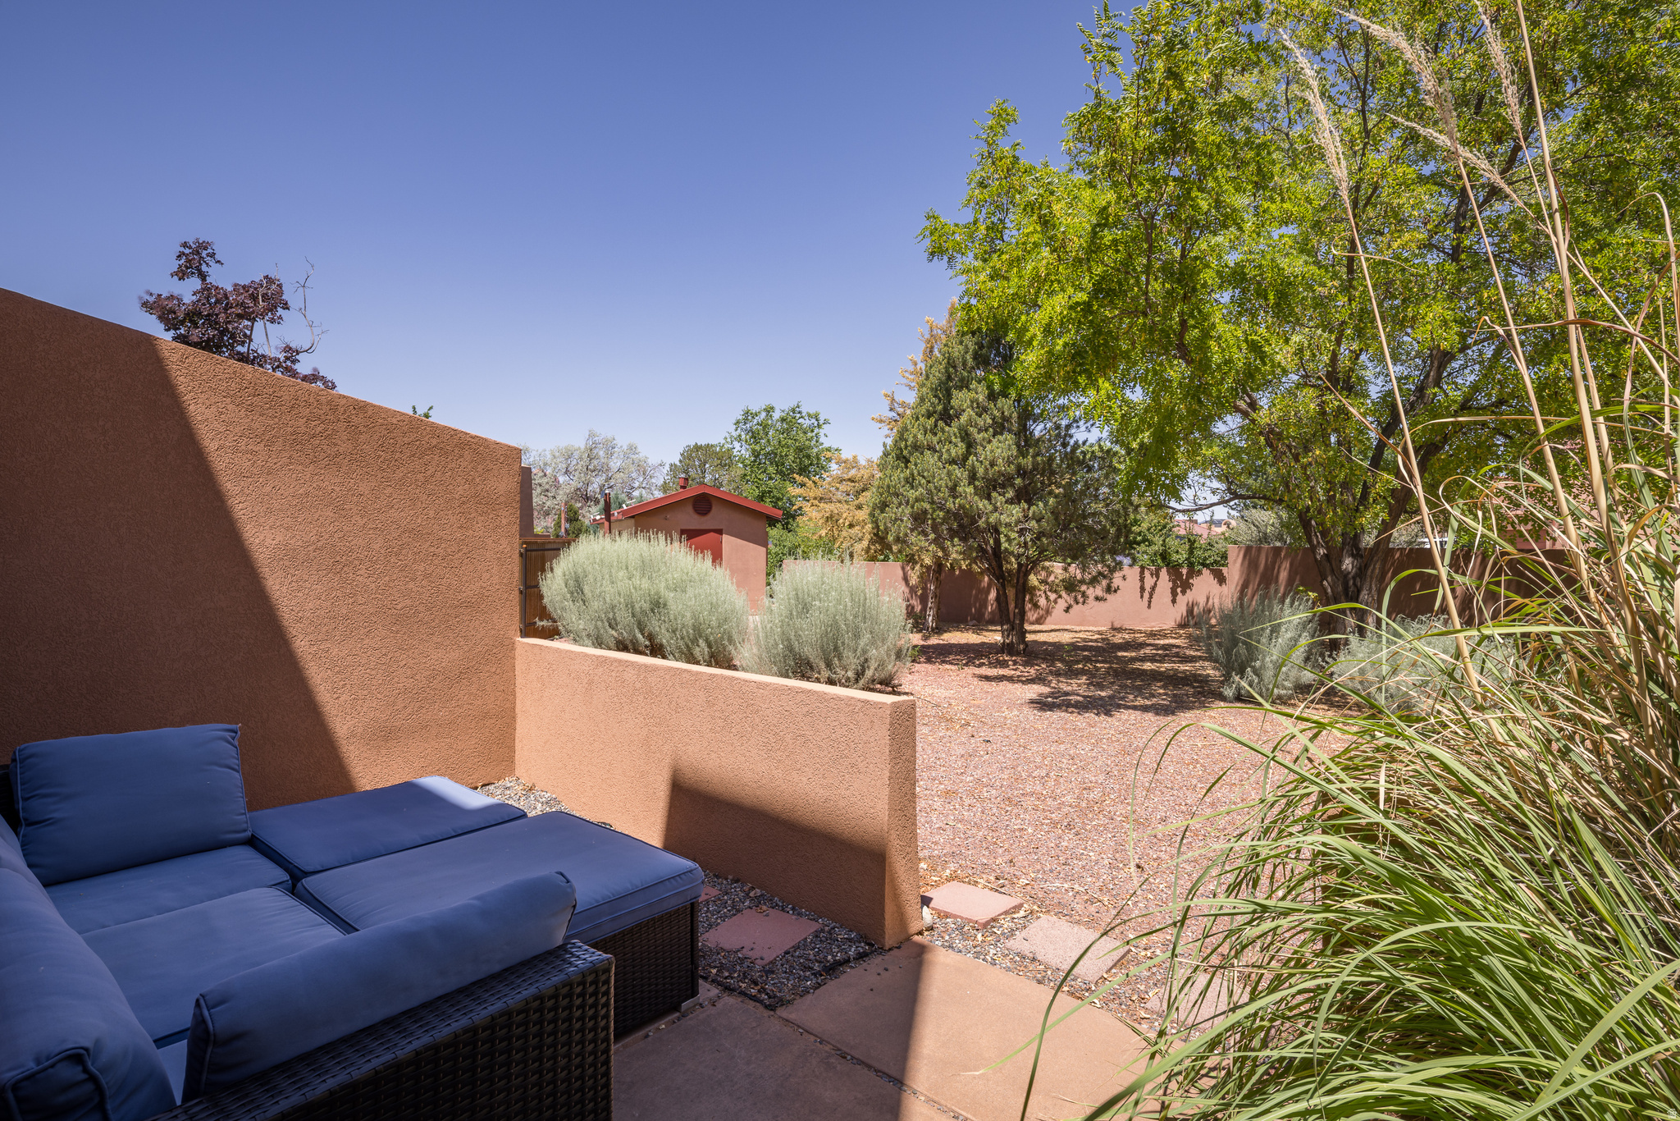
Outdoor patio with blue-cushioned wicker seating, tan stucco walls, and distant red rock cliffs.
Stucco home patio with a blue sectional sofa, barbecue grill, and gravel landscaping.
Enclosed courtyard patio with blue outdoor seating, gravel landscaping, shrubs, and mature shade trees.
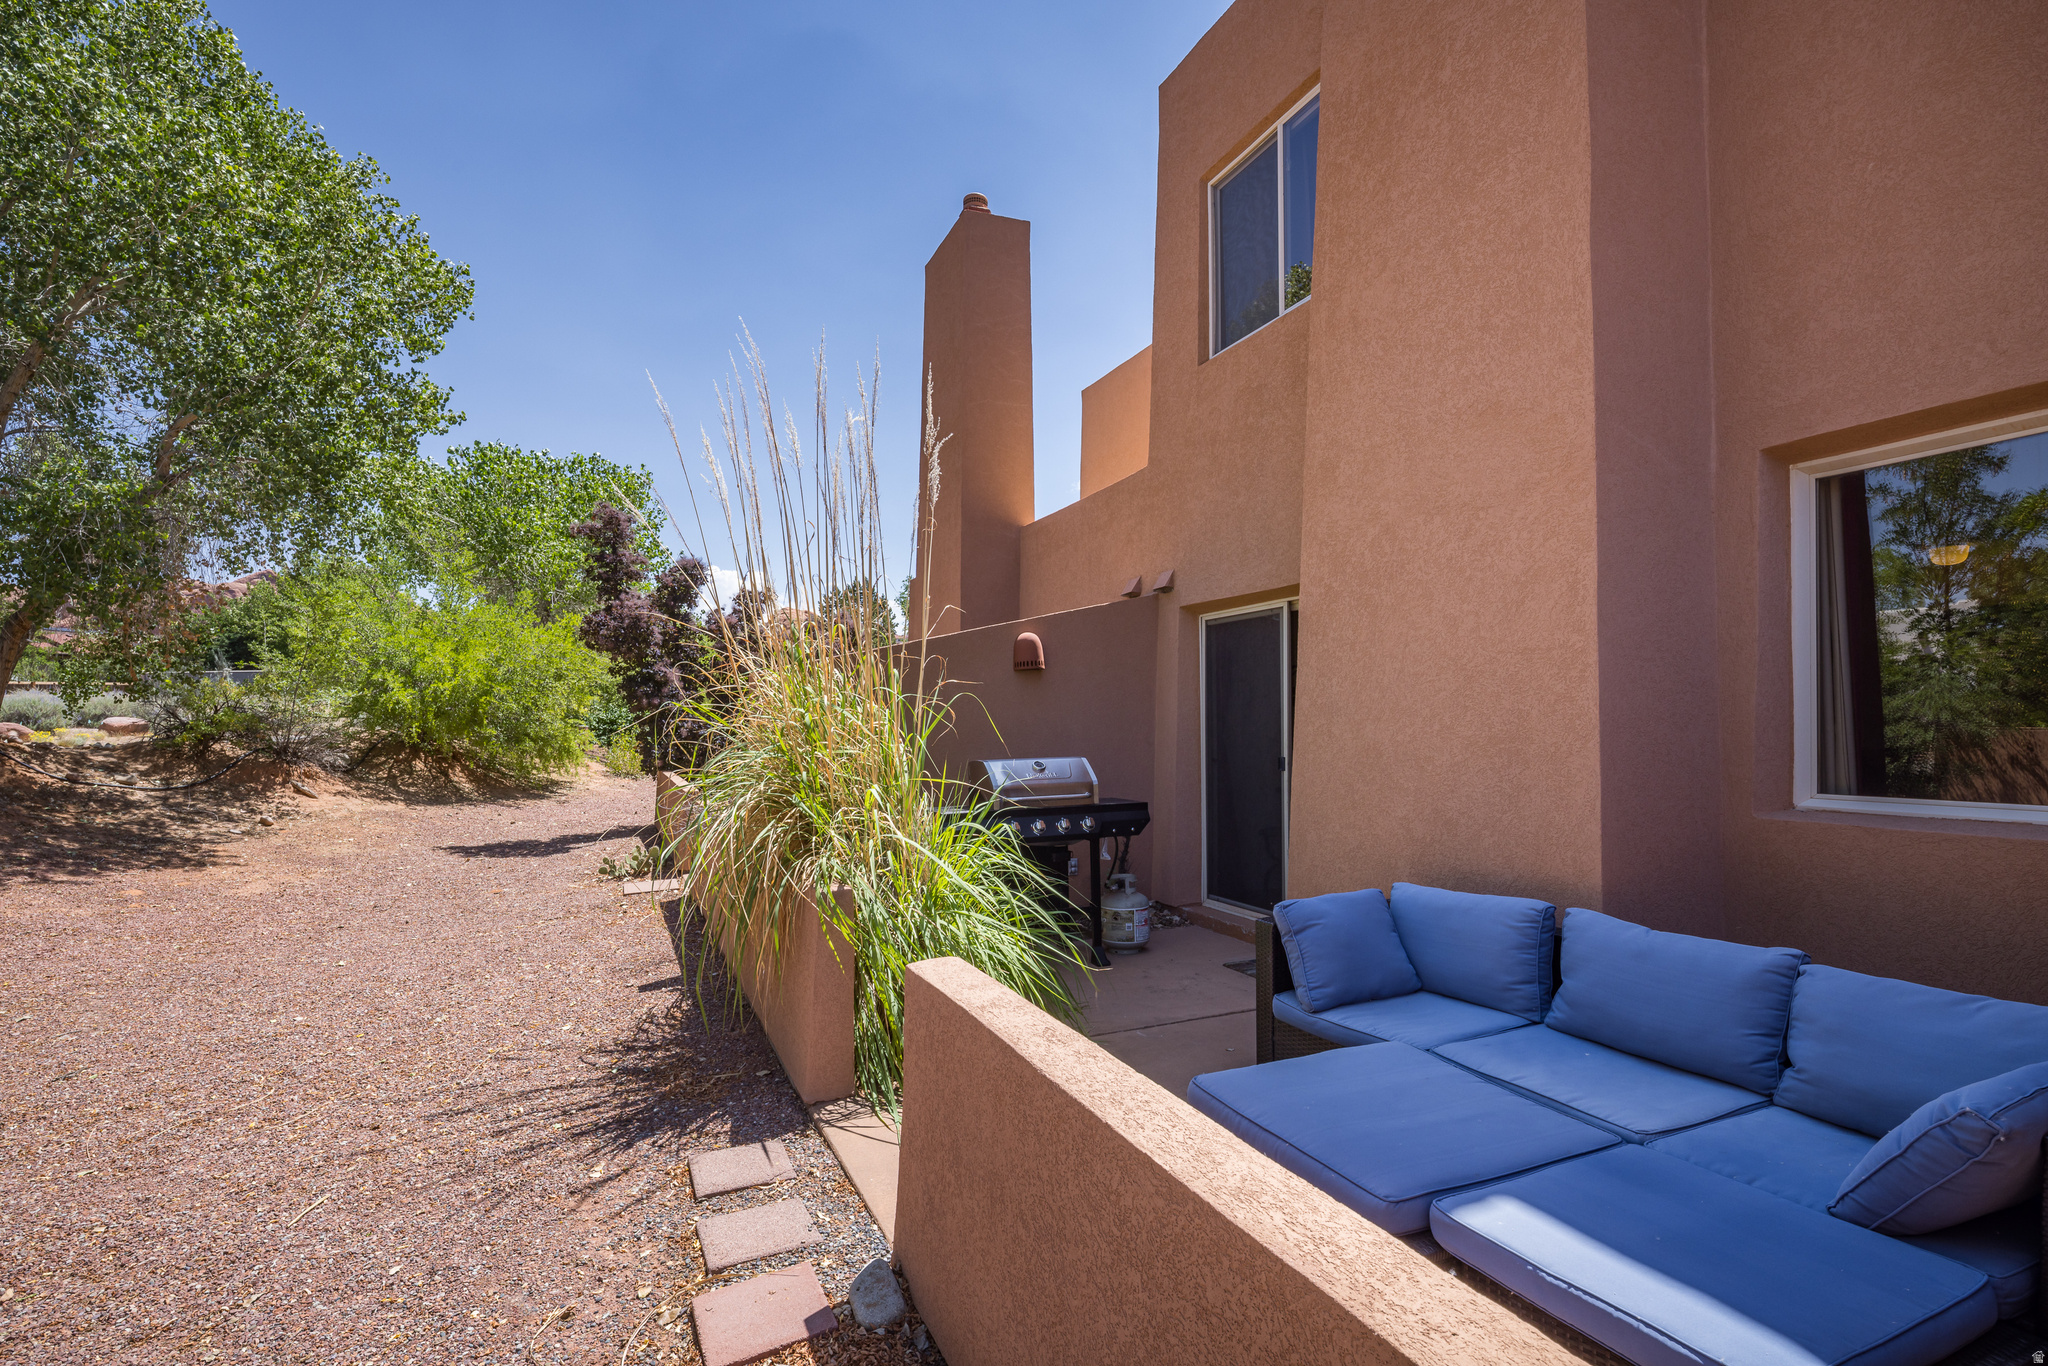
Stucco patio with a gas grill beside a sliding glass door and tall ornamental grasses.
SEE ALL PHOTOS
Peach stucco townhouse with a red front door, white garage doors, and a small rock garden.
Terracotta stucco home with tall chimneys, a walled patio, and ornamental grasses.
Entry foyer with a half-round window in the front door, tiled floor, carpeted stairs, and a wood console table.
Entry hallway with terracotta tile, a wooden console, and a view into a living room with a fireplace.
Open-plan living room and kitchen with a tiled fireplace, leather sofas, and a breakfast bar.
Living room with leather sofas, a tiled fireplace, and magenta curtains framing a sunny window.
Furnished living room with brown leather sofas, a wood coffee table, and a colorful patterned rug.
Open-plan living and kitchen area with a breakfast bar, dining table, fireplace, and sliding glass doors.
Dining area with a wooden table beside a sliding glass door opening onto a patio with a grill.
Kitchen and dining area with wood cabinets, a breakfast bar, and petroglyph-style wall art.
Open-plan kitchen and living area with a breakfast bar and brown leather sofa.
Kitchen with wood cabinets, white appliances, and a washer and dryer in an adjoining nook.
Kitchen with wood cabinets, white appliances, and a dining table beside a sliding glass patio door.
Laundry room with a top-loading washer and dryer beneath a shelf of folded towels.
Open wooden linen closet stocked with folded towels, bedding, blankets, and board games beside a sofa.
Bathroom with a tan vanity, white sink and toilet, beige towels, and framed landscape art.
Upstairs landing office with a wooden desk, geometric wall art, and a doorway to a bedroom.
Furnished bedroom with a rustic wooden bed and a sunlit window framed by brown curtains.
Furnished bedroom with a large bed, wooden furniture, ceiling fan, and window overlooking trees.
Furnished bedroom with a wooden bed, matching nightstand, and curtained window.
Bedroom with a wooden bed, matching dresser, wall-mounted TV, and tree views through the window.
Bathroom vanity and open storage frame a doorway into a bedroom with a sunlit window.
Bathroom with a tan countertop, wood vanity, large mirror, and beige and brown towels.
Bathroom bathtub and shower with cream tile walls and a patterned curtain.
Walk-in closet with a built-in shelf, hanging rods, and several hangers.
Mostly empty garage with a raised overhead door, concrete floor, and stacked chairs by the back doors.
Outdoor patio with blue-cushioned wicker seating, tan stucco walls, and distant red rock cliffs.
Stucco home patio with a blue sectional sofa, barbecue grill, and gravel landscaping.
Enclosed courtyard patio with blue outdoor seating, gravel landscaping, shrubs, and mature shade trees.
Stucco patio with a gas grill beside a sliding glass door and tall ornamental grasses.
For Sale

3287 E FAIRWAY LOOP

3287 E FAIRWAY LOOP, Moab, UT 84532

$524,900
Turnkey 2-Bedroom Townhouse in Prime Moab Location Nightly Rental Approved Don't miss this incredible opportunity to own a fully furnished 2-bedroom, 2-bathroom townhouse in a highly sought-after area of Moab. Located just minutes from downtown and steps from the Moab Golf Club, this home is perfectly positioned near world-class hiking, biking trails, and all the natural beauty Moab has to offer. This property is nightly rental approved and comes completely furnished-right down to the linens and dishes-making it a true turnkey investment or personal retreat. Recent updates include new flooring, interior paint, HVAC system, water heater, washer & dryer, microwave, patio furniture, and grill. Whether you're looking for a low-maintenance second home, income-generating rental, or both-this is your chance to own a slice of the Moab lifestyle.

2
beds

2
baths

1,160 Sq.Ft. LIVING AREA

435.6 Sq.Ft. lot

Nikole Andersen

Nikole Andersen

Features & Amenities

Interior

  • total bedrooms2
  • Total bathrooms2
  • full bathroom1
  • three quarter bathroom1
  • Laundry room Electric Dryer Hookup
  • Flooring Carpet, Linoleum, Tile
  • other interior Features Alarm: Fire, Closet: Walk-In, Disposal, Jetted Tub, Range/Oven: Free Stdng

Area & Lot

  • Status For Sale
  • Living Area1,160 Sq.Ft.
  • Total Area1,160 Sq.Ft.
  • Lot Area435.6 Sq.Ft.
  • MLS® ID2171127
  • TypeTownhouse
  • YEAR BUILT1994
  • Architecture StylesTownhouse, Row-mid
  • View DescriptionMountain(s), View: Red Rock
  • Elementary SchoolHelen M. Knight
  • High SchoolGrand County
  • School DistrictGrand

Exterior

  • STORIES2
  • Garage Space1.0
  • water SourceCulinary
  • utilitiesNatural Gas Connected, Electricity Connected, Sewer Connected, Water Connected
  • PoolFenced, In Ground
  • roofMembrane
  • lot featuresRoad: Paved, Sidewalks, Sprinkler: Auto-Part, View: Mountain, Drip Irrigation: Auto-Part, View: Red Rock
  • parkingCovered, Attached
  • HEAT TYPEGas: Central
  • AIR CONDITIONINGCentral Air
  • sewerSewer: Connected
  • HOA AmenitiesSnow Removal, Trash
  • other exterior FeaturesSliding Glass Doors, Patio: Open

Financial

  • Sales Price$524,900
  • Real Estate Tax $4,190/yr
  • HOA $1,140
  • Zoning Short Term Rental Allowed
View Virtual Tour
Terracotta stucco home with tall chimneys, a walled patio, and ornamental grasses.

Schedule a Showing

I would love to show you this beautiful property. Please select your preferred date and time below. I will be in touch shortly to confirm your appointment.

Schedule a Showing

I would love to show you this beautiful property. Please select your preferred date and time below. I will be in touch shortly to confirm your appointment.

Thank you for your interest in 3287 E FAIRWAY LOOP, Moab, UT 84532. We are reviewing your request and will be in touch shortly!

Mortgage Calculator

Estimate your monthly mortgage payment, including the principal and interest, property taxes, and HOA. Adjust the values to generate a more accurate rate.

All estimates are provided for informational purposes only. Actual amounts may vary.
$0,000 Your Payment 20 15 65
$0,000 Your Payment

Work With Nikole

With a proven track record of building long-lasting client relationships, Nikole is your trusted guide through every step of the buying or selling process. Contact her today!

Follow Me on Instagram